92 Ashley Ct
Bedminster Twp, NJ 07921
Price: $485,000
GSMLS: 4040701Type: Condo/Townhouse/Co-op
Style: Multi Floor Unit
Beds: 2
Baths: 2 Full
Garage: 1-Car
Year Built: 1985
Acres: 0.00
Property Tax: $4,938
Description
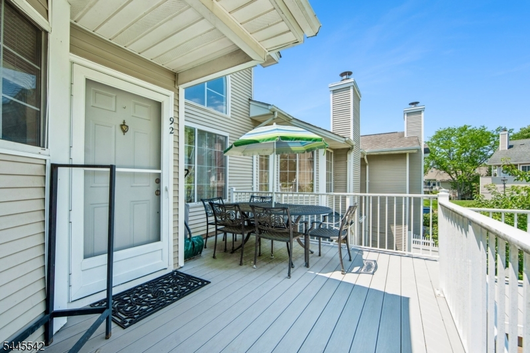
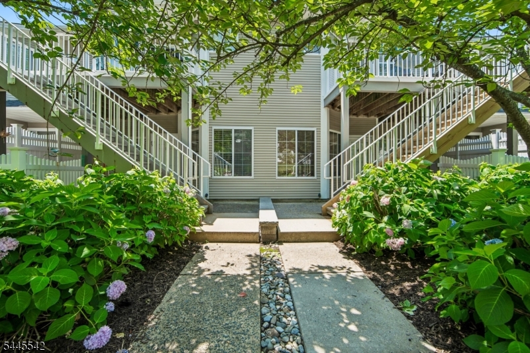
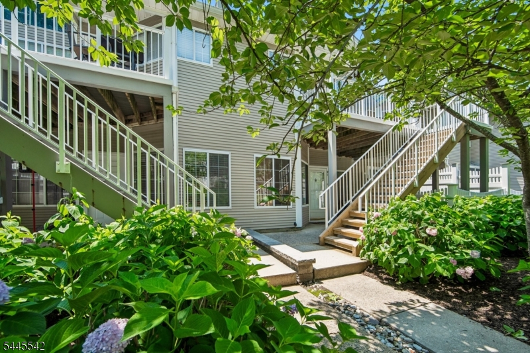
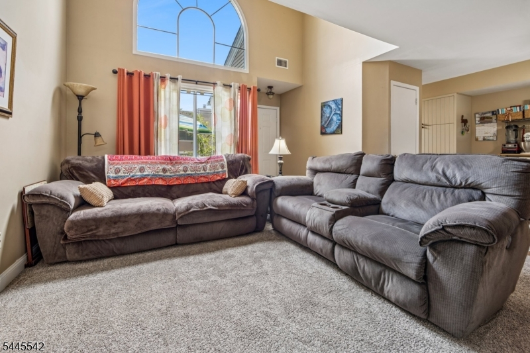
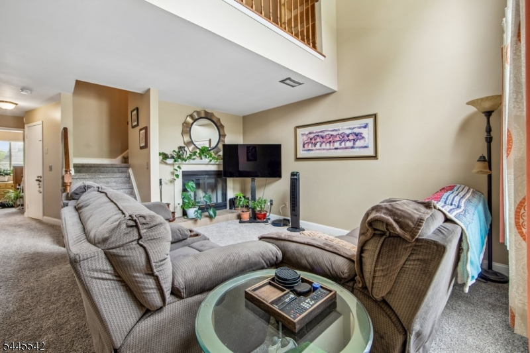
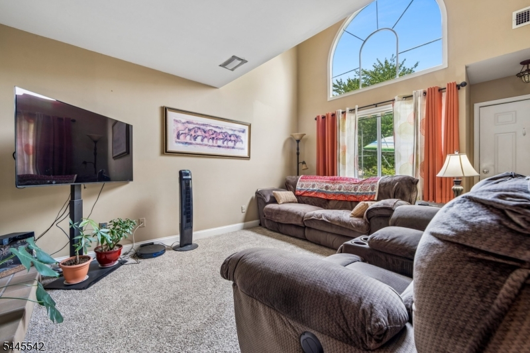
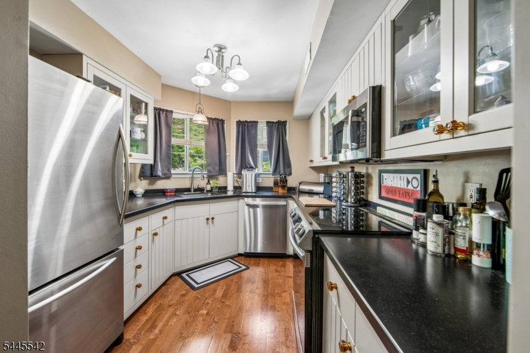
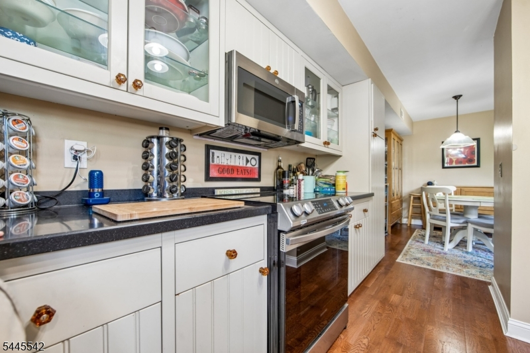
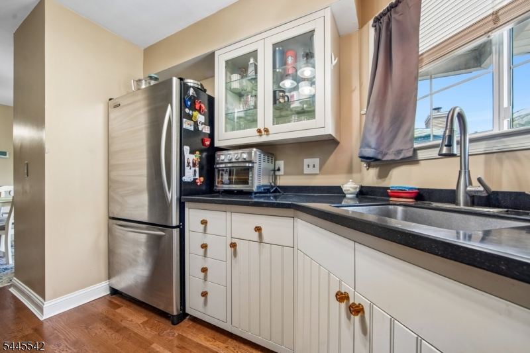
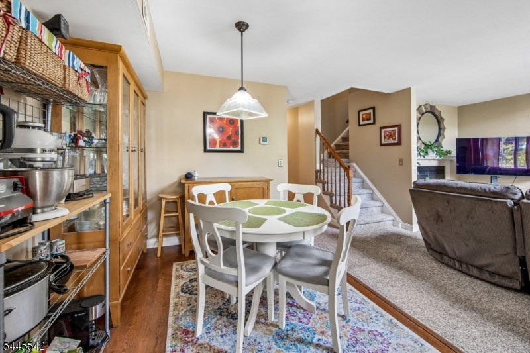
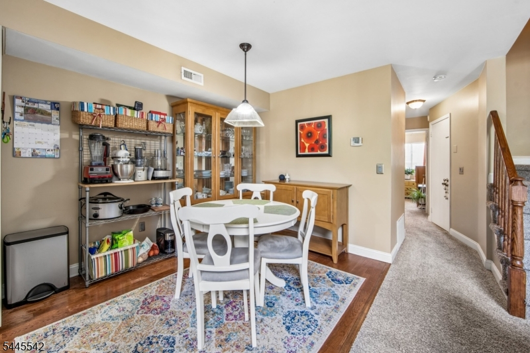
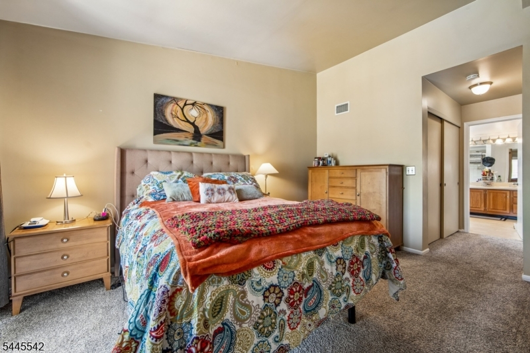
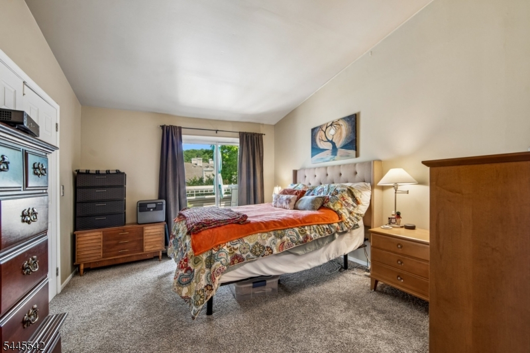
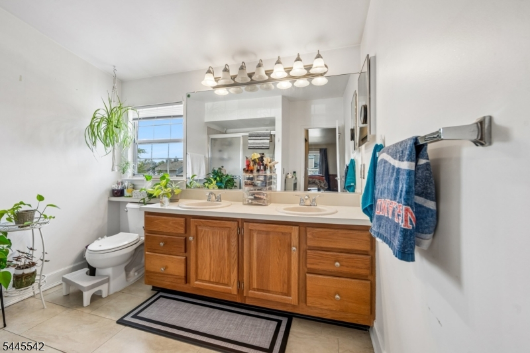
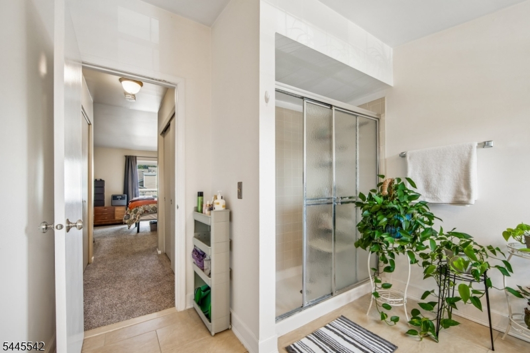
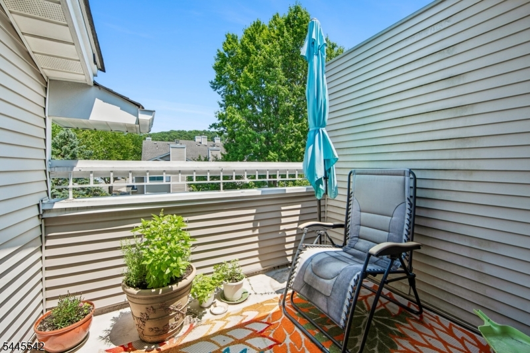
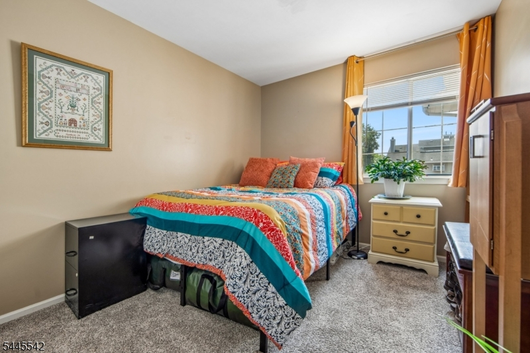
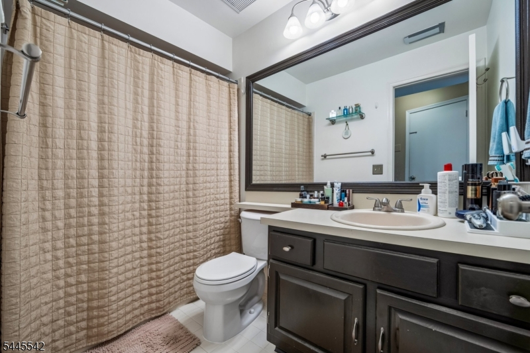
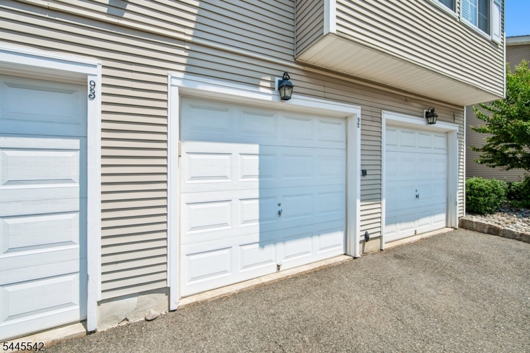
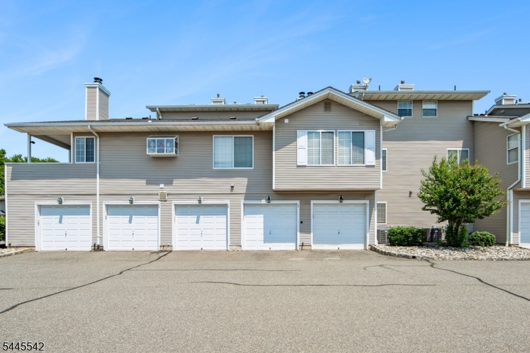
Welcome to this spacious Crestmont "D" model, in the sought-after Crestmont section of The Hills. This well-maintained two bedroom, two bathroom condominium offers a private one-car garage with interior access and a thoughtfully designed multi-level layout. From the front entrance, an inviting deck welcomes you into the main living level, featuring a bright kitchen with stainless steel appliances, abundant cabinetry and hardwood flooring that continues into the dining area. The living room showcases cathedral ceilings, a wood-burning fireplace and an airy feel, ideal for both everyday living and comfort. This level also includes a full bathroom and the second bedroom. Upstairs, a loft overlooks the living room and provides a flexible space for a home office, reading area or den. The primary suite offers a spacious ensuite bathroom, an oversized closet, convenient second-floor laundry and sliding doors leading to a private balcony. Located in the desirable Hills community, residents enjoy beautifully maintained grounds, pools, gym, tennis and easy access to shopping, dining, major highways and transportation.
Rooms Sizes
Kitchen:
13x9 Second
Dining Room:
10x8 Second
Living Room:
15x13 Second
Family Room:
n/a
Den:
n/a
Bedroom 1:
14x11 Third
Bedroom 2:
10x9 Second
Bedroom 3:
n/a
Bedroom 4:
n/a
Room Levels
Basement:
n/a
Ground:
GarEnter
Level 1:
n/a
Level 2:
1Bedroom,BathMain,DiningRm,Kitchen,LivingRm,OutEntrn
Level 3:
1 Bedroom, Bath(s) Other, Loft, Porch
Level Other:
n/a
Room Features
Kitchen:
Galley Type, Separate Dining Area
Dining Room:
n/a
Master Bedroom:
Full Bath, Walk-In Closet
Bath:
Stall Shower
Interior Features
Square Foot:
n/a
Year Renovated:
n/a
Basement:
No
Full Baths:
2
Half Baths:
0
Appliances:
Carbon Monoxide Detector, Dishwasher, Disposal, Dryer, Microwave Oven, Range/Oven-Electric, Refrigerator, Washer
Flooring:
Carpeting, Tile, Wood
Fireplaces:
1
Fireplace:
Living Room, Wood Burning
Interior:
Blinds,CODetect,CeilCath,CeilHigh,SmokeDet,StallShw,TubShowr,WlkInCls
Exterior Features
Garage Space:
1-Car
Garage:
Attached,DoorOpnr,InEntrnc
Driveway:
Blacktop, Parking Lot-Shared
Roof:
Asphalt Shingle
Exterior:
Vinyl Siding
Swimming Pool:
Yes
Pool:
Association Pool
Utilities
Heating System:
1 Unit, Forced Hot Air
Heating Source:
Gas-Natural
Cooling:
1 Unit, Central Air
Water Heater:
Gas
Water:
Public Water, Water Charge Extra
Sewer:
Public Sewer, Sewer Charge Extra
Services:
Cable TV Available, Garbage Included
Lot Features
Acres:
0.00
Lot Dimensions:
n/a
Lot Features:
Level Lot
School Information
Elementary:
BEDMINSTER
Middle:
BEDMINSTER
High School:
BERNARDS
Community Information
County:
Somerset
Town:
Bedminster Twp.
Neighborhood:
The Hills - Crestmon
Application Fee:
n/a
Association Fee:
$391 - Monthly
Fee Includes:
Maintenance-Common Area, Maintenance-Exterior, Snow Removal, Trash Collection
Amenities:
Club House, Exercise Room, Jogging/Biking Path, Playground, Pool-Outdoor, Tennis Courts
Pets:
Call
Financial Considerations
List Price:
$485,000
Tax Amount:
$4,938
Land Assessment:
$238,300
Build. Assessment:
$199,900
Total Assessment:
$438,200
Tax Rate:
1.20
Tax Year:
2025
Ownership Type:
Condominium
Listing Information
MLS ID:
4040701
List Date:
07-15-2026
Days On Market:
49
Listing Broker:
TURPIN REAL ESTATE, INC.
Listing Agent:
Angela Lupo


Request More Information
Shawn and Diane Fox
RE/MAX American Dream
3108 Route 10 West
Denville, NJ 07834
Call: (973) 277-7853
Web: MorrisCountyLiving.com
