16 Exeter Rd
Millburn Twp, NJ 07078
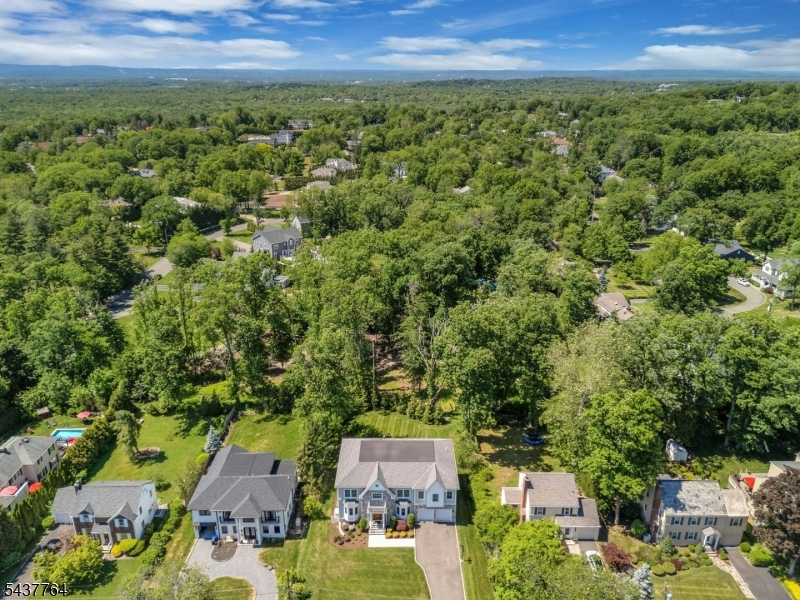
Price: $3,695,000
GSMLS: 4040721Type: Single Family
Style: Colonial
Beds: 7
Baths: 6 Full & 1 Half
Garage: 2-Car
Year Built: 2018
Acres: 0.49
Property Tax: $39,752
Description
Open House Saturday 1PM–4PM.
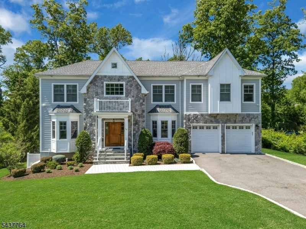
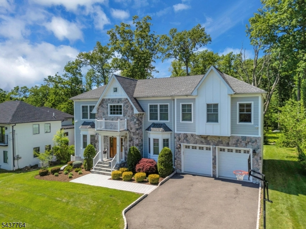
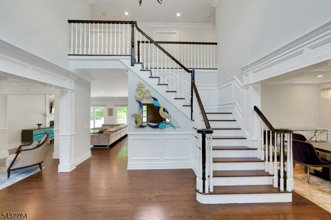
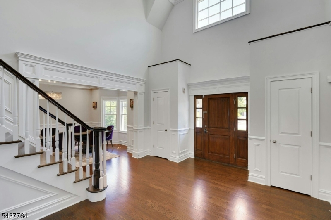
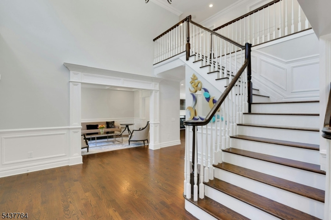
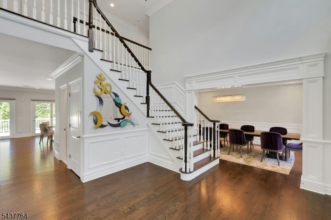
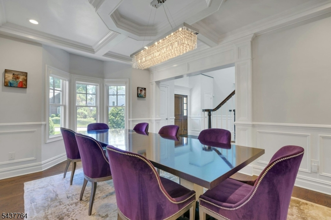
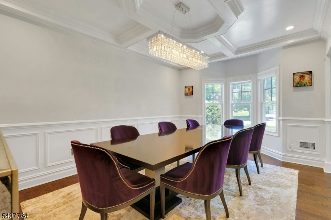
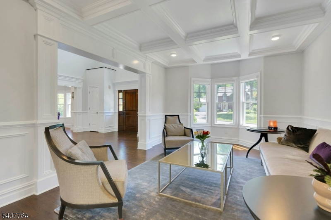
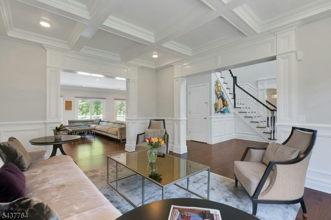
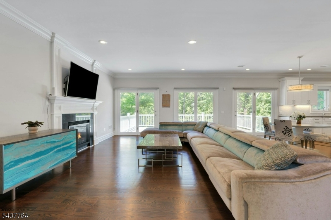
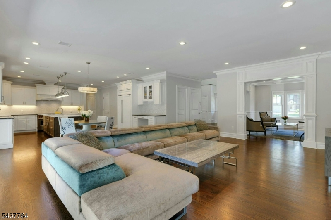
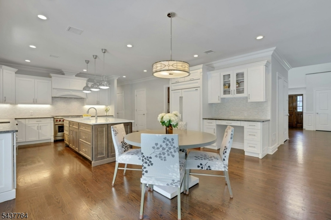
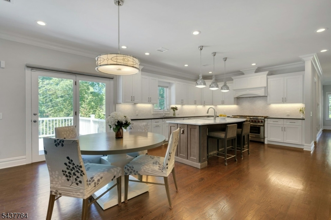
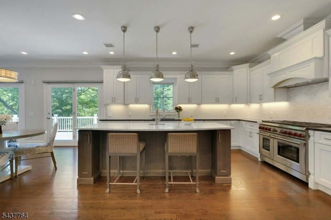
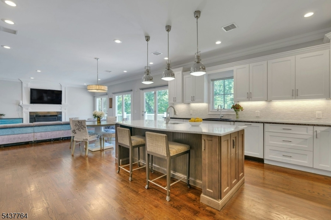
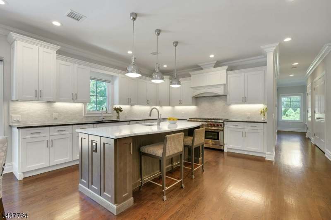
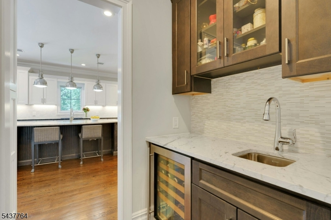
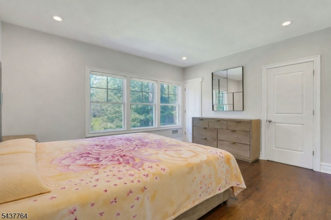
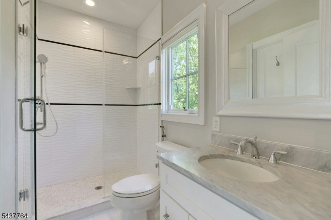
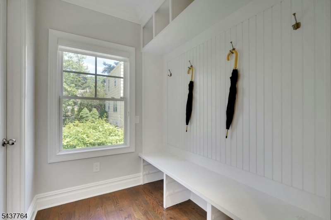
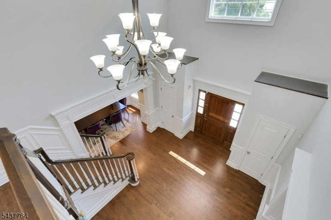
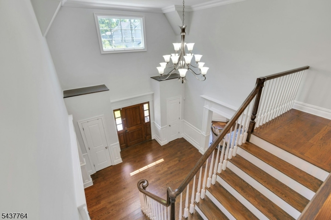
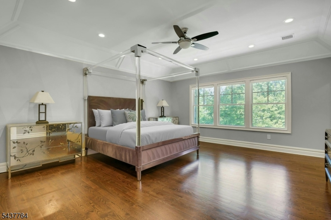
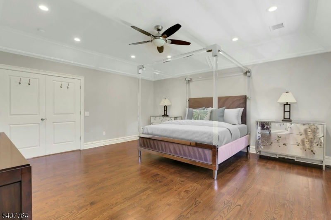
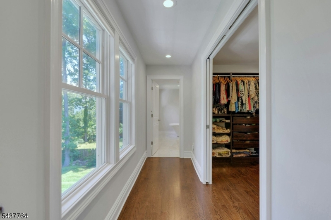
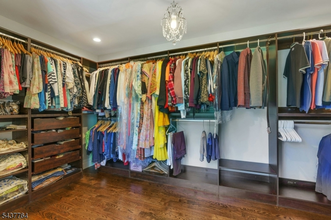
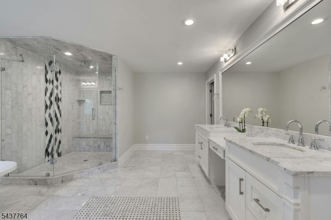
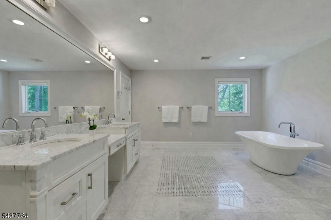
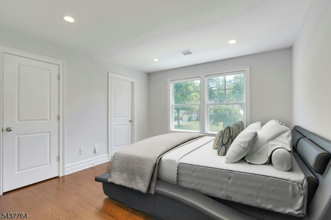
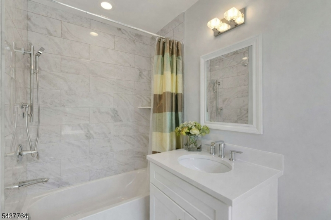
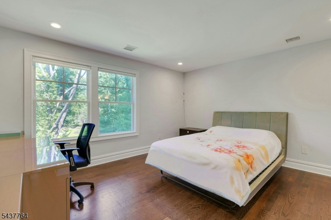
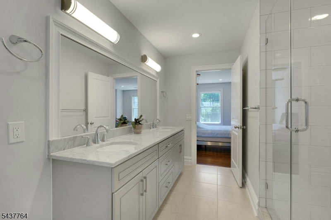
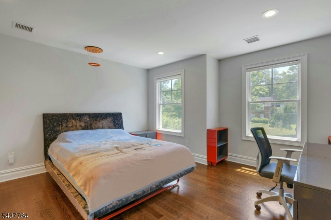
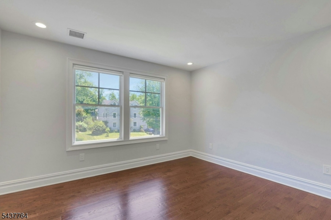
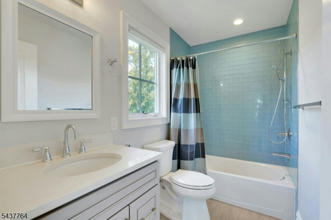
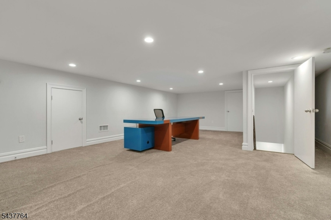
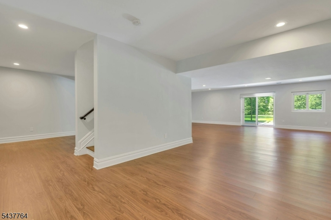
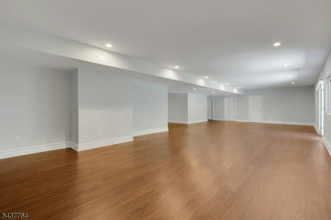
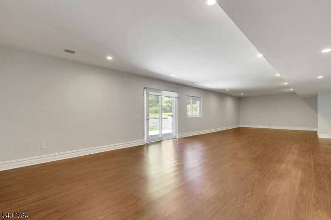
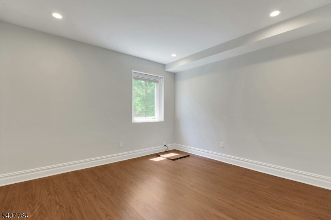
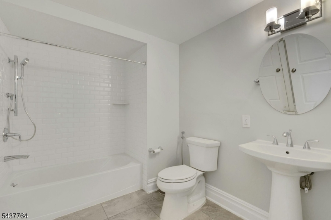
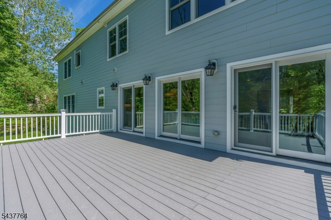
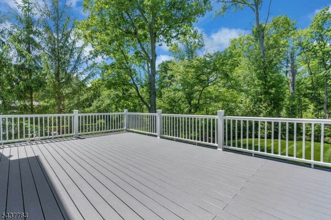
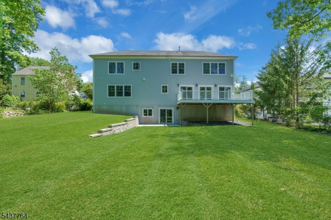
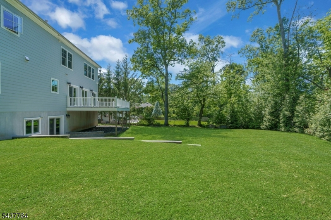
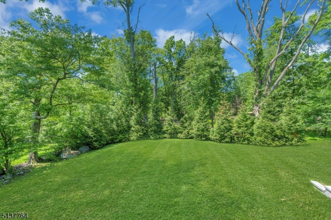
Exceptional Newer Construction 7 bedroom, 6.1 bath luxury home impeccably designed by renowned architect Thomas Baio offers sophisticated, modern living across four finished levels. Nestled on a private, level nearly half-acre, this mint condition 6500+ square foot residence features rich hardwood floors, exquisite custom millwork, coffered ceilings and designer finishes throughout. A grand 2-story entry foyer welcomes you to the sun-drenched open floor plan. The showstopping eat-in kitchen features a 48" Wolf gas range with double ovens, 48" SubZero fridge, Bosch dishwasher, marble island w prep sink, huge pantry plus butler's pantry with wet bar/wine fridge leading to the formal dining room. Kitchen opens to the spacious family room with gas fireplace and wall of glass doors leading to a gracious deck overlooking the lush grounds. First-level also features a formal living room, a guest bedroom with ensuite bath, plus a mudroom adjacent to garage. Upstairs, the primary suite is a tranquil retreat with tray ceiling, ample WIC, and designer marble bath with spa tub and oversized shower. Four additional bedrooms all with WICs, three full baths plus a laundry room complete this level. Finished 3rd level offers office/playroom space. Walk-out lower level offers a sprawling recreation space plus a 7th bedroom with ensuite bath. Step out to the backyard and enjoy a paver patio and expansive lawn. Whole house generator, high-efficiency multi-zone HVAC. A move-in ready masterpiece!Rooms Sizes
Kitchen:
21x17 First
Dining Room:
12x18 First
Living Room:
13x18 First
Family Room:
18x22 First
Den:
n/a
Bedroom 1:
17x18 Second
Bedroom 2:
13x16 Second
Bedroom 3:
12x16 Second
Bedroom 4:
14x20 Second
Room Levels
Basement:
1 Bedroom, Bath(s) Other, Rec Room, Storage Room, Utility Room, Walkout
Ground:
n/a
Level 1:
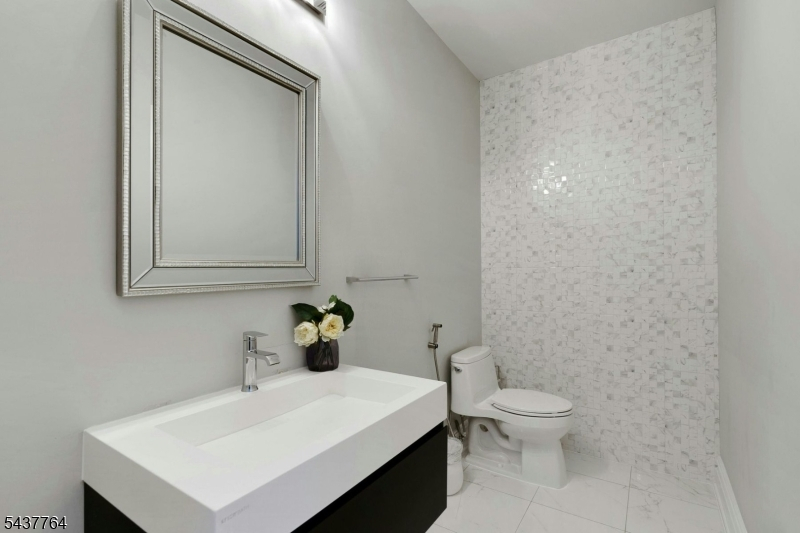
1Bedroom,BathOthr,Breakfst,DiningRm,FamilyRm,Foyer,GarEnter,Kitchen,LivingRm,MudRoom,Pantry,PowderRm
Level 2:
4 Or More Bedrooms, Bath Main, Bath(s) Other, Laundry Room
Level 3:
Attic, Office, Storage Room
Level Other:
n/a
Room Features
Kitchen:
Breakfast Bar, Center Island, Eat-In Kitchen, Pantry
Dining Room:
Formal Dining Room
Master Bedroom:
Dressing Room, Full Bath, Walk-In Closet
Bath:
Soaking Tub, Stall Shower
Interior Features
Square Foot:
n/a
Year Renovated:
n/a
Basement:
Yes - Finished, Full, Walkout
Full Baths:
6
Half Baths:
1
Appliances:
Carbon Monoxide Detector, Dishwasher, Disposal, Dryer, Generator-Built-In, Kitchen Exhaust Fan, Microwave Oven, Range/Oven-Gas, Refrigerator, Self Cleaning Oven, Sump Pump, Washer, Wine Refrigerator
Flooring:
Tile, Wood
Fireplaces:
1
Fireplace:
Family Room, Gas Fireplace
Interior:
BarWet,CODetect,CeilHigh,Shades,SmokeDet,SoakTub,StallShw,TubShowr,WlkInCls
Exterior Features
Garage Space:
2-Car
Garage:
Built-In,DoorOpnr,InEntrnc
Driveway:
2 Car Width, Additional Parking, Blacktop, Driveway-Exclusive
Roof:
Asphalt Shingle
Exterior:
Composition Siding, Stone
Swimming Pool:
No
Pool:
n/a
Utilities
Heating System:
Forced Hot Air, Multi-Zone
Heating Source:
Gas-Natural
Cooling:
3 Units, Central Air, Multi-Zone Cooling
Water Heater:
Gas
Water:
Public Water
Sewer:
Public Sewer
Services:
Cable TV, Garbage Included
Lot Features
Acres:
0.49
Lot Dimensions:
95X225
Lot Features:
Level Lot
School Information
Elementary:
DEERFIELD
Middle:
MILLBURN
High School:
MILLBURN
Community Information
County:
Essex
Town:
Millburn Twp.
Neighborhood:
n/a
Application Fee:
n/a
Association Fee:
n/a
Fee Includes:
n/a
Amenities:
n/a
Pets:
Yes
Financial Considerations
List Price:
$3,695,000
Tax Amount:
$39,752
Land Assessment:
$725,000
Build. Assessment:
$1,243,900
Total Assessment:
$1,968,900
Tax Rate:
2.02
Tax Year:
2025
Ownership Type:
Fee Simple
Listing Information
MLS ID:
4040721
List Date:
07-15-2026
Days On Market:
1
Listing Broker:
PROMINENT PROPERTIES SIR
Listing Agent:
Robin Korn


Request More Information
Shawn and Diane Fox
RE/MAX American Dream
3108 Route 10 West
Denville, NJ 07834
Call: (973) 277-7853
Web: MorrisCountyLiving.com
