16 Brookside Rd
Roxbury Twp, NJ 07876
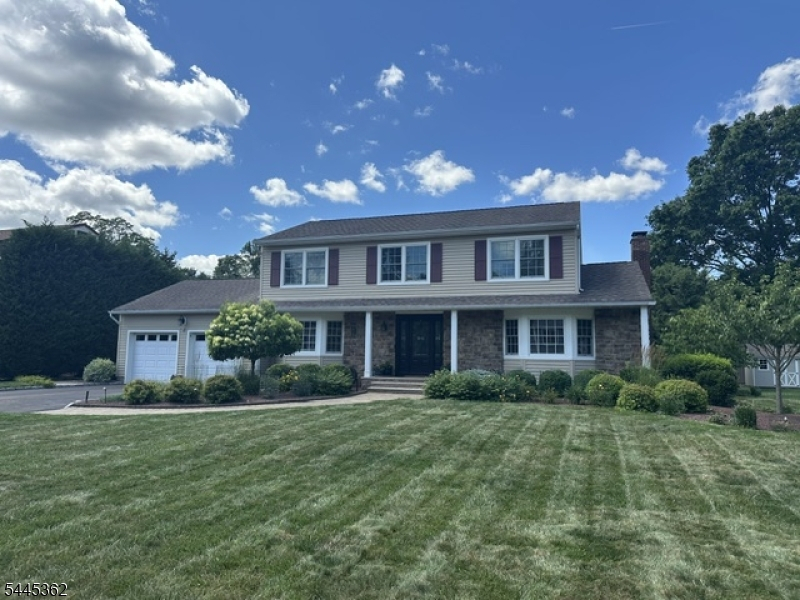
Price: $765,000
GSMLS: 4040729Type: Single Family
Style: Colonial
Beds: 4
Baths: 2 Full & 2 Half
Garage: 2-Car
Year Built: 1979
Acres: 0.35
Property Tax: $12,697
Description
From the moment you step inside, you'll feel right at home. There's something special about this beautiful Colonial. It has a warmth that's hard to describe, but one you'll appreciate from the moment you walk through the door. You can sense the love and care that's gone into this home, and it's easy to imagine the many happy memories that have been made here. The sun-filled updated kitchen offers plenty of cabinetry and overlooks the family room, where a beautiful fireplace with a wood-trimmed mantel creates a warm focal point. Sliding glass doors lead to a nicely sized deck overlooking a wooded, private, beautifully landscaped property filled with lovely perennial gardens. The outdoors creates a sense of peace and tranquility. The living room features crown moldings that add a touch of elegance, while hardwood flooring, updated bathrooms, warm neutral decor, and thoughtful updates throughout make it easy to simply unpack and begin enjoying your new home. The primary bedroom is well-sized and has its own updated full bath. The finished basement offers additional living space for a home office, exercise room, game day, or whatever best fits your lifestyle. There's plenty of room to make it your own. Situated in a wonderful neighborhood, located near shopping, restaurants, major highways, and NYC transportation. Beautifully maintained inside and out, this is a home where it's easy to picture making memories of your own.
Rooms Sizes
Kitchen:
21x11 First
Dining Room:
13x11 First
Living Room:
19x13 First
Family Room:
18x12 First
Den:
n/a
Bedroom 1:
17x12 Second
Bedroom 2:
13x13 Second
Bedroom 3:
12x11 Second
Bedroom 4:
11x10 Second
Room Levels
Basement:
Bath(s) Other, Kitchen, Rec Room
Ground:
n/a
Level 1:
Bath(s) Other, Dining Room, Family Room, Foyer, Kitchen, Laundry Room, Living Room
Level 2:
4 Or More Bedrooms, Bath Main, Bath(s) Other
Level 3:
n/a
Level Other:
n/a
Room Features
Kitchen:
Eat-In Kitchen, Separate Dining Area
Dining Room:
Formal Dining Room
Master Bedroom:
Full Bath, Walk-In Closet
Bath:
Stall Shower
Interior Features
Square Foot:
2,274
Year Renovated:
n/a
Basement:
Yes - Finished, Full
Full Baths:
2
Half Baths:
2
Appliances:
Carbon Monoxide Detector, Dishwasher, Microwave Oven, Range/Oven-Gas
Flooring:
Tile, Wood
Fireplaces:
1
Fireplace:
Family Room, Wood Burning
Interior:
Blinds,CODetect,SmokeDet,StallTub,WlkInCls
Exterior Features
Garage Space:
2-Car
Garage:
Attached Garage, Garage Door Opener
Driveway:
2 Car Width, Blacktop
Roof:
Asphalt Shingle
Exterior:
Stone, Vinyl Siding
Swimming Pool:
n/a
Pool:
n/a
Utilities
Heating System:
Baseboard - Hotwater, Multi-Zone
Heating Source:
Gas-Natural
Cooling:
Central Air
Water Heater:
n/a
Water:
Public Water
Sewer:
Public Sewer
Services:
Cable TV Available, Garbage Included
Lot Features
Acres:
0.35
Lot Dimensions:
100X152
Lot Features:
Level Lot, Wooded Lot
School Information
Elementary:
n/a
Middle:
Eisenhower Middle School (7-8)
High School:
Roxbury High School (9-12)
Community Information
County:
Morris
Town:
Roxbury Twp.
Neighborhood:
Brookside at Roxbury
Application Fee:
n/a
Association Fee:
n/a
Fee Includes:
n/a
Amenities:
n/a
Pets:
Yes
Financial Considerations
List Price:
$765,000
Tax Amount:
$12,697
Land Assessment:
$120,900
Build. Assessment:
$329,200
Total Assessment:
$450,100
Tax Rate:
2.82
Tax Year:
2025
Ownership Type:
Fee Simple
Listing Information
MLS ID:
4040729
List Date:
07-15-2026
Days On Market:
0
Listing Broker:
COLDWELL BANKER REALTY
Listing Agent:
Ilene Horowitz





Request More Information
Shawn and Diane Fox
RE/MAX American Dream
3108 Route 10 West
Denville, NJ 07834
Call: (973) 277-7853
Web: MorrisCountyLiving.com
