216 Glen Crest Dr
Branchburg Twp, NJ 08853
Price: $775,000
GSMLS: 4040733Type: Single Family
Style: Ranch
Beds: 4
Baths: 3 Full
Garage: 2-Car
Year Built: 1964
Acres: 1.96
Property Tax: $10,664
Description
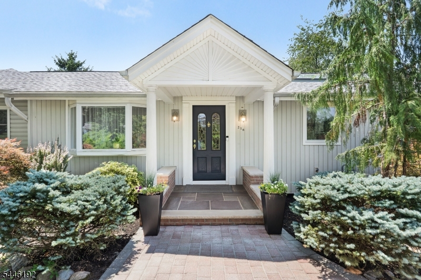
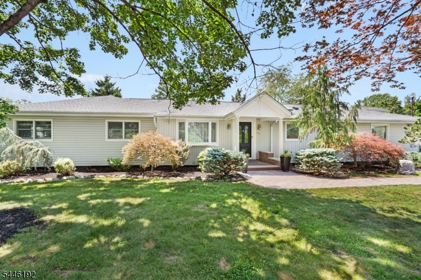
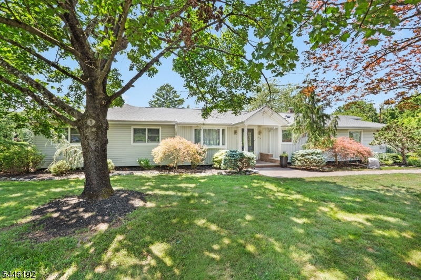
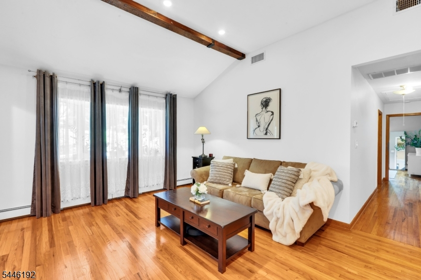
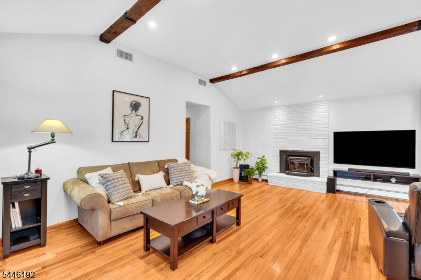
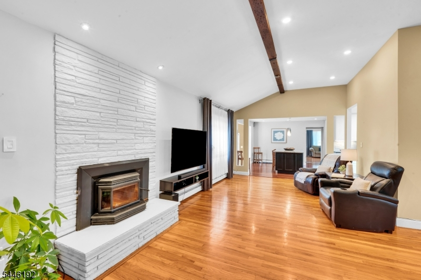
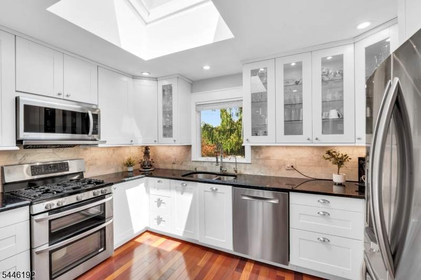
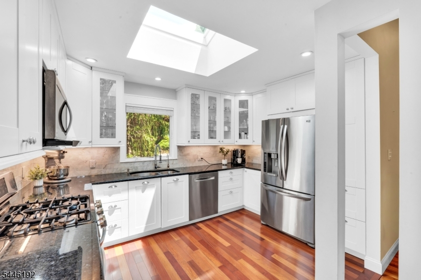
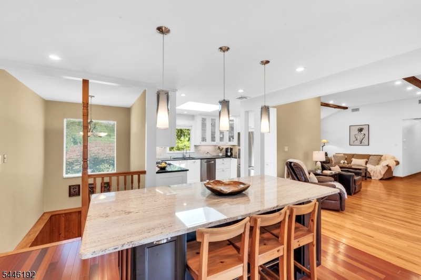
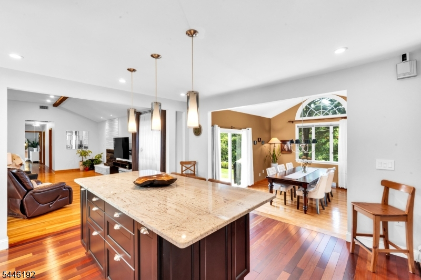
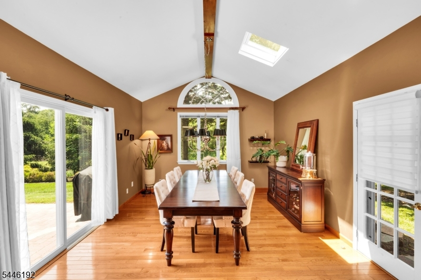
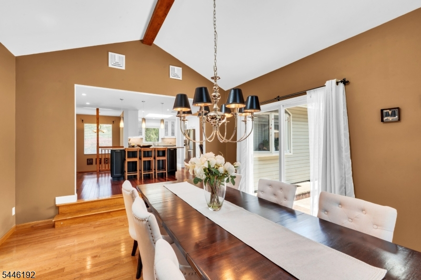
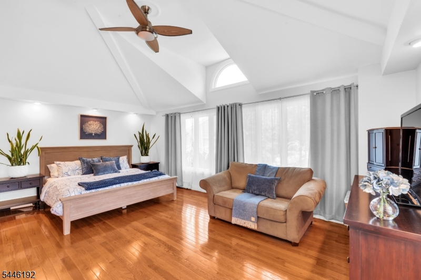
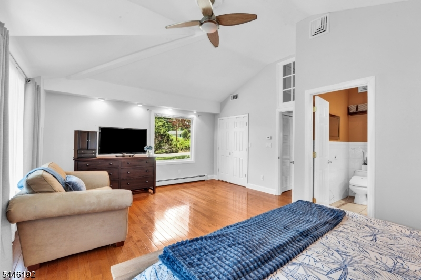
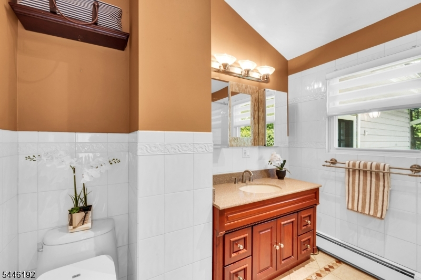
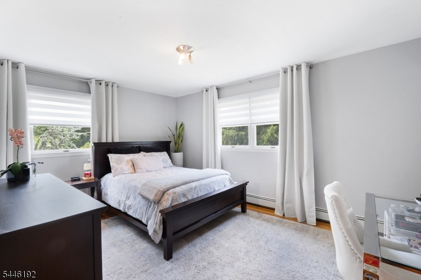
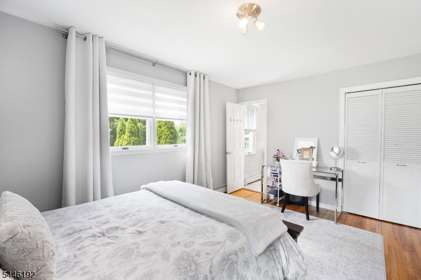
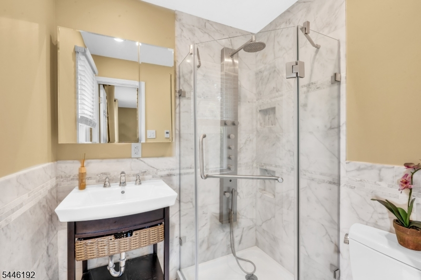
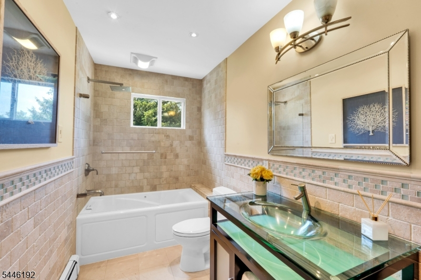
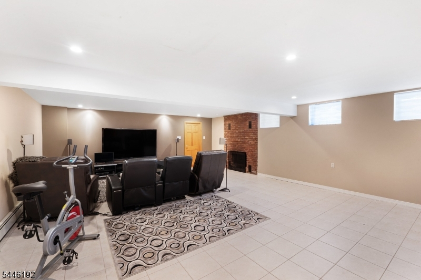
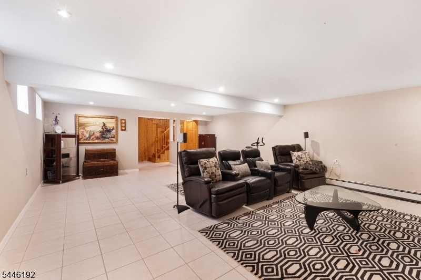
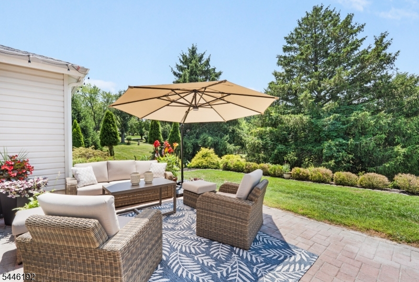
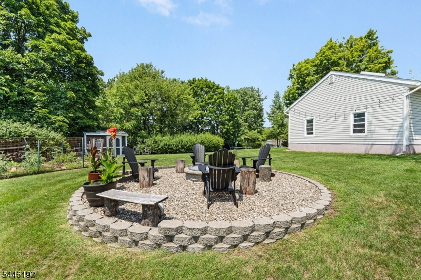
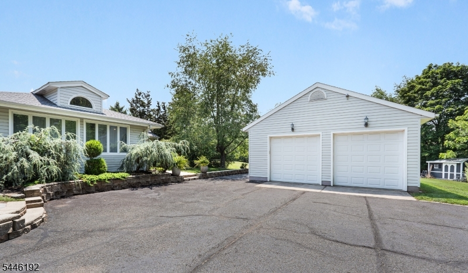
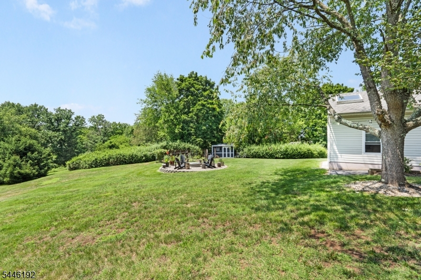
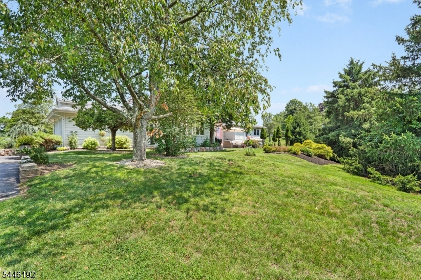
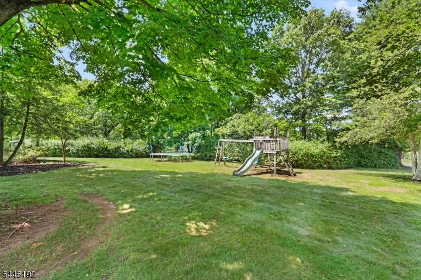
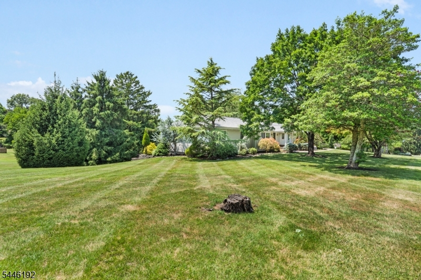
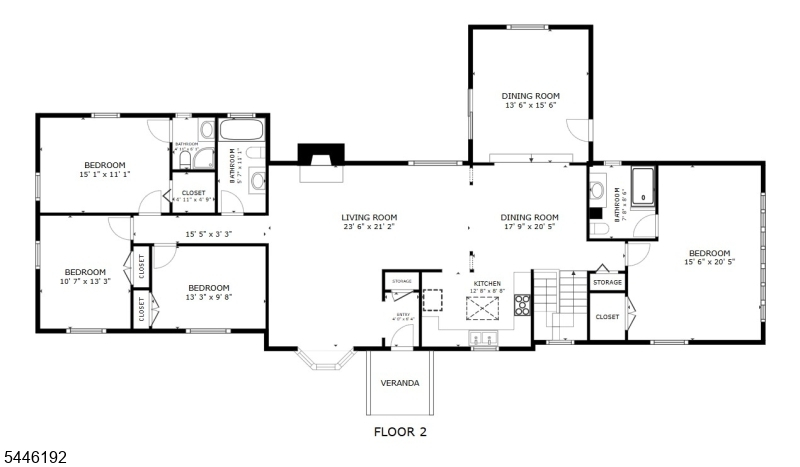
Completely renovated ranch set on 1.5 acres of meticulously landscaped, park-like grounds. This spacious and airy home features vaulted ceilings in the living room, primary bedroom, and family room, creating an open and inviting atmosphere. The oversized primary suite offers a full en-suite bath and a walk-in closet. The second bedroom also features its own en-suite bath, providing comfort and privacy for guests. A partially finished walkout basement is perfect for entertaining or additional living space. Step outside to the paved patio and enjoy the serene, quiet setting surrounded by beautifully maintained landscaping. Additional highlights include a new roof, paved patio, and exceptional indoor and outdoor living spaces in a peaceful, picturesque location.
Rooms Sizes
Kitchen:
19x13 First
Dining Room:
16x13 First
Living Room:
23x15 First
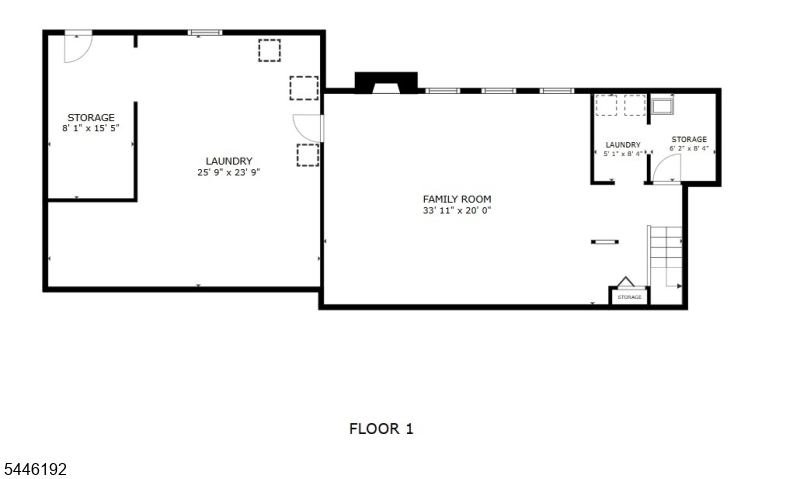
Family Room:
Basement
Den:
n/a
Bedroom 1:
20x14 First
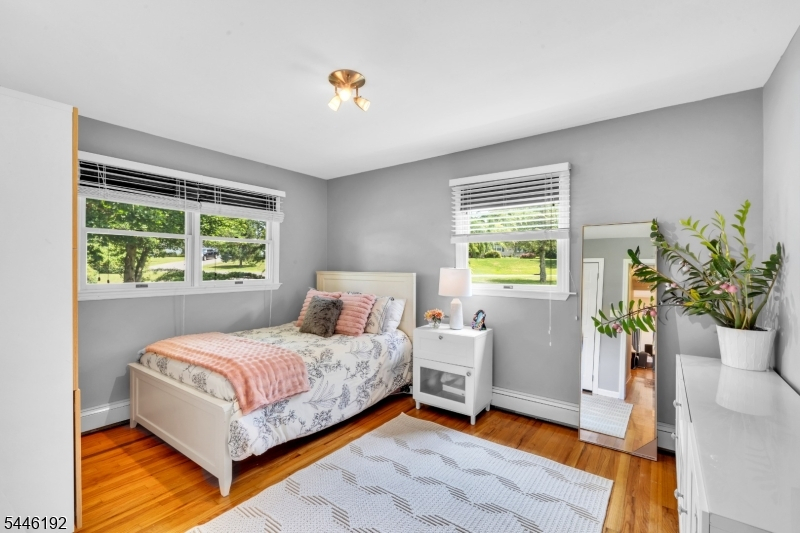
Bedroom 2:
14x11 First
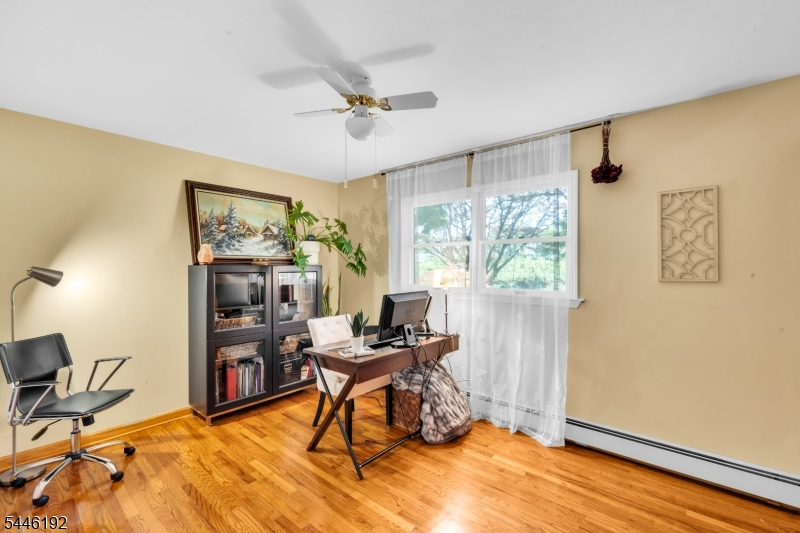
Bedroom 3:
13x10 First
Bedroom 4:
13x10 First
Room Levels
Basement:
Outside Entrance, Rec Room, Storage Room, Walkout, Workshop
Ground:
4 Or More Bedrooms, Bath Main, Bath(s) Other, Dining Room, Family Room, Foyer, Kitchen, Living Room
Level 1:
n/a
Level 2:
n/a
Level 3:
n/a
Level Other:
n/a
Room Features
Kitchen:
Center Island, Eat-In Kitchen
Dining Room:
Formal Dining Room
Master Bedroom:
1st Floor, Full Bath, Walk-In Closet
Bath:
Stall Shower
Interior Features
Square Foot:
n/a
Year Renovated:
n/a
Basement:
Yes - Finished-Partially, Full, Walkout
Full Baths:
3
Half Baths:
0
Appliances:
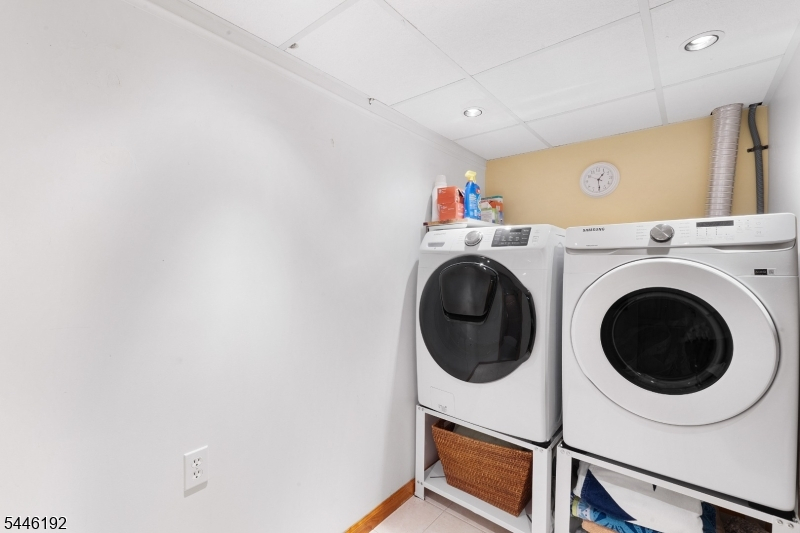
Carbon Monoxide Detector, Cooktop - Gas, Dishwasher, Dryer, Range/Oven-Gas, Self Cleaning Oven, Sump Pump, Washer, Water Filter
Flooring:
Tile, Wood
Fireplaces:
2
Fireplace:
Living Room, Rec Room
Interior:
CODetect,SmokeDet,StallShw,WlkInCls
Exterior Features
Garage Space:
2-Car
Garage:
Detached Garage, Garage Door Opener, Loft Storage, Oversize Garage
Driveway:
Blacktop, Off-Street Parking
Roof:
Asphalt Shingle
Exterior:
Vinyl Siding
Swimming Pool:
No
Pool:
n/a
Utilities
Heating System:
Baseboard - Hotwater, Multi-Zone
Heating Source:
Gas-Natural
Cooling:
Central Air
Water Heater:
From Furnace
Water:
Well
Sewer:
Septic, Septic 4 Bedroom Town Verified
Services:
Cable TV Available, Fiber Optic Available, Garbage Extra Charge
Lot Features
Acres:
1.96
Lot Dimensions:
n/a
Lot Features:
Corner, Level Lot
School Information
Elementary:
WHITON
Middle:
CENTRAL
High School:
SOMERVILLE
Community Information
County:
Somerset
Town:
Branchburg Twp.
Neighborhood:
n/a
Application Fee:
n/a
Association Fee:
n/a
Fee Includes:
n/a
Amenities:
n/a
Pets:
n/a
Financial Considerations
List Price:
$775,000
Tax Amount:
$10,664
Land Assessment:
$176,400
Build. Assessment:
$495,600
Total Assessment:
$672,000
Tax Rate:
1.71
Tax Year:
2026
Ownership Type:
Fee Simple
Listing Information
MLS ID:
4040733
List Date:
07-14-2026
Days On Market:
7
Listing Broker:
KELLER WILLIAMS TOWNE SQUARE REAL
Listing Agent:
Michele Klug


Request More Information
Shawn and Diane Fox
RE/MAX American Dream
3108 Route 10 West
Denville, NJ 07834
Call: (973) 277-7853
Web: MorrisCountyLiving.com
