224 N 18th St
Kenilworth Boro, NJ 07033
Price: $999,000
GSMLS: 4040785Type: Single Family
Style: Colonial
Beds: 4
Baths: 4 Full & 1 Half
Garage: 2-Car
Year Built: 2019
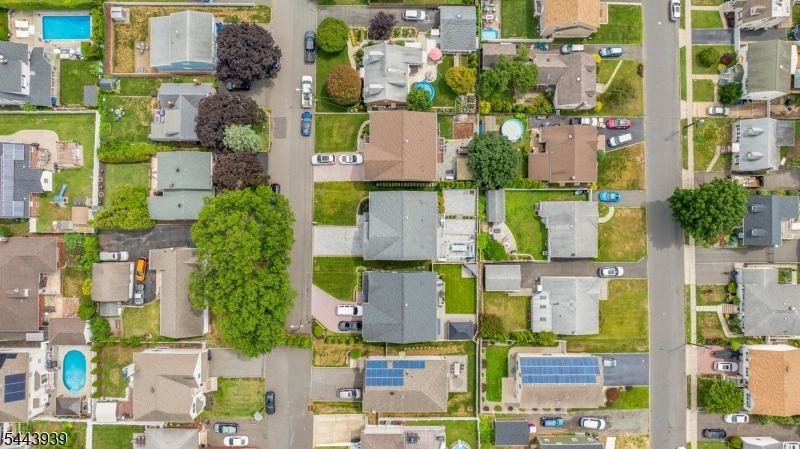
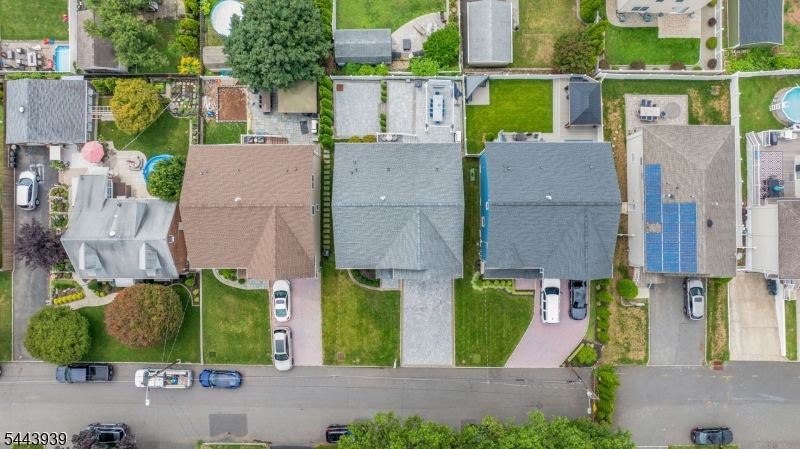
Acres: 0.11
Property Tax: $19,345
Description
Open House Sunday 1PM–3PM.
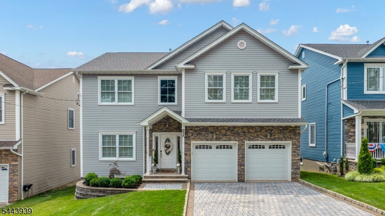
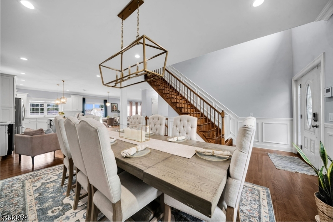
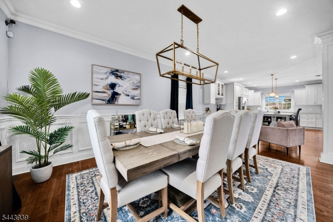
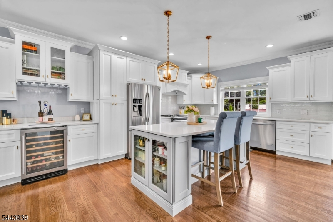
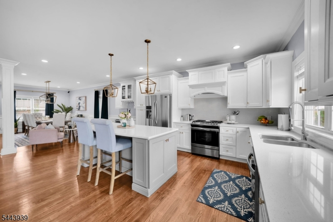
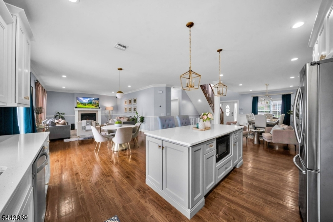
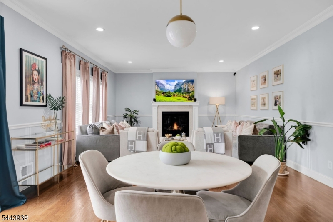
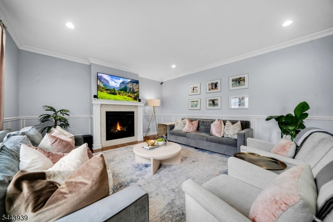
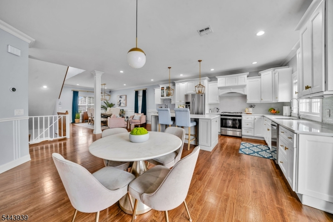
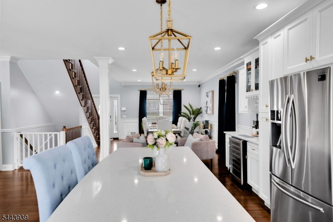
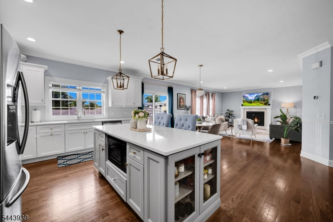
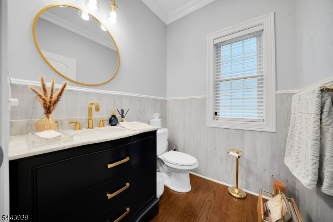
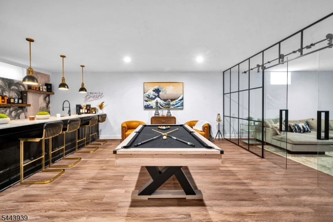
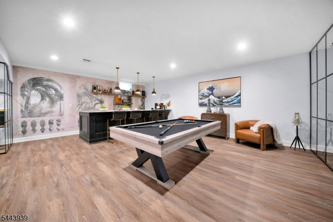
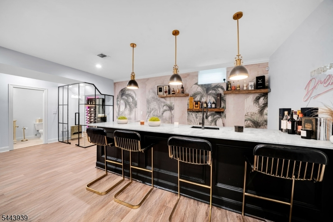
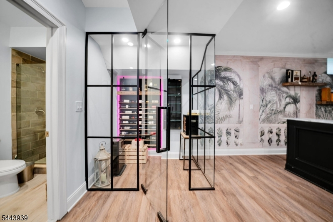
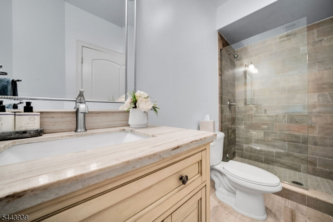
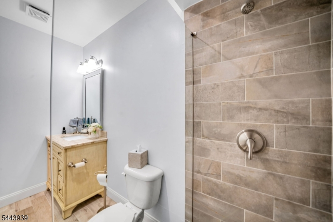
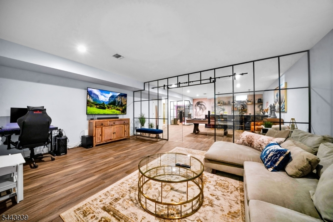
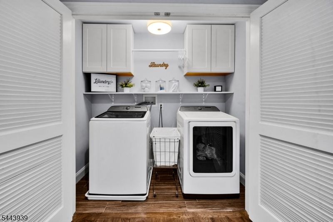
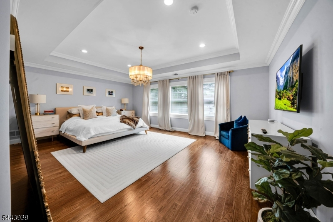
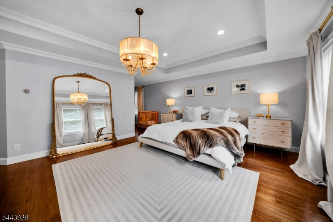
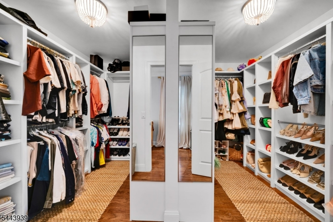
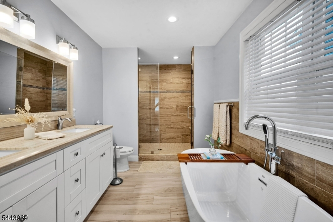
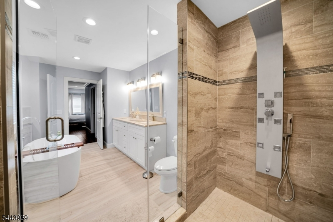
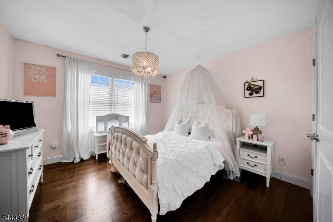
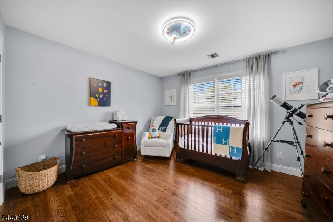
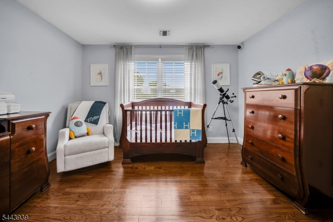
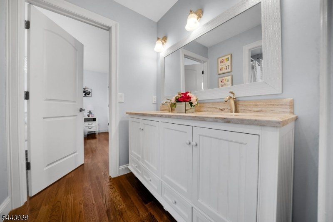
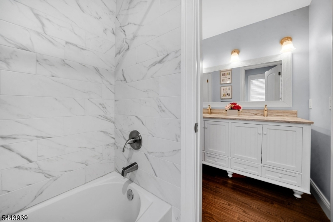
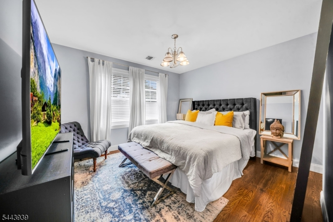
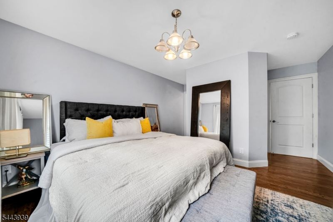
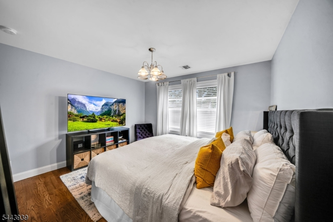
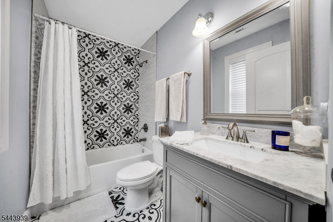
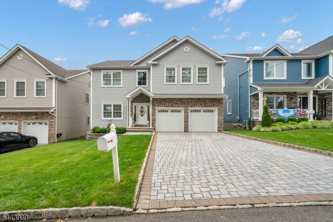
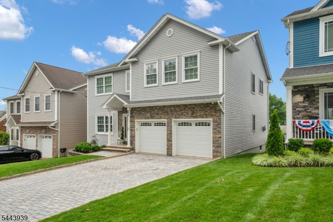
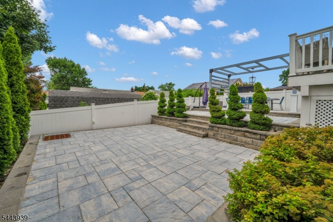
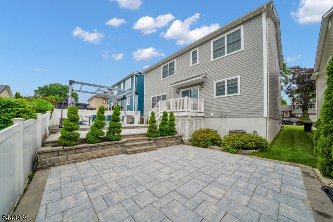
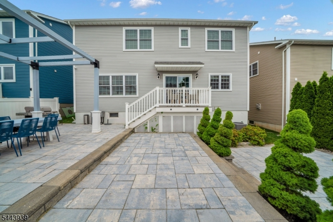
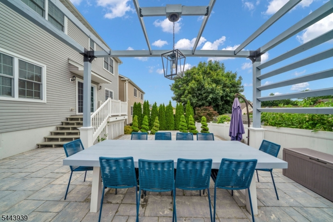
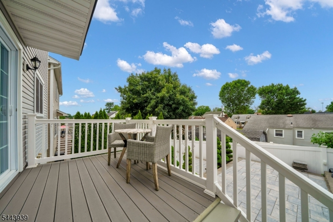
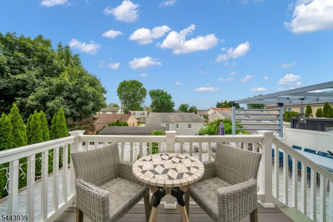
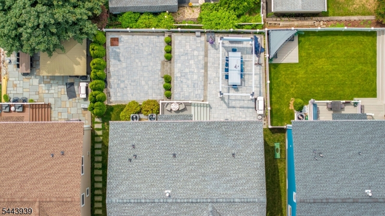
Welcome to 224 N. 18th Street, a stunning custom-built home completed in 2019, offering approximately 3,400 square feet of thoughtfully designed living space with 4 bedrooms and 4.5 bathrooms. Situated on a quiet dead-end street in one of Kenilworth's most sought-after neighborhoods, this home combines exceptional craftsmanship, timeless finishes, and modern functionality. Inside, you'll find a chef's kitchen with a custom coffee bar that flows seamlessly into bright, inviting living spaces, creating the perfect setting for everyday living and entertaining. The second level features a luxurious primary suite with dual walk-in closets and a spa-inspired bathroom, a private guest suite, two additional bedrooms connected by a Jack-and-Jill bathroom, and a conveniently located second-floor laundry room. The fully finished newly renovated basement level is an entertainer's dream, complete with a custom wet bar, wine storage, media lounge, and expansive recreation space. Step outside to a custom landscaped backyard designed for year-round enjoyment, featuring a custom paver patio, pergola, and multiple areas for outdoor dining, relaxing, or entertaining. Conveniently located near parks, schools, downtown Kenilworth, major highways, Newark Liberty International Airport, and New York City, this exceptional home offers the perfect balance of luxury, comfort, and everyday convenience.Rooms Sizes
Kitchen:
First
Dining Room:
First
Living Room:
First
Family Room:
First
Den:
First
Bedroom 1:
Second
Bedroom 2:
Second
Bedroom 3:
Second
Bedroom 4:
Second
Room Levels
Basement:
Utility Room
Ground:
n/a
Level 1:
DiningRm,FamilyRm,Kitchen,LivingRm,OutEntrn,PowderRm
Level 2:
4 Or More Bedrooms, Bath Main, Bath(s) Other, Laundry Room
Level 3:
n/a
Level Other:
n/a
Room Features
Kitchen:
Center Island, Separate Dining Area
Dining Room:
n/a
Master Bedroom:
Dressing Room, Full Bath, Sitting Room, Walk-In Closet
Bath:
Stall Shower And Tub
Interior Features
Square Foot:
n/a
Year Renovated:
n/a
Basement:
Yes - Finished, Full
Full Baths:
4
Half Baths:
1
Appliances:
Carbon Monoxide Detector, Kitchen Exhaust Fan, Microwave Oven, Range/Oven-Gas, Refrigerator, Washer
Flooring:
Stone, Tile, Wood
Fireplaces:
1
Fireplace:
Family Room
Interior:
BarWet,CODetect,CeilHigh,SmokeDet,SoakTub,StallShw,TubShowr,WlkInCls,WndwTret
Exterior Features
Garage Space:
2-Car
Garage:
Attached Garage, Built-In Garage, Garage Door Opener
Driveway:
2 Car Width, Paver Block
Roof:
Asphalt Shingle
Exterior:
Stone, Vinyl Siding
Swimming Pool:
No
Pool:
n/a
Utilities
Heating System:
2 Units, Forced Hot Air
Heating Source:
Gas-Natural
Cooling:
2 Units, Central Air
Water Heater:
Gas
Water:
Public Water
Sewer:
Public Sewer
Services:
n/a
Lot Features
Acres:
0.11
Lot Dimensions:
50X100
Lot Features:
n/a
School Information
Elementary:
n/a
Middle:
n/a
High School:
n/a
Community Information
County:
Union
Town:
Kenilworth Boro
Neighborhood:
n/a
Application Fee:
n/a
Association Fee:
n/a
Fee Includes:
n/a
Amenities:
Billiards Room
Pets:
n/a
Financial Considerations
List Price:
$999,000
Tax Amount:
$19,345
Land Assessment:
$71,400
Build. Assessment:
$220,600
Total Assessment:
$292,000
Tax Rate:
6.63
Tax Year:
2025
Ownership Type:
Fee Simple
Listing Information
MLS ID:
4040785
List Date:
07-15-2026
Days On Market:
0
Listing Broker:
SIGNATURE REALTY NJ
Listing Agent:
Carey Diec


Request More Information
Shawn and Diane Fox
RE/MAX American Dream
3108 Route 10 West
Denville, NJ 07834
Call: (973) 277-7853
Web: MorrisCountyLiving.com
