1 Victoria Pines Ln
Andover Twp, NJ 07848
Price: $699,000
GSMLS: 4040791Type: Single Family
Style: Colonial
Beds: 4
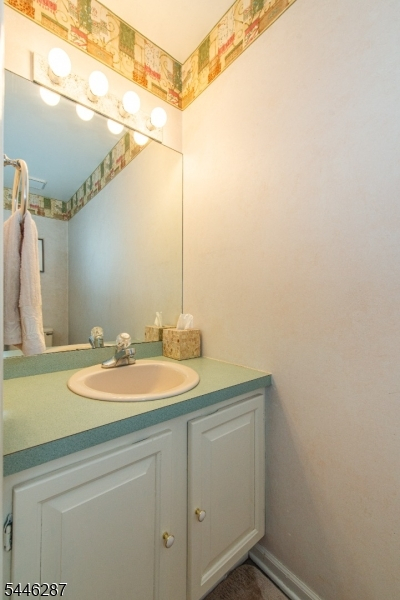
Baths: 2 Full & 1 Half
Garage: 2-Car
Year Built: 1992
Acres: 1.37
Property Tax: $13,882
Description
Open House Sunday 1PM–3PM.
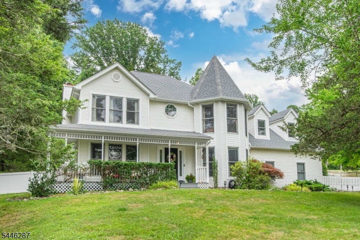
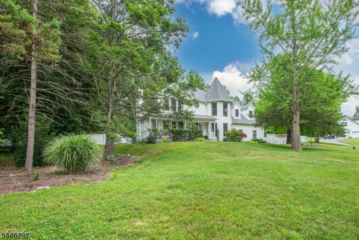
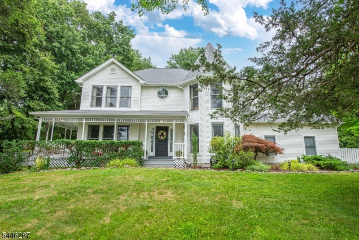
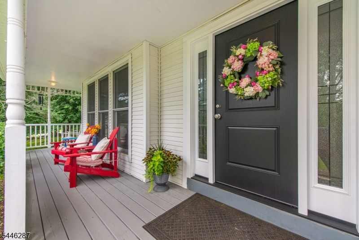
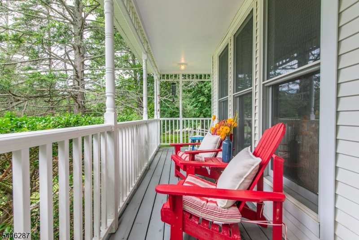
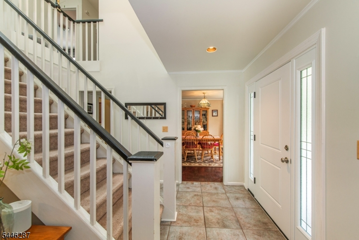
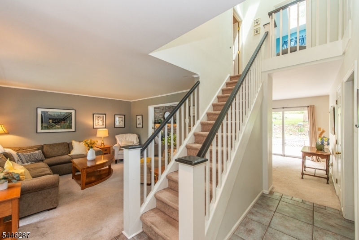
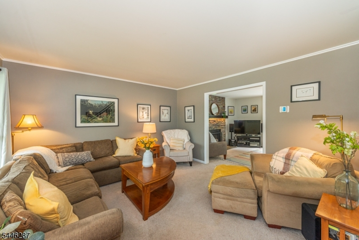
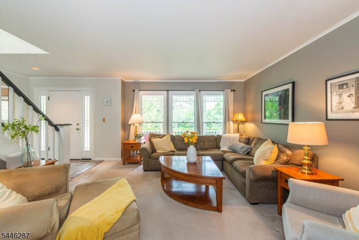
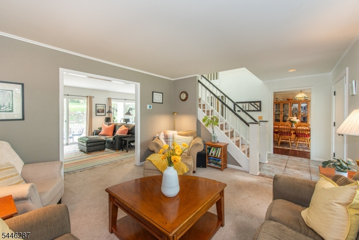
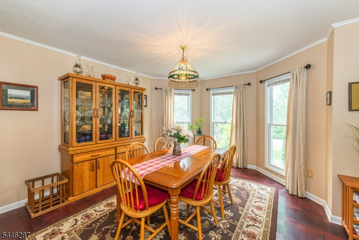
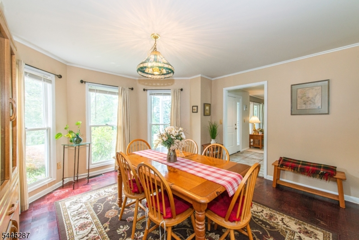
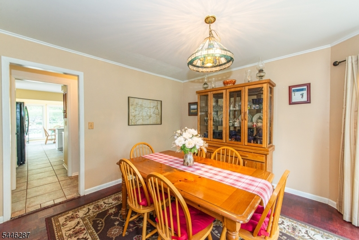
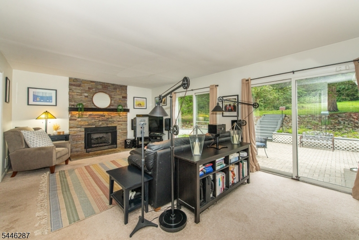
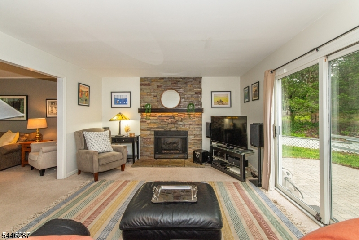
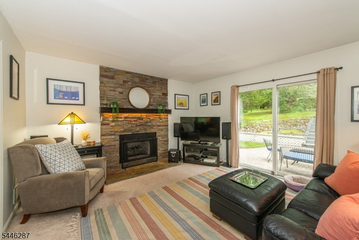
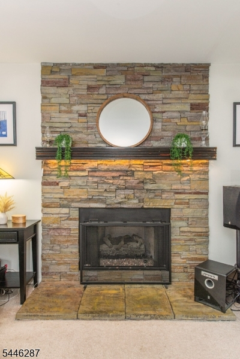
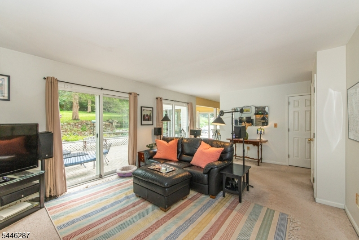
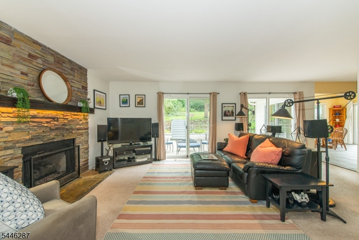
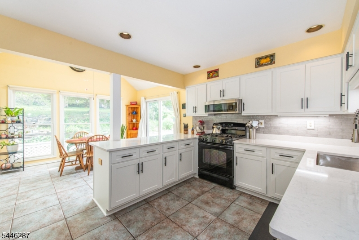
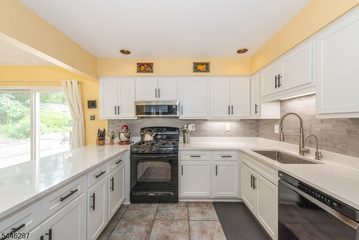
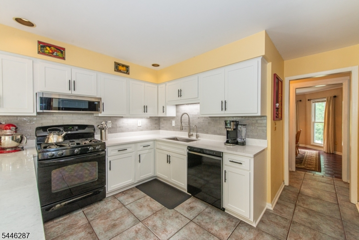
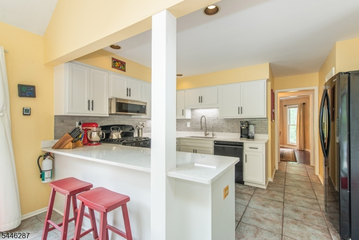
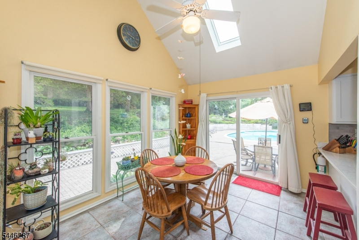
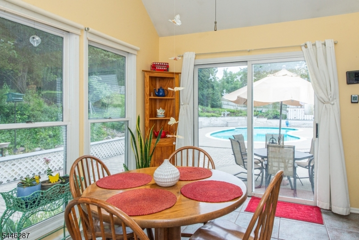
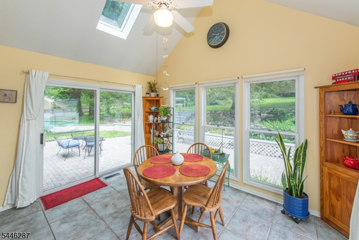
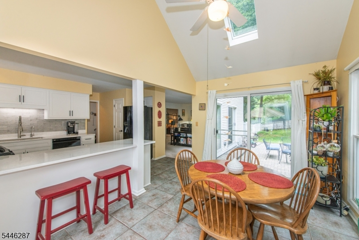
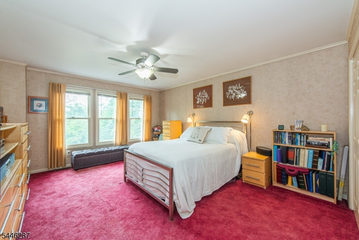
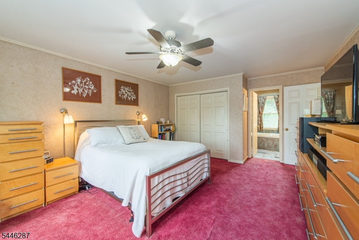
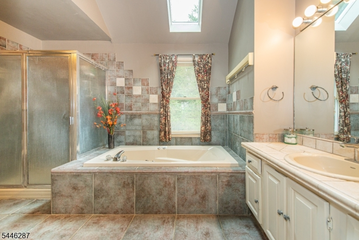
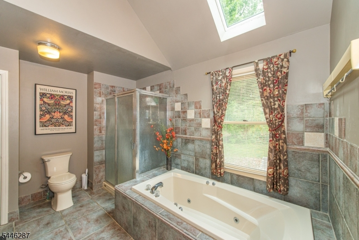
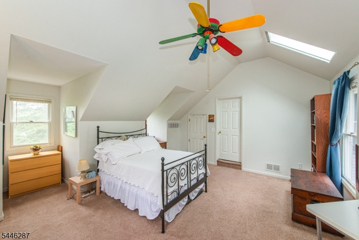
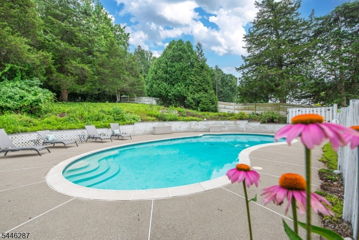
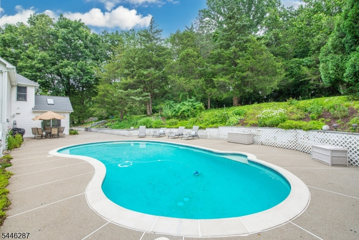
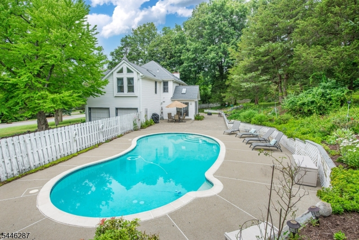
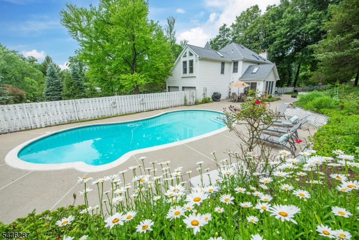
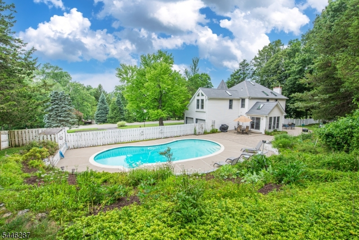
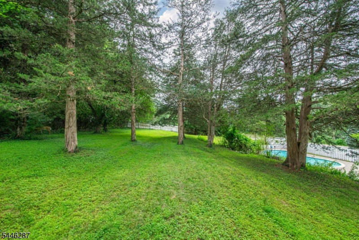
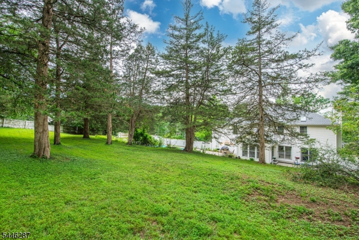
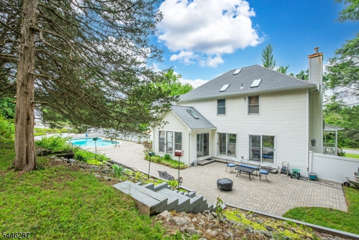
Welcome home! Charming front porch colonial with Victorian flair. Incredible backyard oasis to enjoy all summer long. Ideally located on the Sparta border, minutes from shopping, restaurants, and major commuter routes, while still in the heart of a neighborhood setting. From relaxing on the front porch to weekends by the sparkling gunite in-ground pool, this home brings a perfect blend of convenience and everyday enjoyment. At the heart of the home is a stunning brand new kitchen featuring quartz countertops, vaulted ceilings, skylights, and a bright, sun filled dining area. Sliding doors from both the kitchen and family room flow to the expansive patio and pool, creating the ultimate setting for summer gatherings. The family room is anchored by a beautiful stone surround gas fireplace. The formal living and dining rooms provide warm and inviting living spaces. Upstairs, the spacious primary suite serves as a peaceful retreat with a walk-in closet and private ensuite bath. Second floor laundry makes daily living even easier. Finished basement adds valuable space for a rec room, home office, gym, playroom, or hobby area. MAJOR IMPROVEMENTS HAVE ALREADY BEEN COMPLETED, INCLUDING ROOF (2023), NATURAL GAS FURNACE (2024), CENTRAL A/C (2024), WATER HEATER (2021), WELLPUMP AND PUMP SAVER (2023), REVERSE OSMOSIS WATER SYSTEM (2026), WHOLE-HOUSE GENERATOR (2021), AND FRONT DOOR (2026).Complete with a two car garage, this home offers comfort, style, and peace of mind.Rooms Sizes
Kitchen:
14x20 First
Dining Room:
14x14 First
Living Room:
14x14 First
Family Room:
21x14 First
Den:
n/a
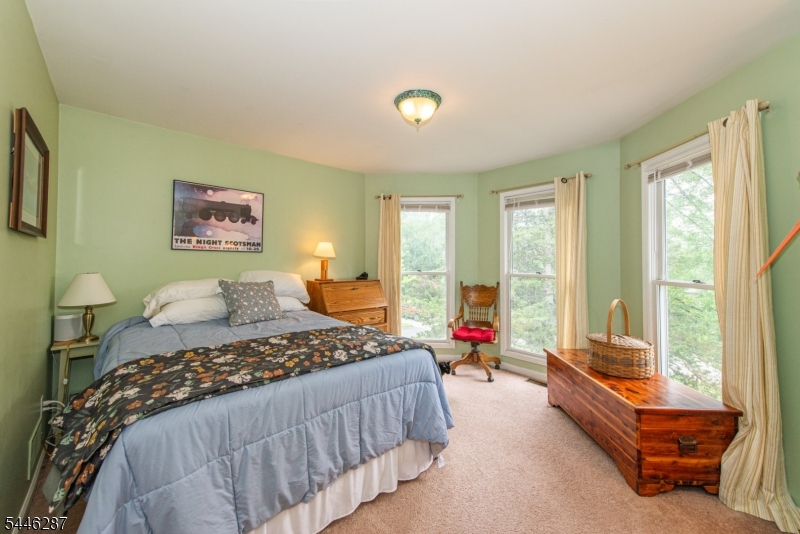
Bedroom 1:
14x17 Second
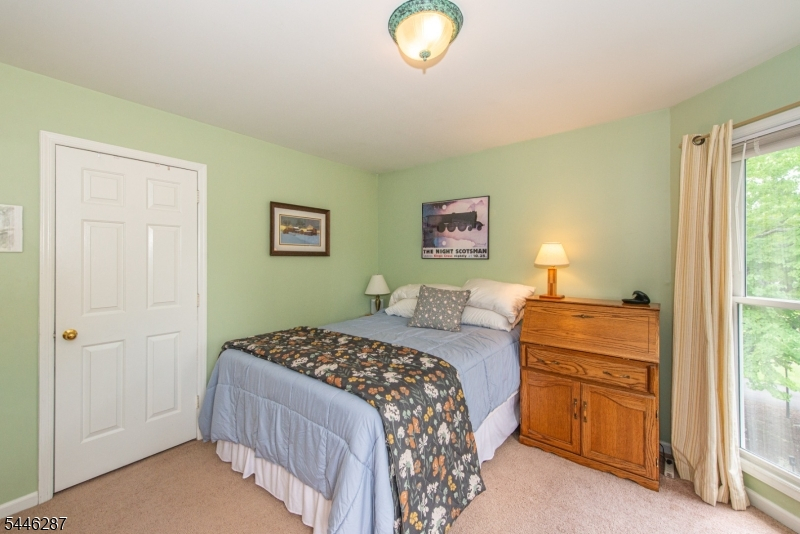
Bedroom 2:
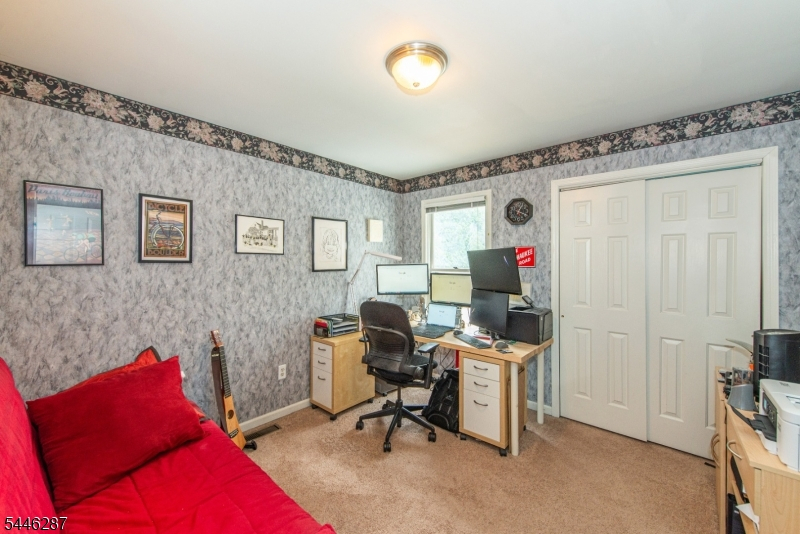
14x13 Second
Bedroom 3:
11x12 Second
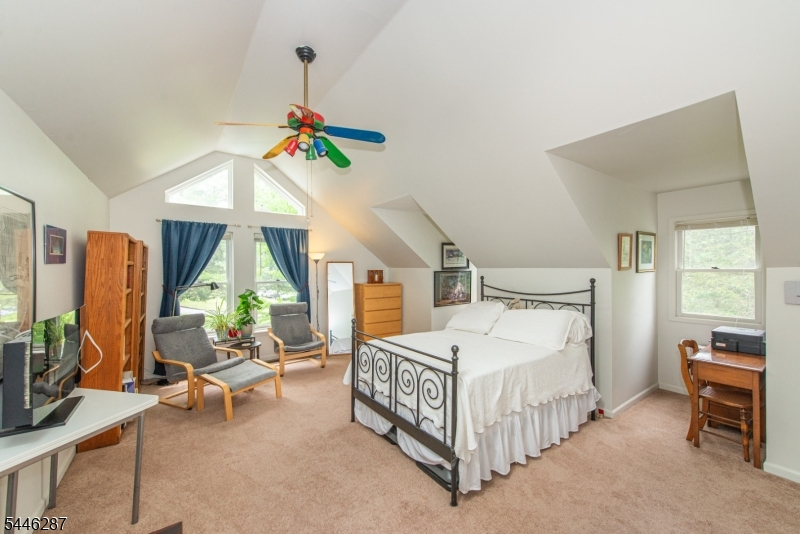
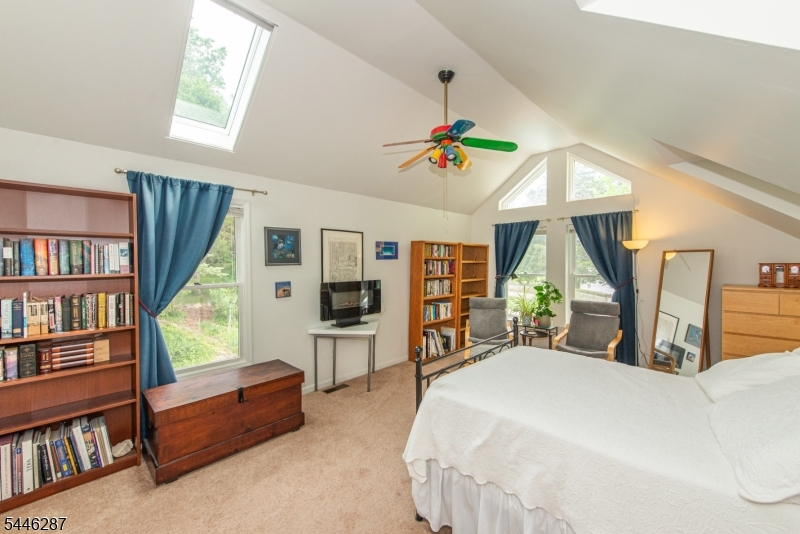
Bedroom 4:
15x20 Second
Room Levels
Basement:
n/a
Ground:
n/a
Level 1:
n/a
Level 2:
n/a
Level 3:
n/a
Level Other:
n/a
Room Features
Kitchen:
Breakfast Bar, Eat-In Kitchen, Pantry
Dining Room:
Formal Dining Room
Master Bedroom:
Full Bath, Walk-In Closet
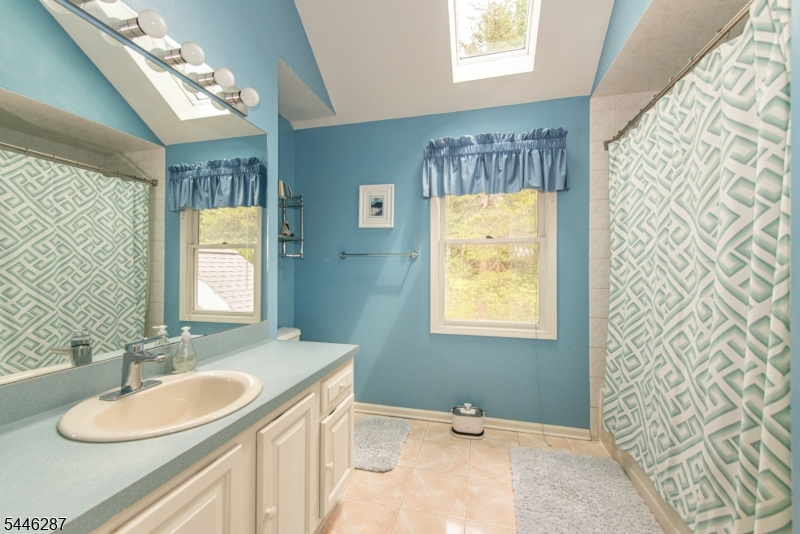
Bath:
Jetted Tub, Stall Shower
Interior Features
Square Foot:
n/a
Year Renovated:
n/a
Basement:
Yes - Finished-Partially, Full
Full Baths:
2
Half Baths:
1
Appliances:
Carbon Monoxide Detector, Dishwasher, Dryer, Generator-Built-In, Microwave Oven, Range/Oven-Gas, Refrigerator, Washer, Water Filter, Water Softener-Own
Flooring:
Carpeting, Tile, Wood
Fireplaces:
1
Fireplace:
Family Room, Gas Fireplace
Interior:
Blinds,CODetect,FireExtg,JacuzTyp,Skylight,SmokeDet,WlkInCls
Exterior Features
Garage Space:
2-Car
Garage:
Built-In Garage, Garage Door Opener
Driveway:
1 Car Width, Additional Parking, Blacktop
Roof:
Asphalt Shingle
Exterior:
Vinyl Siding
Swimming Pool:
Yes
Pool:
Gunite, In-Ground Pool
Utilities
Heating System:
1 Unit, Forced Hot Air
Heating Source:
Gas-Natural
Cooling:
1 Unit, Ceiling Fan, Central Air
Water Heater:
Gas
Water:
Well
Sewer:
Septic 4 Bedroom Town Verified
Services:
Cable TV Available
Lot Features
Acres:
1.37
Lot Dimensions:
n/a
Lot Features:
Corner, Open Lot
School Information
Elementary:
F. M. BURD
Middle:
LONG POND
High School:
NEWTON
Community Information
County:
Sussex
Town:
Andover Twp.
Neighborhood:
Victoria Pines
Application Fee:
n/a
Association Fee:
n/a
Fee Includes:
n/a
Amenities:
n/a
Pets:
Yes
Financial Considerations
List Price:
$699,000
Tax Amount:
$13,882
Land Assessment:
$101,900
Build. Assessment:
$216,500
Total Assessment:
$318,400
Tax Rate:
4.36
Tax Year:
2025
Ownership Type:
Fee Simple
Listing Information
MLS ID:
4040791
List Date:
07-15-2026
Days On Market:
2
Listing Broker:
KELLER WILLIAMS INTEGRITY
Listing Agent:
Heidi Byrne


Request More Information
Shawn and Diane Fox
RE/MAX American Dream
3108 Route 10 West
Denville, NJ 07834
Call: (973) 277-7853
Web: MorrisCountyLiving.com
