6 Butternut Rd
Allendale Boro, NJ 07401
Price: $2,499,000
GSMLS: 4040792Type: Single Family
Style: Colonial
Beds: 5
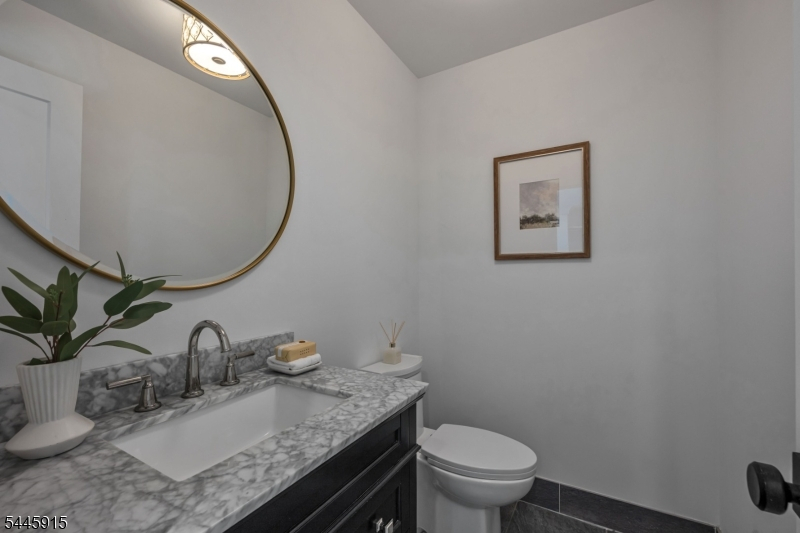
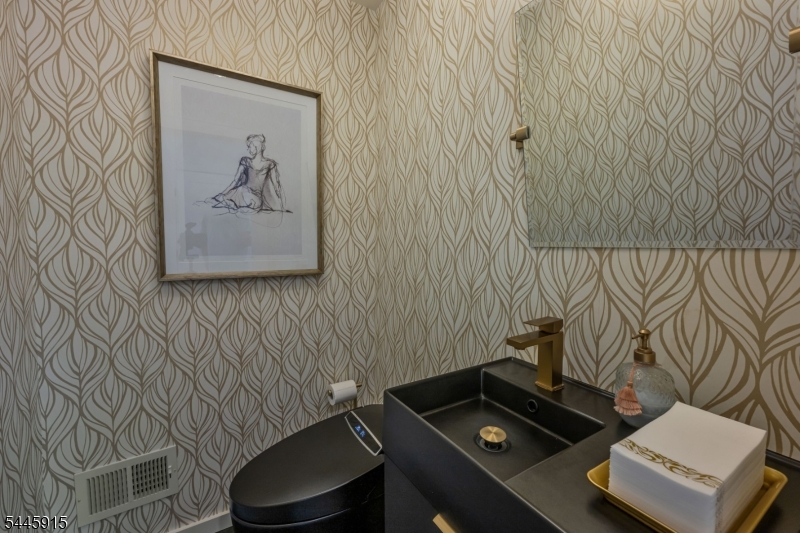
Baths: 3 Full & 2 Half
Garage: 2-Car
Year Built: 1977
Acres: 1.72
Property Tax: $33,480
Description
Open House Sunday 12PM–3PM.
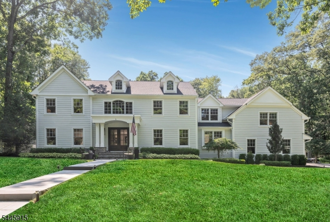
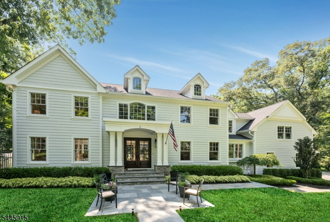
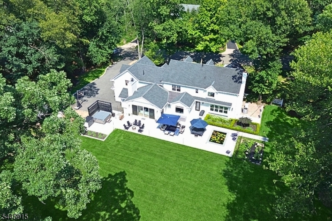
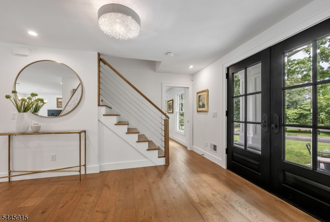
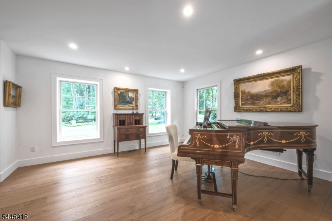
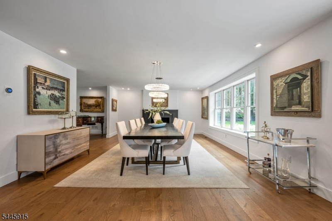
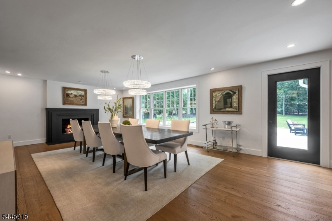
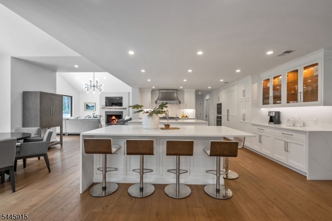
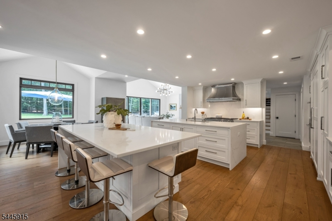
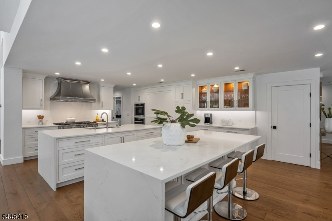
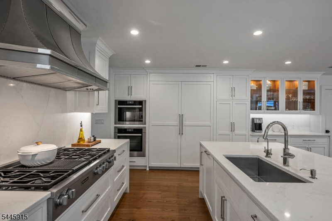
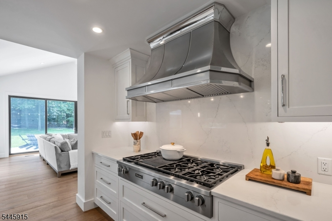
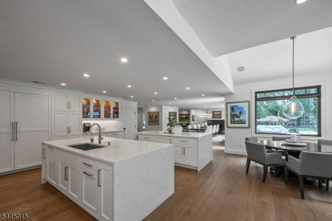
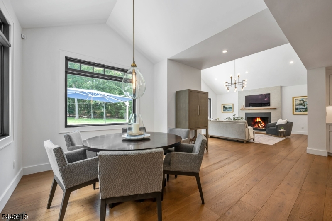
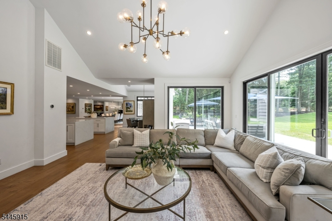
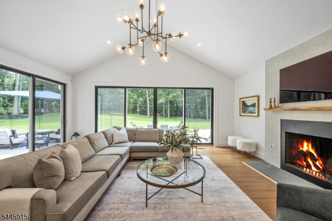
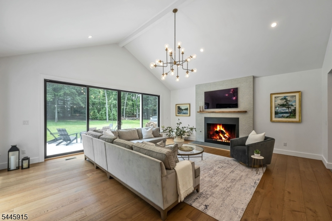
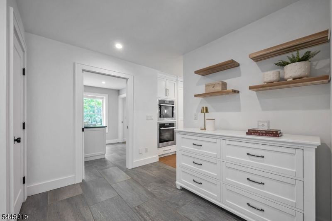
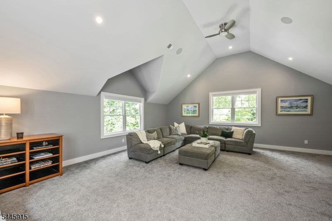
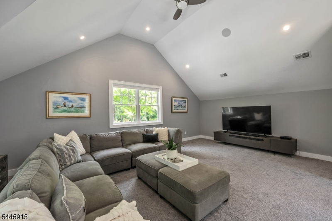
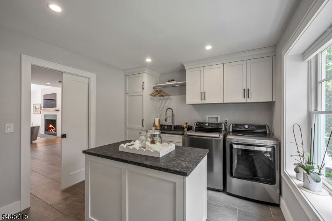
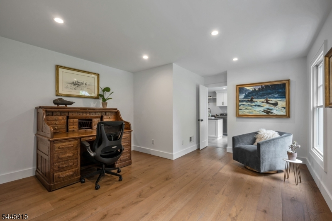
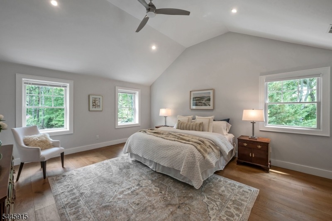
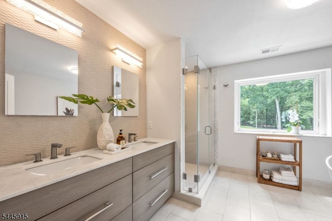
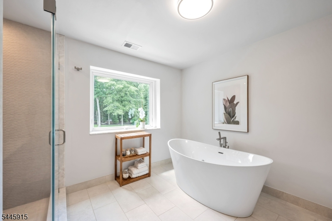
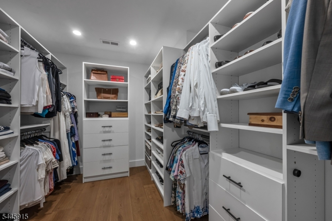
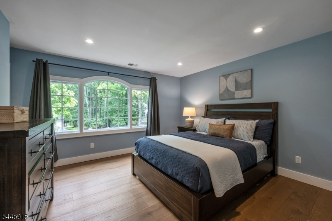
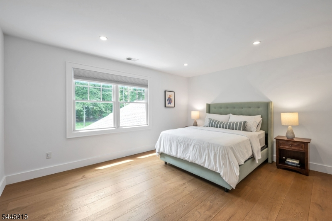
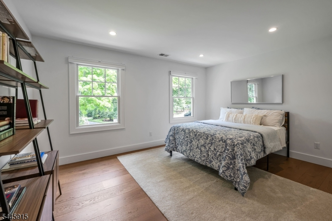
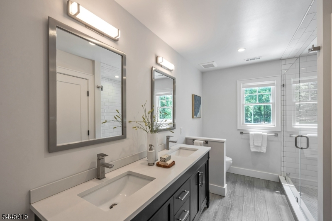
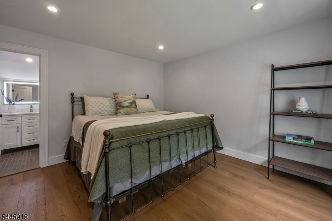
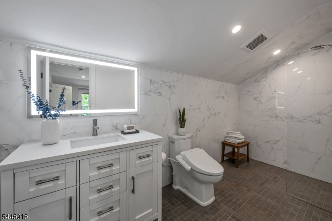
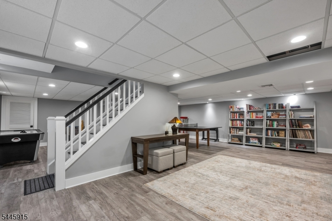
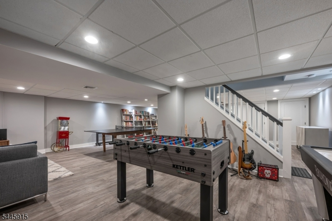
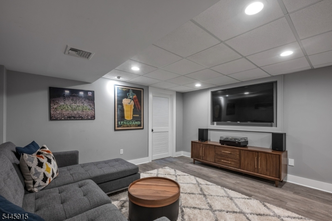
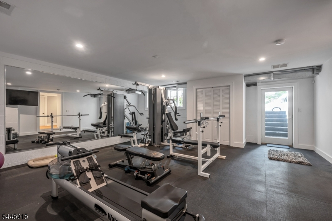
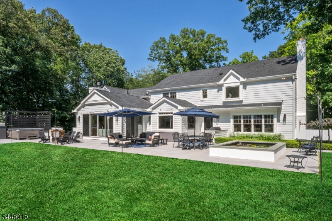
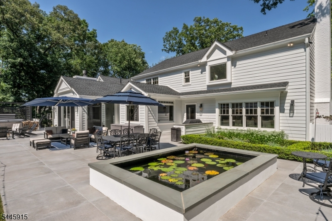
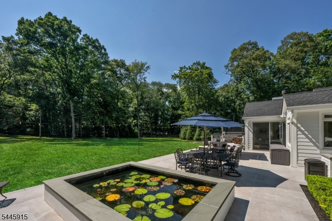
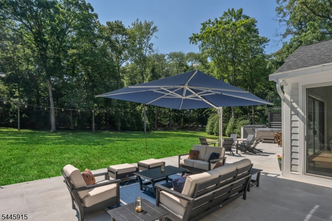
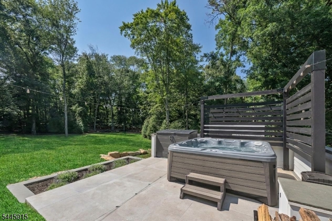
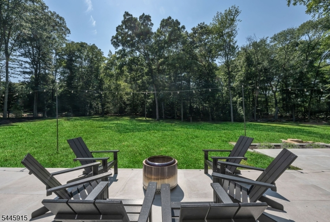
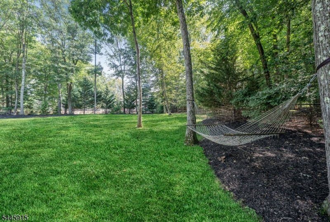
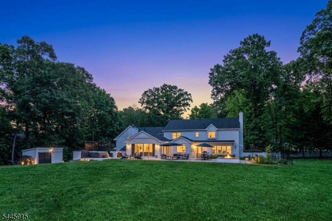
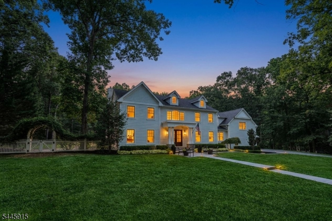
Making an unforgettable first impression on over 1.7 private acres within Allendale's coveted San Jacinto Estates, this exceptional custom home offers a lifestyle rarely found in Bergen County where peaceful, park-like surroundings, complete privacy, and a welcoming community come together in one extraordinary setting. Just moments from top-rated schools, Crestwood Lake, charming downtown shops and restaurants, and convenient NYC transportation, the location is as remarkable as the home itself. Thoughtfully expanded and beautifully renovated, the sun-filled interior showcases soaring ceilings, expansive living spaces, and a seamless flow throughout. The spectacular chef's kitchen with dual islands opens to a breathtaking great room with a fireplace and dramatic 18-foot sliding doors, while elegant formal living and dining rooms, a private office, and thoughtfully designed supporting spaces provide exceptional everyday functionality. Upstairs, five spacious bedrooms include a luxurious primary suite with a custom walk-in closet and a spa-inspired bath. The finished lower level offers a recreation room, game room, fitness room, and direct outdoor access. Outside, a sprawling patio overlooks lush, park-like grounds complete with a raised koi pond, hot tub, and mature privacy plantings, creating an extraordinary setting for both everyday living and unforgettable entertaining.Rooms Sizes
Kitchen:
n/a
Dining Room:
n/a
Living Room:
n/a
Family Room:
n/a
Den:
n/a
Bedroom 1:
n/a
Bedroom 2:
n/a
Bedroom 3:
n/a
Bedroom 4:
n/a
Room Levels
Basement:
Exercise,FamilyRm,GarEnter,RecRoom,Storage,Walkout
Ground:
n/a
Level 1:
n/a
Level 2:
n/a
Level 3:
n/a
Level Other:
n/a
Room Features
Kitchen:
Breakfast Bar, Center Island, Eat-In Kitchen, Pantry
Dining Room:
Formal Dining Room
Master Bedroom:
Full Bath, Walk-In Closet
Bath:
Soaking Tub, Stall Shower
Interior Features
Square Foot:
n/a
Year Renovated:
2020
Basement:
Yes - Finished-Partially, Walkout
Full Baths:
3
Half Baths:
2
Appliances:
Central Vacuum, Cooktop - Gas, Dishwasher, Dryer, Generator-Built-In, Hot Tub, Kitchen Exhaust Fan, Microwave Oven, Refrigerator, Wall Oven(s) - Gas, Washer, Water Filter, Wine Refrigerator
Flooring:
Carpeting, Tile, Wood
Fireplaces:
2
Fireplace:
Dining Room, Gas Fireplace, Living Room, Wood Burning
Interior:
High Ceilings, Security System
Exterior Features
Garage Space:
2-Car
Garage:
Attached Garage, Garage Door Opener
Driveway:
2 Car Width, Blacktop
Roof:
Asphalt Shingle
Exterior:
ConcBrd
Swimming Pool:
No
Pool:
n/a
Utilities
Heating System:
Forced Hot Air, Multi-Zone
Heating Source:
Gas-Natural
Cooling:
Central Air, Multi-Zone Cooling
Water Heater:
n/a
Water:
Public Water
Sewer:
Public Sewer
Services:
n/a
Lot Features
Acres:
1.72
Lot Dimensions:
n/a
Lot Features:
Cul-De-Sac, Level Lot
School Information
Elementary:
HILLSIDE
Middle:
BROOKSIDE
High School:
N.HIGHLAND
Community Information
County:
Bergen
Town:
Allendale Boro
Neighborhood:
n/a
Application Fee:
n/a
Association Fee:
n/a
Fee Includes:
n/a
Amenities:
n/a
Pets:
n/a
Financial Considerations
List Price:
$2,499,000
Tax Amount:
$33,480
Land Assessment:
$824,100
Build. Assessment:
$1,025,900
Total Assessment:
$1,850,000
Tax Rate:
2.03
Tax Year:
2025
Ownership Type:
Fee Simple
Listing Information
MLS ID:
4040792
List Date:
07-15-2026
Days On Market:
1
Listing Broker:
KELLER WILLIAMS VILLAGE SQUARE
Listing Agent:
Laura Gill


Request More Information
Shawn and Diane Fox
RE/MAX American Dream
3108 Route 10 West
Denville, NJ 07834
Call: (973) 277-7853
Web: MorrisCountyLiving.com
