195 Beekman Ln
Hillsborough Twp, NJ 08844
Price: $849,999
GSMLS: 4040813Type: Single Family
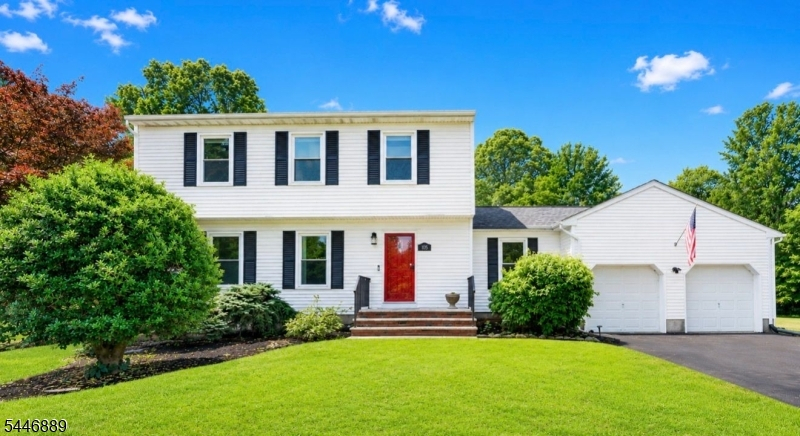
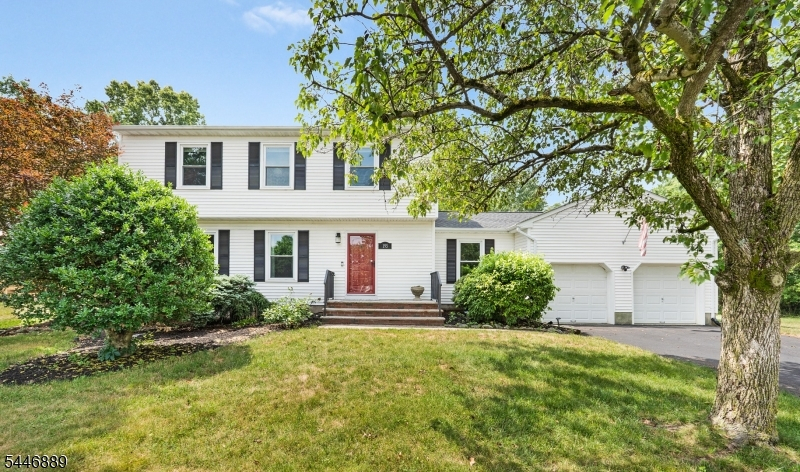
Style: Colonial
Beds: 3
Baths: 2 Full & 1 Half
Garage: 2-Car
Year Built: 1989
Acres: 0.32
Property Tax: $14,512
Description
Open House Tomorrow 12PM–2PM.
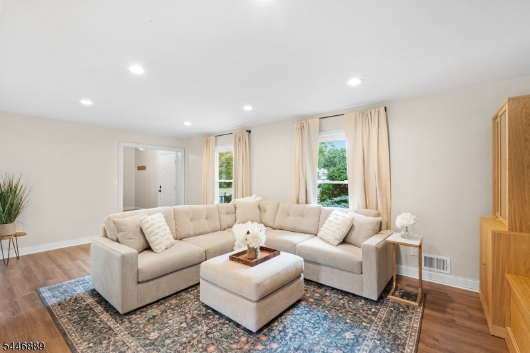
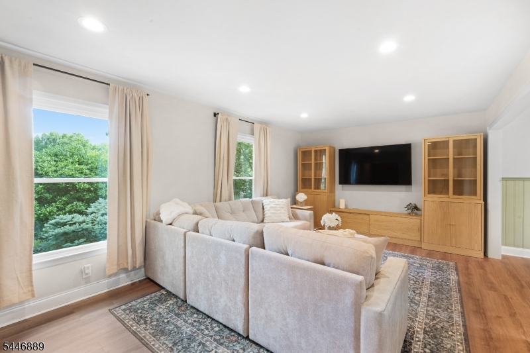
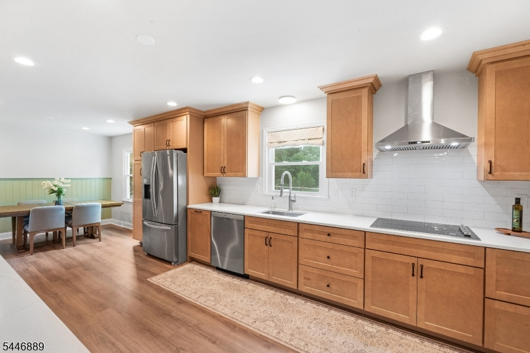
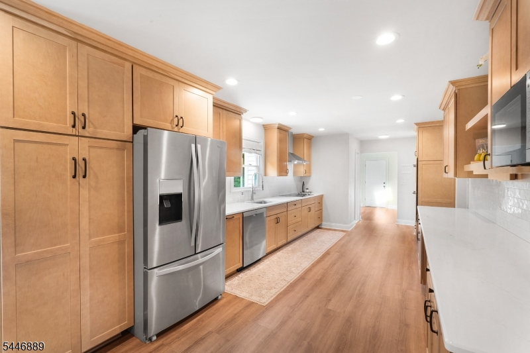
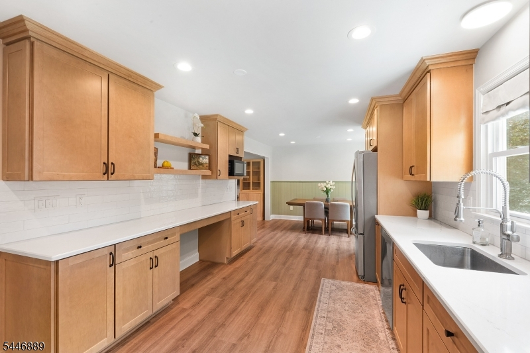
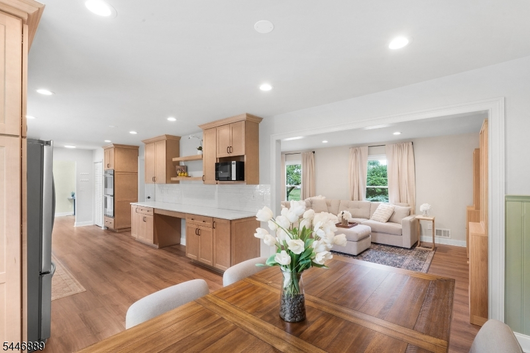
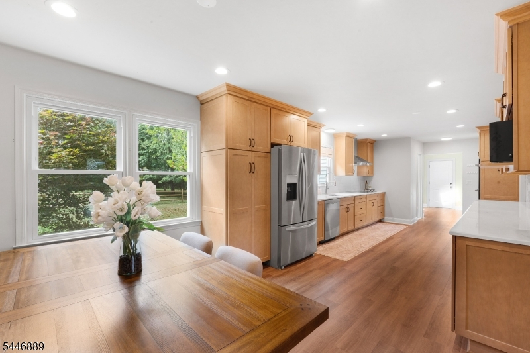
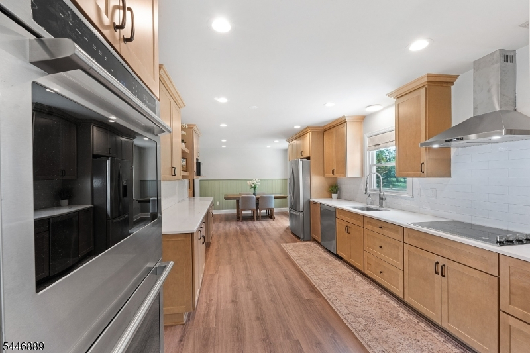
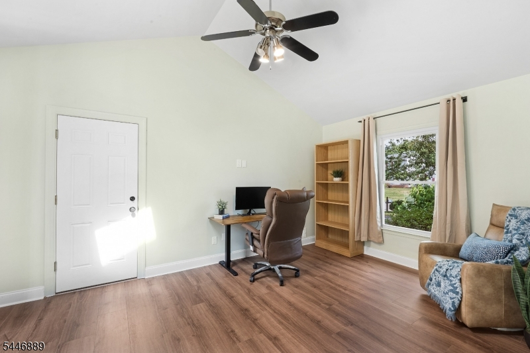
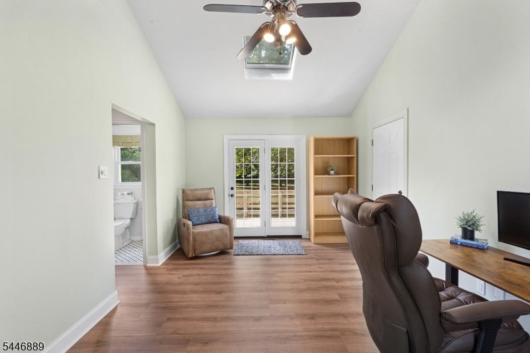
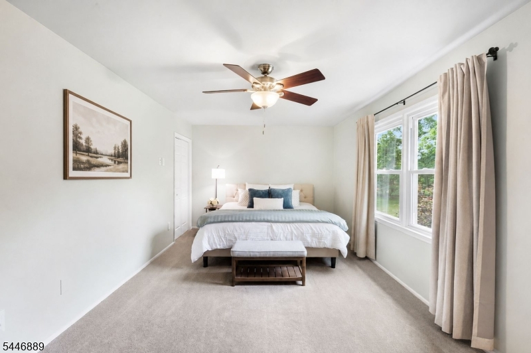
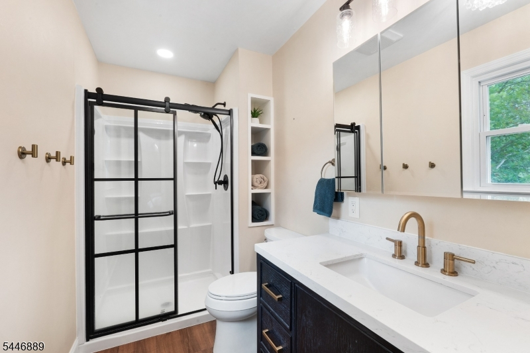
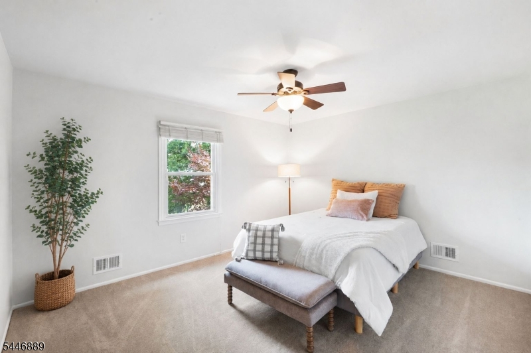
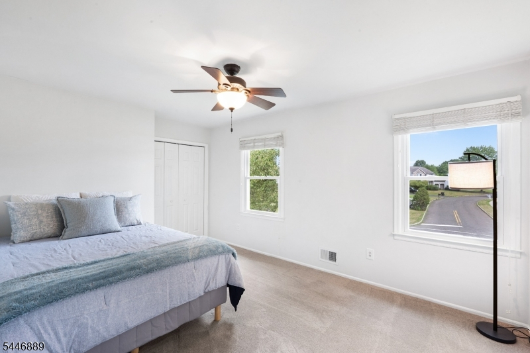
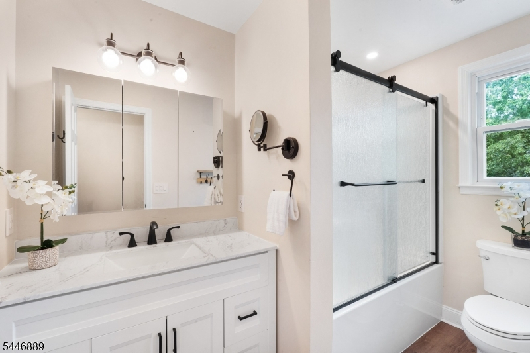
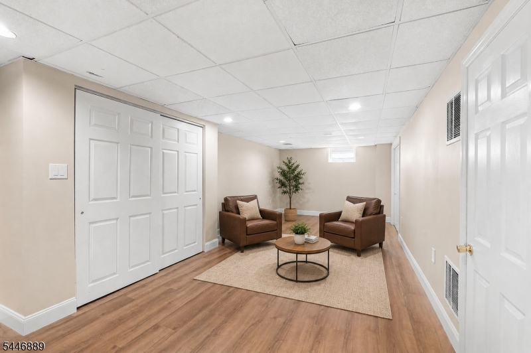
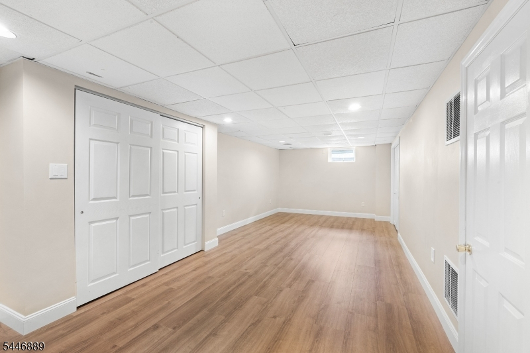
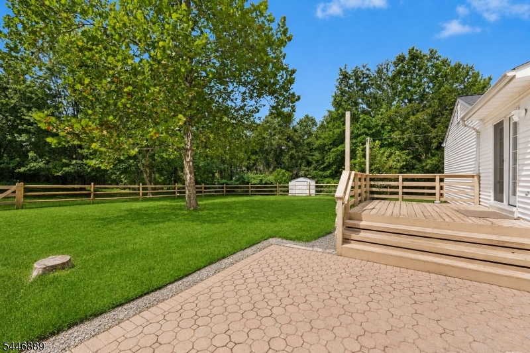
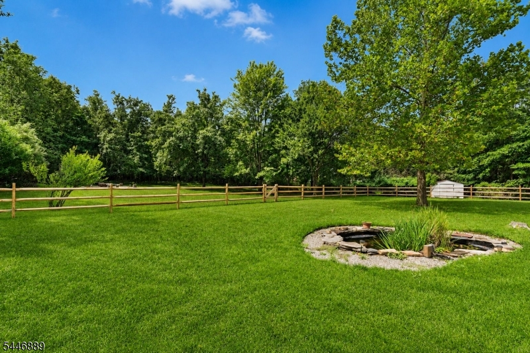
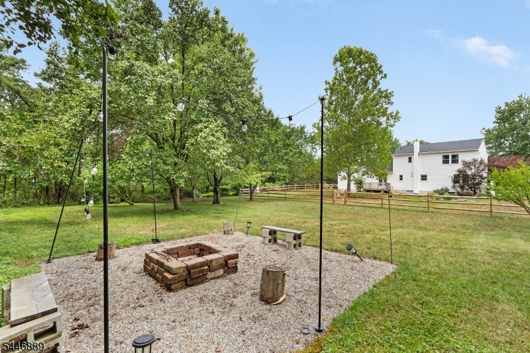
Welcome home to this beautifully updated Colonial, ideally situated in the highly desirable Woodland Estates community of Hillsborough. Perfectly positioned with a sought-after northeast-facing exposure, this exceptional home is filled with abundant natural light and offers the perfect blend of elegance, comfort, and modern updates. Step inside to discover brand-new flooring throughout and a stunning gourmet kitchen featuring beautiful new cabinetry, elegant quartz countertops, a brand-new double wall oven, new cooktop with a sleek vent hood, stainless steel appliances, abundant storage, and generous counter space. The spacious eat-in kitchen is perfect for everyday living and entertaining. The welcoming living room is bathed in natural sunlight, while the cozy family room provides the perfect space for relaxing, watching TV, or working from home. French doors open to the private deck and patio, creating seamless indoor-outdoor living. Upstairs, you'll find three generously sized bedrooms with brand-new carpeting and two beautifully renovated full bathrooms. The finished basement offers flexible space ideal for a recreation room, home office, gym, or media room. Enjoy your own private backyard retreat backing to peaceful parkland, complete with a tranquil koi pond, spacious patio, and brand-new fencing. Major recent updates include a new roof, new flooring, new carpeting, new fencing, and a stunning new gourmet kitchen, making this home truly move-in ready.Rooms Sizes
Kitchen:
n/a
Dining Room:
n/a
Living Room:
21x12 First
Family Room:
16x11 First
Den:
n/a
Bedroom 1:
20x11 Second
Bedroom 2:
14x14 Second
Bedroom 3:
16x10 Second
Bedroom 4:
n/a
Room Levels
Basement:
Laundry Room, Storage Room, Utility Room
Ground:
n/a
Level 1:
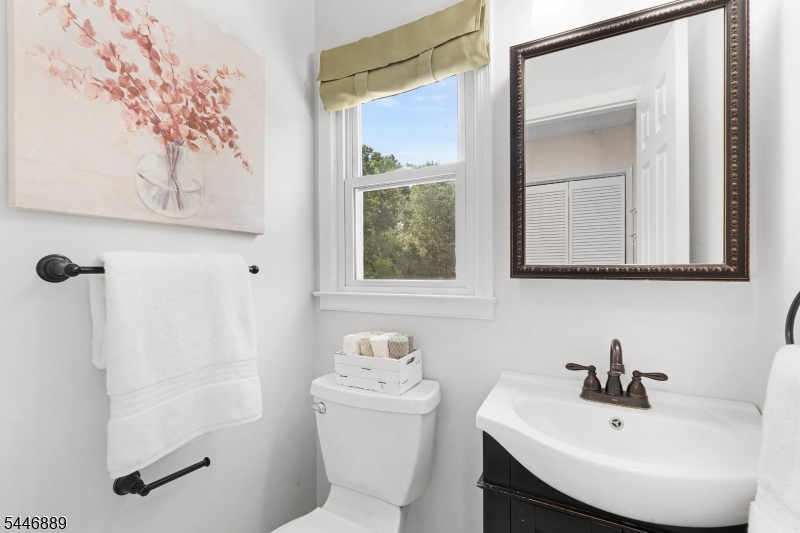
Family Room, Kitchen, Living Room, Powder Room
Level 2:
3 Bedrooms, Bath Main, Bath(s) Other
Level 3:
Attic
Level Other:
n/a
Room Features
Kitchen:
Eat-In Kitchen
Dining Room:
Dining L
Master Bedroom:
Full Bath
Bath:
Stall Shower
Interior Features
Square Foot:
n/a
Year Renovated:
2026
Basement:
Yes - Finished-Partially
Full Baths:
2
Half Baths:
1
Appliances:
Carbon Monoxide Detector, Cooktop - Electric, Dishwasher, Range/Oven-Gas, Refrigerator
Flooring:
Carpeting, Tile, Vinyl-Linoleum, Wood
Fireplaces:
No
Fireplace:
n/a
Interior:
CODetect,Drapes,SmokeDet,StallTub
Exterior Features
Garage Space:
2-Car
Garage:
Attached Garage
Driveway:
2 Car Width, Additional Parking, Blacktop
Roof:
Asphalt Shingle
Exterior:
Vinyl Siding
Swimming Pool:
No
Pool:
n/a
Utilities
Heating System:
1 Unit
Heating Source:
Gas-Natural
Cooling:
1 Unit
Water Heater:
Gas
Water:
Public Water
Sewer:
Public Sewer
Services:
Cable TV
Lot Features
Acres:
0.32
Lot Dimensions:
n/a
Lot Features:
Backs to Park Land, Level Lot
School Information
Elementary:
HILLSBORO
Middle:
HILLSBORO
High School:
HILLSBORO
Community Information
County:
Somerset
Town:
Hillsborough Twp.
Neighborhood:
Woodfield Estates
Application Fee:
n/a
Association Fee:
n/a
Fee Includes:
n/a
Amenities:
n/a
Pets:
Yes
Financial Considerations
List Price:
$849,999
Tax Amount:
$14,512
Land Assessment:
$386,400
Build. Assessment:
$285,900
Total Assessment:
$672,300
Tax Rate:
2.16
Tax Year:
2025
Ownership Type:
Fee Simple
Listing Information
MLS ID:
4040813
List Date:
07-15-2026
Days On Market:
2
Listing Broker:
KELLER WILLIAMS TOWNE SQUARE REAL
Listing Agent:
Nicole Weaver


Request More Information
Shawn and Diane Fox
RE/MAX American Dream
3108 Route 10 West
Denville, NJ 07834
Call: (973) 277-7853
Web: MorrisCountyLiving.com
