1471 Terrill Rd
Scotch Plains Twp, NJ 07076
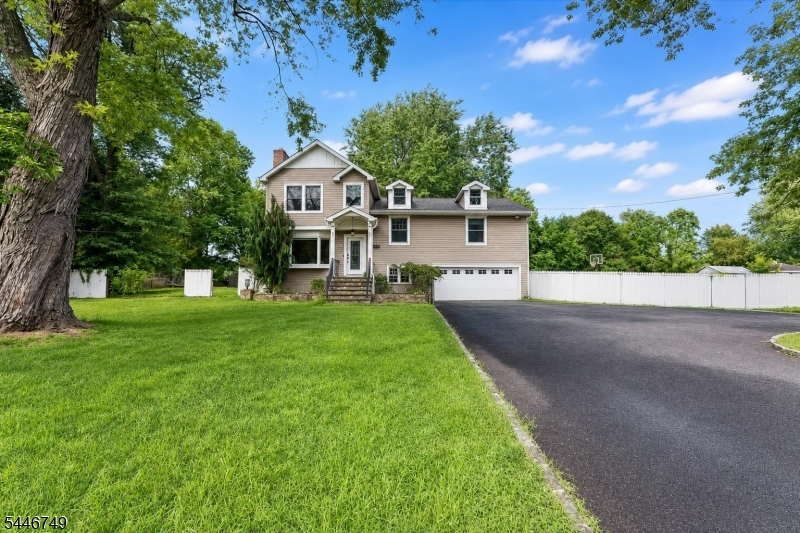
Price: $975,000
GSMLS: 4040816Type: Single Family
Style: Split Level
Beds: 4
Baths: 3 Full & 1 Half
Garage: 2-Car
Year Built: 1955
Acres: 0.92
Property Tax: $17,302
Description
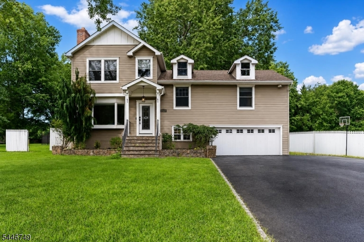
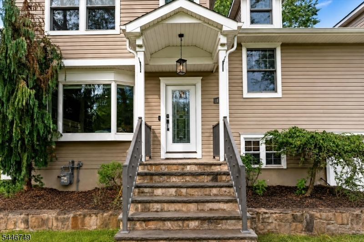
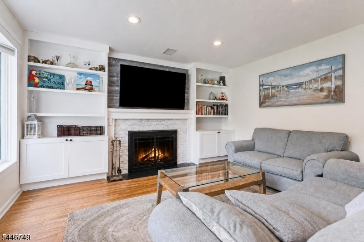
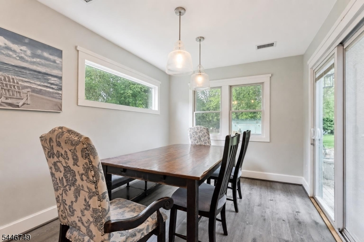
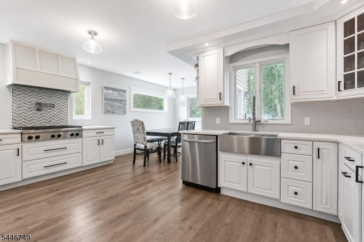
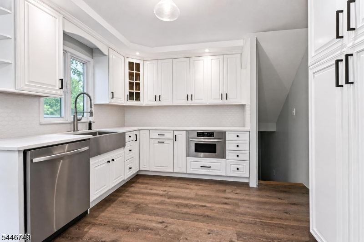
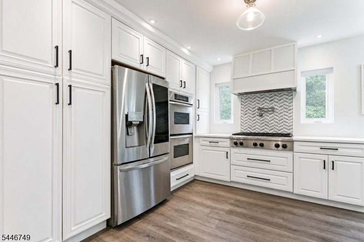
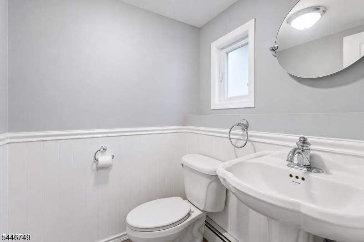
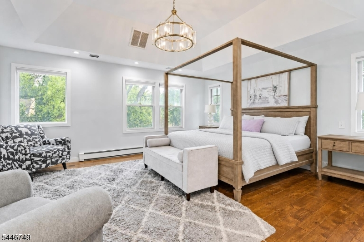
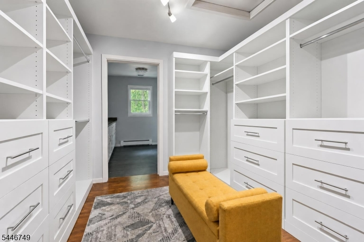
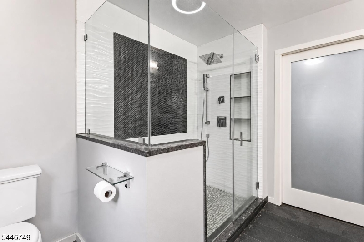
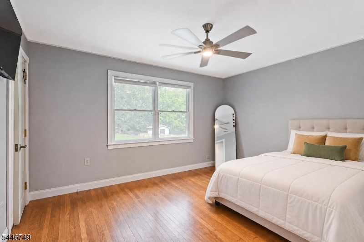
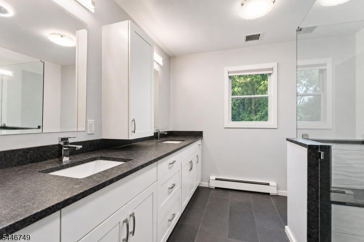
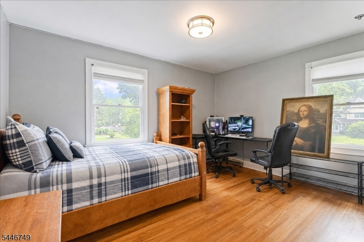
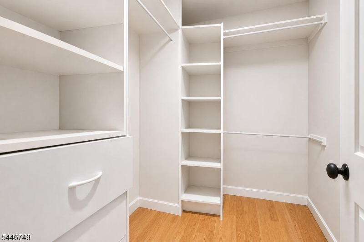
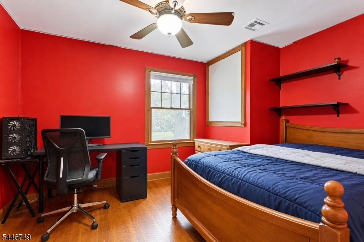
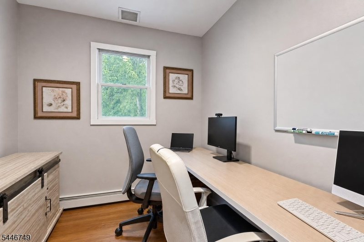
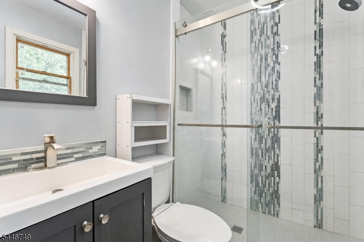
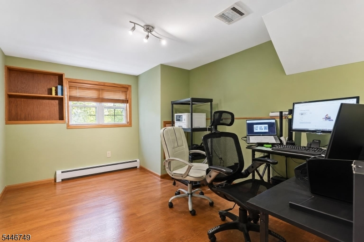
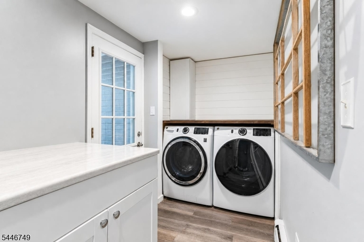
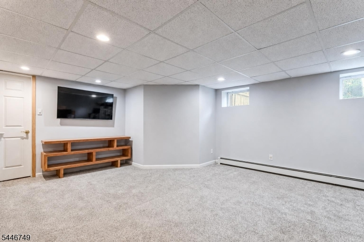
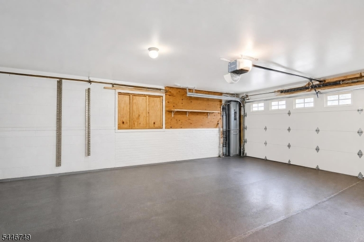
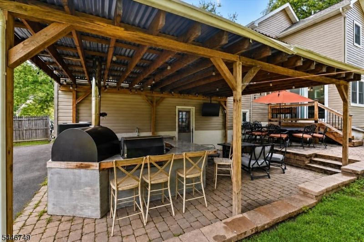
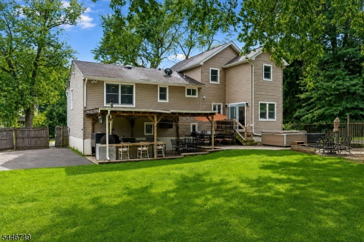
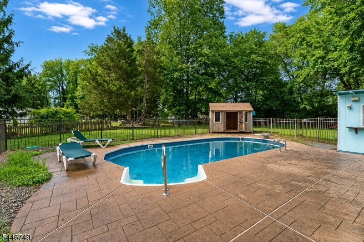
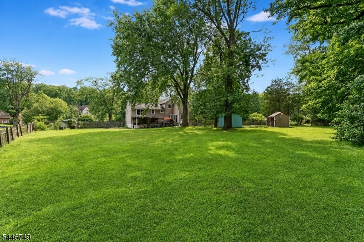
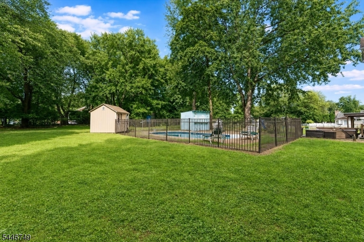
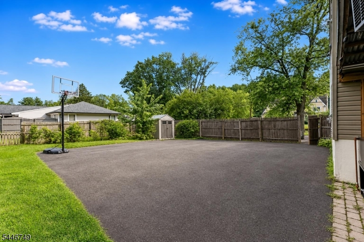
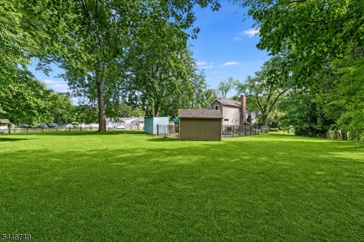
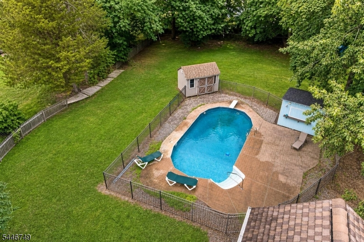
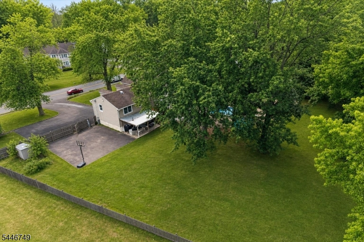
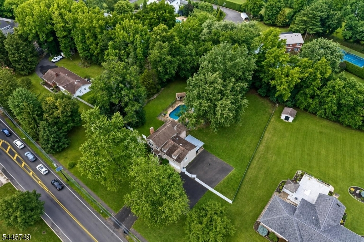
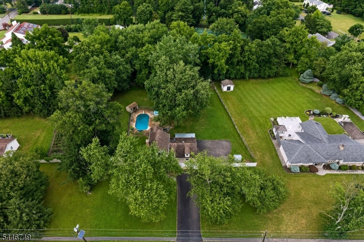
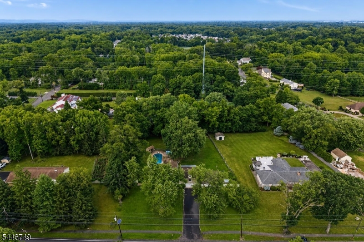
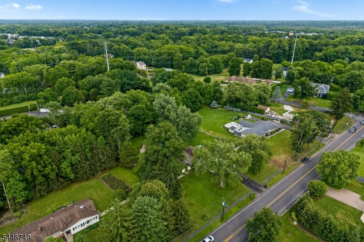
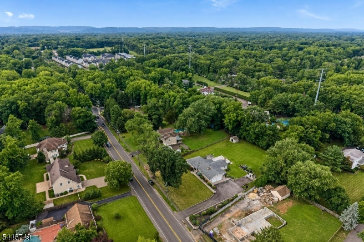
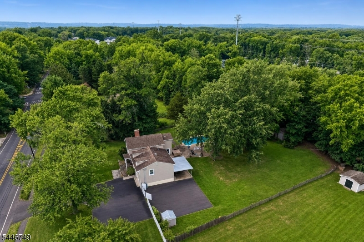
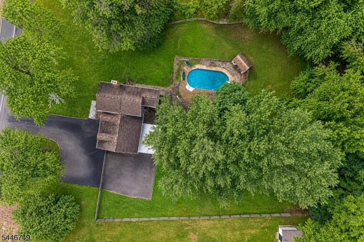
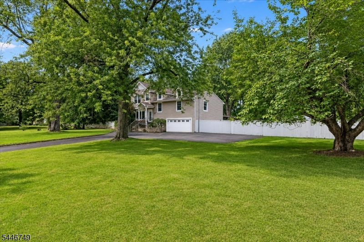
Designed for everyday comfort and unforgettable entertaining,this beautifully expanded 4-bedroom, 3.5-bath home sits on just under an acre in a sought-after neighborhood within walking distance to J. Ackerman Coles Elementary and Terrell Middle School.Inside, you'll find spacious living areas, a wood-burning fireplace with custom built-ins, a large eat-in kitchen with stainless steel appliances,and sliding doors leading to an elevated deck overlooking the backyard. The home offers two impressive primary suites, including a private upper-level retreat featuring tray ceilings,a custom walk-in closet,spa-inspired bath with double vanity and oversized glass shower,plus an adjoining office. A finished lower level includes a large flex room,half bath, laundry, pantry, garage access, and walkout to the outdoor living areas, while the finished basement provides additional recreation space and storage.The backyard is the true showpiece, featuring multiple patios, a covered outdoor kitchen, an in-ground pool, hot tub, fire pit, gazebo, outdoor TV, and bar shed, creating the perfect setting for gatherings of any size. Two sheds, a fenced pool area, attached 2-car garage, and additional parking complete the property. Additional highlights include two-zone HVAC (with recent updates), natural gas, public water and sewer, and all major appliances included.This is a rare opportunity to own a home that combines generous living space, exceptional outdoor amenities, and an outstanding location.
Rooms Sizes
Kitchen:
n/a
Dining Room:
n/a
Living Room:
n/a
Family Room:
n/a
Den:
n/a
Bedroom 1:
n/a
Bedroom 2:
n/a
Bedroom 3:
n/a
Bedroom 4:
n/a
Room Levels
Basement:
Rec Room, Storage Room, Utility Room
Ground:
Bath(s) Other, Laundry Room, Office, Walkout
Level 1:
Dining Room, Kitchen, Living Room, Porch
Level 2:
4 Or More Bedrooms, Bath Main, Bath(s) Other
Level 3:
n/a
Level Other:
n/a
Room Features
Kitchen:
Eat-In Kitchen
Dining Room:
Formal Dining Room
Master Bedroom:
Walk-In Closet
Bath:
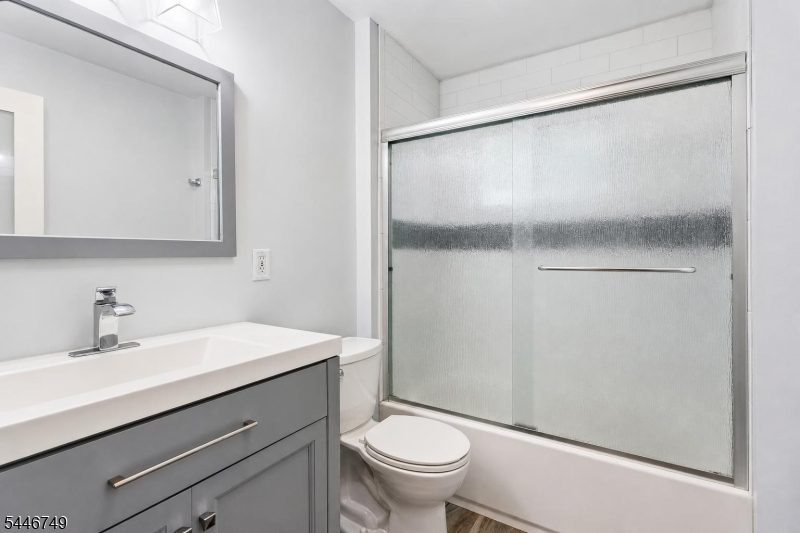
Stall Shower, Tub Shower
Interior Features
Square Foot:
n/a
Year Renovated:
n/a
Basement:
Yes - Full, Unfinished
Full Baths:
3
Half Baths:
1
Appliances:
Dishwasher, Dryer, Microwave Oven, Range/Oven-Electric, Refrigerator, Washer
Flooring:
n/a
Fireplaces:
1
Fireplace:
Wood Burning
Interior:
n/a
Exterior Features
Garage Space:
2-Car
Garage:
Attached Garage
Driveway:
2 Car Width, Additional Parking, Blacktop
Roof:
Asphalt Shingle
Exterior:
Clapboard
Swimming Pool:
Yes
Pool:
In-Ground Pool
Utilities
Heating System:
1 Unit, Baseboard - Hotwater
Heating Source:
Gas-Natural
Cooling:
4+ Units, Window A/C(s)
Water Heater:
From Furnace
Water:
Public Water
Sewer:
Public Sewer
Services:
n/a
Lot Features
Acres:
0.92
Lot Dimensions:
n/a
Lot Features:
n/a
School Information
Elementary:
J. Ackerma
Middle:
Terrill MS
High School:
n/a
Community Information
County:
Union
Town:
Scotch Plains Twp.
Neighborhood:
n/a
Application Fee:
n/a
Association Fee:
n/a
Fee Includes:
n/a
Amenities:
n/a
Pets:
n/a
Financial Considerations
List Price:
$975,000
Tax Amount:
$17,302
Land Assessment:
$49,300
Build. Assessment:
$90,800
Total Assessment:
$140,100
Tax Rate:
12.35
Tax Year:
2025
Ownership Type:
Fee Simple
Listing Information
MLS ID:
4040816
List Date:
07-15-2026
Days On Market:
3
Listing Broker:
EXP REALTY, LLC
Listing Agent:
Matthew Gevirtz


Request More Information
Shawn and Diane Fox
RE/MAX American Dream
3108 Route 10 West
Denville, NJ 07834
Call: (973) 277-7853
Web: MorrisCountyLiving.com
