37 Rogers Ave
Berkeley Heights Twp, NJ 07922
Price: $1,875,000
GSMLS: 4040817Type: Single Family
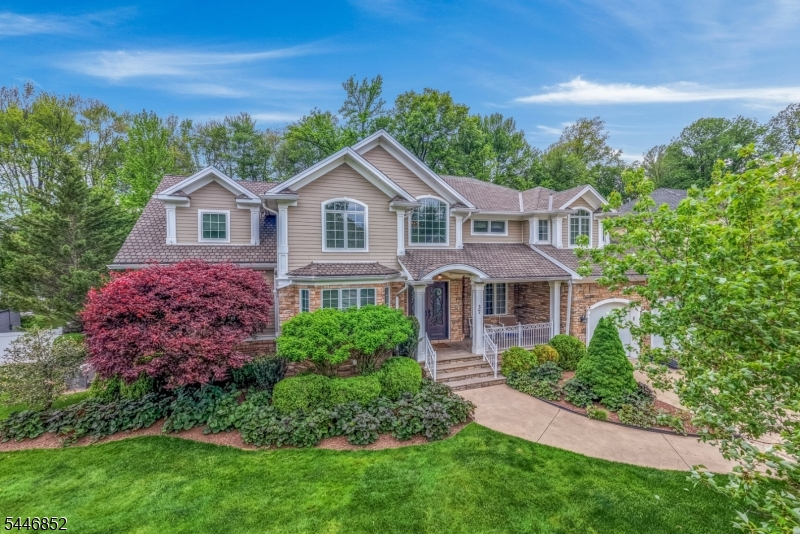
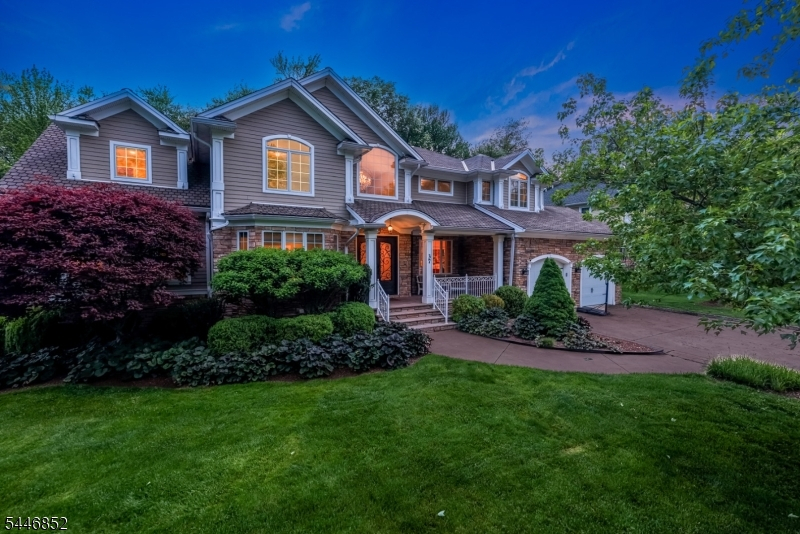
Style: Colonial
Beds: 5
Baths: 5 Full & 1 Half
Garage: 2-Car
Year Built: 2008
Acres: 0.46
Property Tax: $27,809
Description
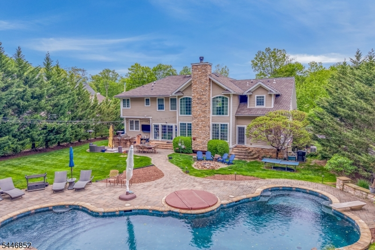
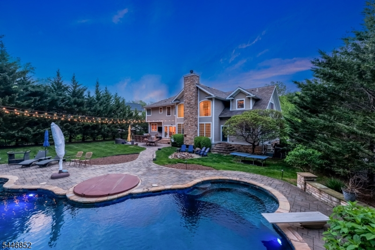
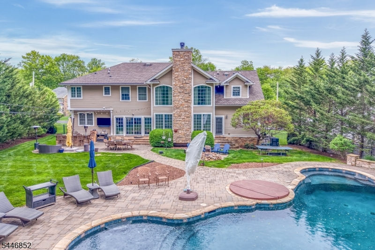
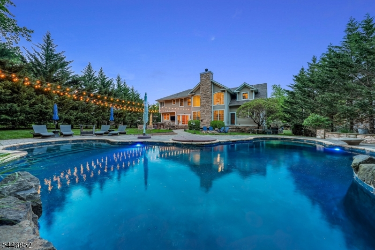
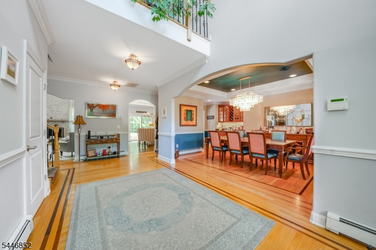
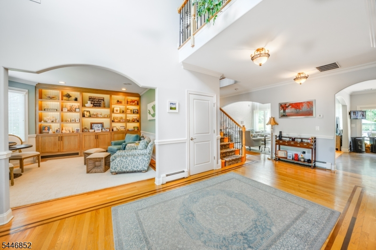
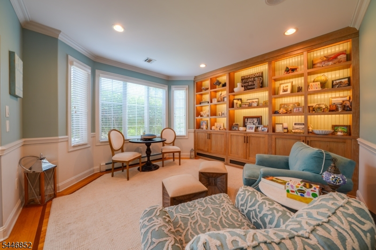
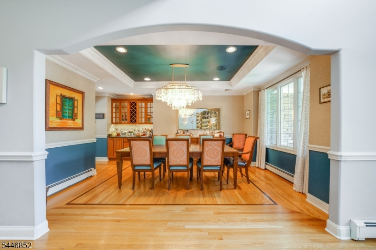
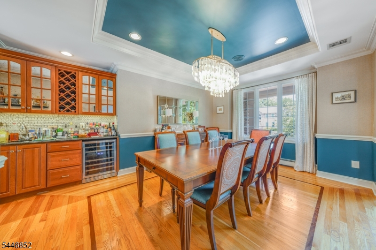
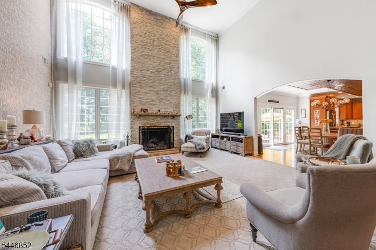
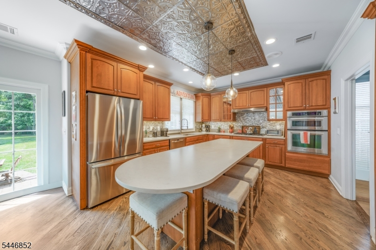
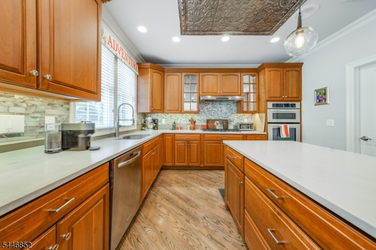
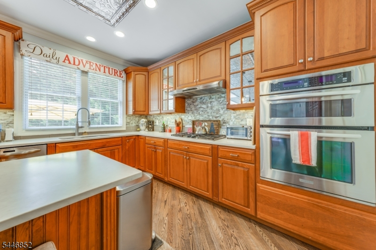
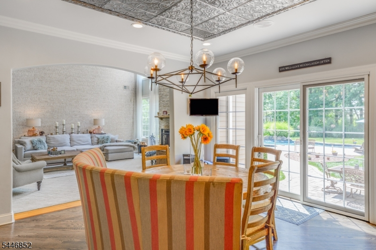
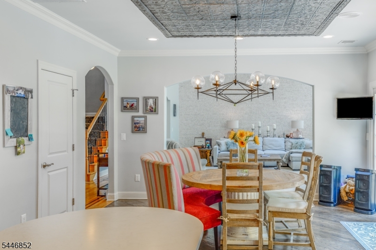
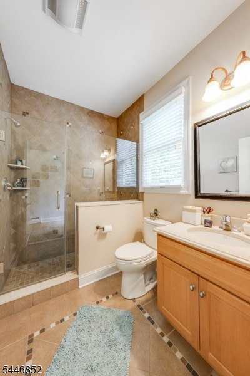
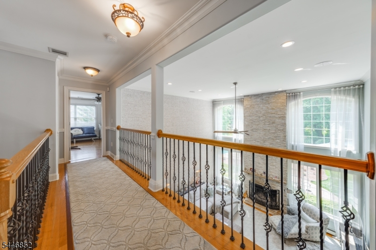
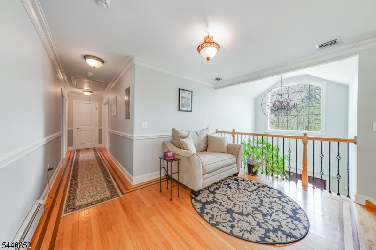
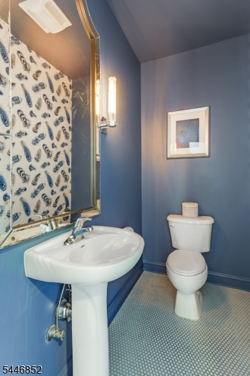
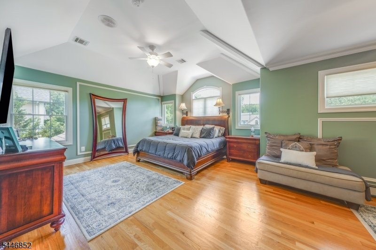
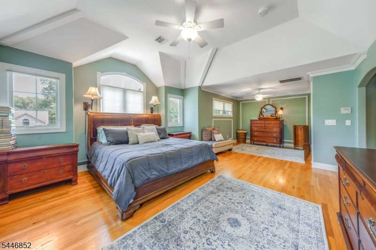
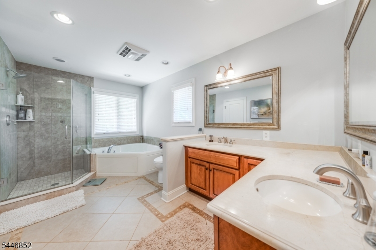
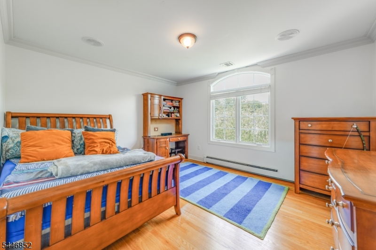
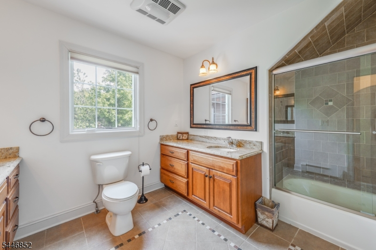
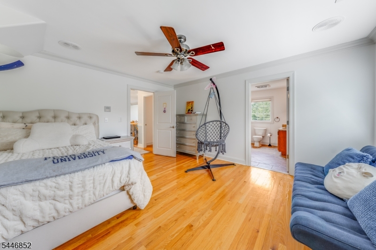
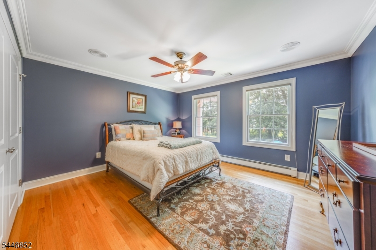
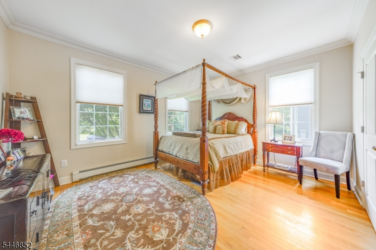
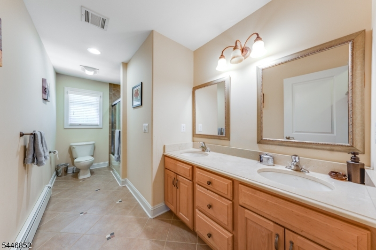
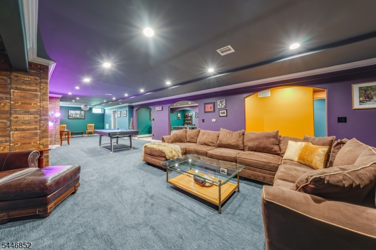
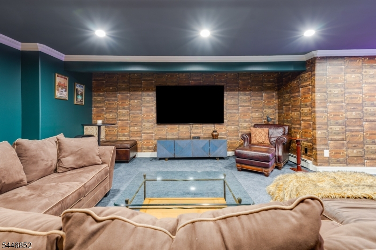
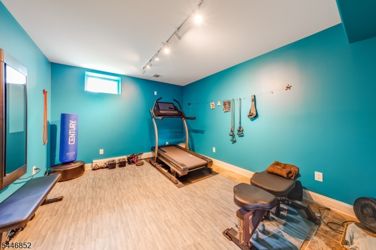
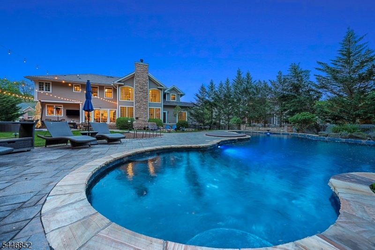
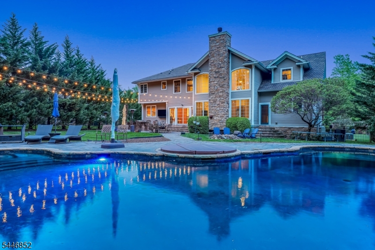
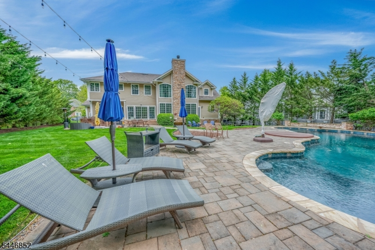
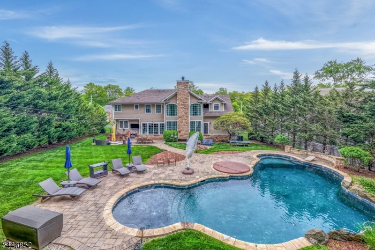
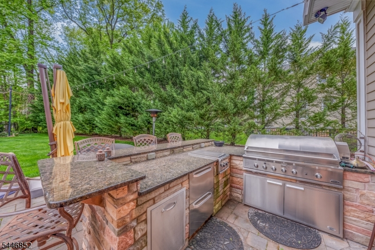
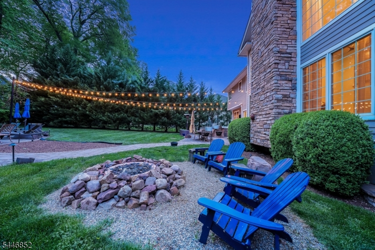
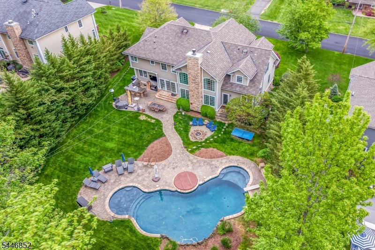
UPSCALE 5 BED, 5.1 BATH COLONIAL ON QUIET CUL-DE-SAC W/ AMAZING RESORT-LIKE BACKYARD. Great entertaining house! Sits on .46 tree-lined acres w/ luxurious heated salt water Gunite pool, in-ground spa, large paver Patio & Outdoor Kitchen w/ 48-inch grill, big wall-mounted TV, 2 bev fridges & more. Inside impresses w/ custom inlaid hardwood flooring, modern finishes, huge Windows that fill home w/ unbelievable natural light. 2-Storey Foyer opens to DR w/ tray ceiling & Sitting Room ideal for quiet conversation. Statement-making Family Room wows w/ gorgeous bamboo wallpaper, soaring 20-foot ceilings, wood-burning fireplace w/ stone surround that reaches for the sky & oversize Windows that flood the room w/ perfect golden hour sunlight. Eat-In Kitchen has it all"massive Center Island w/ seating, s/s appliances, huge adjacent Breakfast Room, charming punched-tin ceiling, glass doors offering easy access to Pool & Patio. Lower Level boasts tons of more living space w/ massive Rec Room, Game Room, 2 Bonus Rooms for flexibility (use as Gym, Playroom, 2nd Office) & convenient Full Bath. Upstairs, 2 good-sized Bedrooms w/ great Closet space share J&J Full Bath w/ 2 vanities for easy sharing. Similar size 3rd Bedroom enjoys Full Hall Bath w/ double sinks & tub/shower. Huge Primary Suite tucked at end of hallway has 7 Windows, 2 Walk-In California Closets, Full Bath w/ L shaped double vanity, jetted tub & shower w/ frameless glass doors. Enjoy resort living every day at 37 Rogers Avenue!
Rooms Sizes
Kitchen:
15x15 First
Dining Room:
14x19 First
Living Room:
n/a
Family Room:
19x19 First
Den:
n/a
Bedroom 1:
26x16 Second
Bedroom 2:
13x12 Second
Bedroom 3:
14x13 Second
Bedroom 4:
14x15 Second
Room Levels
Basement:
BathMain,Exercise,GameRoom,Media,RecRoom,Storage,Utility
Ground:
n/a
Level 1:
1Bedroom,BathMain,Breakfst,DiningRm,FamilyRm,Foyer,GarEnter,Kitchen,Laundry,Office,PowderRm,SittngRm
Level 2:
4 Or More Bedrooms, Bath Main, Bath(s) Other
Level 3:
Attic
Level Other:
n/a
Room Features
Kitchen:
Center Island, Eat-In Kitchen
Dining Room:
n/a
Master Bedroom:
Full Bath, Walk-In Closet
Bath:
Jetted Tub, Stall Shower
Interior Features
Square Foot:
n/a
Year Renovated:
n/a
Basement:
Yes - Finished
Full Baths:
5
Half Baths:
1
Appliances:
Carbon Monoxide Detector, Central Vacuum, Cooktop - Gas, Dishwasher, Disposal, Dryer, Generator-Built-In, Microwave Oven, Refrigerator, See Remarks, Sump Pump, Washer
Flooring:
n/a
Fireplaces:
1
Fireplace:
Family Room
Interior:
CODetect,CeilHigh,JacuzTyp,SecurSys,SmokeDet,StallShw,StereoSy,WlkInCls
Exterior Features
Garage Space:
2-Car
Garage:
Attached Garage, Oversize Garage
Driveway:
Additional Parking
Roof:
Asphalt Shingle
Exterior:
Stone, Wood Shingle
Swimming Pool:
Yes
Pool:
Heated, In-Ground Pool, Outdoor Pool
Utilities
Heating System:
Baseboard - Hotwater
Heating Source:
Electric, Gas-Natural
Cooling:
Central Air, Multi-Zone Cooling
Water Heater:
Electric
Water:
Public Water
Sewer:
Public Sewer
Services:
n/a
Lot Features
Acres:
0.46
Lot Dimensions:
n/a
Lot Features:
Cul-De-Sac
School Information
Elementary:
Mountain
Middle:
Columbia
High School:
Governor
Community Information
County:
Union
Town:
Berkeley Heights Twp.
Neighborhood:
n/a
Application Fee:
n/a
Association Fee:
n/a
Fee Includes:
n/a
Amenities:
n/a
Pets:
n/a
Financial Considerations
List Price:
$1,875,000
Tax Amount:
$27,809
Land Assessment:
$118,800
Build. Assessment:
$513,100
Total Assessment:
$631,900
Tax Rate:
4.40
Tax Year:
2025
Ownership Type:
Fee Simple
Listing Information
MLS ID:
4040817
List Date:
07-15-2026
Days On Market:
7
Listing Broker:
KELLER WILLIAMS REALTY
Listing Agent:
Scott Shuman


Request More Information
Shawn and Diane Fox
RE/MAX American Dream
3108 Route 10 West
Denville, NJ 07834
Call: (973) 277-7853
Web: MorrisCountyLiving.com
