107 Scudders Rd
Sparta Twp, NJ 07871
Price: $875,000
GSMLS: 4040828Type: Single Family
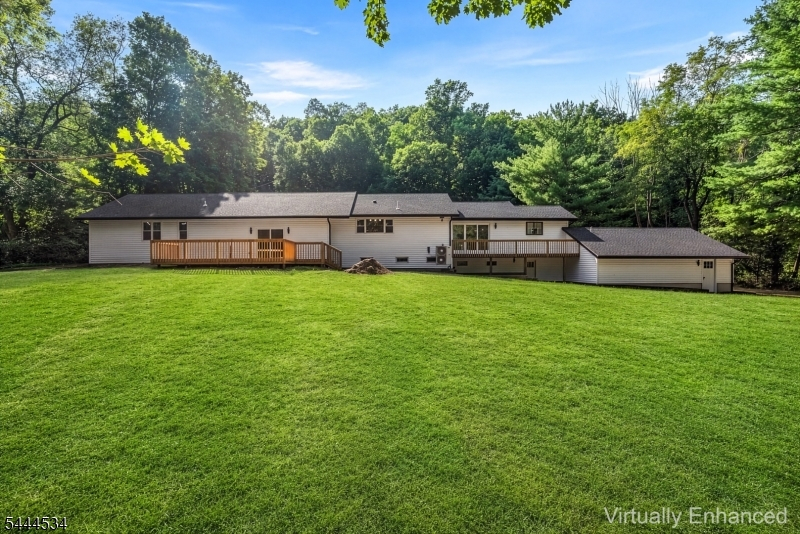
Style: Expanded Ranch
Beds: 4
Baths: 3 Full
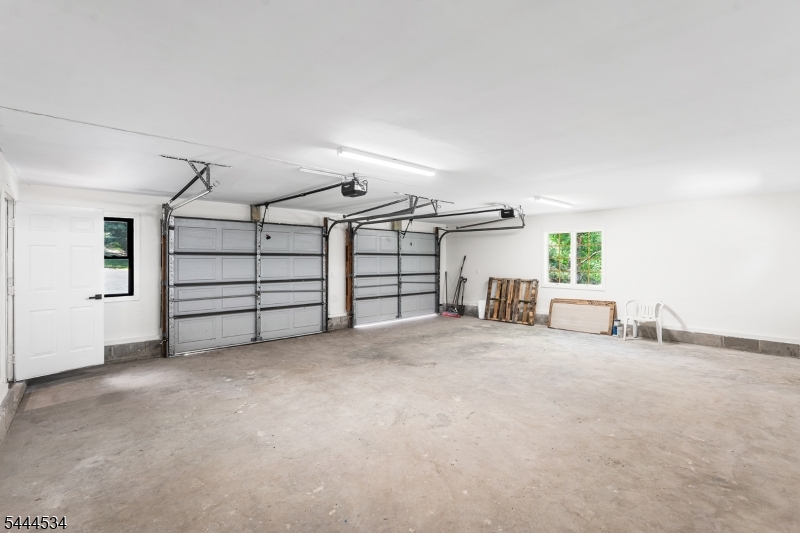
Garage: 2-Car
Year Built: 1978
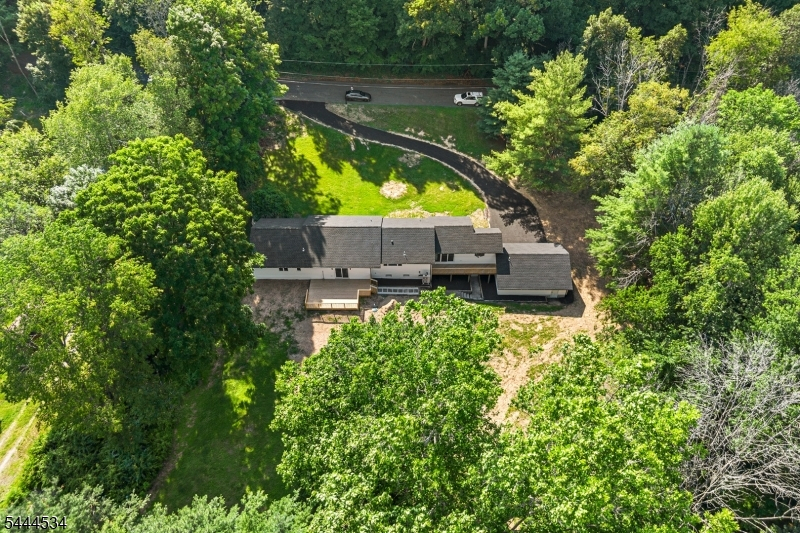
Acres: 0.99
Property Tax: $13,934
Description
Open House Saturday 1PM–4PM.
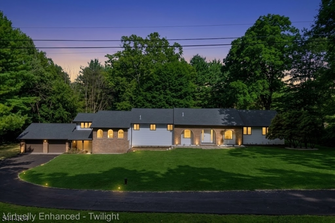
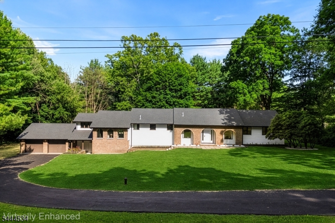
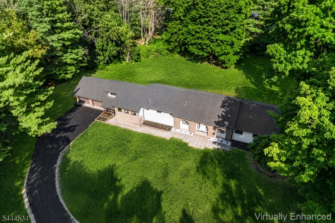
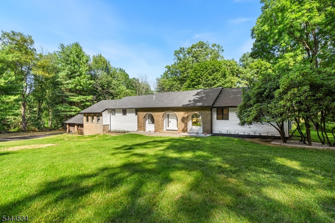
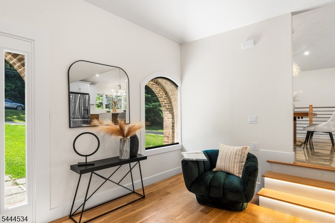
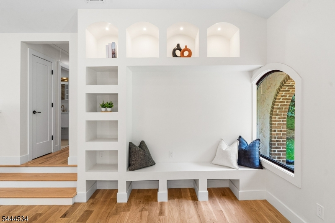
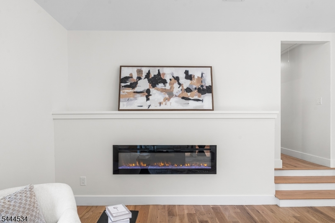
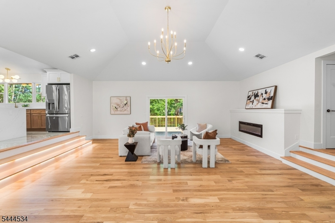
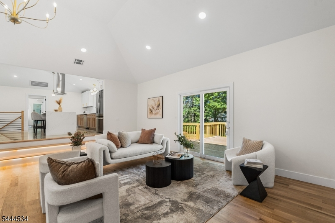
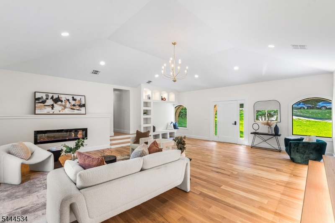
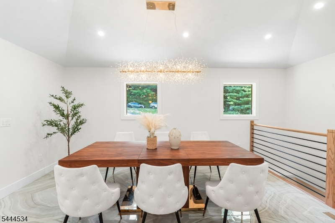
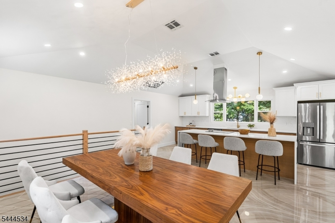
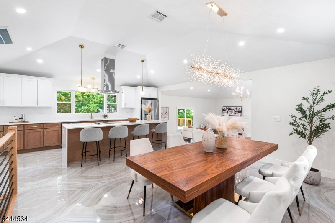
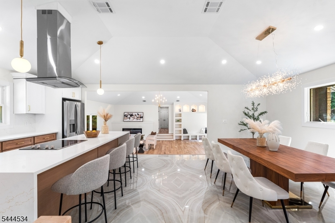
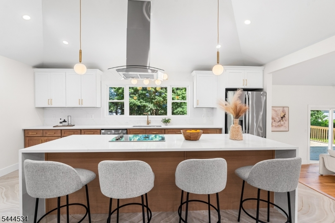
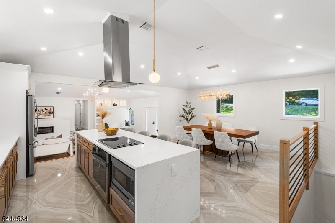
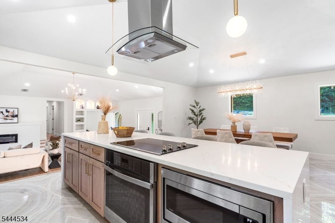
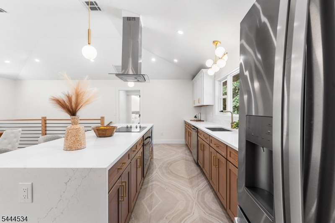
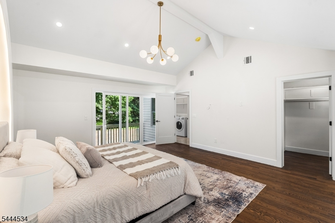
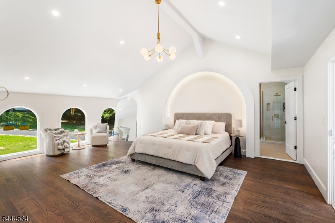
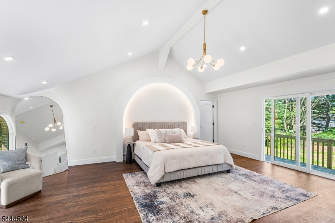
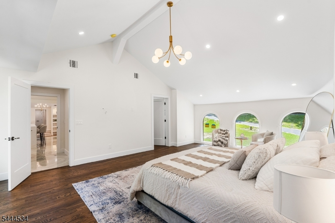
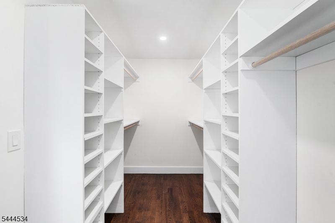
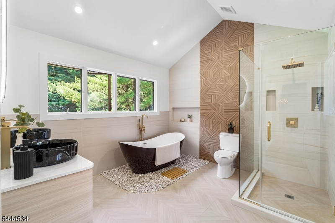
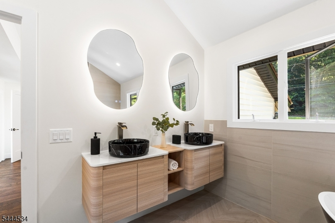
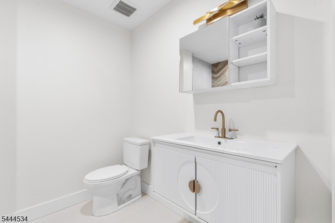
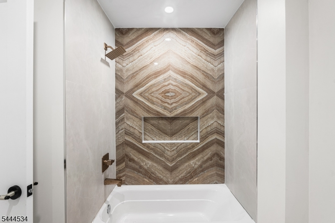
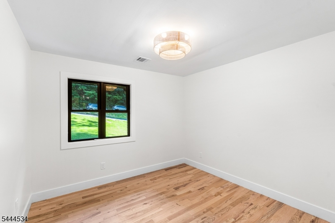
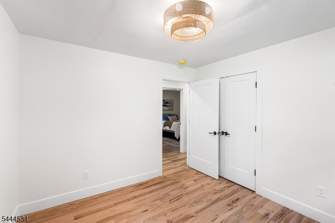
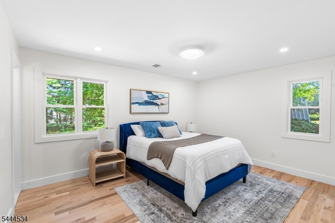
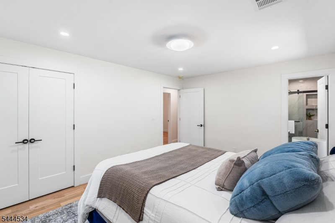
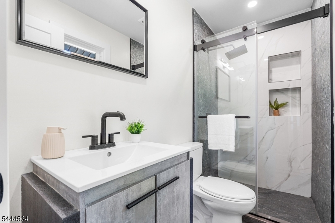
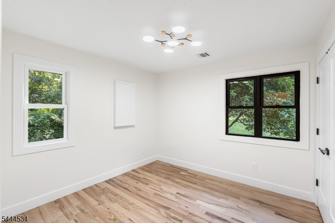
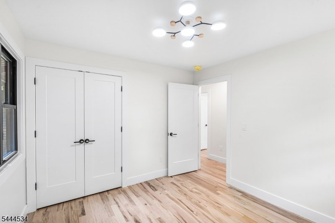
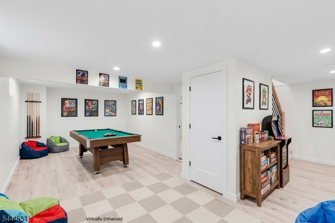
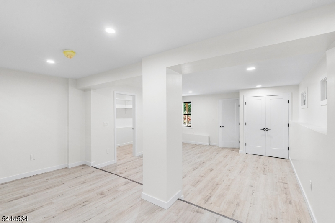
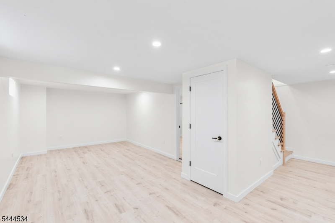
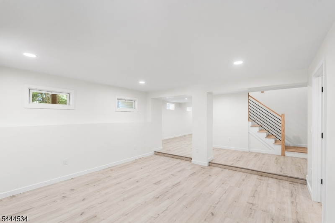
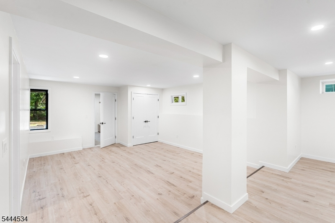
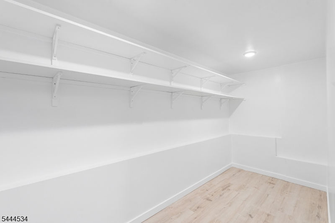
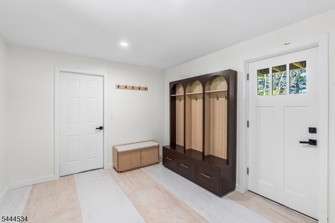
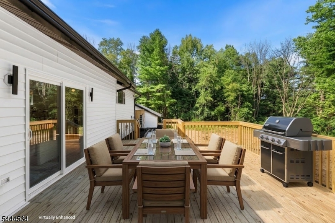
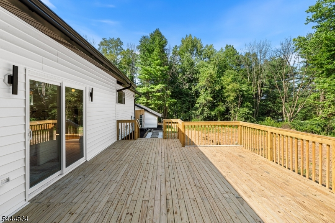
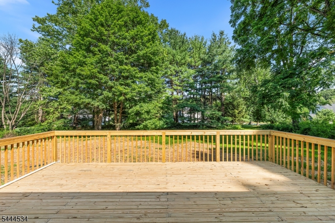
*** Back on Market Due to Buyer's Failure to Perform, Due to Their Home Sale Contingency*** Welcome to 107 Scudders Rd, a fully renovated 4BR/3BA ranch on a private, wooded 0.99-acre lot. The stunning kitchen features a large island with waterfall countertops, electric cooktop, exhaust hood, natural quartz counters, and all-new stainless appliances & new washer/dryer included. First-floor primary bedroom, with large custom walk-in closet and full on-suite. Second bedroom with full on-suite. New roof, vinyl-siding, custom windows, hot water heater, central AC, well/well pump, and a town-verified 4-bedroom septic system. New hardwood flooring throughout, including 5" wide plank in the living-room/ great-room, natural stone flooring in kitchen, dining room and baths, plus luxury vinyl plank flooring on the ground floor. Relax on the rear deck overlooking the wooded yard, moments from Sparta's schools, lakes, and shopping. Move-in ready and better than new!Rooms Sizes
Kitchen:
19x12 First
Dining Room:
19x11 First
Living Room:
23x26 First
Family Room:
15x17 Ground
Den:
n/a
Bedroom 1:
21x16 First
Bedroom 2:
15x12 First
Bedroom 3:
11x11 First
Bedroom 4:
11x11 First
Room Levels
Basement:
n/a
Ground:
FamilyRm,GarEnter,MudRoom,Utility
Level 1:
4 Or More Bedrooms, Bath Main, Bath(s) Other, Dining Room, Kitchen, Laundry Room, Living Room, Pantry
Level 2:
n/a
Level 3:
n/a
Level Other:
n/a
Room Features
Kitchen:
Center Island, Country Kitchen, Pantry
Dining Room:
Formal Dining Room
Master Bedroom:
1st Floor, Walk-In Closet
Bath:
Soaking Tub, Stall Shower
Interior Features
Square Foot:
2,750
Year Renovated:
2026
Basement:
Yes - Finished, Partial
Full Baths:
3
Half Baths:
0
Appliances:
Carbon Monoxide Detector, Cooktop - Electric, Dishwasher, Dryer, Kitchen Exhaust Fan, Microwave Oven, Refrigerator, Wall Oven(s) - Electric, Washer
Flooring:
Laminate, Marble, Wood
Fireplaces:
1
Fireplace:
Living Room
Interior:
CODetect,CeilCath,FireExtg,CeilHigh,SoakTub,StallShw,TubShowr,WlkInCls
Exterior Features
Garage Space:
2-Car
Garage:
Built-In Garage, Garage Parking, Oversize Garage
Driveway:
2 Car Width, Blacktop
Roof:
Asphalt Shingle
Exterior:
Brick, Vinyl Siding
Swimming Pool:
No
Pool:
n/a
Utilities
Heating System:
1 Unit
Heating Source:
Electric
Cooling:
1 Unit
Water Heater:
Electric
Water:
Well
Sewer:
Septic 4 Bedroom Town Verified
Services:
Cable TV Available, Fiber Optic Available
Lot Features
Acres:
0.99
Lot Dimensions:
n/a
Lot Features:
Level Lot, Mountain View, Wooded Lot
School Information
Elementary:
n/a
Middle:
n/a
High School:
n/a
Community Information
County:
Sussex
Town:
Sparta Twp.
Neighborhood:
n/a
Application Fee:
n/a
Association Fee:
n/a
Fee Includes:
n/a
Amenities:
n/a
Pets:
Yes
Financial Considerations
List Price:
$875,000
Tax Amount:
$13,934
Land Assessment:
$164,600
Build. Assessment:
$215,300
Total Assessment:
$379,900
Tax Rate:
3.67
Tax Year:
2025
Ownership Type:
Fee Simple
Listing Information
MLS ID:
4040828
List Date:
07-15-2026
Days On Market:
69
Listing Broker:
REDFIN CORPORATION
Listing Agent:
Douglas W. Van Brunt Jr.


Request More Information
Shawn and Diane Fox
RE/MAX American Dream
3108 Route 10 West
Denville, NJ 07834
Call: (973) 277-7853
Web: MorrisCountyLiving.com
