63 Thompson Ave
Dover Town, NJ 07801
Price: $424,000
GSMLS: 4040839Type: Single Family
Style: See Remarks
Beds: 3
Baths: 2 Full
Garage: 1-Car
Year Built: 1975
Acres: 0.12
Property Tax: $7,116
Description
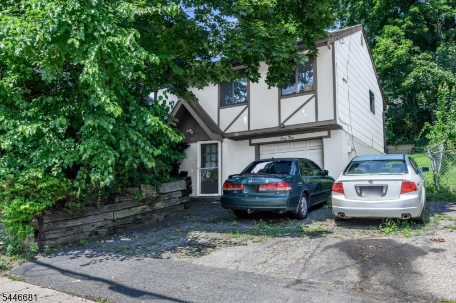
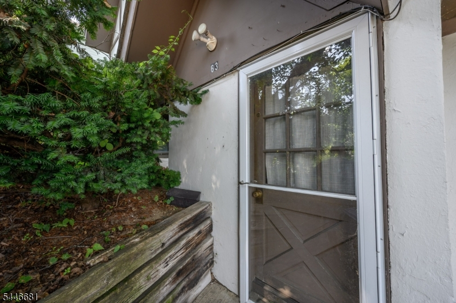
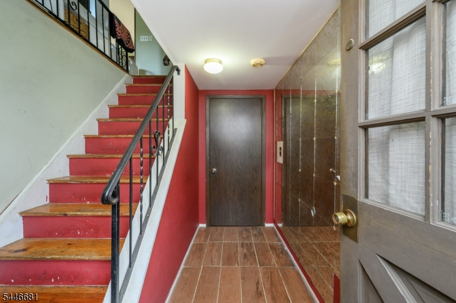
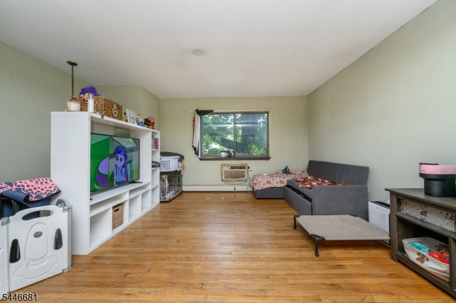
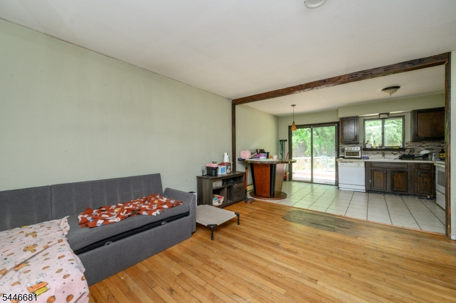
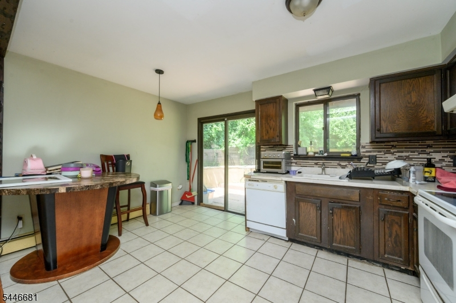
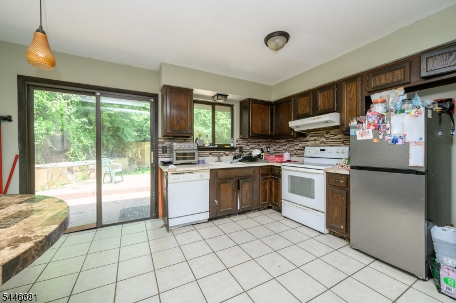
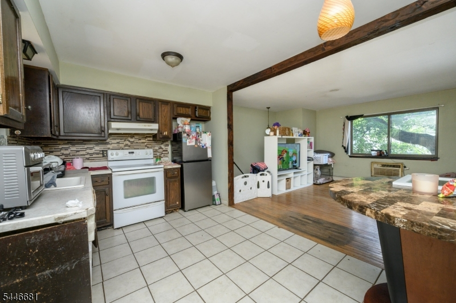
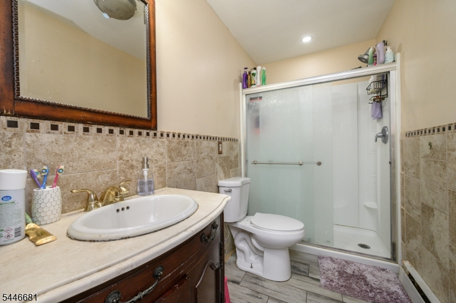
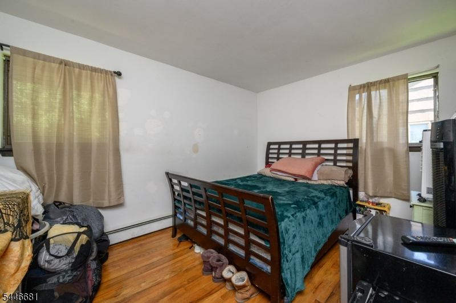
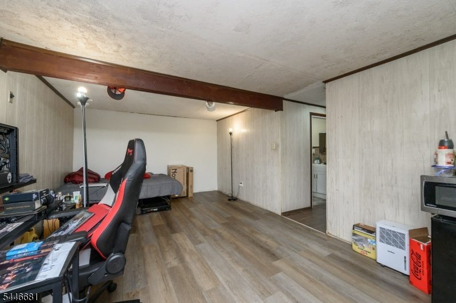
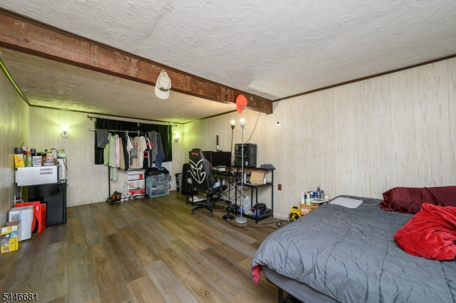
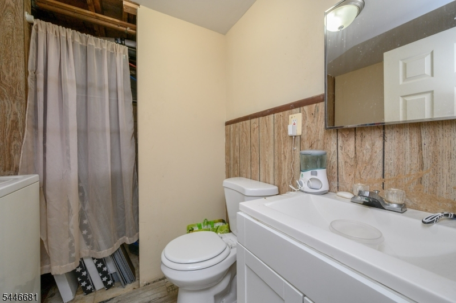
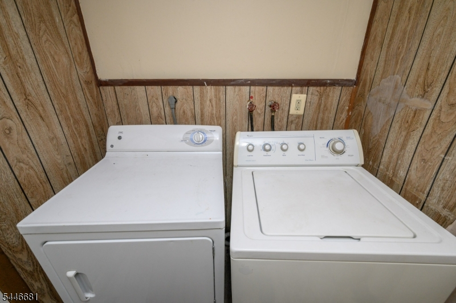
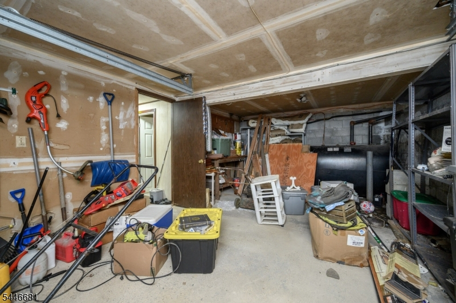
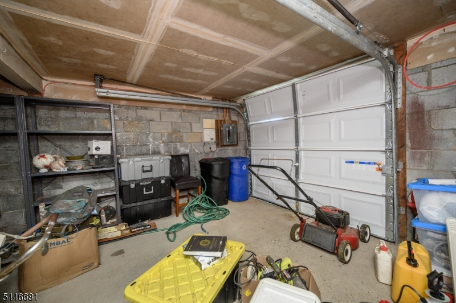
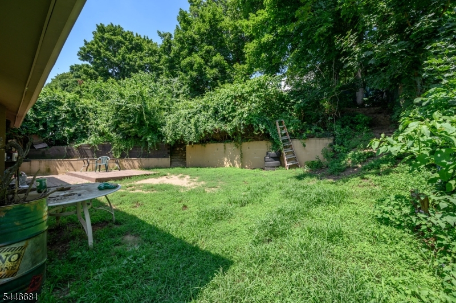
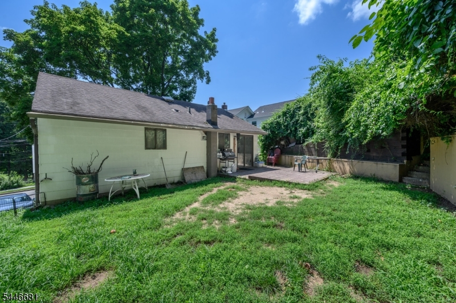
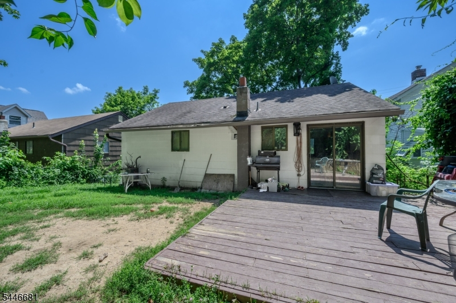
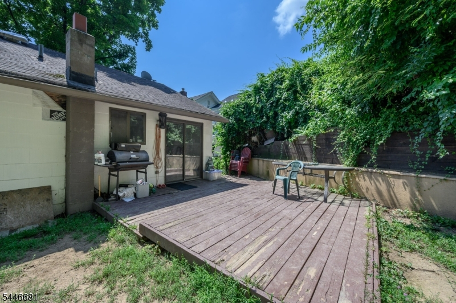
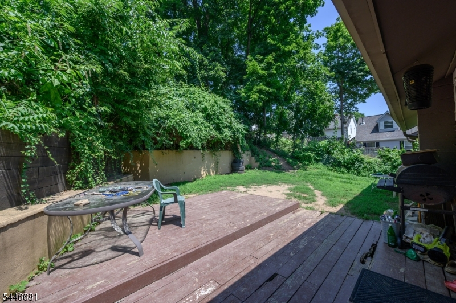
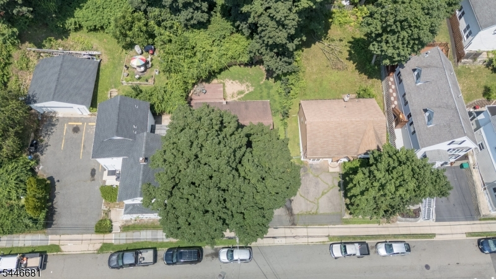
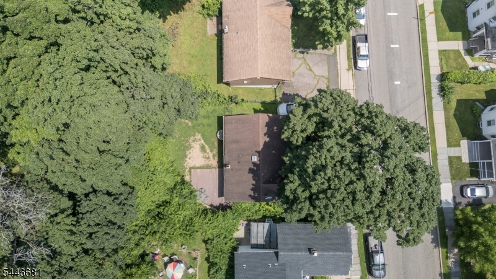
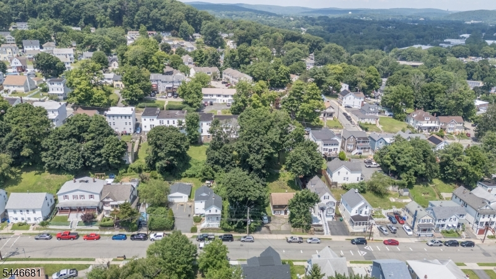
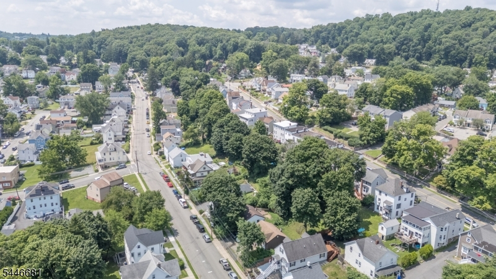
Opportunity is knocking! Charming 3 Bed 2 Bath Two Story Home with 1 Car Garage in thriving Dover is bursting with possibilities! Ideal for the first time buyer looking to make it their very own, or a great rental property to add to your portfolio. Situated in a prime location, with easy access to major roads, shopping, dining, parks, the bus line, and minutes to Dover Train Station for a seamless commute. Foyer entry opens to the ground level, which holds 1 bedroom, 1 full bath, laundry, storage, utilities, and access to the garage. Head upstairs to the light and bright main level to find a spacious open living/dining combo with hardwood flooring, along with a large eat-in-kitchen with tiled flooring, ample cabinets storage, and a sun soaked dinette space with slider to the rear deck for easy al fresco dining. Down the hall, find the 2nd full bath with accessible stall shower, along with 2 more generous bedrooms with hardwood flooring. Private backyard with deck is fenced-in for your privacy and comfort. 1 car garage with double wide driveway protects from the elements. With your personal touch, this could be your Home Sweet Home! Don't miss out! Come and see TODAY!
Rooms Sizes
Kitchen:
15x10 First
Dining Room:
n/a
Living Room:
14x13 First
Family Room:
n/a
Den:
n/a
Bedroom 1:
10x17 First
Bedroom 2:
10x12 First
Bedroom 3:
12x20 Ground
Bedroom 4:
n/a
Room Levels
Basement:
n/a
Ground:
1Bedroom,BathOthr,GarEnter,Laundry,Storage,Utility
Level 1:
2 Bedrooms, Bath Main, Kitchen, Living Room
Level 2:
n/a
Level 3:
n/a
Level Other:
n/a
Room Features
Kitchen:
Eat-In Kitchen
Dining Room:
Living/Dining Combo
Master Bedroom:
1st Floor
Bath:
Stall Shower
Interior Features
Square Foot:
1,292
Year Renovated:
n/a
Basement:
Yes - Finished
Full Baths:
2
Half Baths:
0
Appliances:
Range/Oven-Electric
Flooring:
Laminate, Tile, Wood
Fireplaces:
No
Fireplace:
n/a
Interior:
CODetect,SmokeDet,StallShw
Exterior Features
Garage Space:
1-Car
Garage:
Attached Garage
Driveway:
2 Car Width, Additional Parking, Blacktop, Driveway-Exclusive
Roof:
Asphalt Shingle
Exterior:
Stucco, Vinyl Siding
Swimming Pool:
No
Pool:
n/a
Utilities
Heating System:
Baseboard - Hotwater
Heating Source:
Oil Tank Above Ground - Inside
Cooling:
Wall A/C Unit(s), Window A/C(s)
Water Heater:
Electric
Water:
Public Water
Sewer:
Public Sewer
Services:
Garbage Extra Charge
Lot Features
Acres:
0.12
Lot Dimensions:
50X106
Lot Features:
Level Lot
School Information
Elementary:
n/a
Middle:
n/a
High School:
n/a
Community Information
County:
Morris
Town:
Dover Town
Neighborhood:
Dover Town
Application Fee:
n/a
Association Fee:
n/a
Fee Includes:
n/a
Amenities:
n/a
Pets:
n/a
Financial Considerations
List Price:
$424,000
Tax Amount:
$7,116
Land Assessment:
$86,400
Build. Assessment:
$117,500
Total Assessment:
$203,900
Tax Rate:
3.49
Tax Year:
2025
Ownership Type:
Fee Simple
Listing Information
MLS ID:
4040839
List Date:
07-15-2026
Days On Market:
92
Listing Broker:
RE/MAX 1ST ADVANTAGE
Listing Agent:
Robert Dekanski




Request More Information
Shawn and Diane Fox
RE/MAX American Dream
3108 Route 10 West
Denville, NJ 07834
Call: (973) 277-7853
Web: MorrisCountyLiving.com
