9 Soloff Dr
Hamilton Twp, NJ 08610
Price: $359,999
GSMLS: 4040840Type: Single Family
Style: Cape Cod
Beds: 3
Baths: 1 Full
Garage: No
Year Built: 1952
Acres: 0.14
Property Tax: $5,606
Description
Open House Sunday 11AM–1PM.
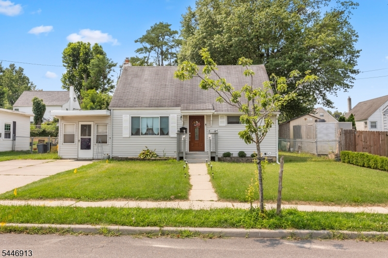
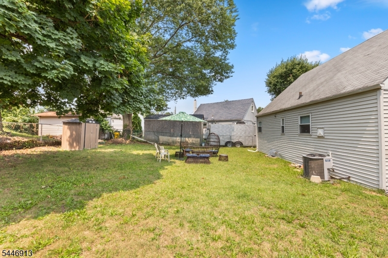
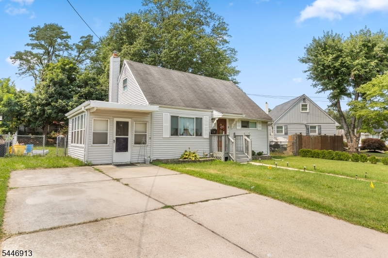
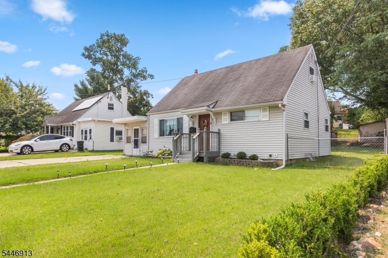
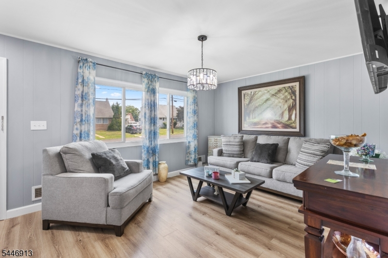
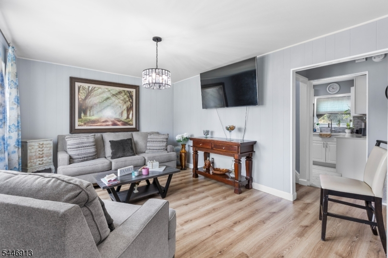
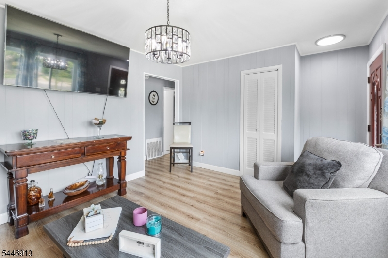
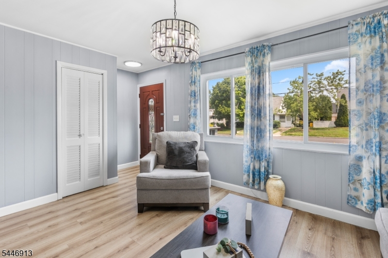
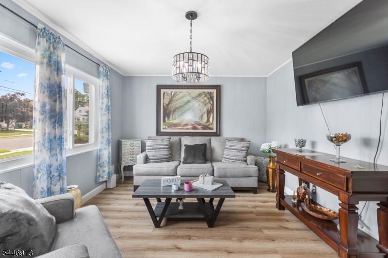
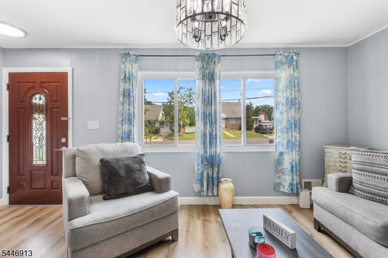
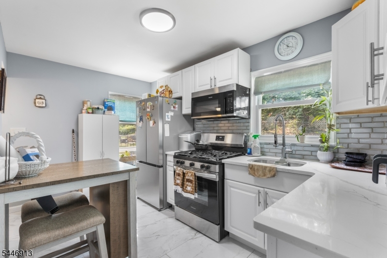
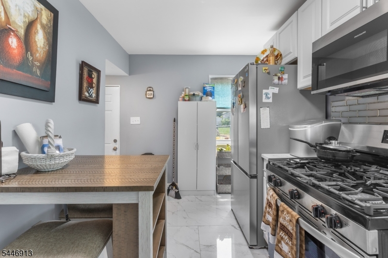
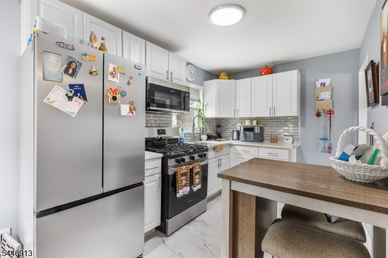
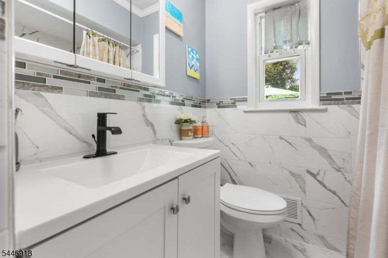
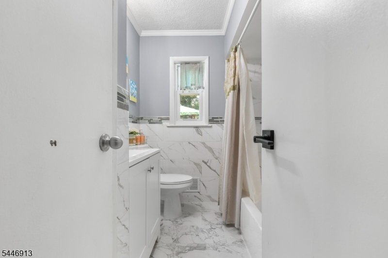
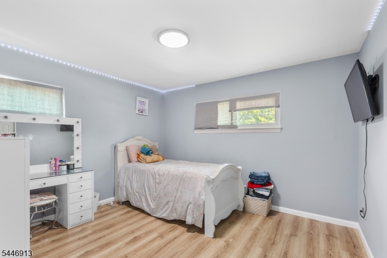
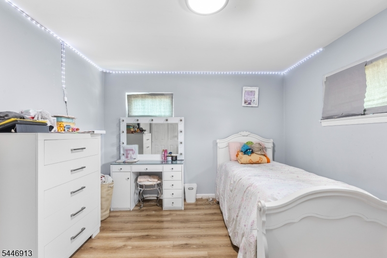
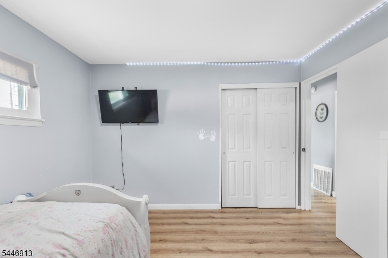
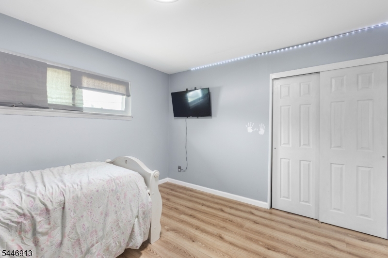
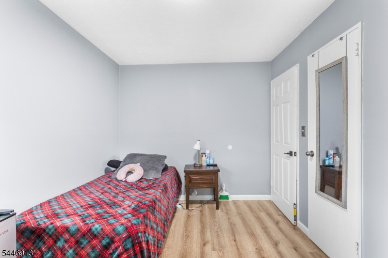
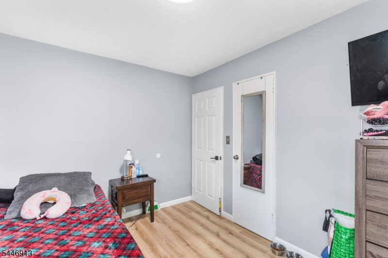
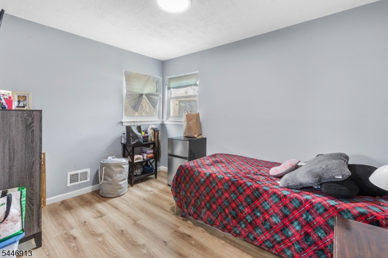
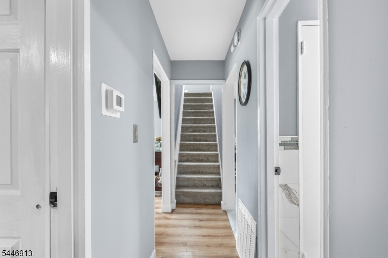
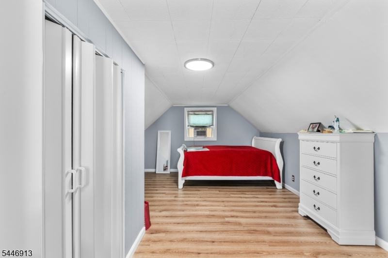
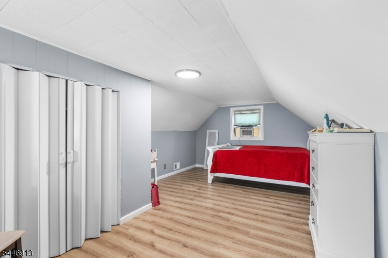
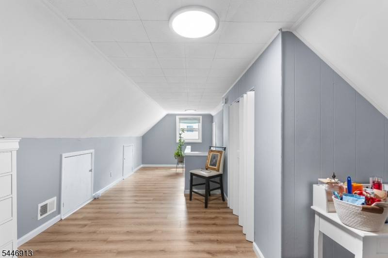
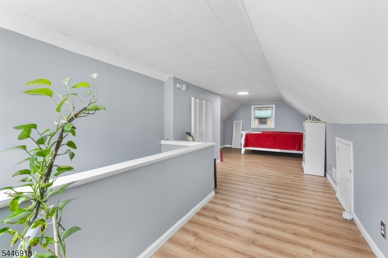
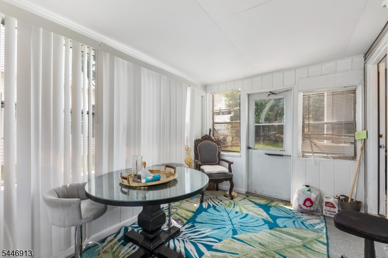
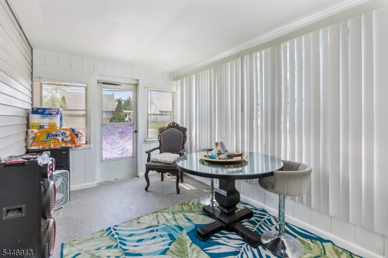
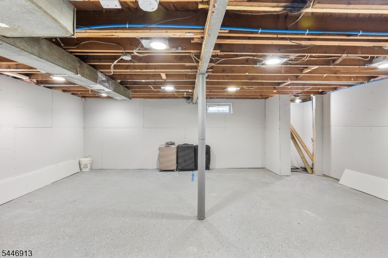
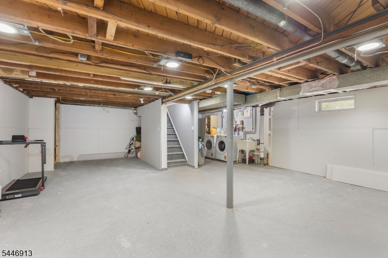
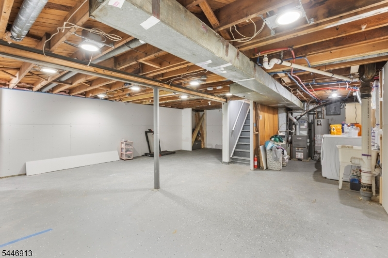
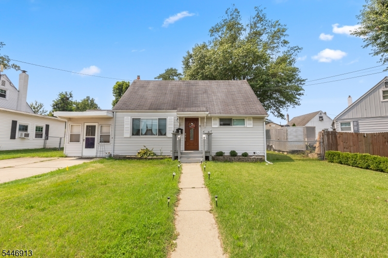
Welcome to 9 Soloff Dr, a beautifully maintained cape cod nestled in a quiet neighborhood. From the moment you arrive, the manicured front yard and inviting walkway offer excellent curb appeal. Step inside to discover a bright, thoughtfully designed layout featuring low-maintenance flooring and large windows that flood the home with natural light. The living room serves as the perfect gathering space, complete with clean neutral paint and a statement light fixture. The kitchen boasts sleek stainless steel appliances with crisp white cabinetry and a tiled backsplash. The main level features two comfortably sized bedrooms, each offering spacious closet storage, alongside a beautifully renovated full bathroom. Upstairs, the second floor opens into a large third bedroom with plenty of flexibility to include a sitting area, or small home office. The attached sunroom is a great versatile space for a play area or morning coffee. A large, dry basement with high ceilings, recessed lighting, and framed drywall offer a blank canvas ready for recreation, a home gym, or ample storage. The large open backyard is a peaceful place to enjoy nature, garden, or entertain. place to enjoy the quiet nature. Situated just a quarter-mile from Kishardt Elementary School and offering easy access to I-295 and I-195 for an easy commute.Rooms Sizes
Kitchen:
n/a
Dining Room:
n/a
Living Room:
n/a
Family Room:
n/a
Den:
n/a
Bedroom 1:
n/a
Bedroom 2:
n/a
Bedroom 3:
n/a
Bedroom 4:
n/a
Room Levels
Basement:
n/a
Ground:
n/a
Level 1:
n/a
Level 2:
n/a
Level 3:
n/a
Level Other:
n/a
Room Features
Kitchen:
Eat-In Kitchen
Dining Room:
n/a
Master Bedroom:
n/a
Bath:
n/a
Interior Features
Square Foot:
n/a
Year Renovated:
n/a
Basement:
Yes - Finished-Partially
Full Baths:
1
Half Baths:
0
Appliances:
Range/Oven-Gas, Refrigerator
Flooring:
n/a
Fireplaces:
No
Fireplace:
n/a
Interior:
n/a
Exterior Features
Garage Space:
No
Garage:
n/a
Driveway:
2 Car Width, Concrete
Roof:
Asphalt Shingle
Exterior:
Vinyl Siding
Swimming Pool:
No
Pool:
n/a
Utilities
Heating System:
Forced Hot Air
Heating Source:
Gas-Natural
Cooling:
Central Air
Water Heater:
n/a
Water:
Public Water
Sewer:
Public Sewer
Services:
n/a
Lot Features
Acres:
0.14
Lot Dimensions:
60X100
Lot Features:
n/a
School Information
Elementary:
n/a
Middle:
n/a
High School:
n/a
Community Information
County:
Mercer
Town:
Hamilton Twp.
Neighborhood:
n/a
Application Fee:
n/a
Association Fee:
n/a
Fee Includes:
n/a
Amenities:
n/a
Pets:
n/a
Financial Considerations
List Price:
$359,999
Tax Amount:
$5,606
Land Assessment:
$51,000
Build. Assessment:
$112,000
Total Assessment:
$163,000
Tax Rate:
3.71
Tax Year:
2025
Ownership Type:
Fee Simple
Listing Information
MLS ID:
4040840
List Date:
07-15-2026
Days On Market:
1
Listing Broker:
CAPC BROKERAGE LLC
Listing Agent:
Raul Cabrera


Request More Information
Shawn and Diane Fox
RE/MAX American Dream
3108 Route 10 West
Denville, NJ 07834
Call: (973) 277-7853
Web: MorrisCountyLiving.com
