174 Jasper St
Paterson City, NJ 07522
Price: $725,000
GSMLS: 4040924Type: Multi-Family
Style: 2-Two Story
Total Units: 2
Beds: 6
Baths: 2 Full
Garage: No
Year Built: 1940
Acres: 0.06
Property Tax: $10,867
Description
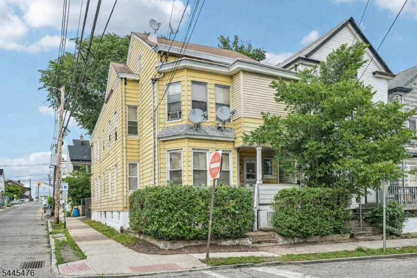
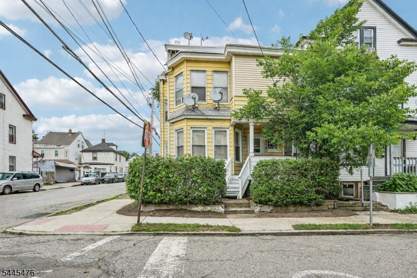
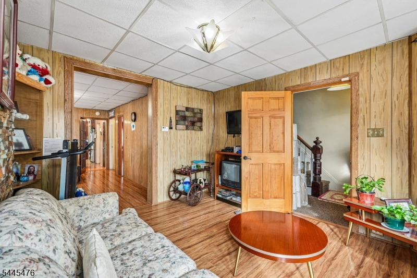
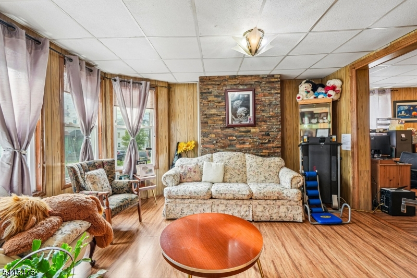
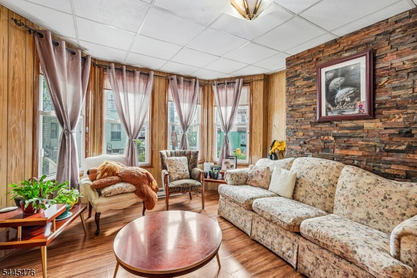
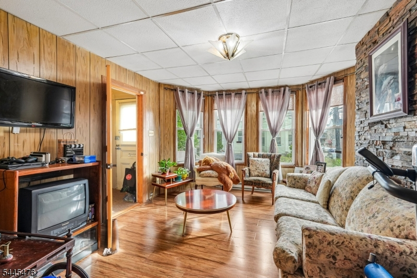
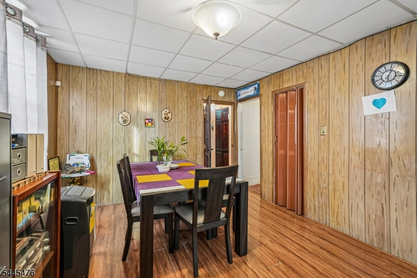
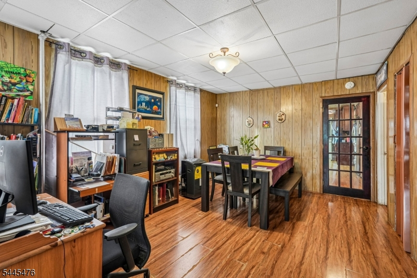
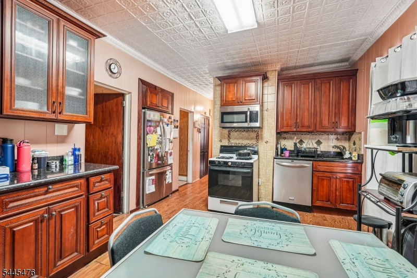
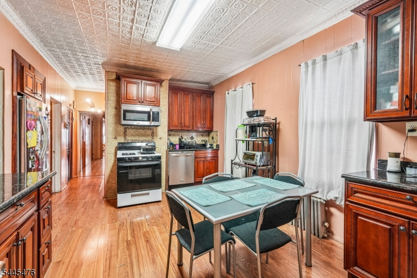
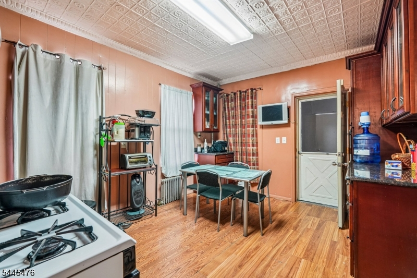
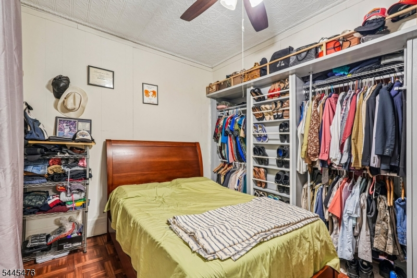
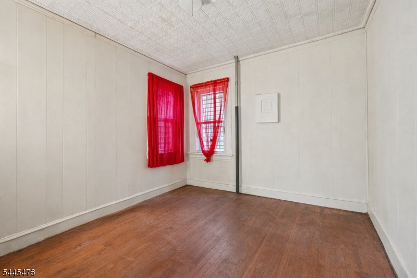
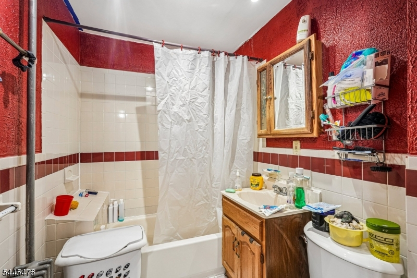
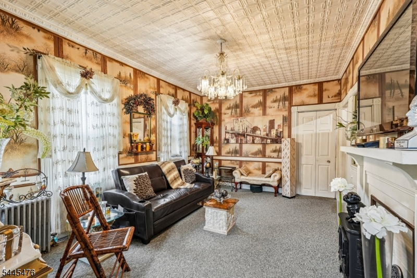
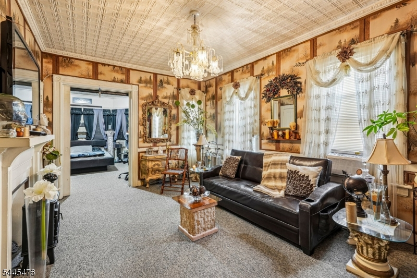
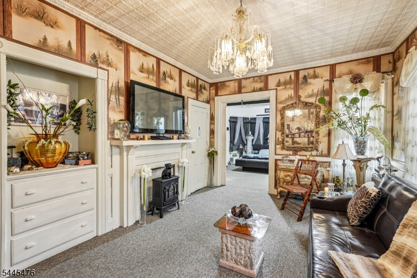
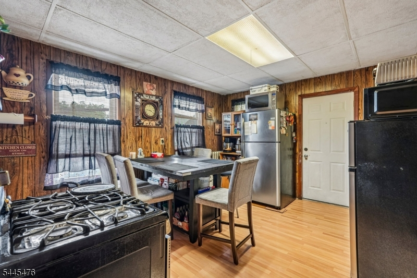
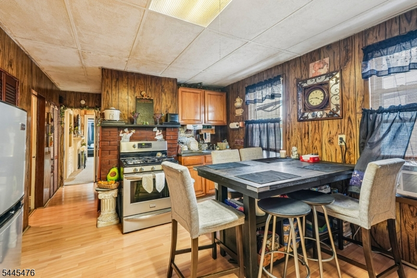
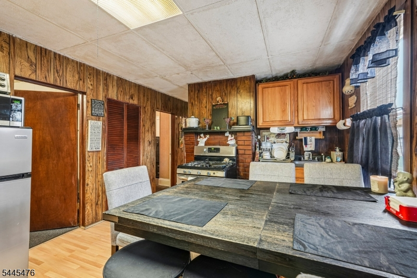
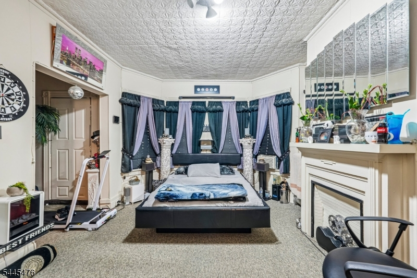
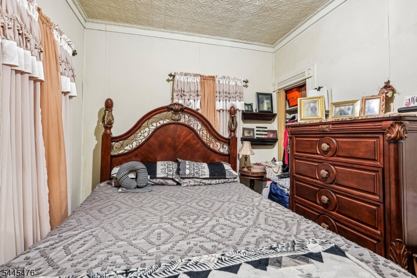
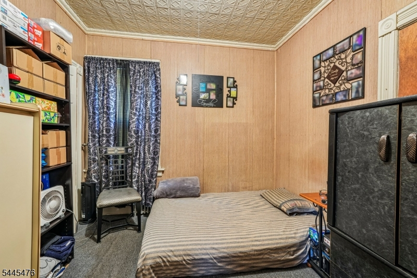
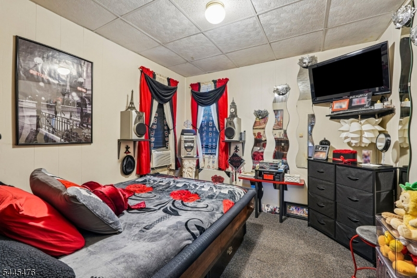
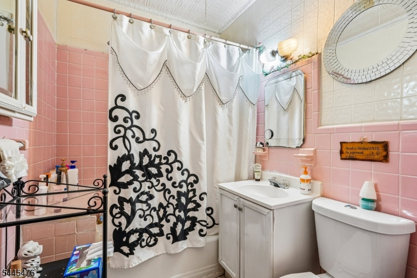
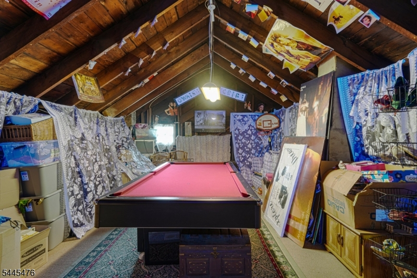
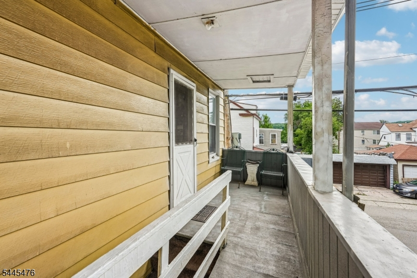
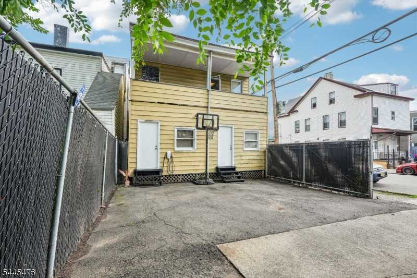
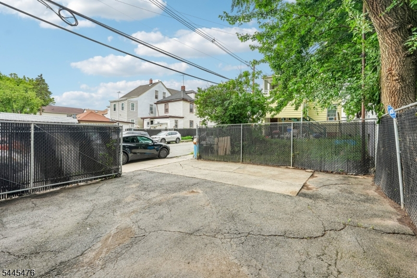
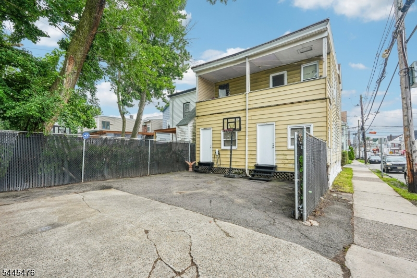
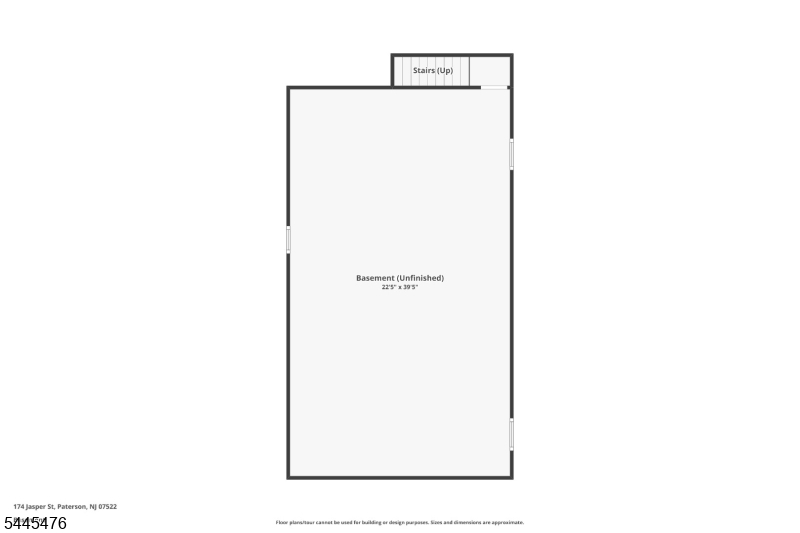
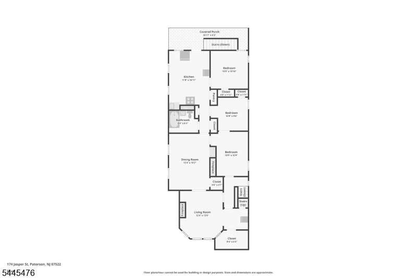
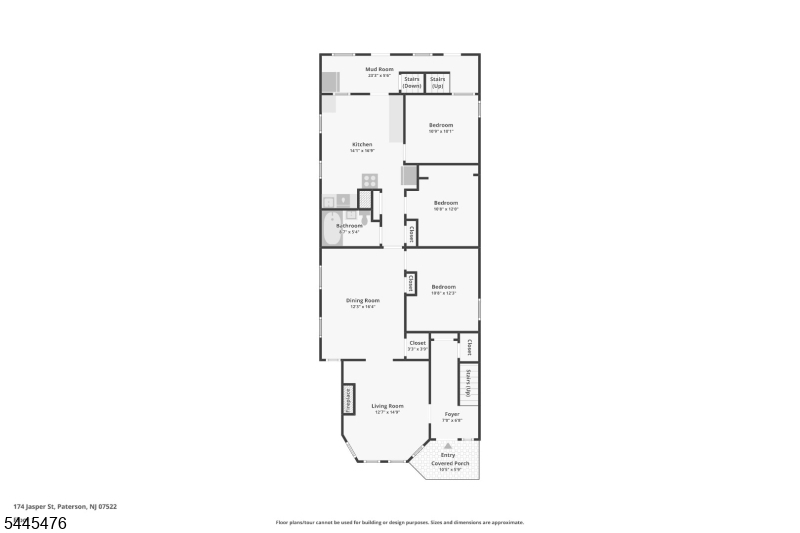
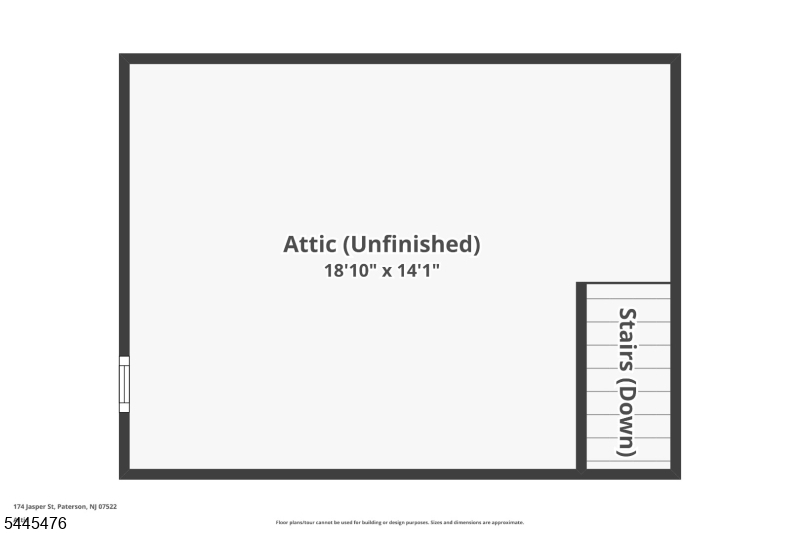
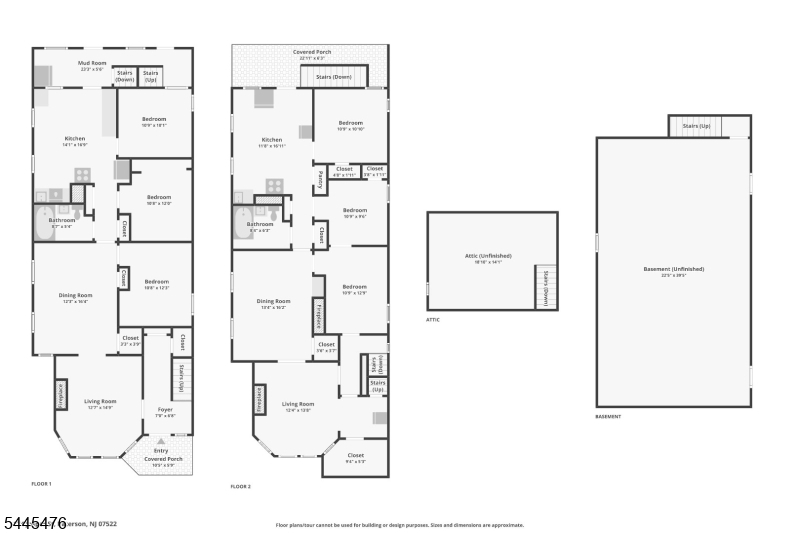
Whether you're looking to expand your investment portfolio or offset living expenses with rental income, this well-maintained 6-bedroom, 2-bathroom 2-family home offers exceptional space, versatility, and value. The first-floor unit welcomes you with a sun-filled living room featuring floor-to-ceiling windows that create a bright and inviting atmosphere. The living room flows into the dining room and office space, offering flexibility to suit your lifestyle. The spacious eat-in kitchen is appointed with custom cabinetry, granite countertops, stainless steel appliances, and a dining area. Three generous bedrooms and a full bathroom complete the first level. Upstairs, the second-floor unit features a generous living room with a cozy fireplace, custom built-ins, and large windows that fill the space with natural light. The kitchen opens to the dining room, creating an ideal setting for everyday living and entertaining. Three additional bedrooms and a full bathroom complete this level, while a covered porch provides the perfect place to unwind after a long day. A full unfinished attic and basement offer bonus storage or living space. Outside, the backyard provides space for outdoor dining, grilling, and play, complemented by ample driveway parking. Ideally located within walking distance of the Brownstone and minutes from shopping, dining, and NYC transportation, this property offers the perfect combination of comfortable living, investment potential, and commuter convenience.
General Info
Style:
2-Two Story
SqFt Building:
n/a
Total Rooms:
12
Basement:
Yes - Unfinished
Interior:
n/a
Roof:
Asphalt Shingle
Exterior:
Aluminum Siding
Lot Size:
25X100
Lot Desc:
Level Lot
Parking
Garage Capacity:
No
Description:
n/a
Parking:
1 Car Width
Spaces Available:
2
Unit 1
Bedrooms:
3
Bathrooms:
1
Total Rooms:
6
Room Description:
Bedrooms, Dining Room, Eat-In Kitchen, Living Room
Levels:
1
Square Foot:
n/a
Fireplaces:
n/a
Appliances:
Dishwasher, Microwave Oven, Range/Oven - Gas, Refrigerator
Utilities:
Tenant Pays Electric, Tenant Pays Gas, Tenant Pays Heat, Tenant Pays Water
Handicap:
No
Unit 2
Bedrooms:
3
Bathrooms:
1
Total Rooms:
6
Room Description:
Bedrooms, Dining Room, Eat-In Kitchen, Living Room, Porch
Levels:
1
Square Foot:
n/a
Fireplaces:
1
Appliances:
Microwave Oven, Range/Oven - Gas, Refrigerator
Utilities:
Tenant Pays Electric, Tenant Pays Gas, Tenant Pays Heat, Tenant Pays Water
Handicap:
No
Unit 3
Bedrooms:
n/a
Bathrooms:
n/a
Total Rooms:
n/a
Room Description:
n/a
Levels:
n/a
Square Foot:
n/a
Fireplaces:
n/a
Appliances:
n/a
Utilities:
n/a
Handicap:
n/a
Unit 4
Bedrooms:
n/a
Bathrooms:
n/a
Total Rooms:
n/a
Room Description:
n/a
Levels:
n/a
Square Foot:
n/a
Fireplaces:
n/a
Appliances:
n/a
Utilities:
n/a
Handicap:
n/a
Utilities
Heating:
Baseboard - Hotwater, Radiators - Hot Water
Heating Fuel:
Gas-Natural
Cooling:
Window A/C(s)
Water Heater:
n/a
Water:
Public Water
Sewer:
Public Sewer
Utilities:
Electric, Gas-Natural
Services:
n/a
School Information
Elementary:
n/a
Middle:
n/a
High School:
n/a
Community Information
County:
Passaic
Town:
Paterson City
Neighborhood:
n/a
Financial Considerations
List Price:
$725,000
Tax Amount:
$10,867
Land Assessment:
$177,500
Build. Assessment:
$329,600
Total Assessment:
$507,100
Tax Rate:
5.34
Tax Year:
2025
Listing Information
MLS ID:
4040924
List Date:
07-15-2026
Days On Market:
54
Listing Broker:
HOWARD HANNA RAND REALTY
Listing Agent:
Gene Lowe


Request More Information
Shawn and Diane Fox
RE/MAX American Dream
3108 Route 10 West
Denville, NJ 07834
Call: (973) 277-7853
Web: MorrisCountyLiving.com
