5 Newell St
Hillsborough Twp, NJ 08844
Price: $799,900
GSMLS: 4040949Type: Single Family
Style: Colonial
Beds: 4
Baths: 2 Full & 1 Half
Garage: 2-Car
Year Built: 1999
Acres: 0.15
Property Tax: $15,292
Description
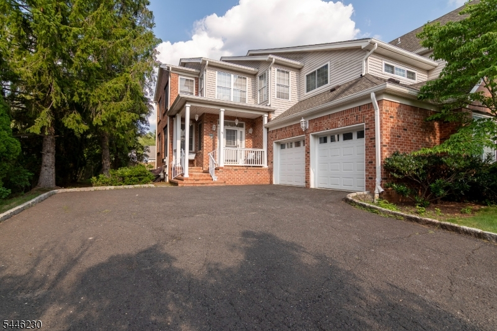
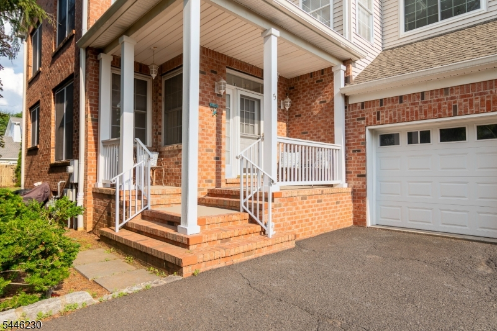
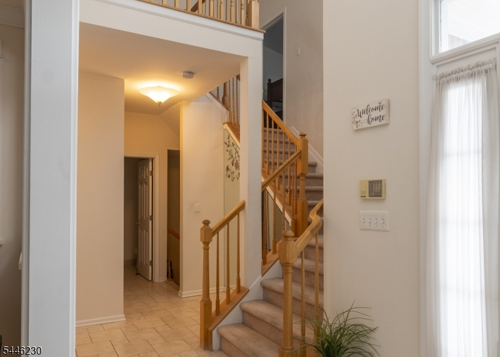
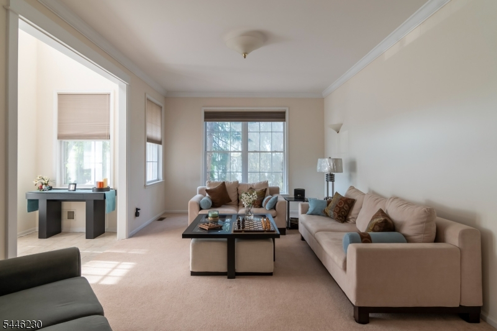
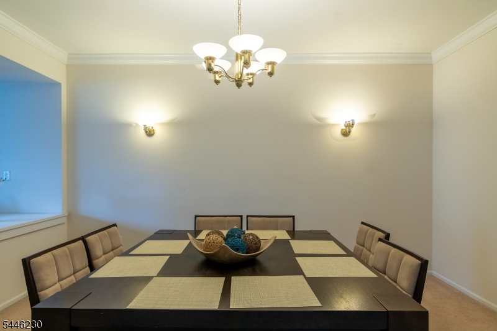
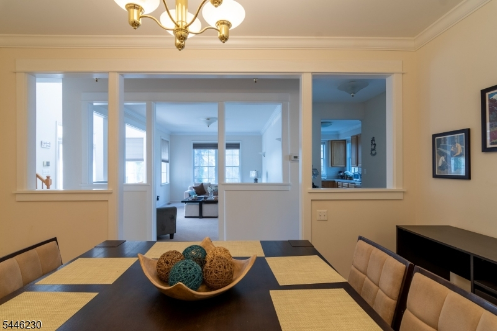
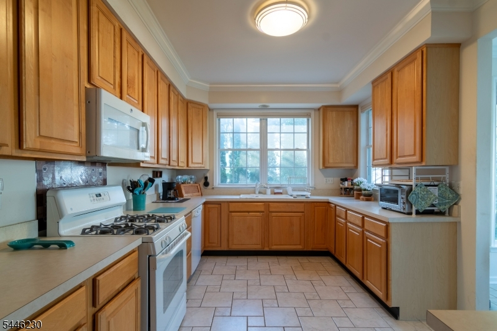
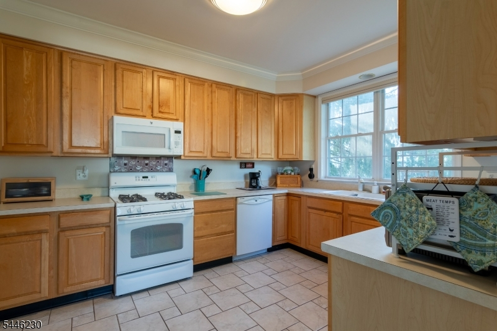
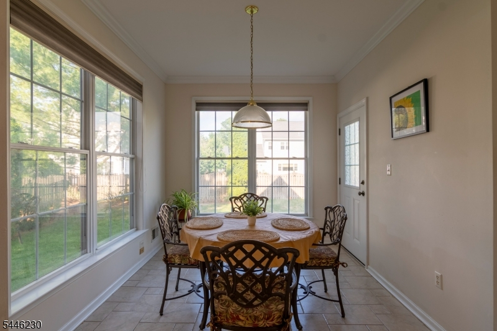
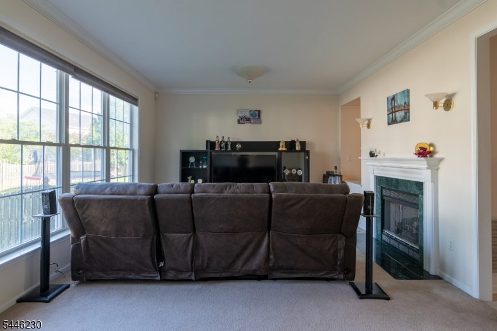
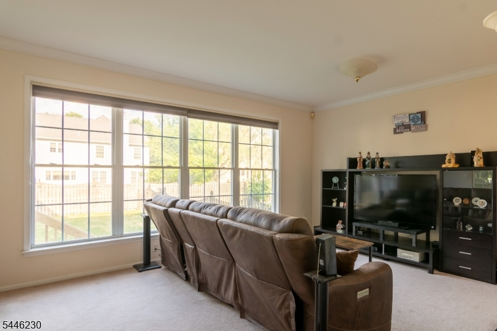
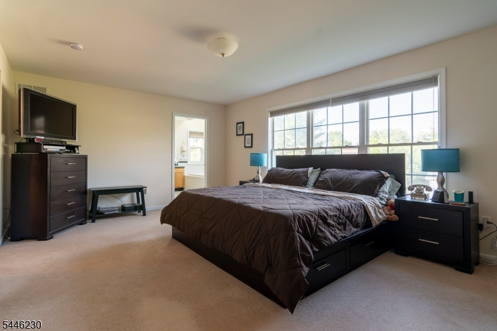
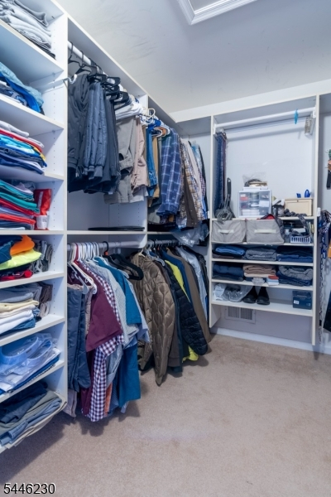
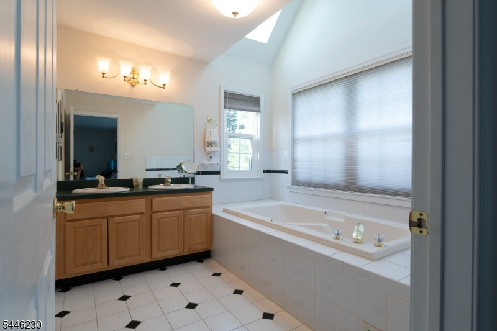
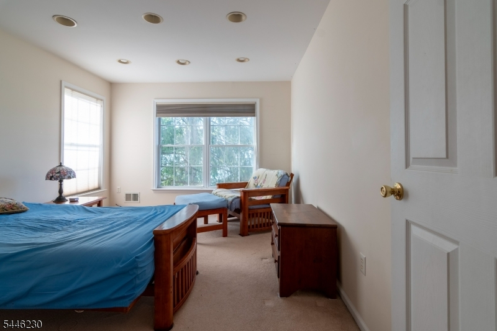
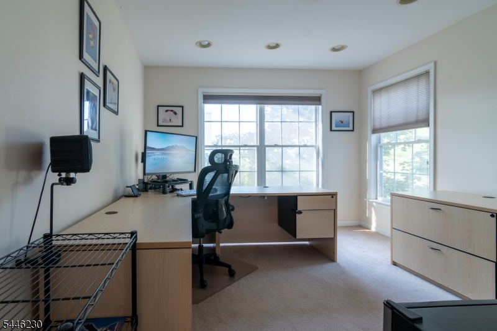
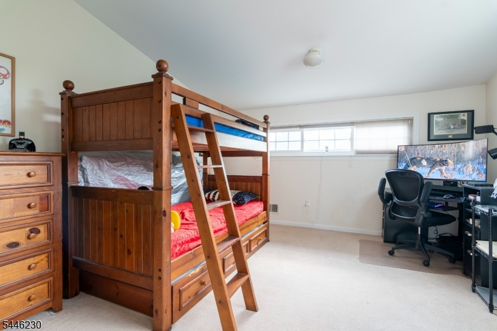
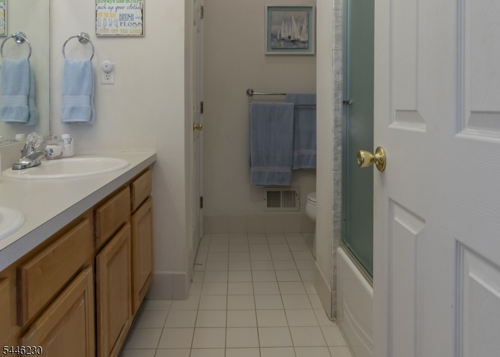
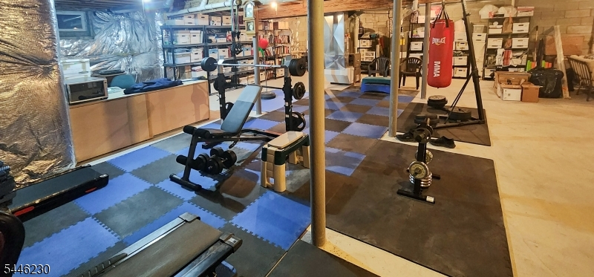
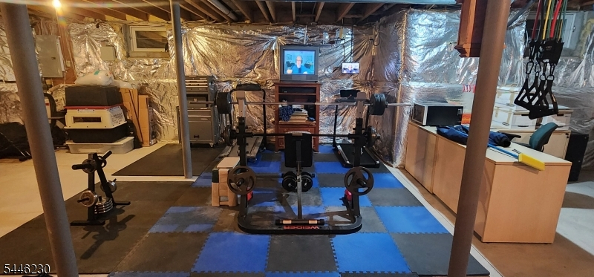
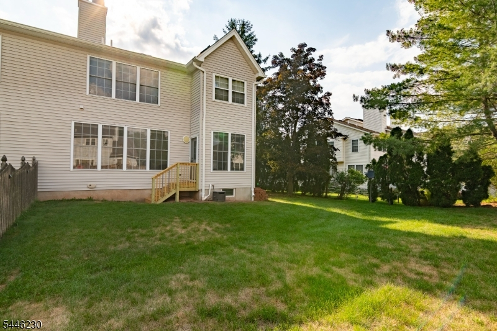
Welcome to Heritage Greens and this rare Bentley II former builder's model, offering approximately 2,800 square feet of living space nearly 300 square feet larger than similar homes in the community.Enjoy the perfect combination of spacious living and a low-maintenance lifestyle. The main level features elegant formal living and dining rooms, a spacious great room with a gas fireplace, and a kitchen with a casual dining area ideal for everyday living and entertaining.Upstairs, you'll find a generous primary suite with a private ensuite bath, along with three additional bedrooms offering flexibility for guests, a home office, or hobbies. Enhanced attic insulation and replacement windows in the primary and fourth bedrooms add comfort and energy efficiency.The large, dry basement provides endless possibilities for future living space, recreation, or storage.A rare opportunity to enjoy carefree living without sacrificing space, this exceptional home is well-priced and ready for its next owner. Don't miss your chance to own one of Heritage Greens' most desirable models.
Rooms Sizes
Kitchen:
14x10 First
Dining Room:
15x11 First
Living Room:
19x13 First
Family Room:
19x13 First
Den:
n/a
Bedroom 1:
19x13 Second
Bedroom 2:
12x11 Second
Bedroom 3:
14x11 Second
Bedroom 4:
14x14 Second
Room Levels
Basement:
Storage Room, Utility Room
Ground:
n/a
Level 1:
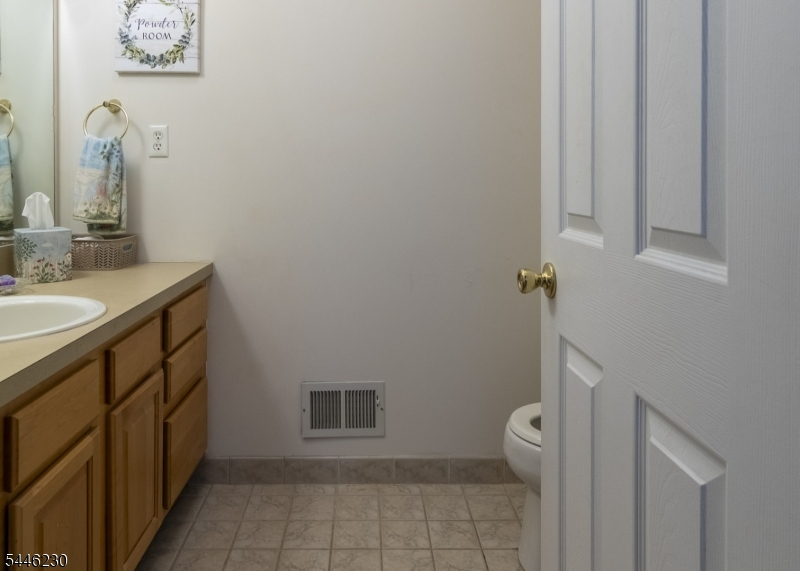
Breakfst,DiningRm,FamilyRm,Foyer,GarEnter,Kitchen,LivingRm,OutEntrn,PowderRm
Level 2:
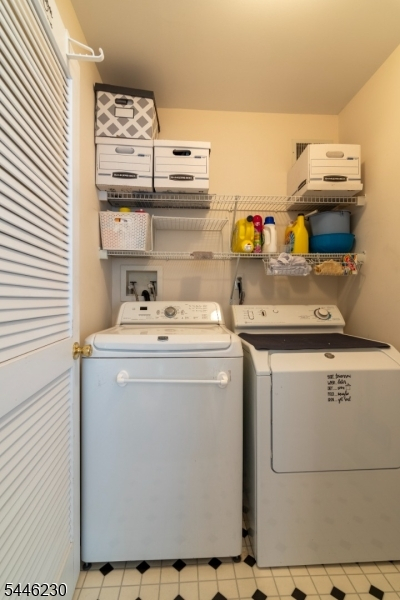
4 Or More Bedrooms, Bath Main, Bath(s) Other, Laundry Room
Level 3:
n/a
Level Other:
n/a
Room Features
Kitchen:
Separate Dining Area
Dining Room:
Formal Dining Room
Master Bedroom:
Full Bath
Bath:
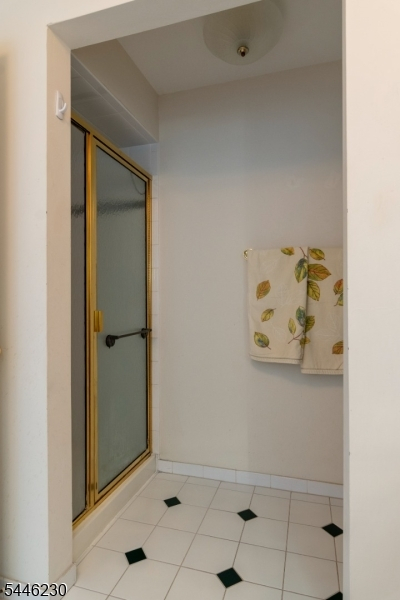
Soaking Tub, Stall Shower
Interior Features
Square Foot:
n/a
Year Renovated:
n/a
Basement:
Yes - Full, Unfinished
Full Baths:
2
Half Baths:
1
Appliances:
Carbon Monoxide Detector, Dishwasher, Dryer, Kitchen Exhaust Fan, Range/Oven-Gas, Refrigerator, Washer
Flooring:
Carpeting, Tile
Fireplaces:
1
Fireplace:
Family Room, Gas Fireplace
Interior:
CODetect,CeilHigh,Skylight,SmokeDet,StallShw,WlkInCls,WndwTret
Exterior Features
Garage Space:
2-Car
Garage:
Attached,DoorOpnr,InEntrnc
Driveway:
2 Car Width, Blacktop
Roof:
Composition Shingle
Exterior:
Brick, Vinyl Siding
Swimming Pool:
n/a
Pool:
n/a
Utilities
Heating System:
1 Unit, Forced Hot Air
Heating Source:
Gas-Natural
Cooling:
1 Unit, Central Air
Water Heater:
Gas
Water:
Public Water
Sewer:
Public Sewer
Services:
Cable TV Available, Garbage Extra Charge
Lot Features
Acres:
0.15
Lot Dimensions:
n/a
Lot Features:
Level Lot
School Information
Elementary:
HILLSBORO
Middle:
TRIANGLE
High School:
HILLSBORO
Community Information
County:
Somerset
Town:
Hillsborough Twp.
Neighborhood:
Heritage Greens
Application Fee:
n/a
Association Fee:
$255 - Monthly
Fee Includes:
Maintenance-Common Area, Maintenance-Exterior
Amenities:
MulSport,Playgrnd,Tennis
Pets:
Yes
Financial Considerations
List Price:
$799,900
Tax Amount:
$15,292
Land Assessment:
$364,100
Build. Assessment:
$362,100
Total Assessment:
$726,200
Tax Rate:
2.16
Tax Year:
2025
Ownership Type:
Fee Simple
Listing Information
MLS ID:
4040949
List Date:
07-15-2026
Days On Market:
3
Listing Broker:
ERA CENTRAL REALTY GROUP
Listing Agent:
Suzanne Nadwodny


Request More Information
Shawn and Diane Fox
RE/MAX American Dream
3108 Route 10 West
Denville, NJ 07834
Call: (973) 277-7853
Web: MorrisCountyLiving.com
