25 West Rd
Millburn Twp, NJ 07078
Price: $2,250,000
GSMLS: 4040953Type: Single Family
Style: Colonial
Beds: 5
Baths: 4 Full & 1 Half
Garage: 2-Car
Year Built: 1932
Acres: 0.41
Property Tax: $27,761
Description
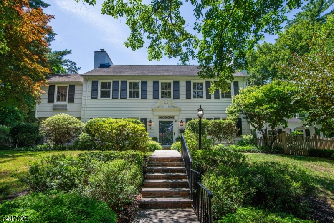
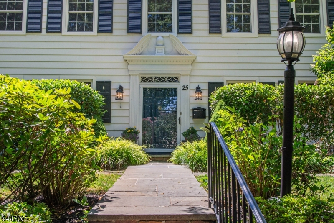
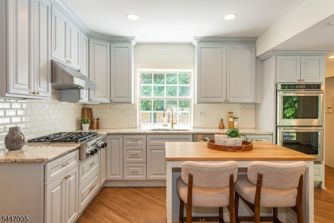
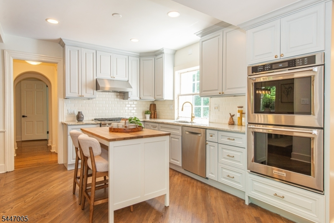
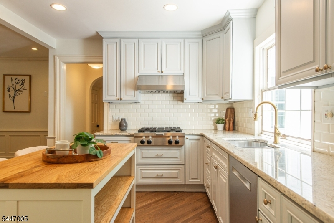
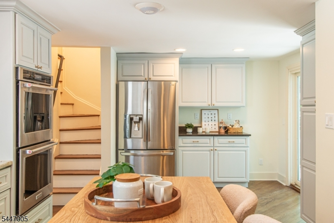
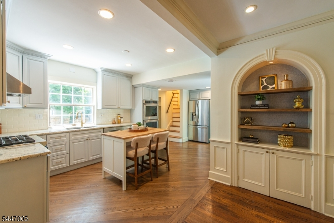
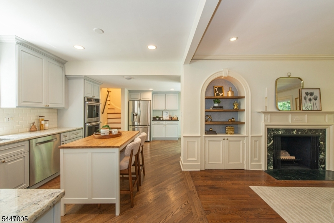
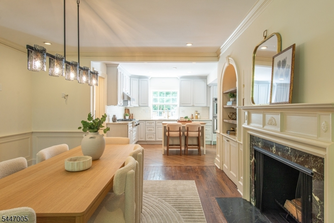
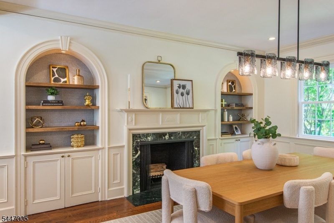
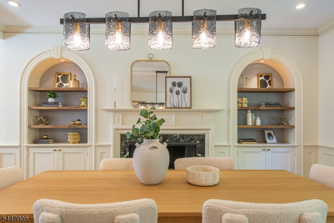
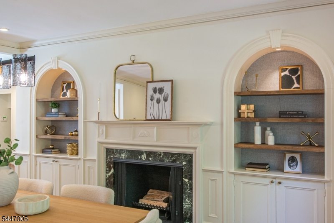
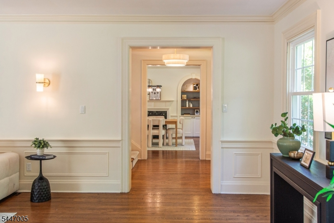
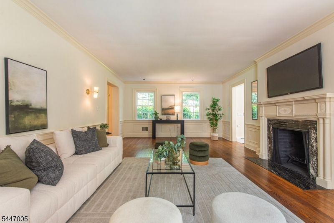
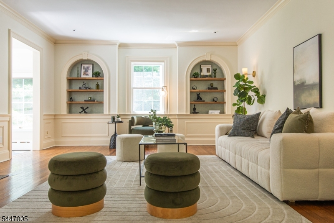
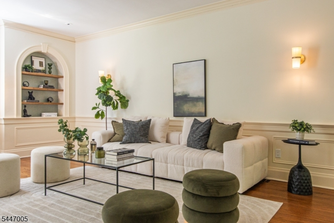
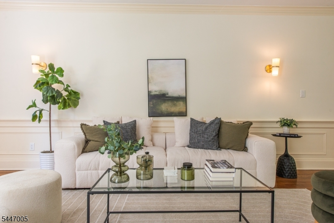
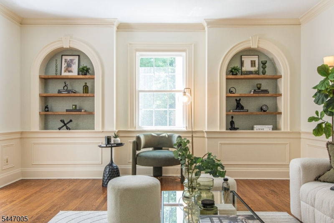
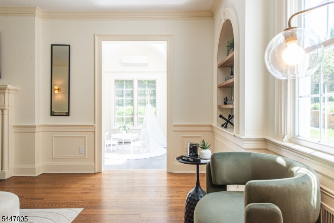
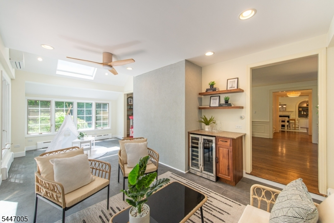
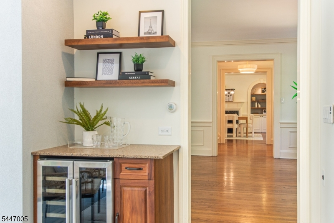
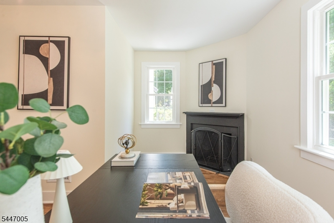
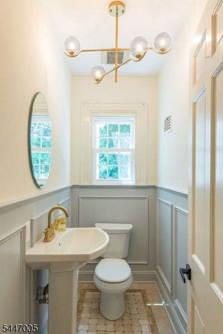
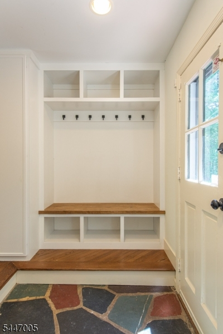
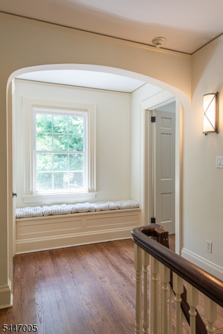
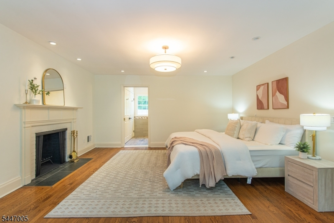
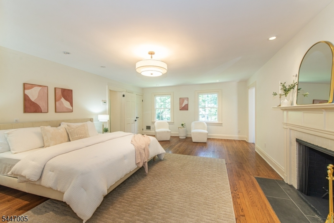
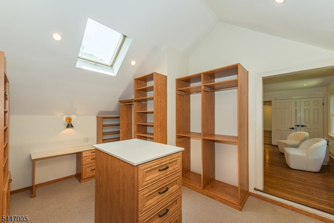
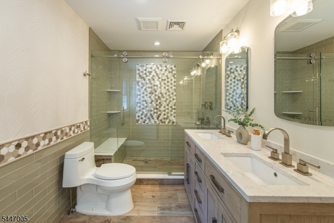
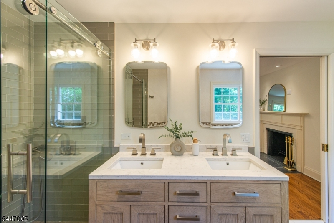
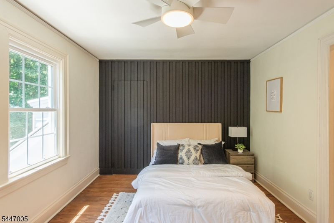
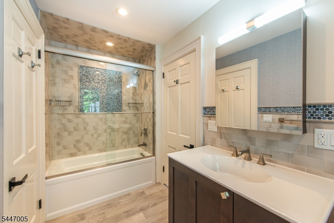
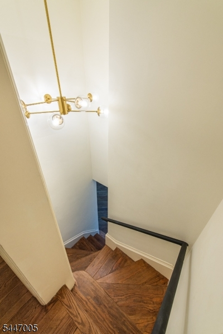
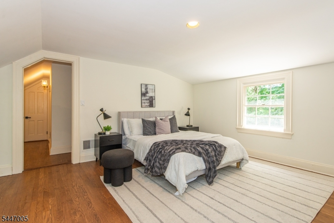
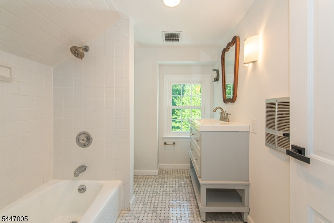
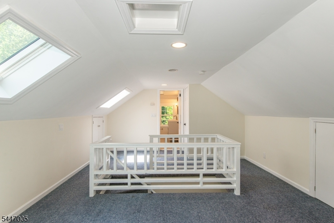
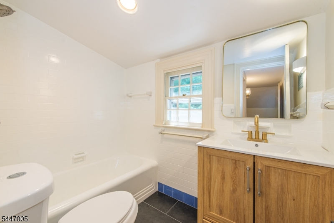
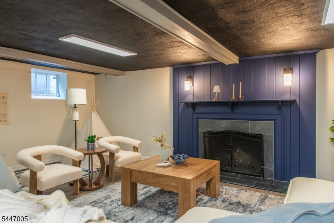
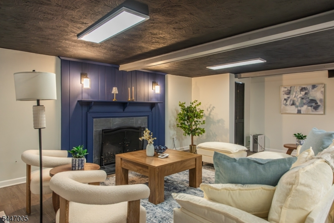
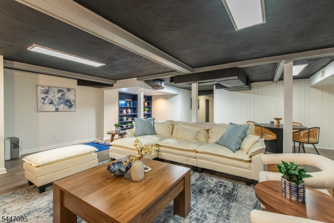
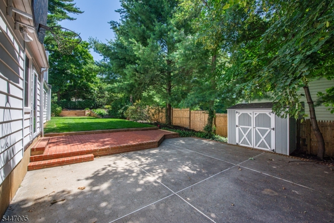
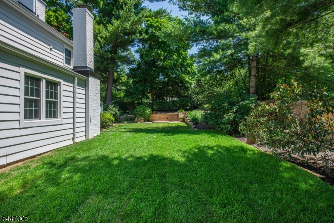
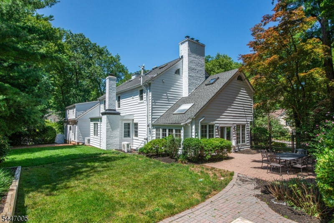
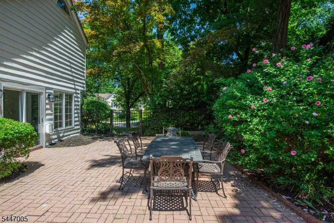
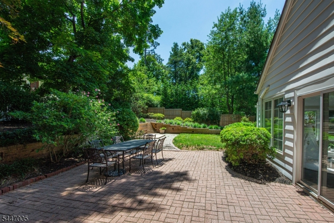
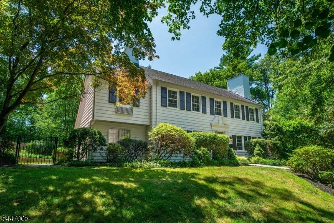
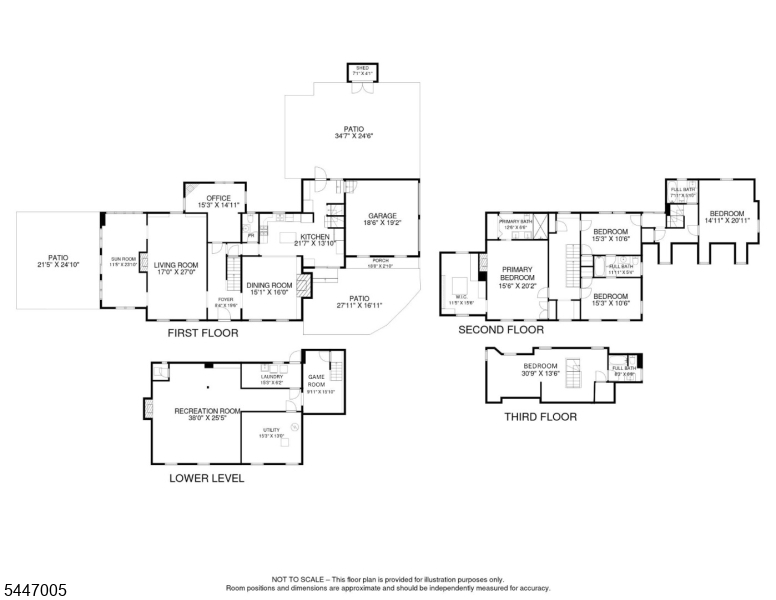
A rare opportunity to own a distinguished Center Hall Colonial in one of Short Hills' most desirable neighborhoods. This elegant residence blends timeless architecture with thoughtful modern updates. Rich in character, the home showcases refinished hardwood floors, graceful archways, detailed moldings, and five fireplaces. The first level features formal living and dining rooms with built-ins, a renovated sunroom with wine cooler, a refreshed gourmet kitchen with center island and premium appliances, mudroom, plus an updated office and powder room. The luxurious primary suite offers a fireplace, professionally designed walk-in closet, and spa-inspired bath. Three additional bedrooms, including one with a private bath ideal for guests, complete the second level. The third floor features another bedroom with a full bath. The finished lower level provides exceptional additional living space. Updates include numerous new plumbing and lighting fixtures, updated baths, the majority of the windows replaced with Pella windows, and a roof approximately five years old. A spacious two-car garage, large driveway, Generac generator, and gas line for a grill add everyday convenience. Set on nearly one-half acre of beautifully landscaped grounds with multiple patios, this exceptional home is just moments from Short Hills Village, The Mall at Short Hills, dining, golf clubs, parks, major highways, NYC train, and the nationally acclaimed Millburn-Short Hills School District.
Rooms Sizes
Kitchen:
22x14 First
Dining Room:
15x16 First
Living Room:
17x27 First
Family Room:
n/a
Den:
n/a
Bedroom 1:
16x20 Second
Bedroom 2:
15x21 Second
Bedroom 3:
15x11 Second
Bedroom 4:
15x11 Second
Room Levels
Basement:
Laundry Room, Rec Room, Utility Room
Ground:
n/a
Level 1:
DiningRm,Foyer,GarEnter,Kitchen,LivingRm,MudRoom,Office,PowderRm,Sunroom
Level 2:
4 Or More Bedrooms, Bath Main, Bath(s) Other
Level 3:
1 Bedroom, Bath(s) Other
Level Other:
n/a
Room Features
Kitchen:
Center Island, Eat-In Kitchen
Dining Room:
Formal Dining Room
Master Bedroom:
Fireplace, Full Bath, Walk-In Closet
Bath:
Stall Shower
Interior Features
Square Foot:
n/a
Year Renovated:
2026
Basement:
Yes - Bilco-Style Door, Finished, Full
Full Baths:
4
Half Baths:
1
Appliances:
Carbon Monoxide Detector, Dishwasher, Disposal, Dryer, Generator-Built-In, Kitchen Exhaust Fan, Range/Oven-Gas, Refrigerator, Sump Pump, Wall Oven(s) - Electric, Washer, Wine Refrigerator
Flooring:
Carpeting, Marble, Tile, Wood
Fireplaces:
5
Fireplace:
Bedroom 1, Dining Room, Living Room, Rec Room, Wood Burning
Interior:
BarDry,CODetect,CeilCath,CedrClst,FireExtg,Skylight,SmokeDet,StallShw,TubShowr,WlkInCls
Exterior Features
Garage Space:
2-Car
Garage:
Built-In,Finished,DoorOpnr,InEntrnc
Driveway:
Blacktop
Roof:
Asphalt Shingle
Exterior:
Aluminum Siding
Swimming Pool:
No
Pool:
n/a
Utilities
Heating System:
Baseboard - Electric, Forced Hot Air, Multi-Zone, Radiators - Hot Water
Heating Source:
Gas-Natural
Cooling:
Ceiling Fan, Central Air, Ductless Split AC, Multi-Zone Cooling
Water Heater:
Gas
Water:
Public Water
Sewer:
Public Sewer
Services:
Cable TV Available, Garbage Included
Lot Features
Acres:
0.41
Lot Dimensions:
100X177
Lot Features:
Corner, Level Lot, Open Lot
School Information
Elementary:
GLENWOOD
Middle:
MILLBURN
High School:
MILLBURN
Community Information
County:
Essex
Town:
Millburn Twp.
Neighborhood:
n/a
Application Fee:
n/a
Association Fee:
n/a
Fee Includes:
n/a
Amenities:
n/a
Pets:
n/a
Financial Considerations
List Price:
$2,250,000
Tax Amount:
$27,761
Land Assessment:
$696,100
Build. Assessment:
$678,900
Total Assessment:
$1,375,000
Tax Rate:
2.02
Tax Year:
2025
Ownership Type:
Fee Simple
Listing Information
MLS ID:
4040953
List Date:
07-15-2026
Days On Market:
54
Listing Broker:
REAL
Listing Agent:
Amanda Nadia Dasilva


Request More Information
Shawn and Diane Fox
RE/MAX American Dream
3108 Route 10 West
Denville, NJ 07834
Call: (973) 277-7853
Web: MorrisCountyLiving.com
