139 Long View Terrace
Long Hill Twp, NJ 07933
Price: $799,000
GSMLS: 4040961Type: Single Family
Style: Colonial
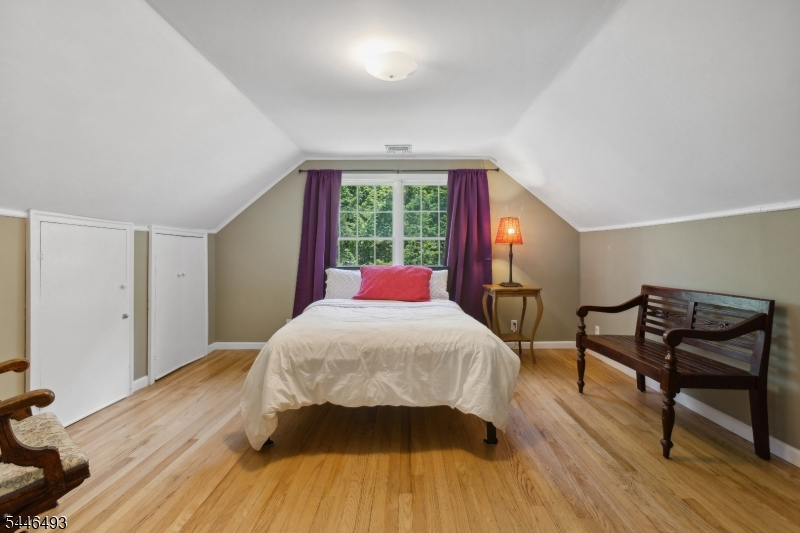
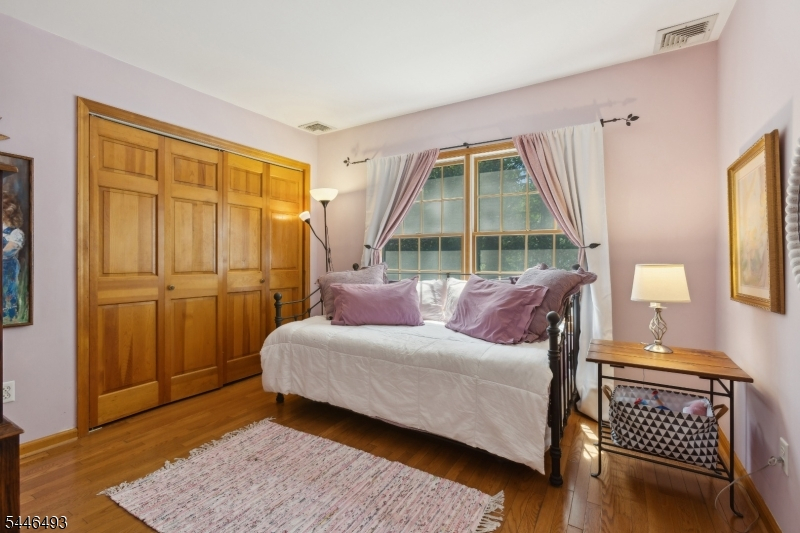
Beds: 4
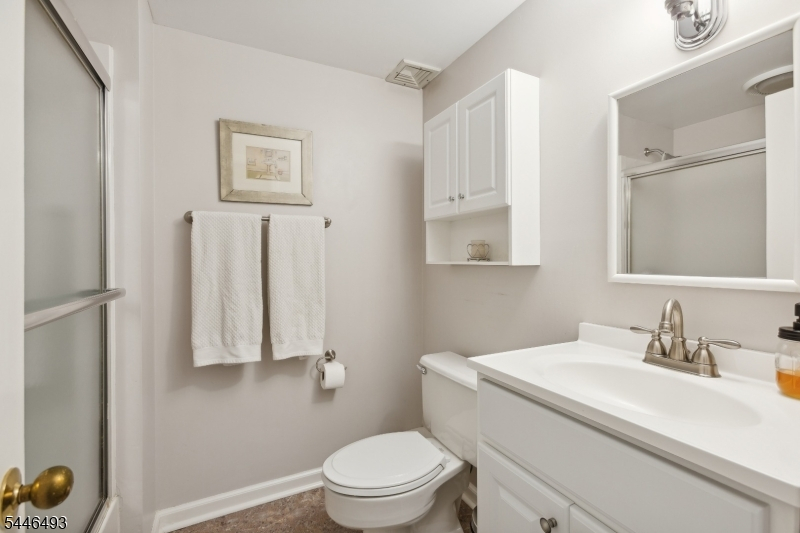
Baths: 2 Full & 1 Half
Garage: 1-Car
Year Built: 1940
Acres: 0.46
Property Tax: $12,917
Description
Open House Saturday 1PM–3PM.
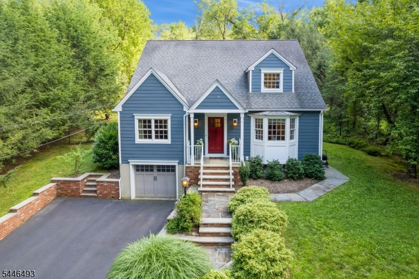
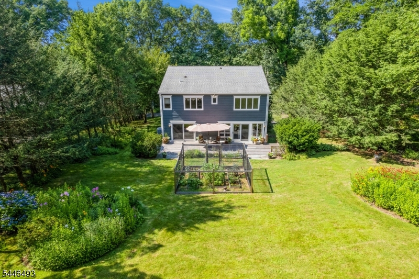
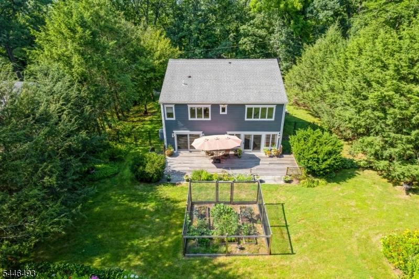
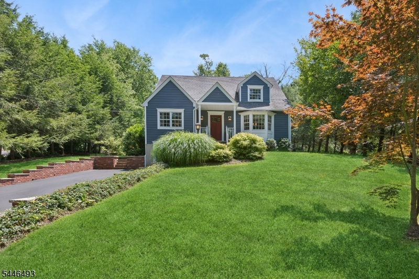
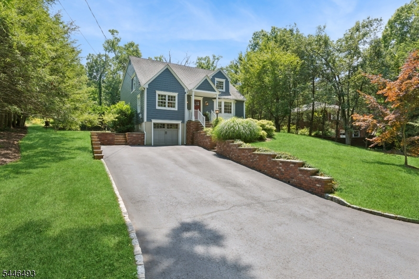
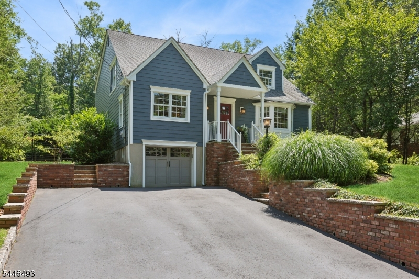
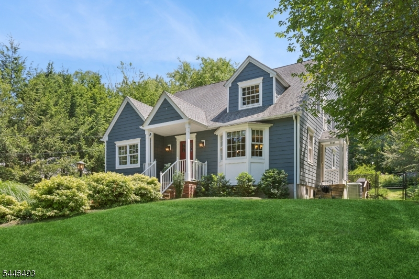
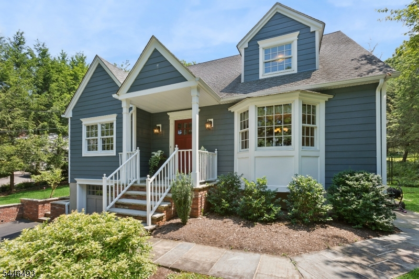
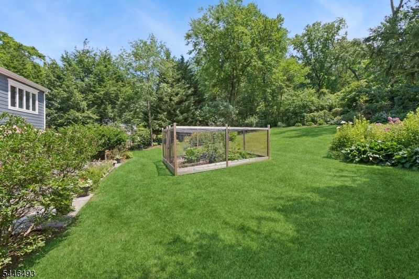
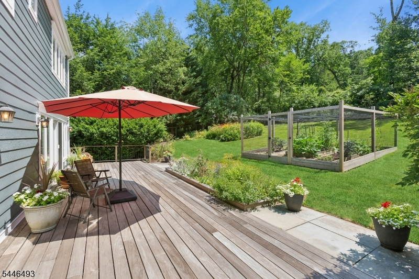
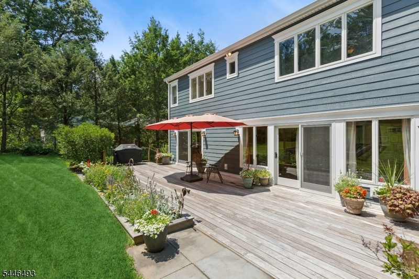
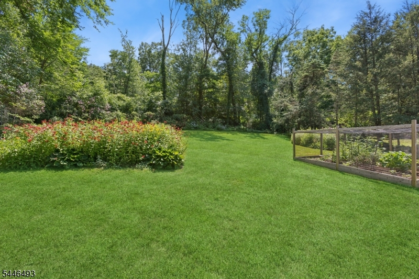
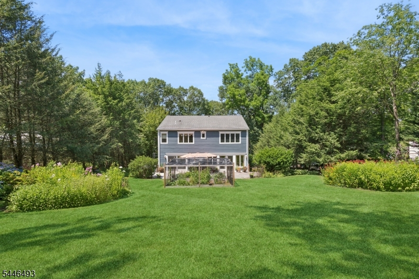
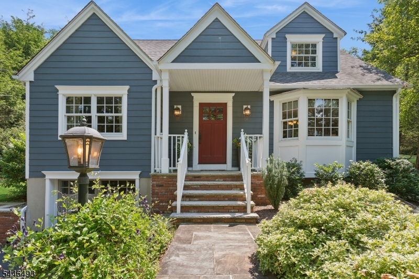
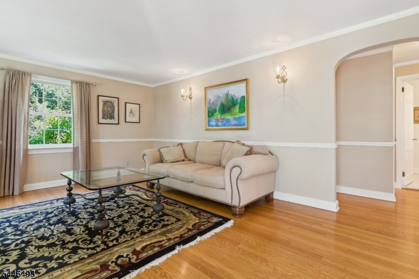
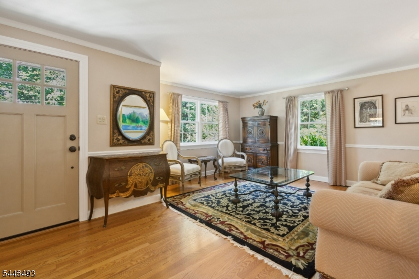
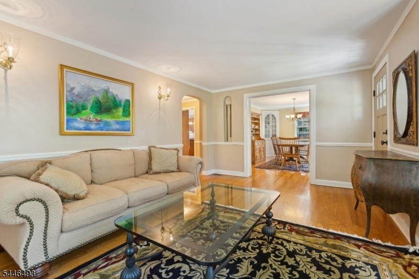
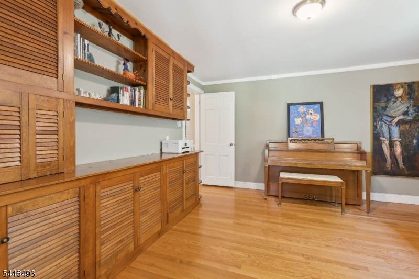
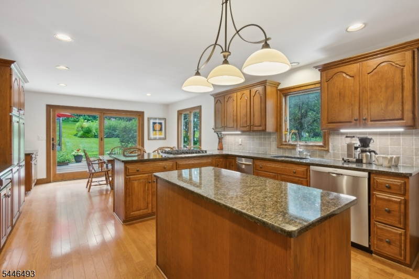
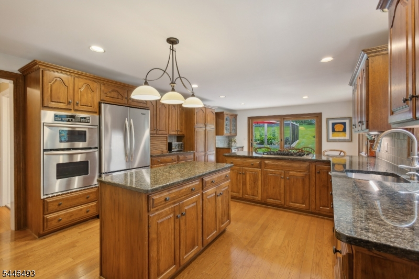
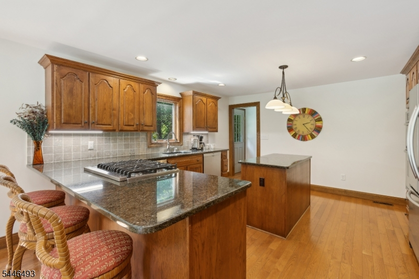
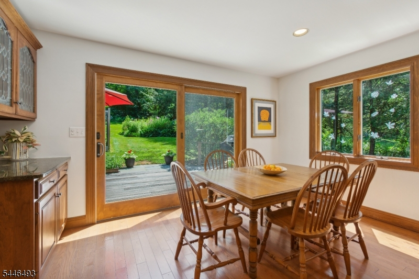
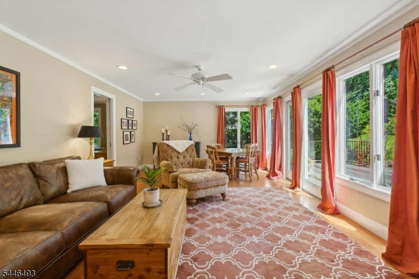
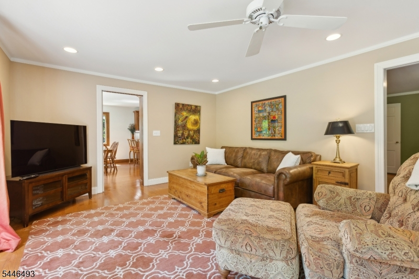
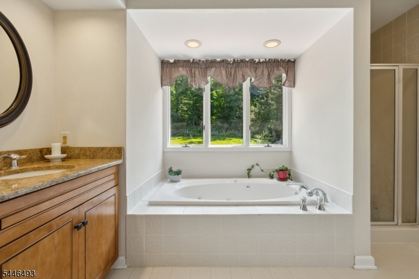
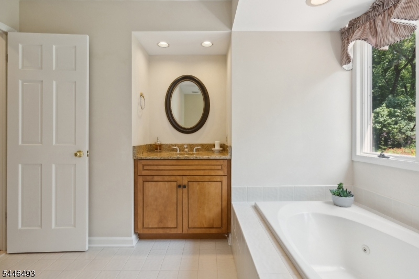
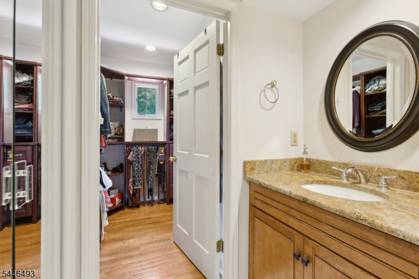
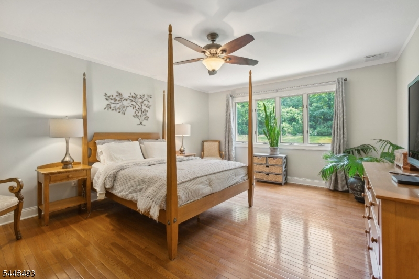
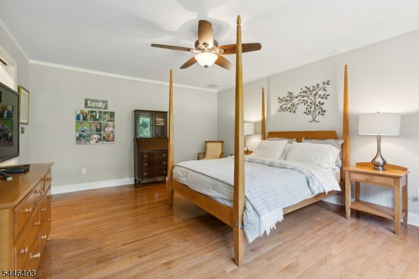
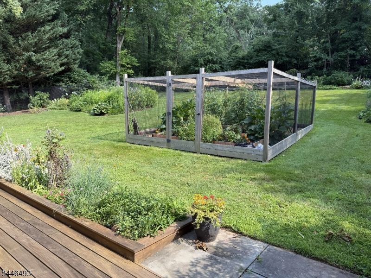
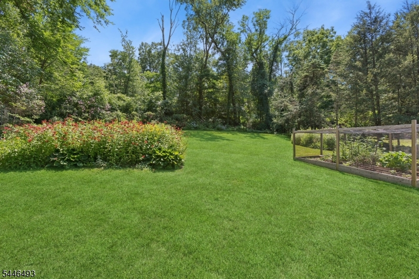
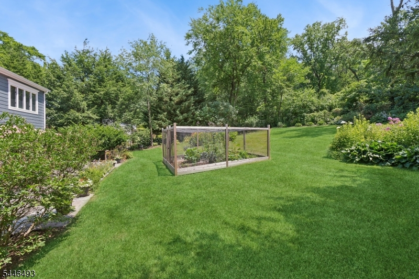
Set on an incredibly serene property in Long Hill, this charming custom Colonial offers the space, character, and setting you've been waiting for. Beautifully maintained and thoughtfully cared for, this 4 bedroom, 2.5 bath home blends timeless appeal with everyday functionality. The primary suite offers a walk in and double closet..Major updates recently completed include new AC, new furnace, new James Hardie siding, sliding doors and many new windows, The heart of the home is the expansive country kitchen featuring s/s appliances, abundant cabinetry, generous prep space, and a sun-filled dining area designed for gathering.. Just off the kitchen is an inviting family room with many large windows and a sliding door to the outside deck and picturesque backyard, creating an effortless indoor-outdoor flow. Also on the first floor is a generous office/playroom for work or enjoyment. The private backyard features established perennial gardens and enclosed cedar vegetable garden, and an ipe wood deck, This home offers a lovely space to relax, entertain, or simply enjoy the setting, This is a rare opportunity to own a home with incredible bones, warmth, and a location that feels tucked away while still close to everything Long Hill has to offer.Rooms Sizes
Kitchen:
14x24 First
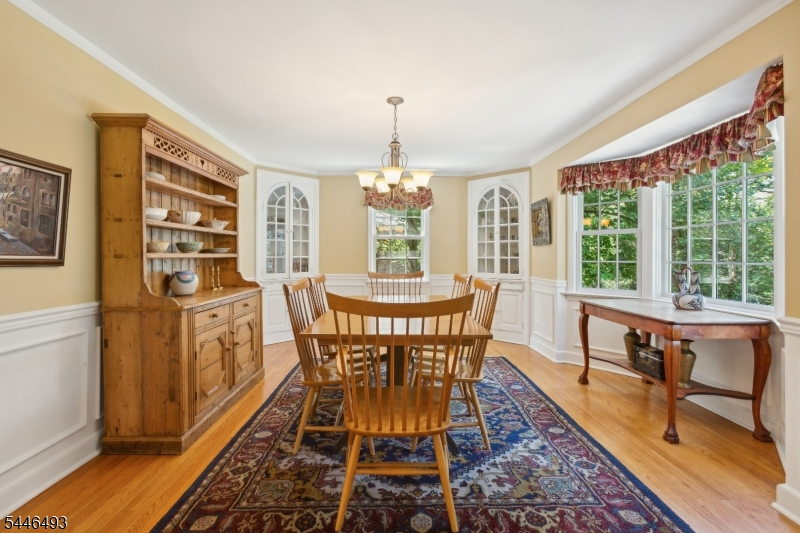
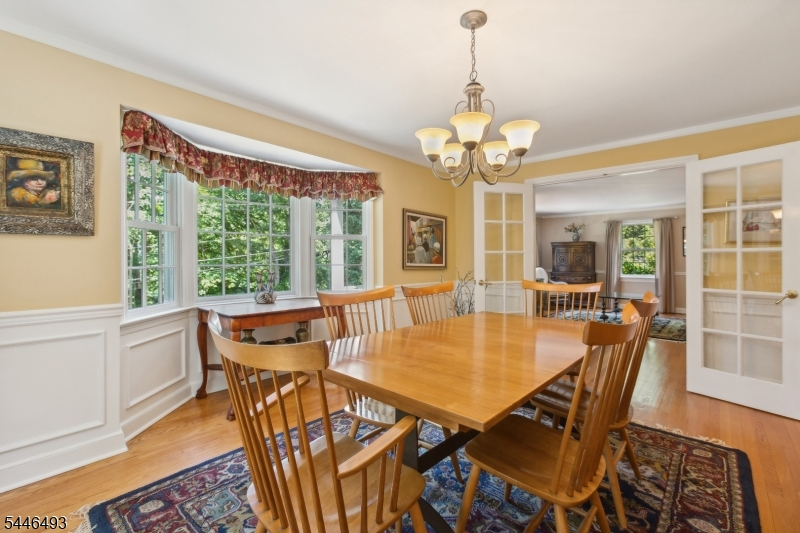
Dining Room:
16x14 First
Living Room:
18x11 First
Family Room:
21x14 First
Den:
First
Bedroom 1:
24x14 Second
Bedroom 2:
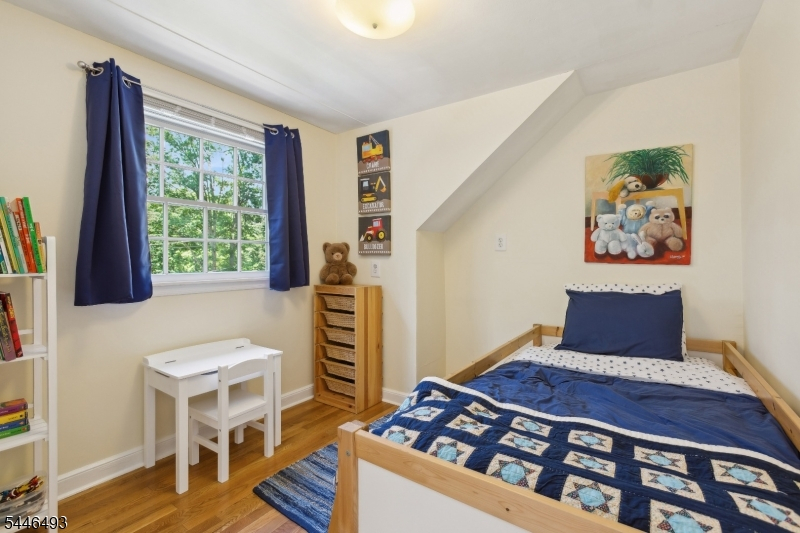
10x11
Bedroom 3:
11x8
Bedroom 4:
16x13 Second
Room Levels
Basement:
GarEnter,Laundry,Storage,Utility,Walkout
Ground:
n/a
Level 1:
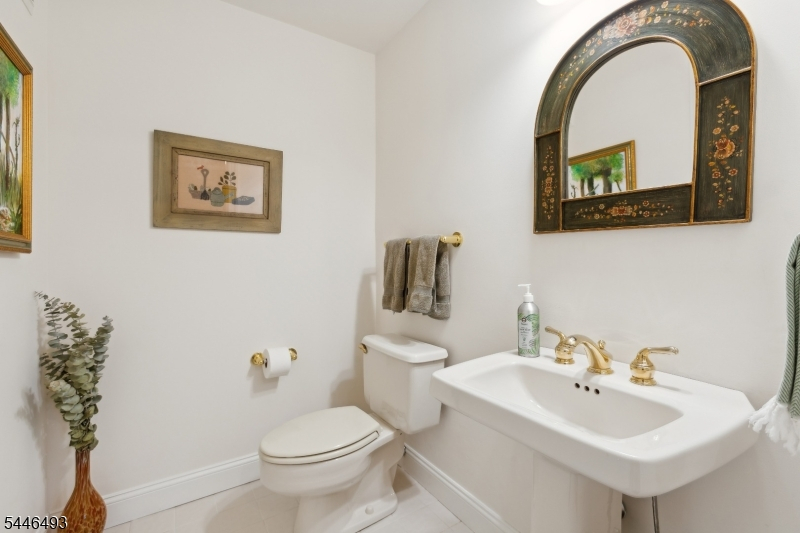
Dining Room, Family Room, Kitchen, Living Room, Office, Powder Room
Level 2:
4 Or More Bedrooms, Bath Main, Bath(s) Other
Level 3:
n/a
Level Other:
n/a
Room Features
Kitchen:
Center Island, Country Kitchen, Eat-In Kitchen, Pantry, Separate Dining Area
Dining Room:
Formal Dining Room
Master Bedroom:
Full Bath, Walk-In Closet
Bath:
Bidet, Stall Shower
Interior Features
Square Foot:
n/a
Year Renovated:
1989
Basement:
Yes - Unfinished
Full Baths:
2
Half Baths:
1
Appliances:
Carbon Monoxide Detector, Disposal, Dryer, Range/Oven-Electric, Range/Oven-Gas, Refrigerator, Wall Oven(s) - Gas, Washer
Flooring:
Carpeting, Laminate, Tile, Wood
Fireplaces:
No
Fireplace:
n/a
Interior:
Bidet,CODetect,Drapes,SmokeDet,StallShw,StallTub,WlkInCls,WndwTret
Exterior Features
Garage Space:
1-Car
Garage:
Attached,DoorOpnr,InEntrnc
Driveway:
2 Car Width, On-Street Parking
Roof:
Asphalt Shingle
Exterior:
CompShng,ConcBrd
Swimming Pool:
No
Pool:
n/a
Utilities
Heating System:
1 Unit, Forced Hot Air
Heating Source:
Gas-Natural
Cooling:
1 Unit, Attic Fan, Ceiling Fan, Central Air
Water Heater:
n/a
Water:
Public Water
Sewer:
Public Available
Services:
Cable TV Available, Garbage Included
Lot Features
Acres:
0.46
Lot Dimensions:
n/a
Lot Features:
Level Lot
School Information
Elementary:
Gillette School (K-1)
Middle:
Central School (6-8)
High School:
Watchung Hills Regional High School (9-12)
Community Information
County:
Morris
Town:
Long Hill Twp.
Neighborhood:
n/a
Application Fee:
n/a
Association Fee:
n/a
Fee Includes:
n/a
Amenities:
n/a
Pets:
n/a
Financial Considerations
List Price:
$799,000
Tax Amount:
$12,917
Land Assessment:
$259,400
Build. Assessment:
$376,600
Total Assessment:
$636,000
Tax Rate:
2.20
Tax Year:
2025
Ownership Type:
Fee Simple
Listing Information
MLS ID:
4040961
List Date:
07-15-2026
Days On Market:
1
Listing Broker:
COLDWELL BANKER REALTY
Listing Agent:
Carol Gross





Request More Information
Shawn and Diane Fox
RE/MAX American Dream
3108 Route 10 West
Denville, NJ 07834
Call: (973) 277-7853
Web: MorrisCountyLiving.com
