768 Springfield Ave B 3
Summit City, NJ 07901
Price: $559,000
GSMLS: 4041010Type: Condo/Townhouse/Co-op
Style: Townhouse-Interior
Beds: 2
Baths: 2 Full & 1 Half
Garage: 1-Car
Year Built: 1977
Acres: 3.06
Property Tax: $6,415
Description
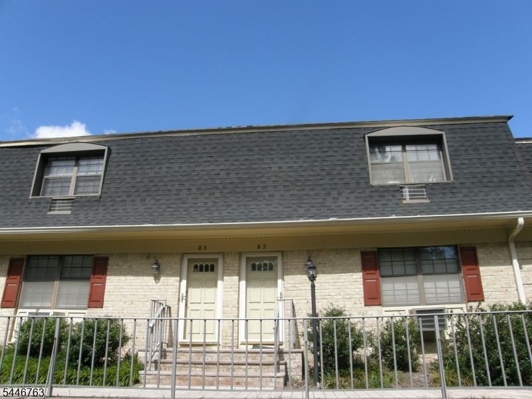
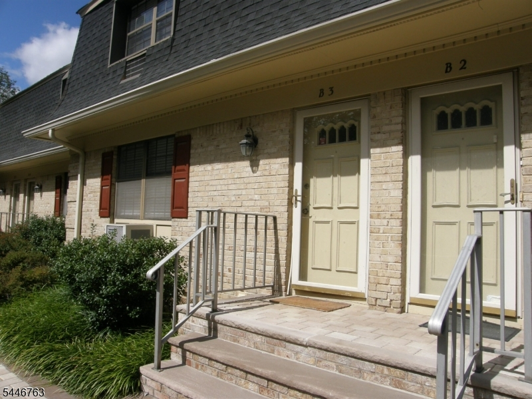
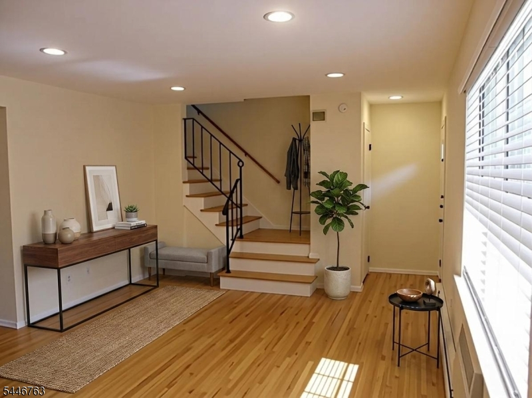
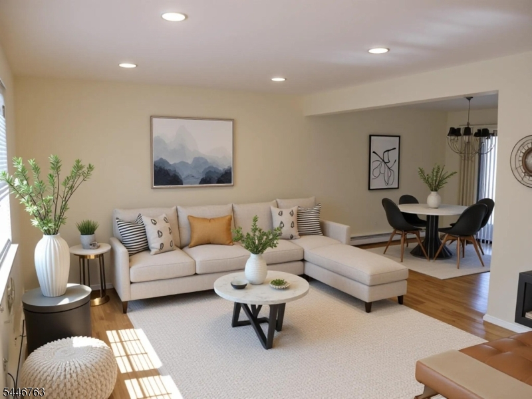
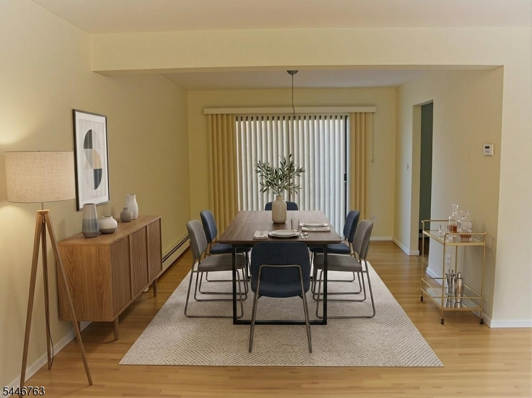
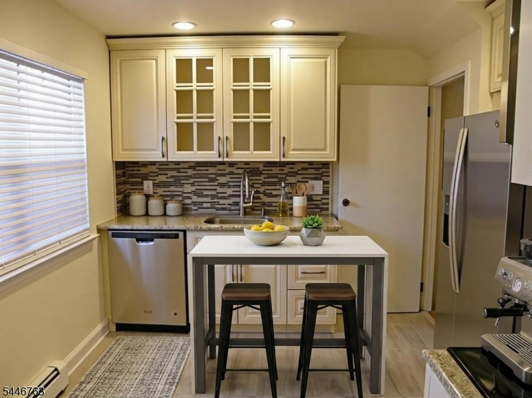
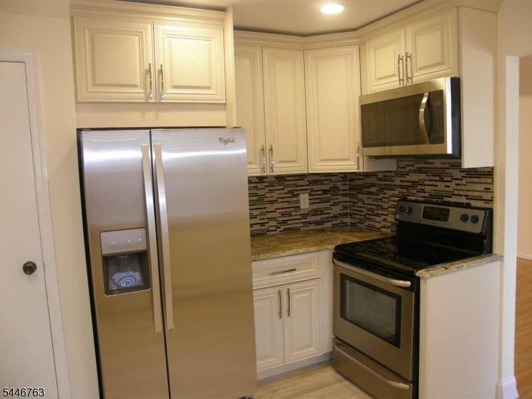
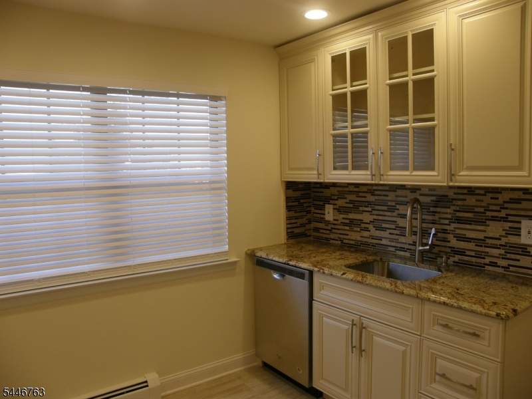
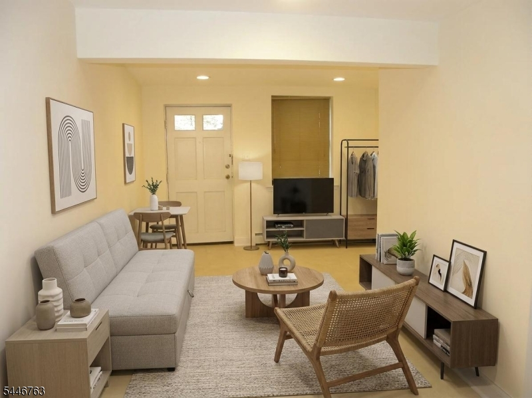
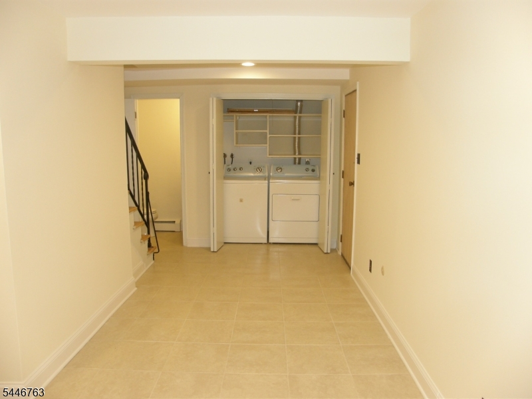
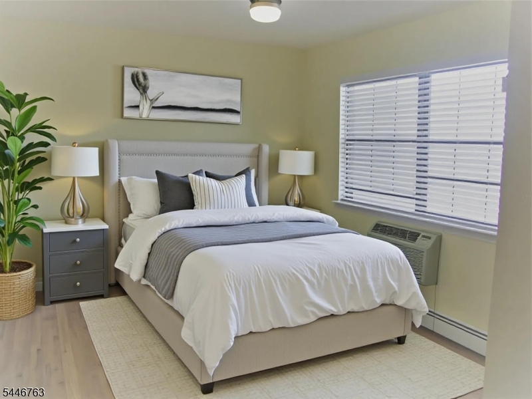
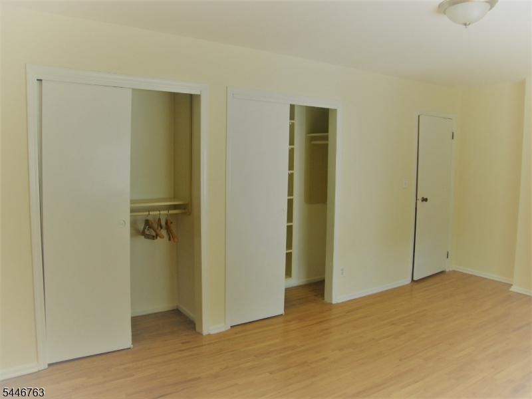
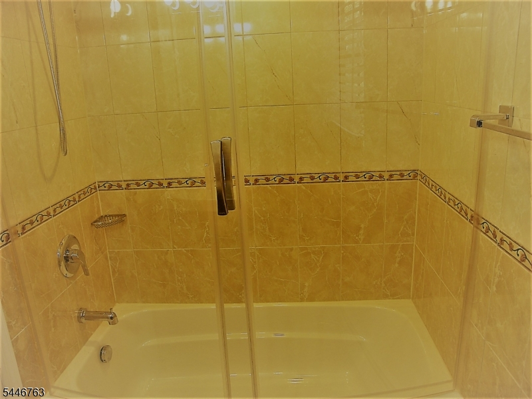
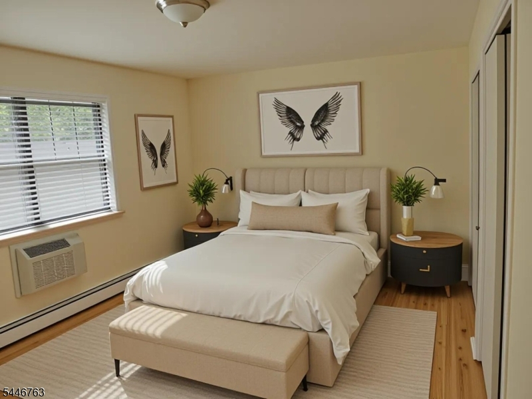
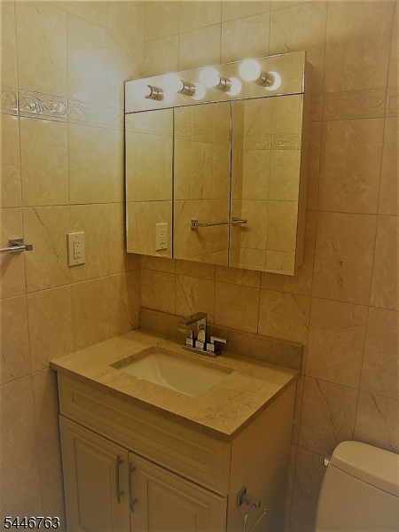
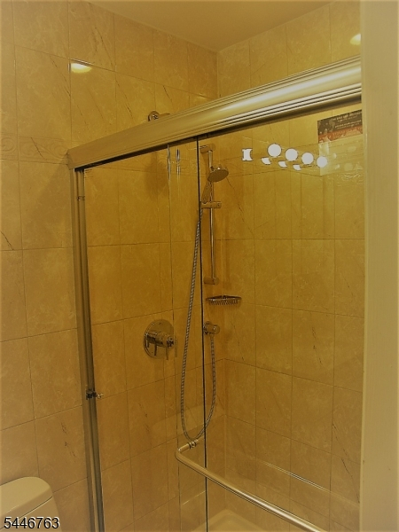
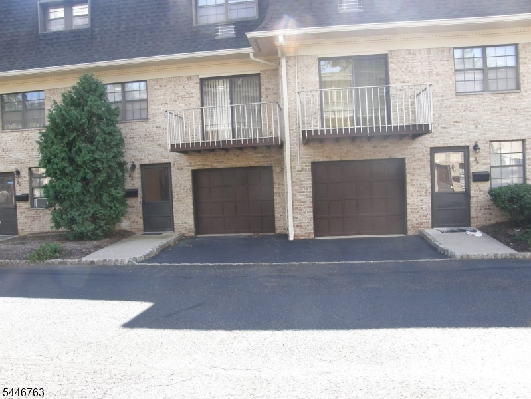
You are invited! Beautifully remodeled Summit West Townhouse. Three floor of living space in this 2 bedroom, 2.1 bath, balcony, 1 attached garage, family room with outside entrance and laundry room in unit. Close to downtown and supermarket. Steps away from New Providence train station and NJ Transit bus. Convenient to major highway. Excellent schools. A Must See!
Rooms Sizes
Kitchen:
11x11 First
Dining Room:
12x11 First
Living Room:
18x13 First
Family Room:
18x12 Ground
Den:
n/a
Bedroom 1:
18x12 Second
Bedroom 2:
12x10 Second
Bedroom 3:
n/a
Bedroom 4:
n/a
Room Levels
Basement:
n/a
Ground:
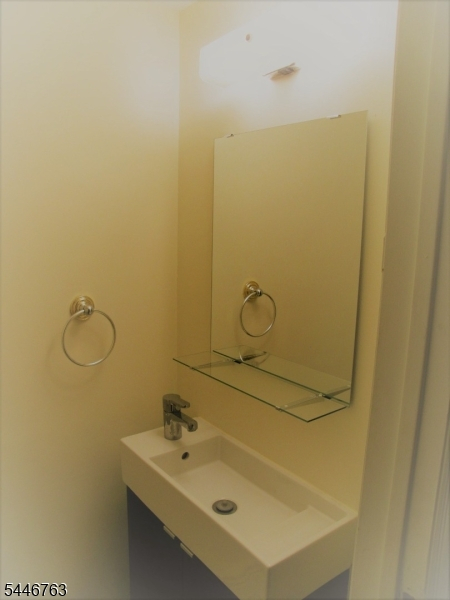
FamilyRm,GarEnter,Laundry,PowderRm,Walkout
Level 1:
Foyer,Kitchen,LivDinRm
Level 2:
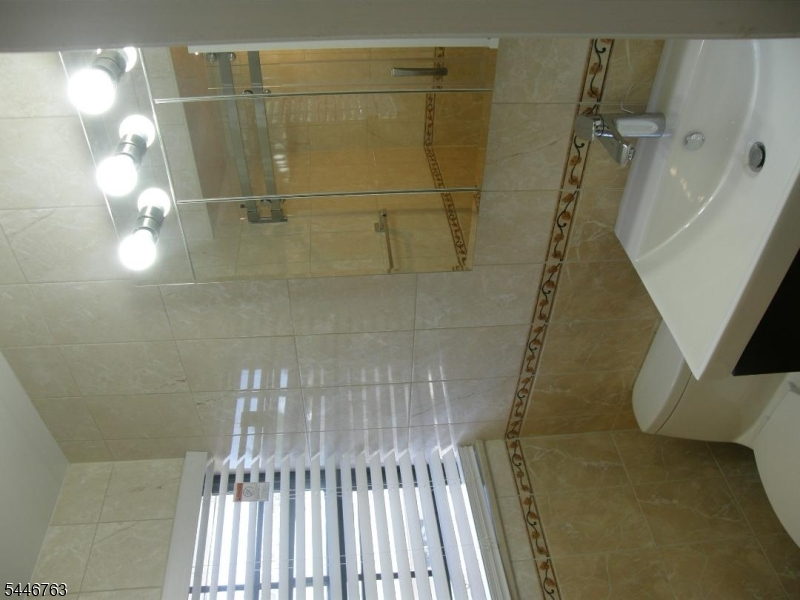
2 Bedrooms, Bath Main, Bath(s) Other
Level 3:
n/a
Level Other:
n/a
Room Features
Kitchen:
Not Eat-In Kitchen
Dining Room:
Living/Dining Combo
Master Bedroom:
Full Bath, Walk-In Closet
Bath:
n/a
Interior Features
Square Foot:
n/a
Year Renovated:
2017
Basement:
No
Full Baths:
2
Half Baths:
1
Appliances:
Carbon Monoxide Detector, Cooktop - Electric, Dishwasher
Flooring:
Tile, Wood
Fireplaces:
No
Fireplace:
n/a
Interior:
Blinds,CODetect,SmokeDet,SoakTub
Exterior Features
Garage Space:
1-Car
Garage:
Attached Garage, Garage Parking
Driveway:
1 Car Width, Additional Parking
Roof:
Asphalt Shingle
Exterior:
Brick
Swimming Pool:
No
Pool:
n/a
Utilities
Heating System:
1 Unit, Baseboard - Hotwater
Heating Source:
See Remarks
Cooling:
3 Units, Window A/C(s)
Water Heater:
From Furnace
Water:
Public Water
Sewer:
Public Sewer, Sewer Charge Extra
Services:
Cable TV Available, Garbage Included
Lot Features
Acres:
3.06
Lot Dimensions:
n/a
Lot Features:
Level Lot
School Information
Elementary:
Franklin
Middle:
Summit MS
High School:
Summit HS
Community Information
County:
Union
Town:
Summit City
Neighborhood:
Summit West
Application Fee:
n/a
Association Fee:
$845 - Monthly
Fee Includes:
Snow Removal, Water Fees
Amenities:
n/a
Pets:
Yes
Financial Considerations
List Price:
$559,000
Tax Amount:
$6,415
Land Assessment:
$60,000
Build. Assessment:
$83,500
Total Assessment:
$143,500
Tax Rate:
4.47
Tax Year:
2025
Ownership Type:
Condominium
Listing Information
MLS ID:
4041010
List Date:
07-14-2026
Days On Market:
100
Listing Broker:
WEICHERT REALTORS
Listing Agent:
Rosa Tarantino


Request More Information
Shawn and Diane Fox
RE/MAX American Dream
3108 Route 10 West
Denville, NJ 07834
Call: (973) 277-7853
Web: MorrisCountyLiving.com
