33 Frederick Dr
West Milford Twp, NJ 07480
Price: $775,000
GSMLS: 4041016Type: Single Family
Style: Colonial
Beds: 4
Baths: 3 Full
Garage: 2-Car
Year Built: 1970
Acres: 0.45
Property Tax: $14,757
Description
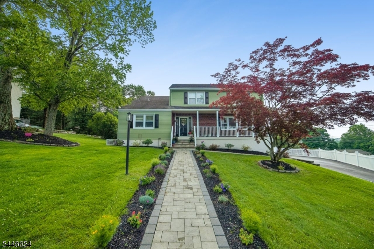
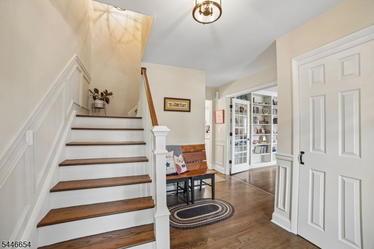
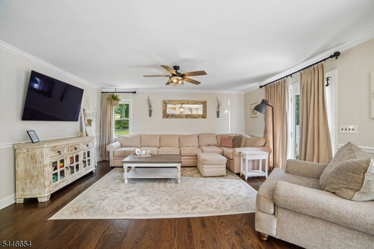
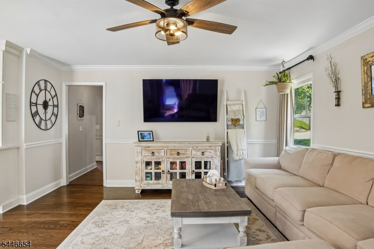
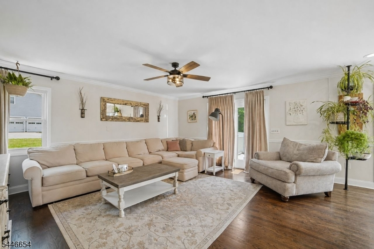
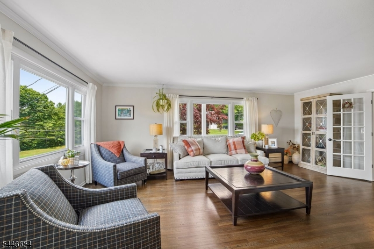
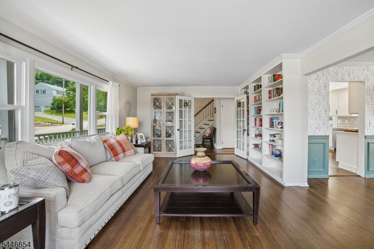
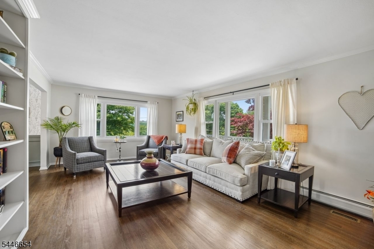
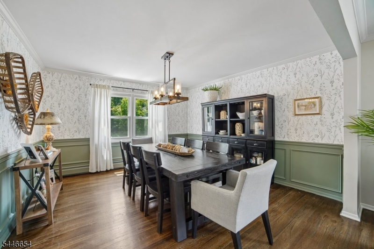
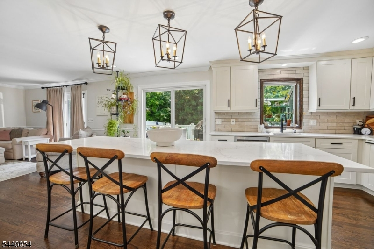
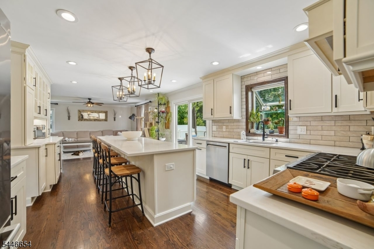
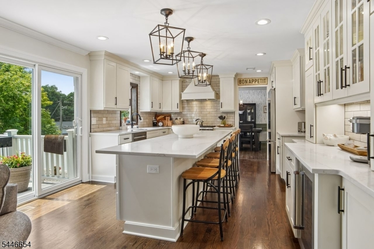
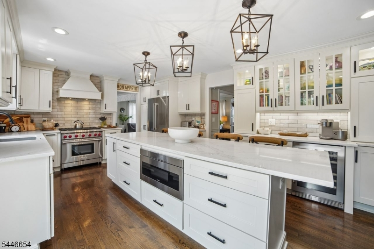
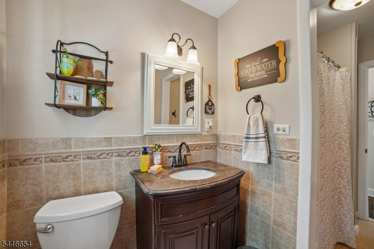
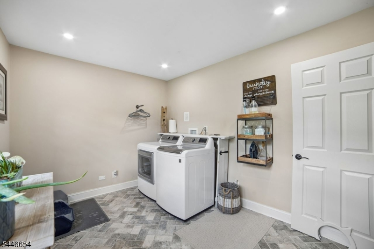
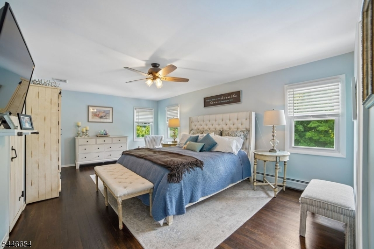
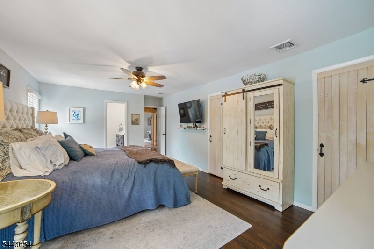
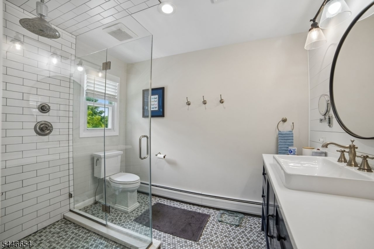
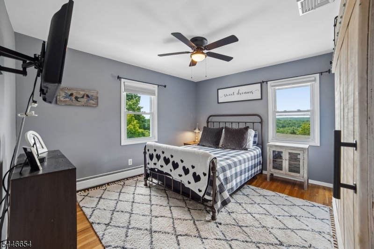
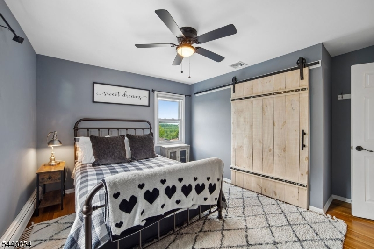
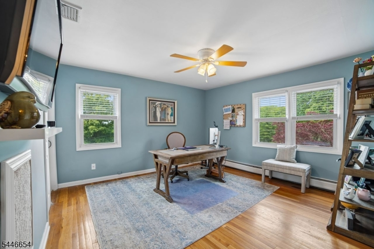
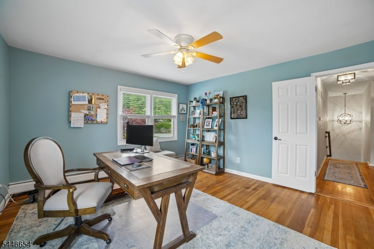
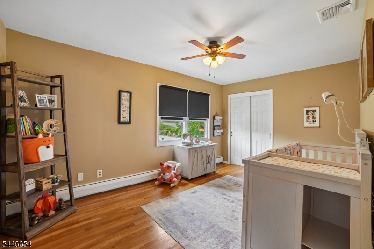
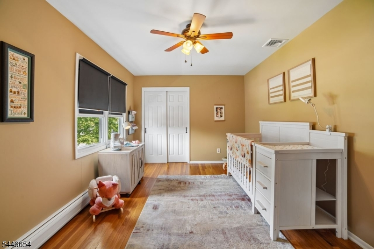
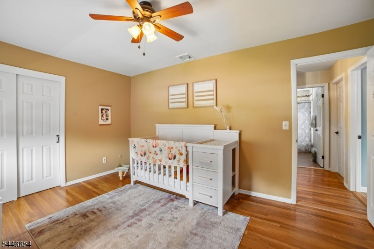
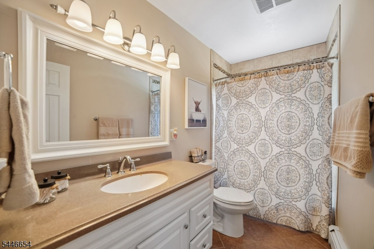
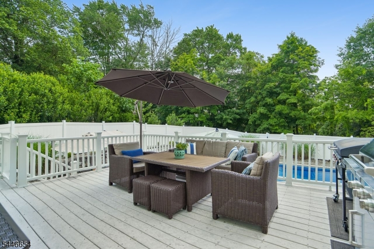
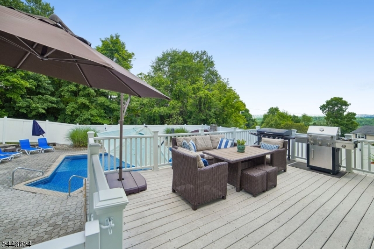
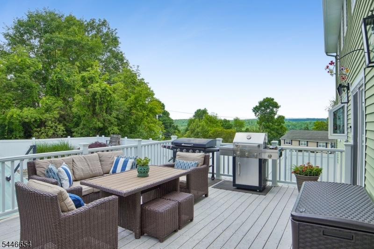
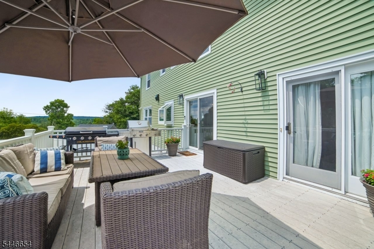
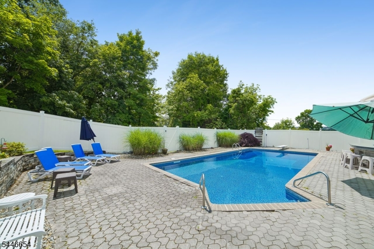
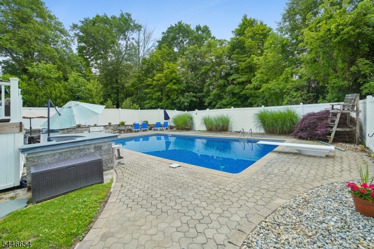
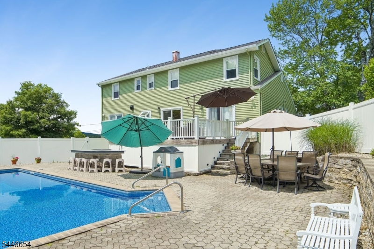
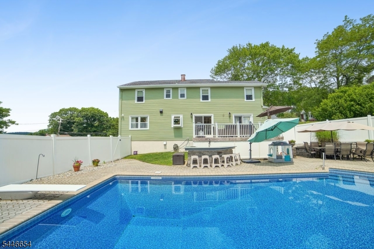
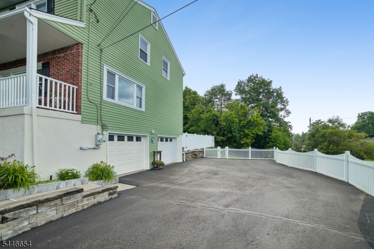
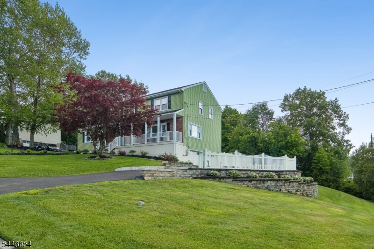
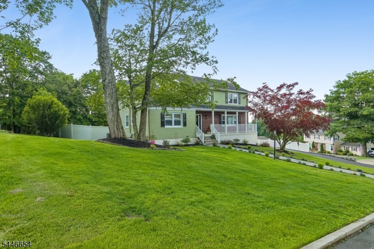
Welcome to your West Milford dream home. This center-hall-Colonial style home offers ease of living and serene space. As you approach the lemonade porch you'll find a new paver walkway leading to the front entrance and welcoming foyer. The first level of the home offers new hardwood flooring making it a seamless space to entertain. The formal dining and living rooms provide plenty of space for guests, while every-day living is made easy in the open-floor plan family room and updated eat-in kitchen with granite counters, stainless steel appliances, wine refrigerator, and soft-close cabinets. Rounding out the first floor is a full bathroom and spacious laundry room with attached pantry. On the second floor, you'll find a primary bedroom with California closets and an updated ensuite bathroom with a frameless glass shower. Three additional bedrooms and a tastefully updated hall bathroom complete the second floor. On the lower level you'll find an expansive unfinished space awaiting your vision with storage and direct access to the two-car attached garage. The outdoor oasis is the standout of the home with a maintenance-free deck overlooking the patio, bar, salt-water pool with a new liner and heater. The property is truly move-in ready offering new central air conditioning, a whole house generator, in-ground five-zone sprinkler system and exterior French drains. This is truly a home that is ready to house all of your future memories.
Rooms Sizes
Kitchen:
First
Dining Room:
First
Living Room:
First
Family Room:
First
Den:
n/a
Bedroom 1:
Second
Bedroom 2:
Second
Bedroom 3:
Second
Bedroom 4:
Second
Room Levels
Basement:
n/a
Ground:
n/a
Level 1:
Bath Main, Dining Room, Family Room, Foyer, Kitchen, Laundry Room, Living Room
Level 2:
4 Or More Bedrooms, Bath(s) Other
Level 3:
n/a
Level Other:
n/a
Room Features
Kitchen:
Center Island, Eat-In Kitchen
Dining Room:
Formal Dining Room
Master Bedroom:
Full Bath, Walk-In Closet
Bath:
Stall Shower
Interior Features
Square Foot:
n/a
Year Renovated:
2021
Basement:
Yes - Unfinished
Full Baths:
3
Half Baths:
0
Appliances:
Dishwasher, Microwave Oven, Range/Oven-Gas, Wine Refrigerator
Flooring:
Wood
Fireplaces:
No
Fireplace:
n/a
Interior:
n/a
Exterior Features
Garage Space:
2-Car
Garage:
Attached Garage, Garage Door Opener
Driveway:
Driveway-Exclusive
Roof:
Asphalt Shingle
Exterior:
Brick, Vinyl Siding
Swimming Pool:
Yes
Pool:
Heated, In-Ground Pool, Liner, Outdoor Pool
Utilities
Heating System:
Baseboard - Hotwater
Heating Source:
Gas-Natural
Cooling:
Central Air, Multi-Zone Cooling
Water Heater:
n/a
Water:
Public Water
Sewer:
Public Sewer
Services:
n/a
Lot Features
Acres:
0.45
Lot Dimensions:
n/a
Lot Features:
Corner
School Information
Elementary:
n/a
Middle:
n/a
High School:
n/a
Community Information
County:
Passaic
Town:
West Milford Twp.
Neighborhood:
n/a
Application Fee:
n/a
Association Fee:
n/a
Fee Includes:
n/a
Amenities:
Pool-Outdoor
Pets:
n/a
Financial Considerations
List Price:
$775,000
Tax Amount:
$14,757
Land Assessment:
$108,500
Build. Assessment:
$232,400
Total Assessment:
$340,900
Tax Rate:
4.21
Tax Year:
2025
Ownership Type:
Fee Simple
Listing Information
MLS ID:
4041016
List Date:
07-15-2026
Days On Market:
7
Listing Broker:
COLDWELL BANKER REALTY
Listing Agent:
Nicolette F. Lisella


Request More Information
Shawn and Diane Fox
RE/MAX American Dream
3108 Route 10 West
Denville, NJ 07834
Call: (973) 277-7853
Web: MorrisCountyLiving.com
