4 Musconetcong Ave
Stanhope Boro, NJ 07874
Price: $493,000
GSMLS: 4041024Type: Single Family
Style: Colonial
Beds: 4
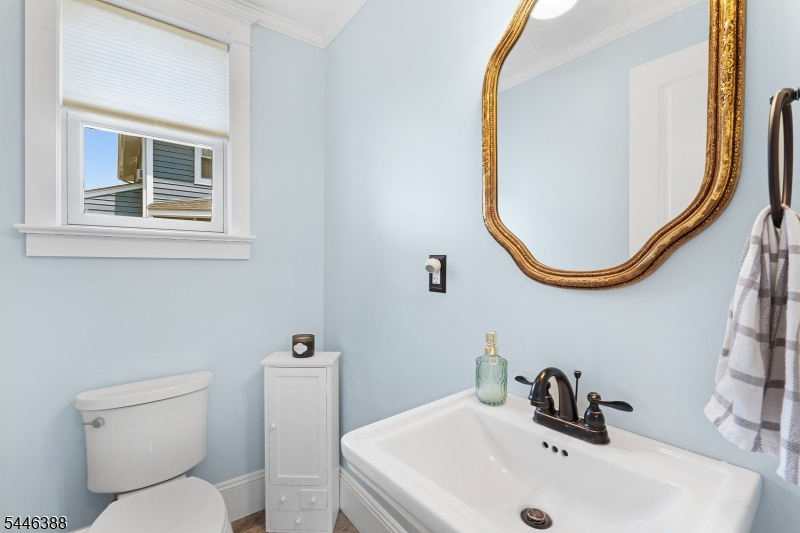
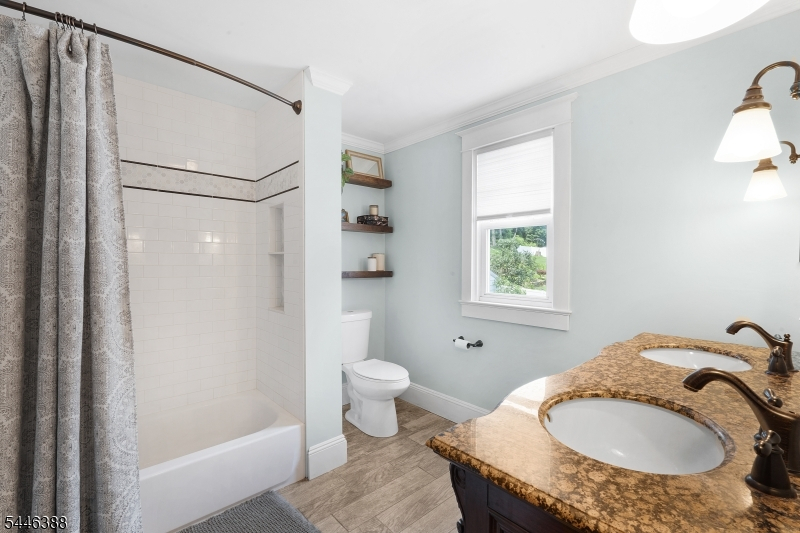
Baths: 1 Full & 1 Half
Garage: 1-Car
Year Built: 1935
Acres: 0.92
Property Tax: $9,515
Description
Open House Tomorrow 1PM–4PM.
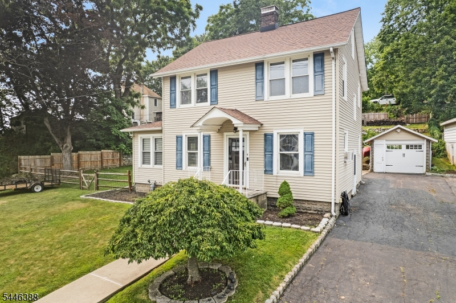
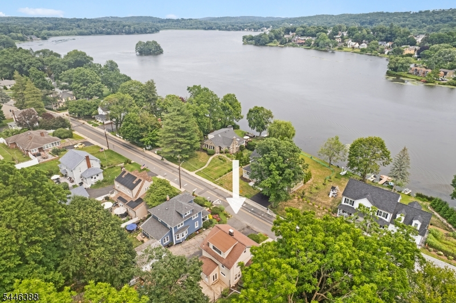
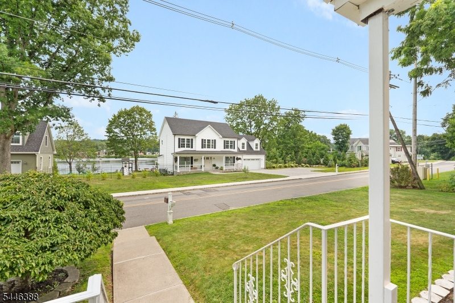
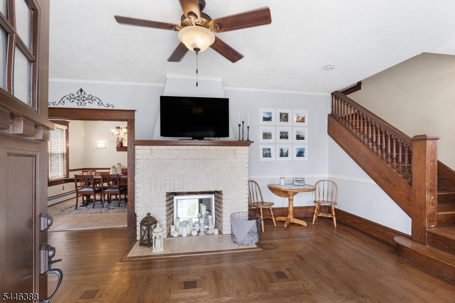
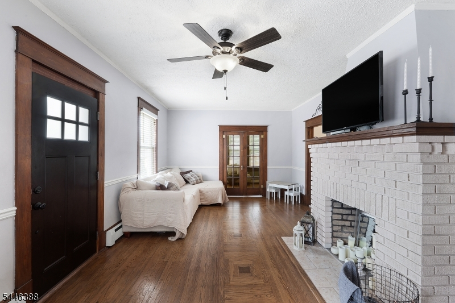
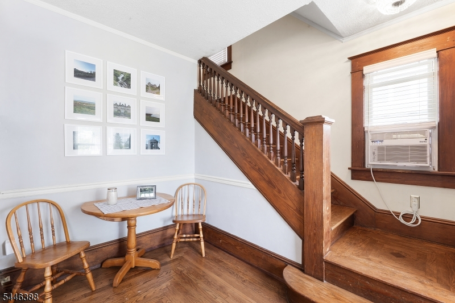
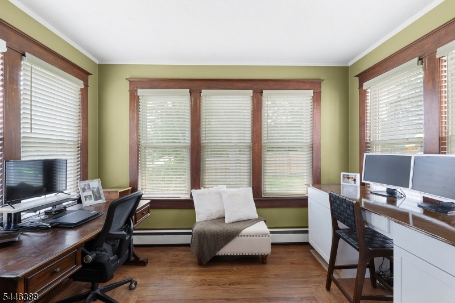
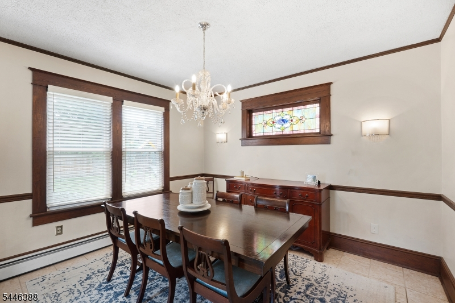
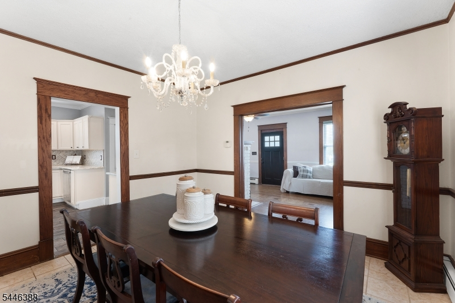
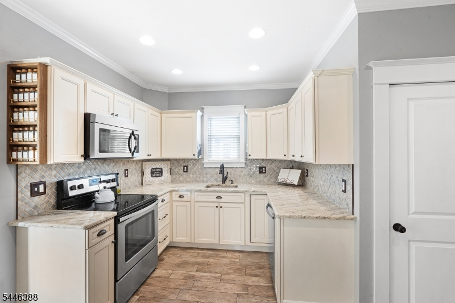
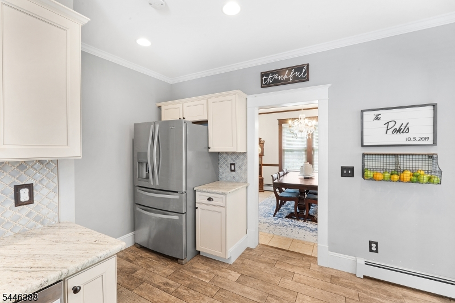
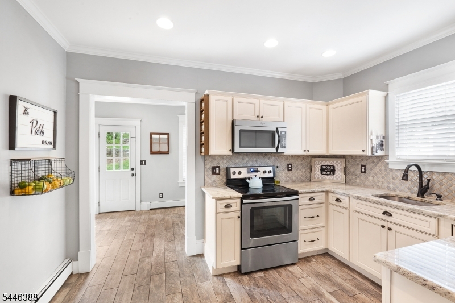
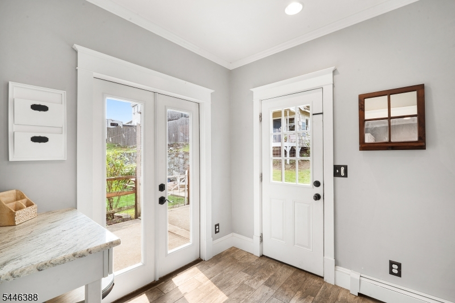
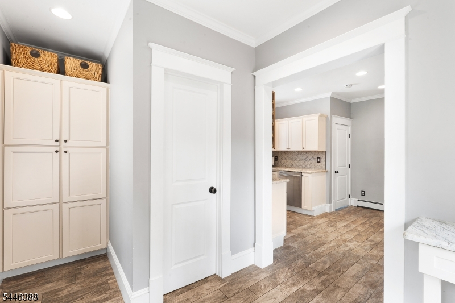
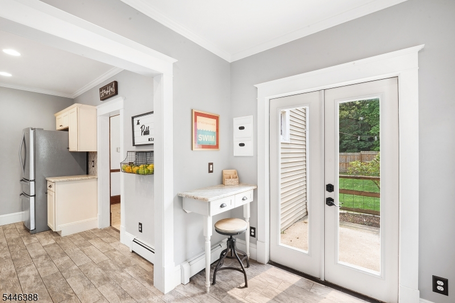
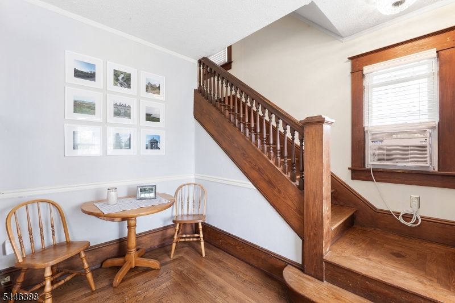
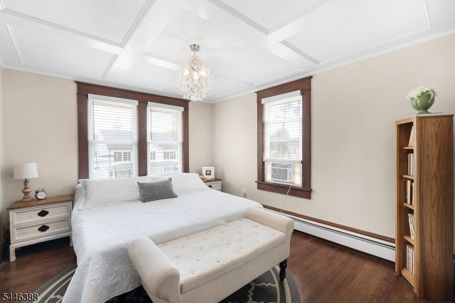
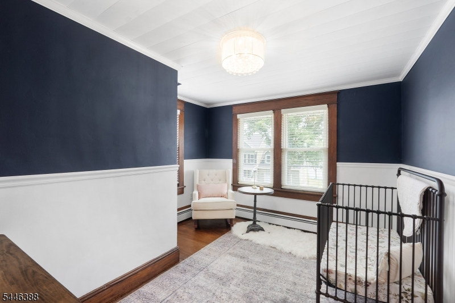
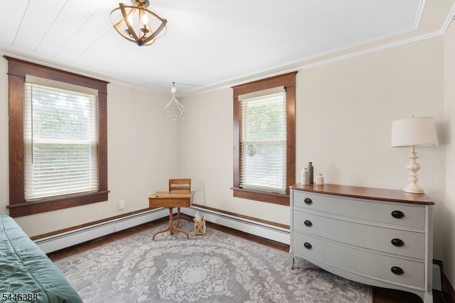
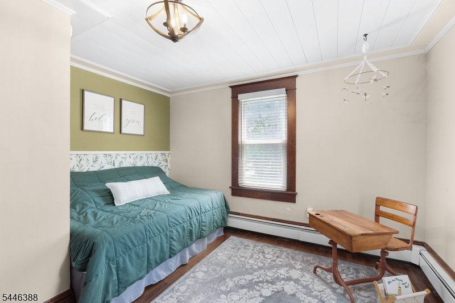
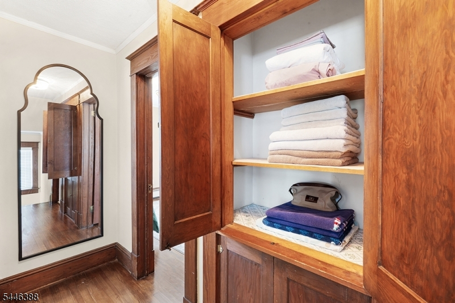
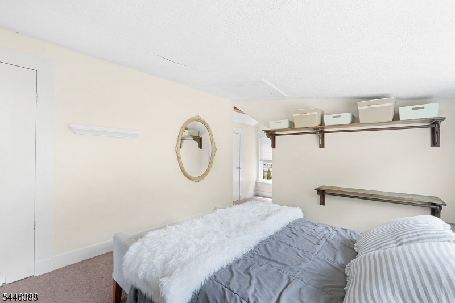
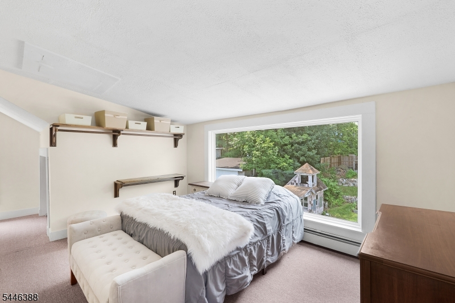
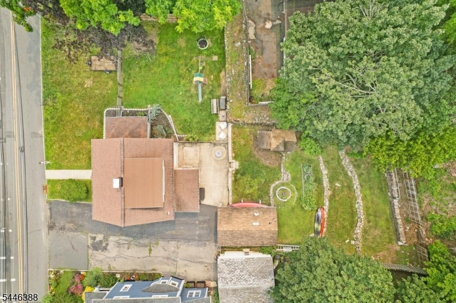
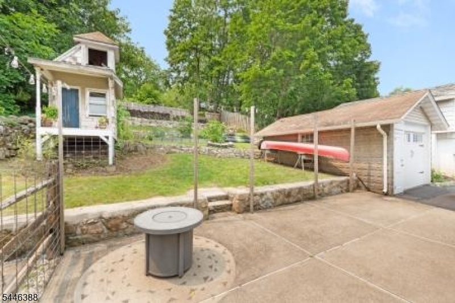
Wake up each morning to beautiful views of Lake Musconetcong! This charming 4-bedroom Colonial is ideally situated across from the lake, offering picturesque scenery while remaining just minutes from Routes 80 and 46, shopping, dining, and everyday conveniences. Step inside to a welcoming family room featuring stunning original red oak hardwood flooring. The family room flows seamlessly into the dining room, where a beautiful stained glass window adds timeless character. French doors open to a bright sunroom overlooking the fenced side yard. The side yard and tiered backyard total just under an acre, providing plenty of space for entertaining, gardening, or relaxing outdoors. The updated kitchen offers a convenient side entrance from the driveway for easy everyday access. Just off the kitchen is the basement with abundant storage. Upstairs you'll find three spacious bedrooms - original pine flooring and walk-in closet in each, a rare feature for a home of this era. The finished attic serves as the fourth bedroom and is accessed through the 1st bedroom. A recent conversion from oil to natural gas adds efficiency and peace of mind. Combining classic Colonial charm, generous living space, beautiful lake views, and an exceptional location, this home is ready to welcome its next owners.Rooms Sizes
Kitchen:
13x11 First
Dining Room:
12x12 First
Living Room:
22x13 First
Family Room:
22x13 First
Den:
First
Bedroom 1:
13x12 Second
Bedroom 2:
13x12 Second
Bedroom 3:
13x11 Second
Bedroom 4:
Third
Room Levels
Basement:
Laundry Room, Utility Room
Ground:
n/a
Level 1:
BathOthr,DiningRm,FamilyRm,InsdEntr,Kitchen,MudRoom,Sunroom
Level 2:
3 Bedrooms, Bath Main
Level 3:
1 Bedroom
Level Other:
n/a
Room Features
Kitchen:
See Remarks
Dining Room:
Formal Dining Room
Master Bedroom:
Walk-In Closet
Bath:
Tub Shower
Interior Features
Square Foot:
1,812
Year Renovated:
2017
Basement:
Yes - Full, Unfinished
Full Baths:
1
Half Baths:
1
Appliances:
Dishwasher, Disposal, Dryer, Microwave Oven, Range/Oven-Electric, Refrigerator, Sump Pump, Washer
Flooring:
Tile, Wood
Fireplaces:
1
Fireplace:
Family Room, Wood Burning
Interior:
Blinds, Carbon Monoxide Detector, Fire Extinguisher, High Ceilings, Smoke Detector
Exterior Features
Garage Space:
1-Car
Garage:
Detached Garage
Driveway:
1 Car Width, Blacktop, Driveway-Shared, On-Street Parking
Roof:
Asphalt Shingle
Exterior:
Vinyl Siding
Swimming Pool:
No
Pool:
n/a
Utilities
Heating System:
Baseboard - Hotwater, Multi-Zone
Heating Source:
Gas-Natural
Cooling:
Ceiling Fan, Window A/C(s)
Water Heater:
Gas
Water:
Public Water
Sewer:
Public Sewer
Services:
Cable TV Available, Garbage Included
Lot Features
Acres:
0.92
Lot Dimensions:
n/a
Lot Features:
Lake/Water View
School Information
Elementary:
VALLEY RD
Middle:
VALLEY RD
High School:
LENAPE VLY
Community Information
County:
Sussex
Town:
Stanhope Boro
Neighborhood:
Lake Musconetcong
Application Fee:
n/a
Association Fee:
n/a
Fee Includes:
n/a
Amenities:
n/a
Pets:
n/a
Financial Considerations
List Price:
$493,000
Tax Amount:
$9,515
Land Assessment:
$178,800
Build. Assessment:
$290,300
Total Assessment:
$469,100
Tax Rate:
4.66
Tax Year:
2025
Ownership Type:
Fee Simple
Listing Information
MLS ID:
4041024
List Date:
07-15-2026
Days On Market:
2
Listing Broker:
RE/MAX HERITAGE PROPERTIES
Listing Agent:
Kathleen Reidinger


Request More Information
Shawn and Diane Fox
RE/MAX American Dream
3108 Route 10 West
Denville, NJ 07834
Call: (973) 277-7853
Web: MorrisCountyLiving.com
