34 Olive Rd
Sparta Twp, NJ 07871
Price: $599,000
GSMLS: 4041031Type: Single Family
Style: Colonial
Beds: 3
Baths: 2 Full & 1 Half
Garage: 1-Car
Year Built: 2010
Acres: 0.32
Property Tax: $11,158
Description
Open House Sunday 1PM–3PM.
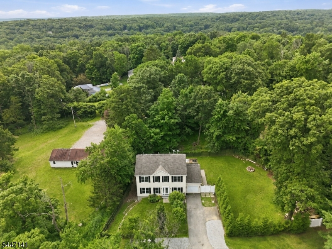
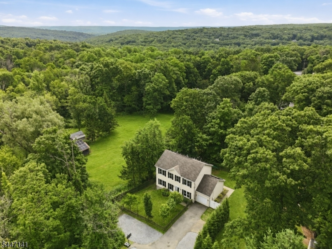
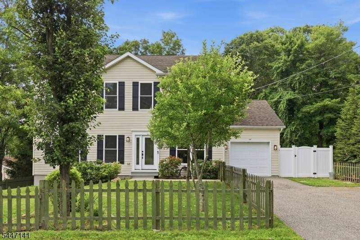
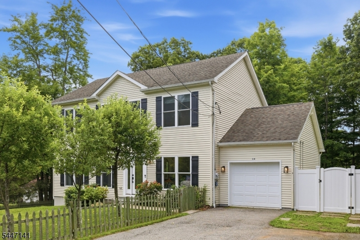
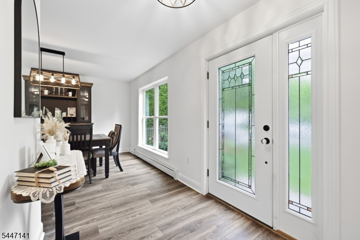
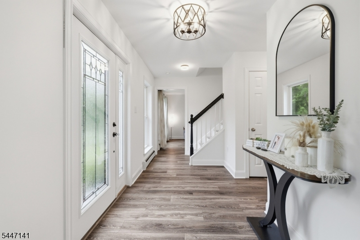
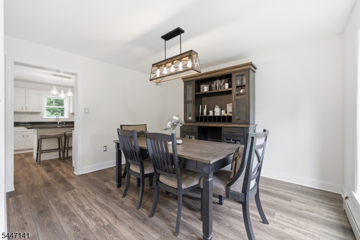
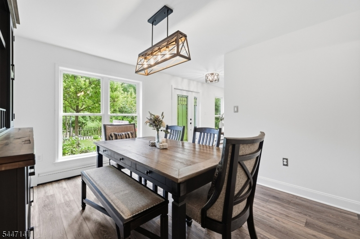
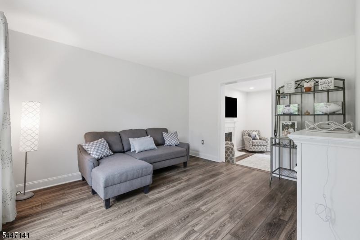
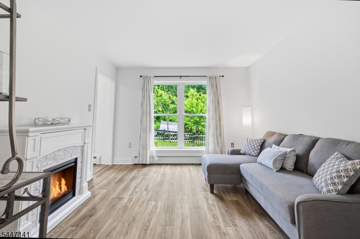
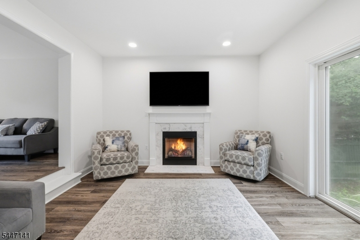
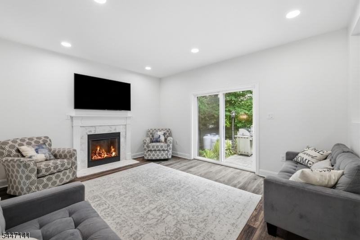
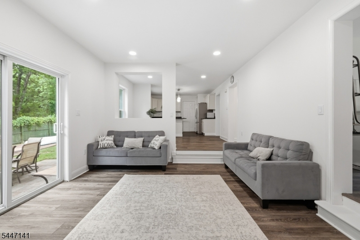
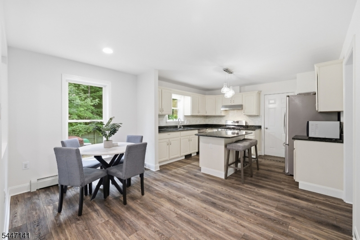
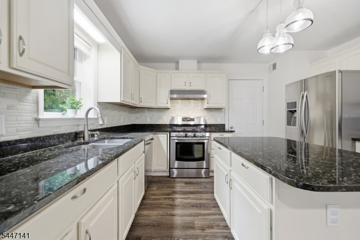
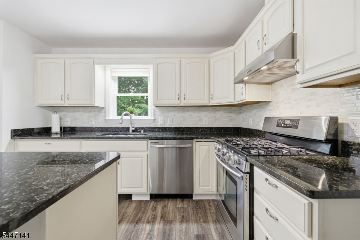
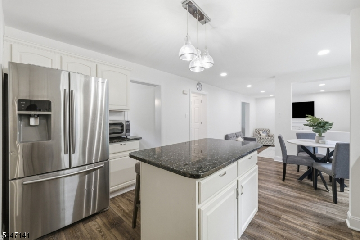
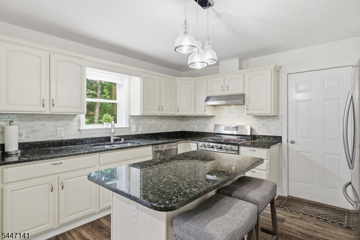
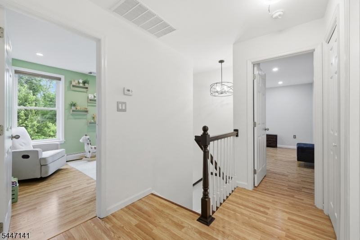
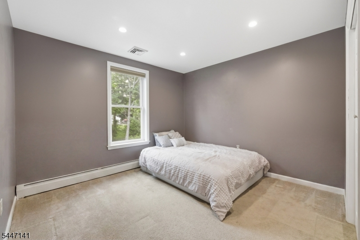
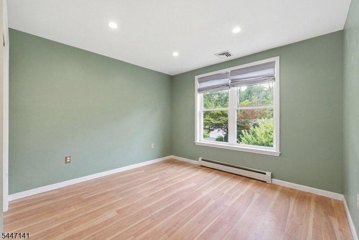
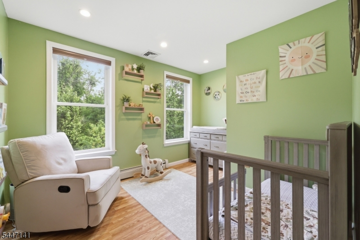
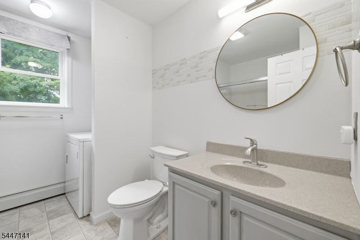
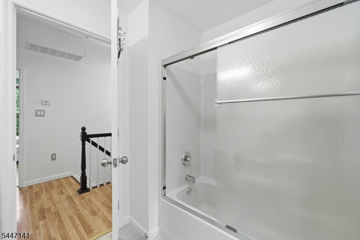
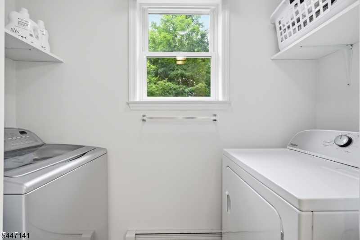
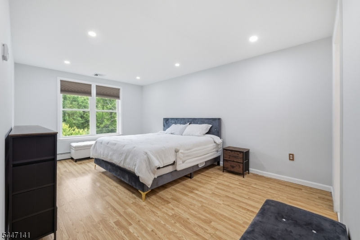
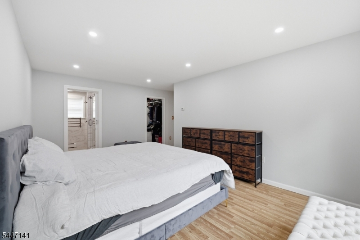
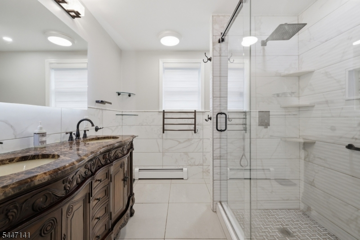
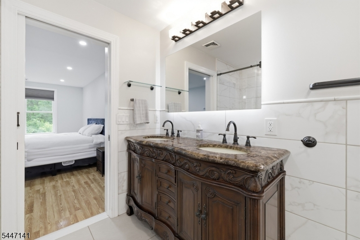
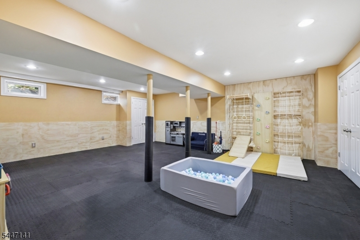
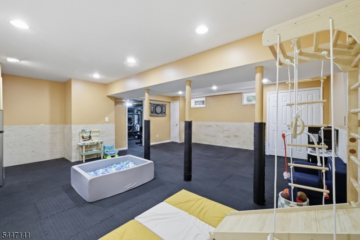
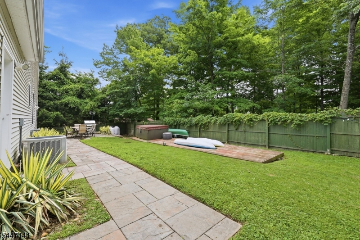
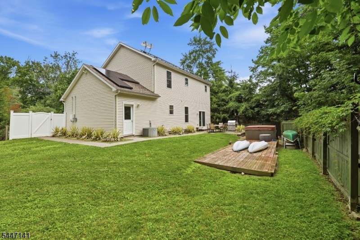
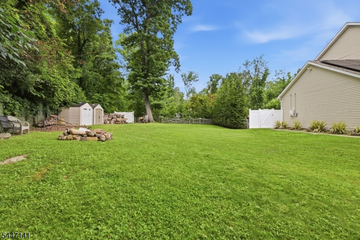
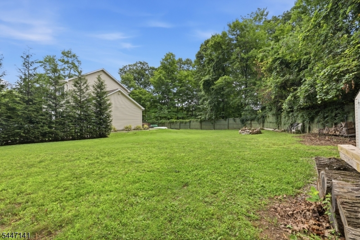
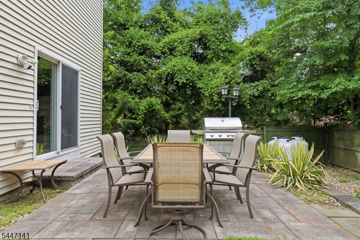
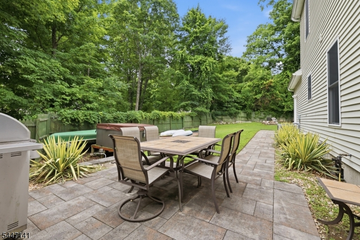
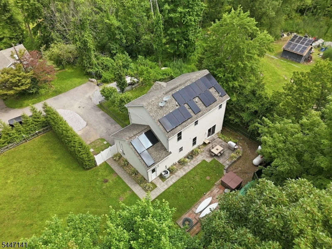
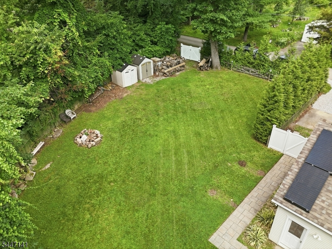
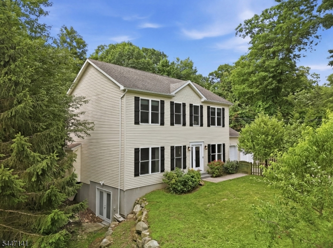
Nestled in the highly desirable Sparta Lake community, this beautifully maintained Center Hall Colonial offers the perfect blend of comfort, style, and convenience. Surrounded by mature landscaping and thoughtful fencing for added privacy, this 3-bedroom, 2.5-bath home welcomes you with an open-concept layout ideal for everyday living and entertaining. The renovated white kitchen features granite countertops, stainless steel appliances, and flows seamlessly into the inviting family room with a cozy gas fireplace. Upstairs, you'll find three spacious secondary bedrooms, a dedicated home office, and a generous primary suite complete with a walk-in closet and private bath. The recently painted, partially finished basement expands your living space with a large great room and home gym. Outside, unwind in your private backyard oasis featuring a hot tub. Additional upgrades include a new French drain system, tankless water heater, generator hookup, and central air conditioning. Complete with a 1-car garage and situated on a 0.32-acre lot, this move-in-ready home is just a short walk to Sparta Lake and only minutes from top-rated schools, shopping, dining, and year-round recreation.Rooms Sizes
Kitchen:
First
Dining Room:
First
Living Room:
First
Family Room:
First
Den:
n/a
Bedroom 1:
Second
Bedroom 2:
Second
Bedroom 3:
Second
Bedroom 4:
n/a
Room Levels
Basement:
Exercise Room, Great Room, Storage Room, Utility Room, Walkout
Ground:
n/a
Level 1:
BathOthr,DiningRm,FamilyRm,GarEnter,Kitchen,LivingRm
Level 2:
3 Bedrooms, Bath Main, Bath(s) Other, Laundry Room, Office
Level 3:
n/a
Level Other:
n/a
Room Features
Kitchen:
Eat-In Kitchen, Separate Dining Area
Dining Room:
Formal Dining Room
Master Bedroom:
Full Bath, Walk-In Closet
Bath:
n/a
Interior Features
Square Foot:
2,056
Year Renovated:
n/a
Basement:
Yes - Finished-Partially, Full, Walkout
Full Baths:
2
Half Baths:
1
Appliances:
Carbon Monoxide Detector, Dishwasher, Dryer, Kitchen Exhaust Fan, Range/Oven-Gas, Refrigerator, Washer
Flooring:
Carpeting, Tile, Vinyl-Linoleum
Fireplaces:
1
Fireplace:
Family Room, Gas Fireplace
Interior:
Carbon Monoxide Detector, Fire Extinguisher, High Ceilings, Smoke Detector, Walk-In Closet
Exterior Features
Garage Space:
1-Car
Garage:
Built-In Garage
Driveway:
1 Car Width, Blacktop, Gravel
Roof:
Asphalt Shingle
Exterior:
Vinyl Siding
Swimming Pool:
No
Pool:
n/a
Utilities
Heating System:
Baseboard - Hotwater
Heating Source:
Gas-Propane Leased
Cooling:
Central Air
Water Heater:
From Furnace
Water:
Well
Sewer:
Septic 3 Bedroom Town Verified
Services:
Garbage Extra Charge
Lot Features
Acres:
0.32
Lot Dimensions:
140X100
Lot Features:
Cul-De-Sac, Level Lot
School Information
Elementary:
ALPINE
Middle:
SPARTA
High School:
SPARTA
Community Information
County:
Sussex
Town:
Sparta Twp.
Neighborhood:
Sparta Lake
Application Fee:
n/a
Association Fee:
$250 - Annually
Fee Includes:
n/a
Amenities:
Lake Privileges
Pets:
Yes
Financial Considerations
List Price:
$599,000
Tax Amount:
$11,158
Land Assessment:
$87,800
Build. Assessment:
$216,400
Total Assessment:
$304,200
Tax Rate:
3.67
Tax Year:
2025
Ownership Type:
Fee Simple
Listing Information
MLS ID:
4041031
List Date:
07-15-2026
Days On Market:
2
Listing Broker:
COLDWELL BANKER REALTY
Listing Agent:
Simon Resende Vassalo


Request More Information
Shawn and Diane Fox
RE/MAX American Dream
3108 Route 10 West
Denville, NJ 07834
Call: (973) 277-7853
Web: MorrisCountyLiving.com
