211 Park Ave
Emerson Boro, NJ 07630
Price: $799,000
GSMLS: 4041032Type: Single Family
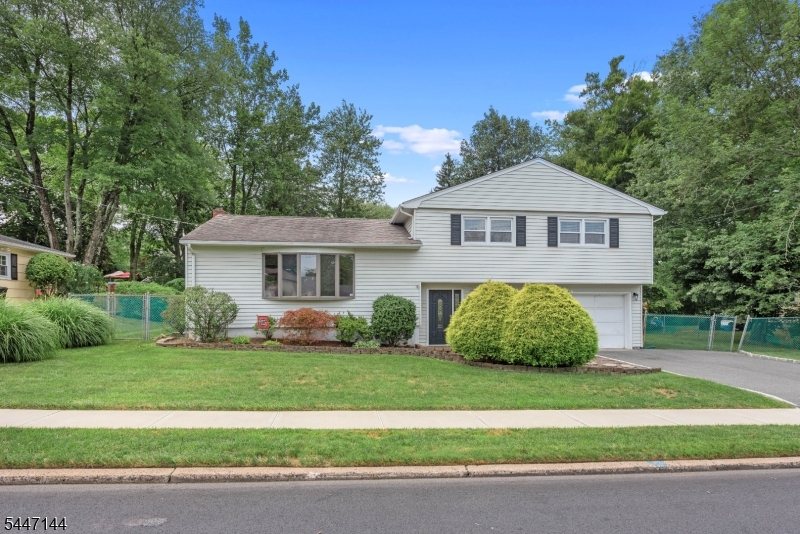
Style: Split Level
Beds: 3
Baths: 2 Full & 1 Half
Garage: No
Year Built: 1958
Acres: 0.23
Property Tax: $15,249
Description
Open House Tomorrow 12PM–3PM.
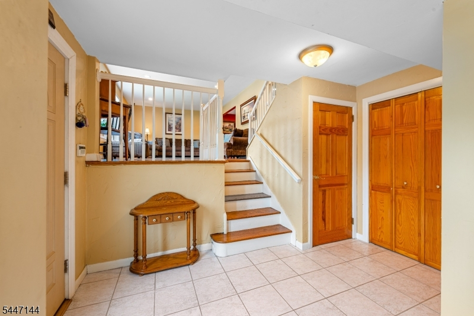
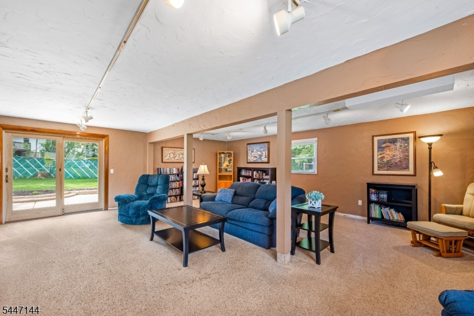
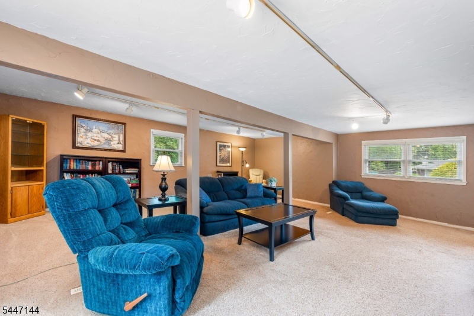
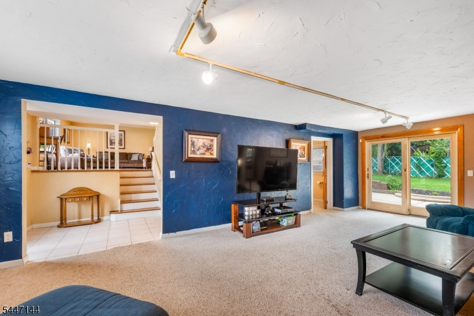
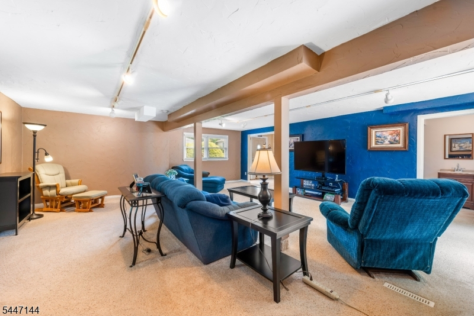
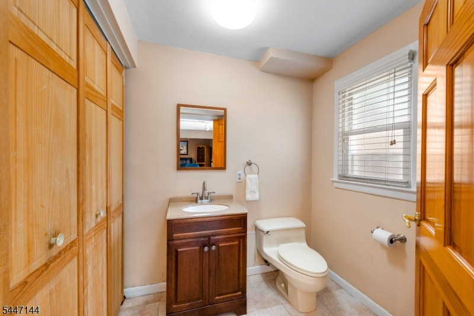
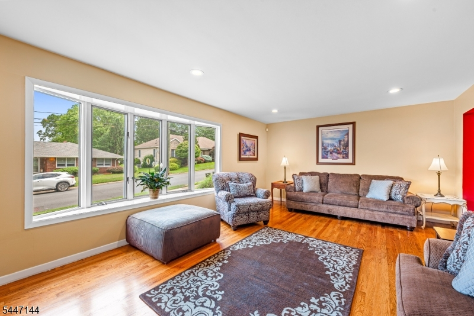
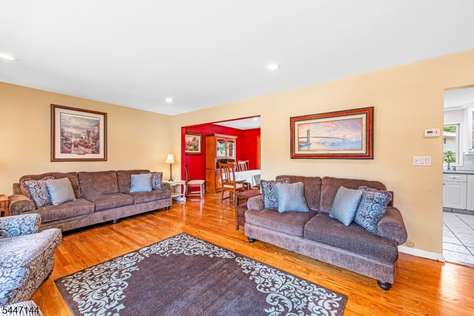
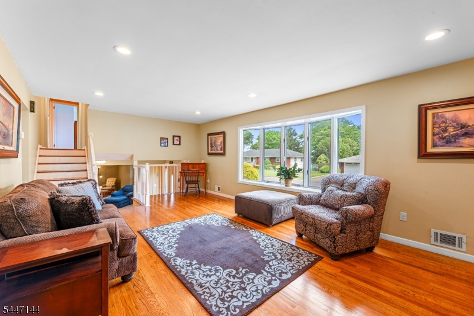
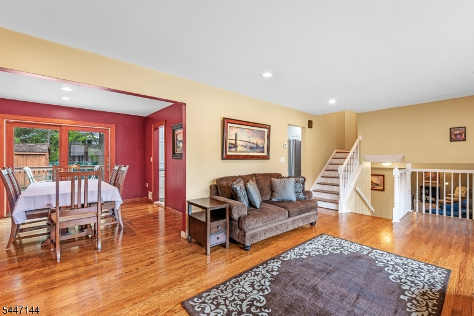
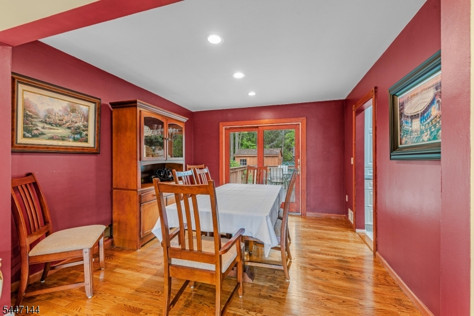
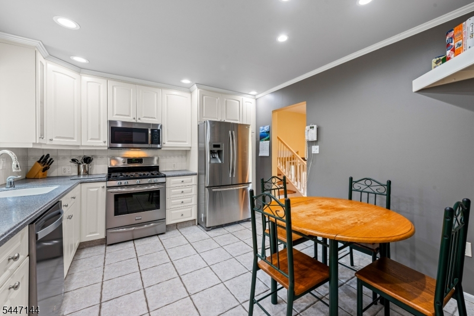
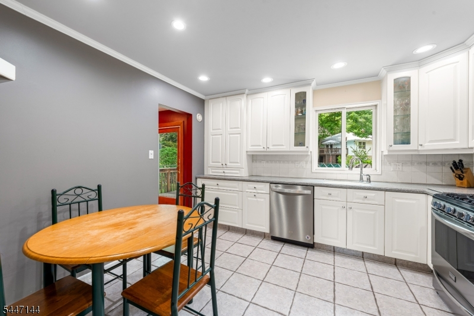
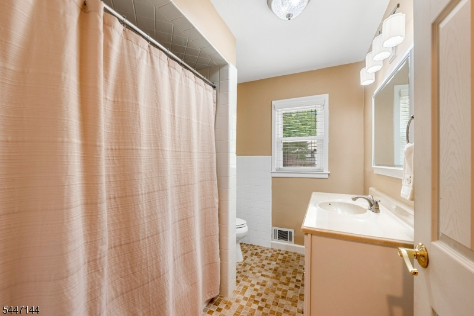
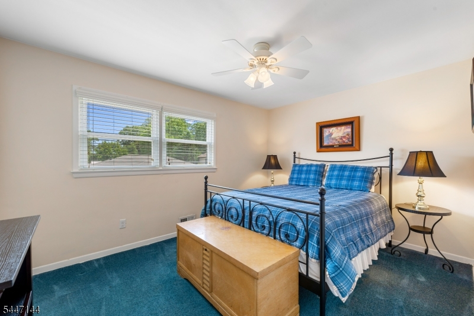
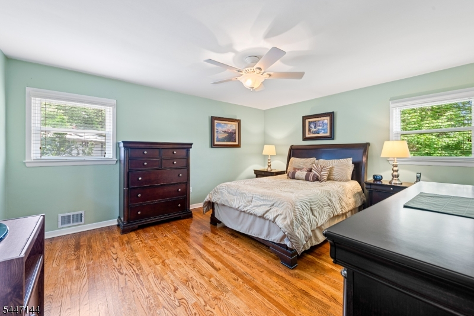
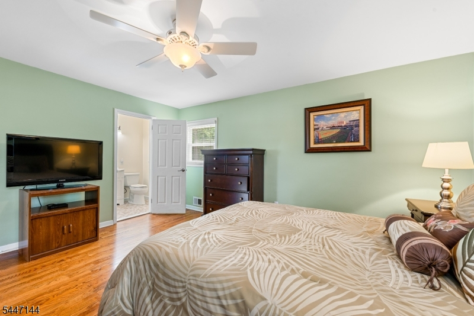
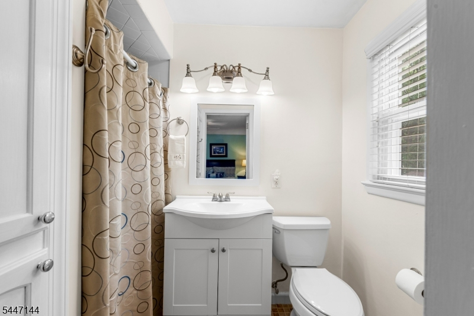
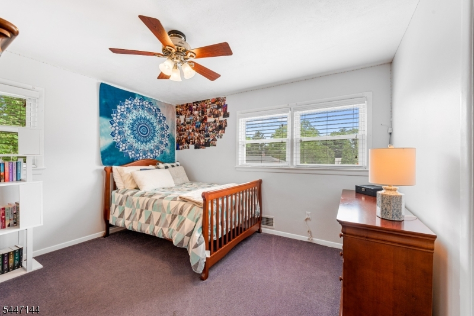
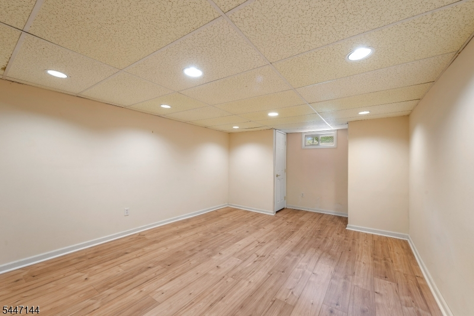
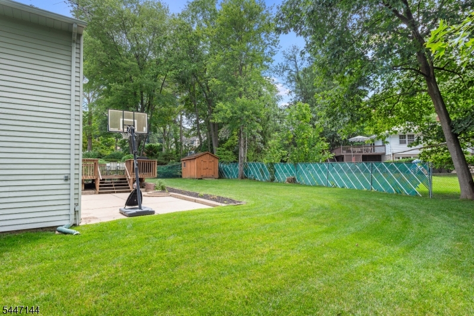
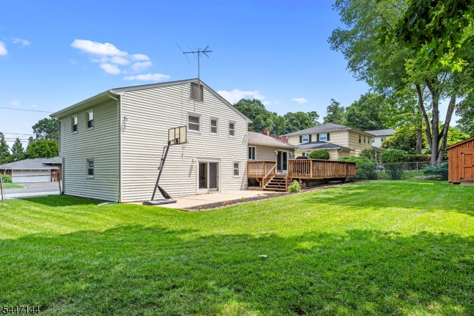
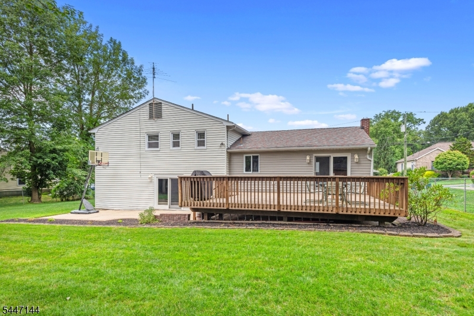
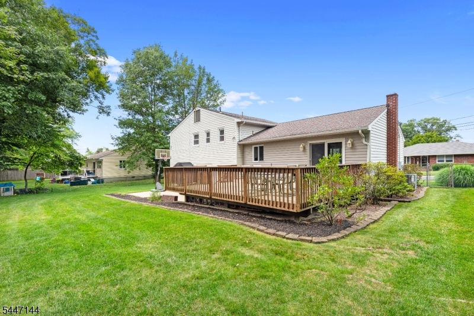
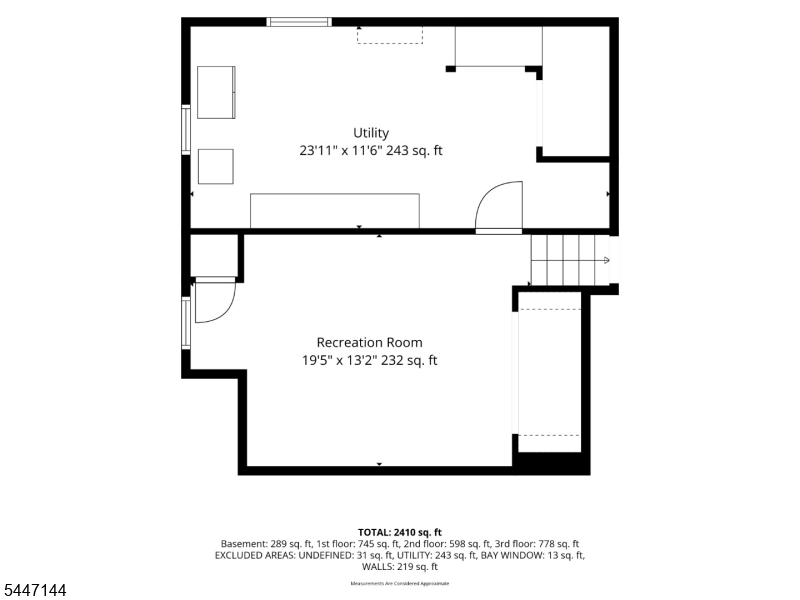
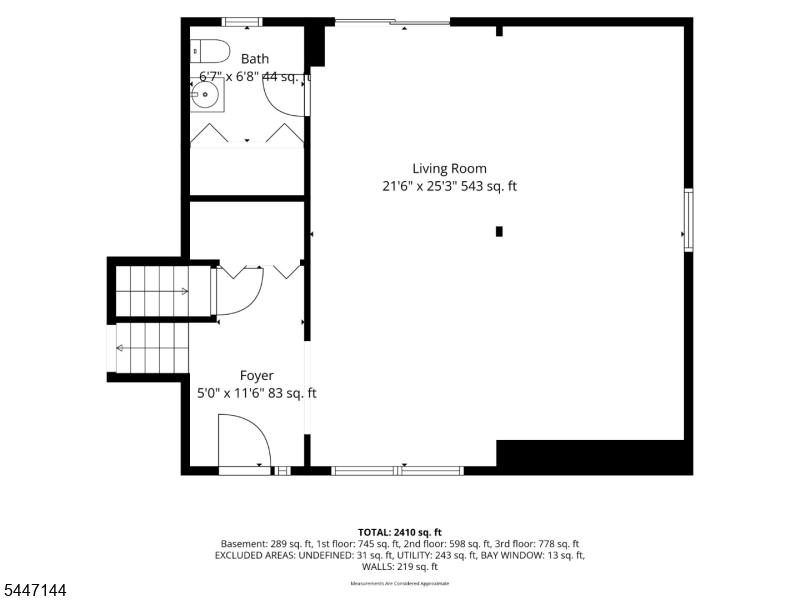
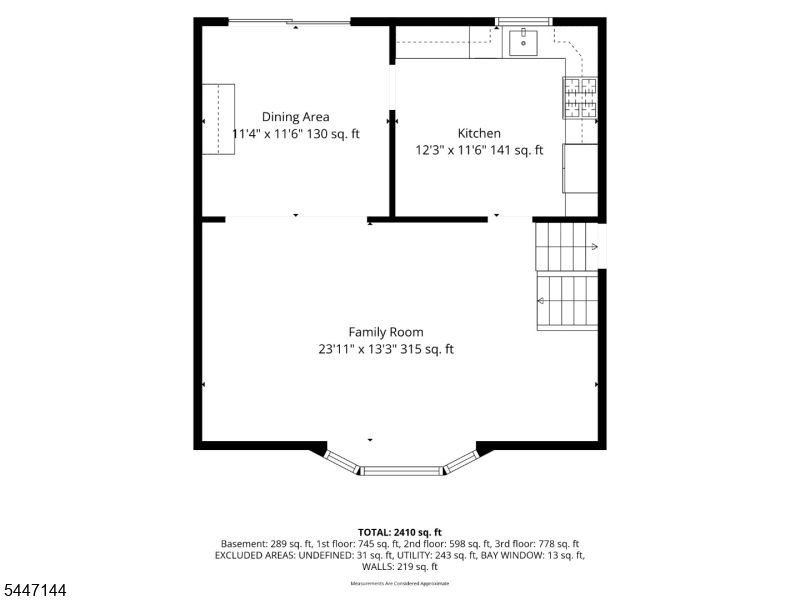
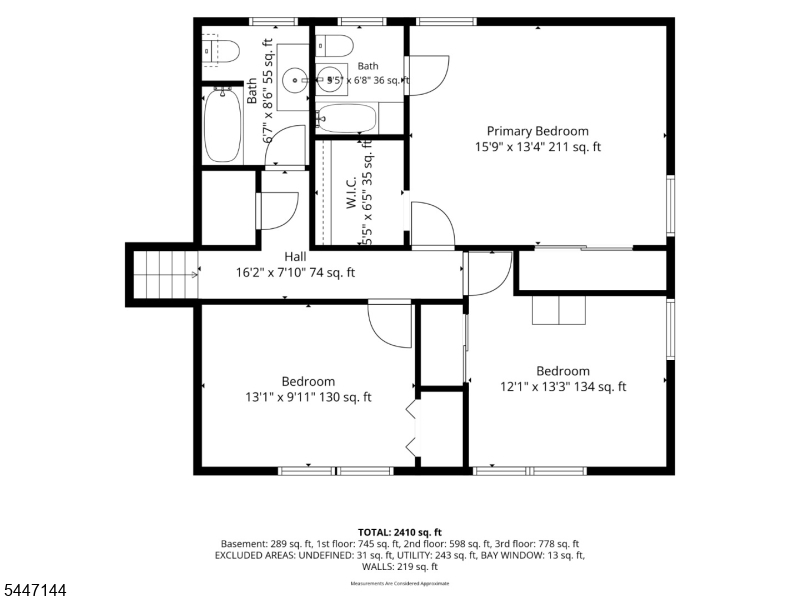
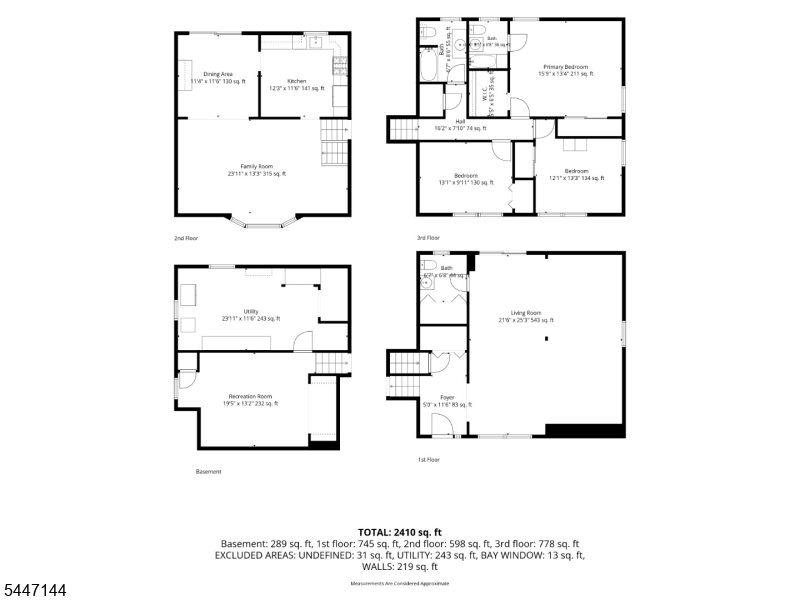
Welcome to this spacious 3-bedroom, 2.5-bath split-level home in desirable Emerson, NJ. Offering an impressive amount of living space, this home combines comfort, functionality, and versatility throughout. The main level features a bright eat-in kitchen, formal dining room, and an oversized living room with plenty of room for everyday living and entertaining. The expansive family room provides additional gathering space and opens to a patio overlooking the large fenced-in yard. The dining room offers access to a deck, creating multiple options for outdoor enjoyment and entertaining. The primary bedroom includes its own private full bathroom, while two additional bedrooms and a second full bath provide flexibility for a variety of needs. A partially finished basement adds even more usable space and can be tailored to suit your lifestyle, whether used as a home office, recreation area, hobby space, or additional storage. With generous room sizes, thoughtful layout, and multiple indoor and outdoor living areas, this home offers exceptional value for the area. Located in Bergen County's sought-after Emerson community, the property offers convenient access to shopping, dining, major roadways, and transportation options. A wonderful opportunity to own a spacious home in a highly regarded Northern New Jersey location.Rooms Sizes
Kitchen:
Second
Dining Room:
Second
Living Room:
Second
Family Room:
Ground
Den:
n/a
Bedroom 1:
Third
Bedroom 2:
Third
Bedroom 3:
Third
Bedroom 4:
n/a
Room Levels
Basement:
n/a
Ground:
Bath(s) Other, Family Room, Foyer, Laundry Room
Level 1:
n/a
Level 2:
Dining Room, Kitchen, Living Room
Level 3:
3 Bedrooms, Attic, Bath Main, Bath(s) Other
Level Other:
n/a
Room Features
Kitchen:
Eat-In Kitchen
Dining Room:
Formal Dining Room
Master Bedroom:
Full Bath
Bath:
Stall Shower
Interior Features
Square Foot:
n/a
Year Renovated:
n/a
Basement:
Yes - Finished-Partially
Full Baths:
2
Half Baths:
1
Appliances:
Carbon Monoxide Detector, Dishwasher, Dryer, Range/Oven-Gas, Refrigerator, See Remarks, Washer
Flooring:
Carpeting, Laminate, See Remarks, Wood
Fireplaces:
No
Fireplace:
n/a
Interior:
CODetect,FireExtg,SmokeDet,TubShowr
Exterior Features
Garage Space:
No
Garage:
See Remarks
Driveway:
2 Car Width, Blacktop, Off-Street Parking
Roof:
Asphalt Shingle
Exterior:
Vinyl Siding
Swimming Pool:
No
Pool:
n/a
Utilities
Heating System:
1 Unit, Forced Hot Air
Heating Source:
Gas-Natural
Cooling:
1 Unit, Central Air
Water Heater:
Gas
Water:
Public Water
Sewer:
Public Sewer
Services:
n/a
Lot Features
Acres:
0.23
Lot Dimensions:
100X101 4LT
Lot Features:
Irregular Lot
School Information
Elementary:
n/a
Middle:
n/a
High School:
n/a
Community Information
County:
Bergen
Town:
Emerson Boro
Neighborhood:
n/a
Application Fee:
n/a
Association Fee:
n/a
Fee Includes:
n/a
Amenities:
n/a
Pets:
Yes
Financial Considerations
List Price:
$799,000
Tax Amount:
$15,249
Land Assessment:
$240,300
Build. Assessment:
$205,600
Total Assessment:
$445,900
Tax Rate:
3.42
Tax Year:
2025
Ownership Type:
Fee Simple
Listing Information
MLS ID:
4041032
List Date:
07-15-2026
Days On Market:
3
Listing Broker:
REALTY EXECUTIVES EXCEPTIONAL
Listing Agent:
Scott G. Oatley


Request More Information
Shawn and Diane Fox
RE/MAX American Dream
3108 Route 10 West
Denville, NJ 07834
Call: (973) 277-7853
Web: MorrisCountyLiving.com
