77 Overlook Dr
Union Twp, NJ 08809
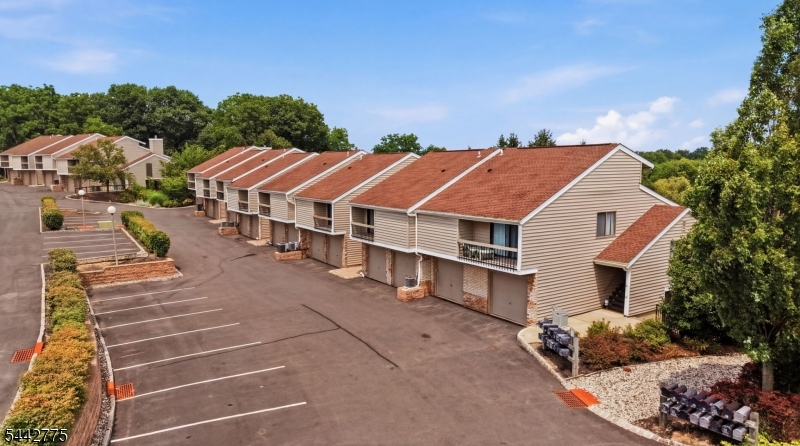
Price: $279,000
GSMLS: 4041053Type: Condo/Townhouse/Co-op
Style: Townhouse-Interior
Beds: 1
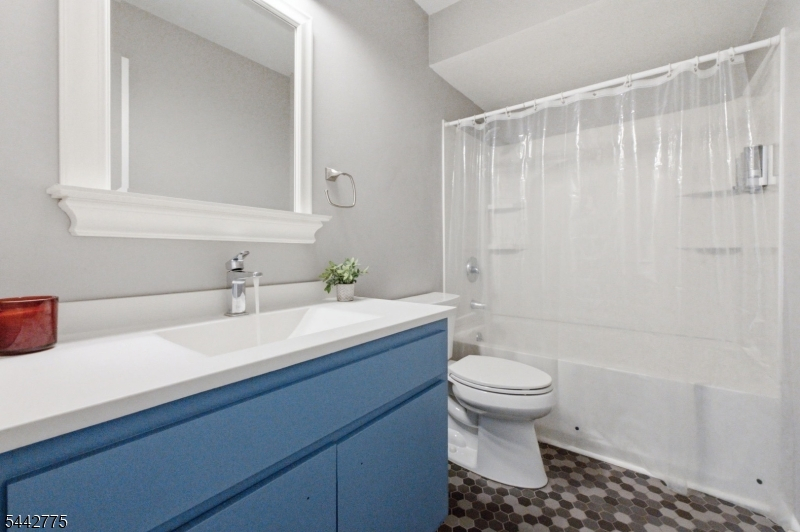
Baths: 1 Full
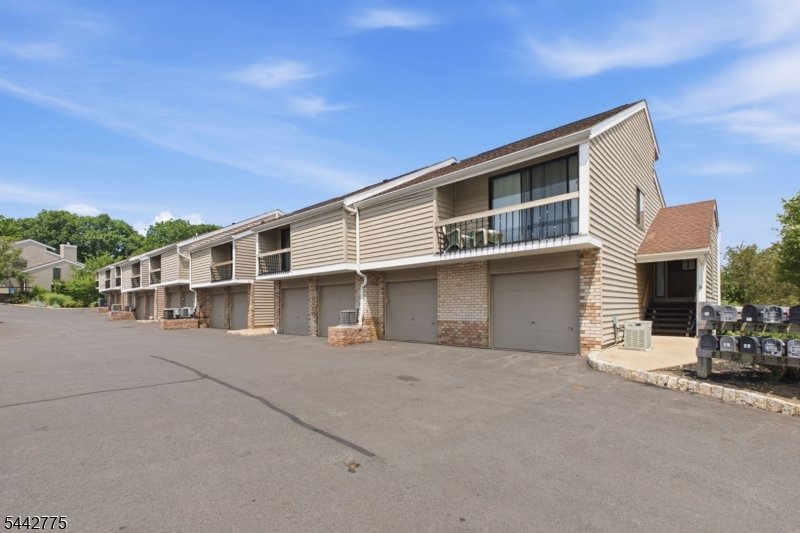
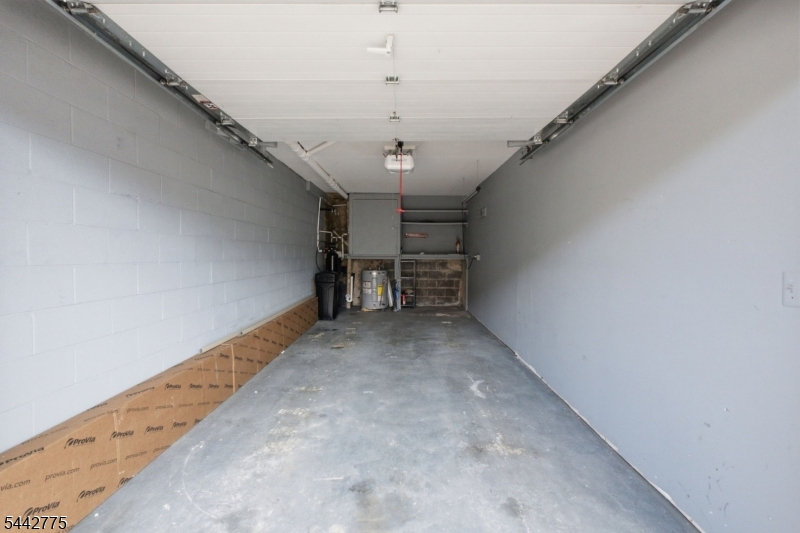
Garage: 1-Car
Year Built: 1978
Acres: 0.00
Property Tax: $4,213
Description
Open House Tomorrow 1PM–3PM.
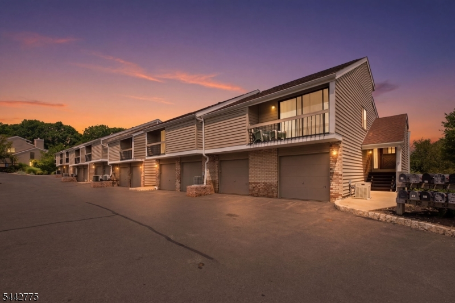
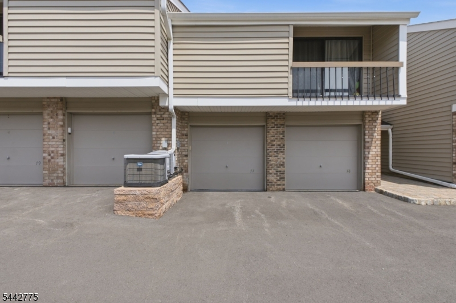
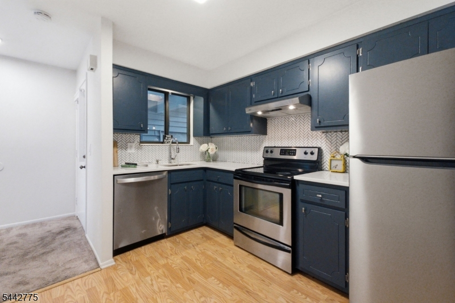
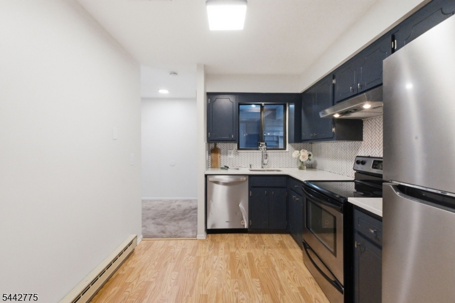
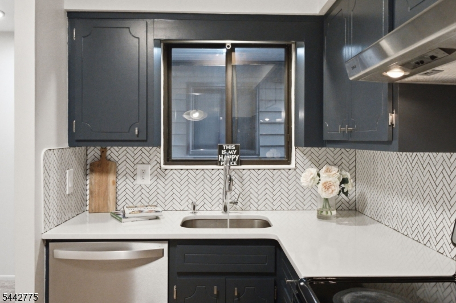
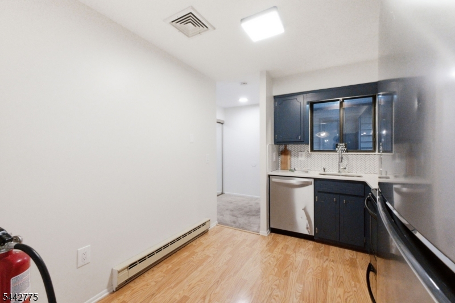
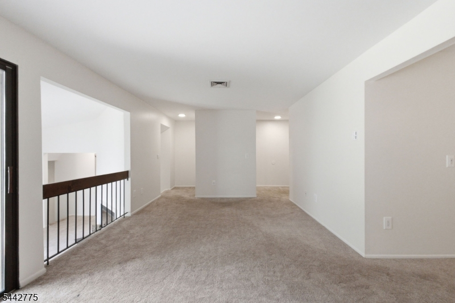
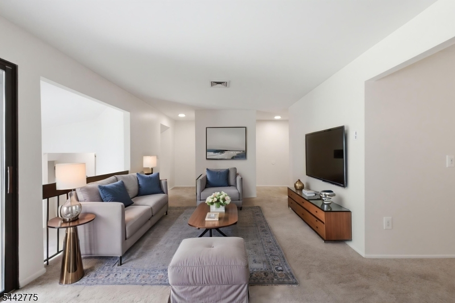
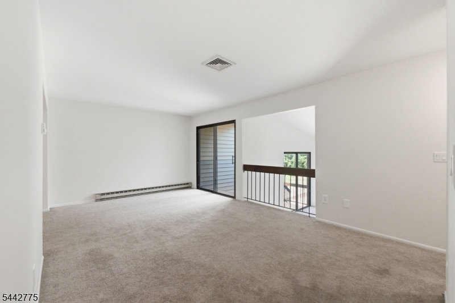
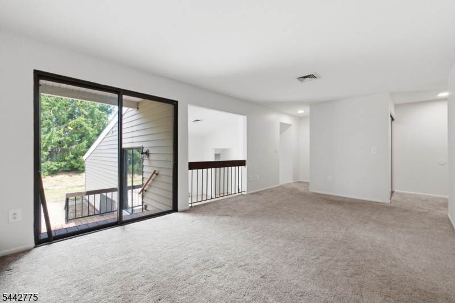
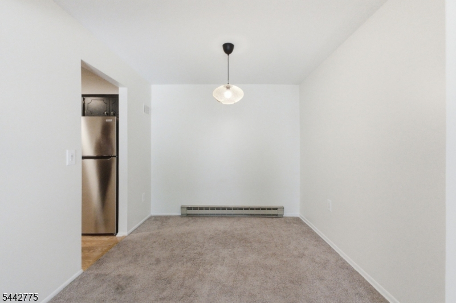
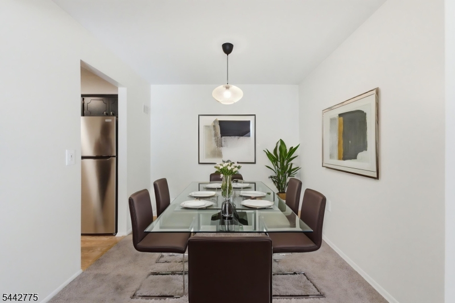
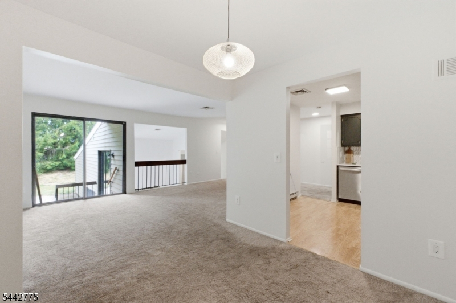
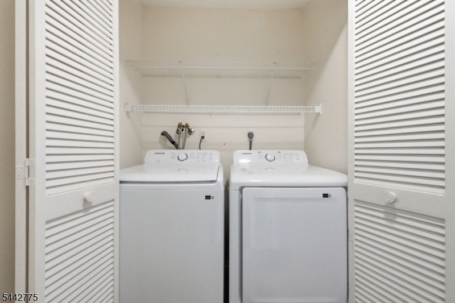
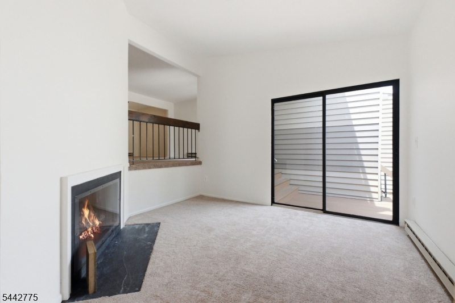
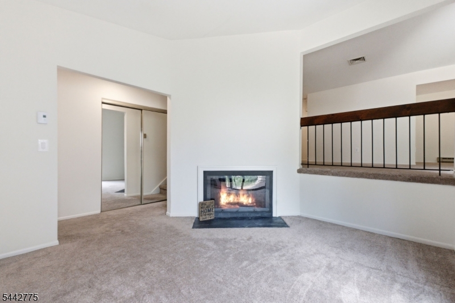
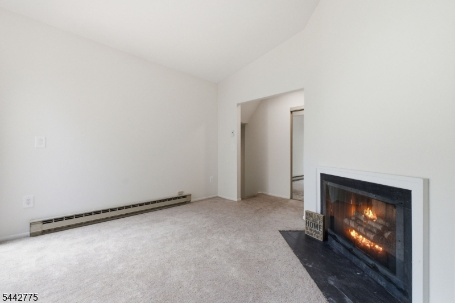
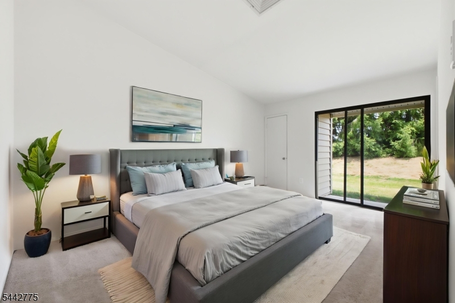
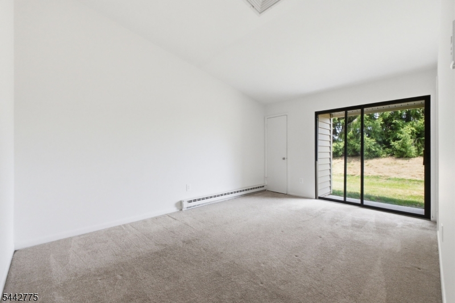
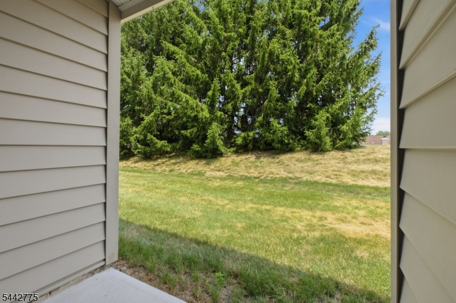
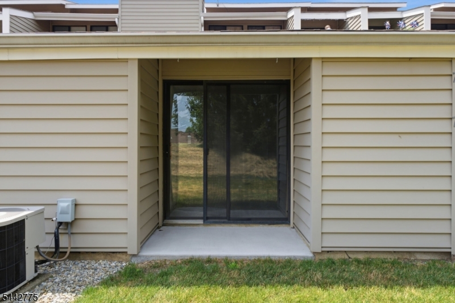
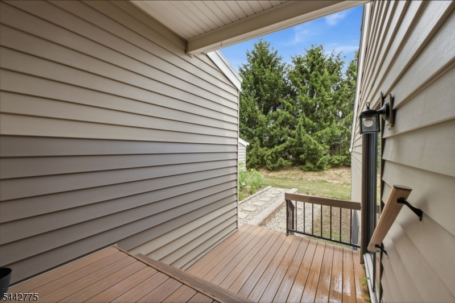
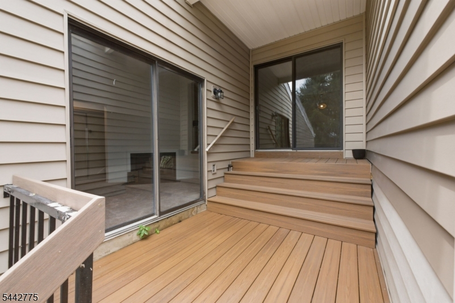
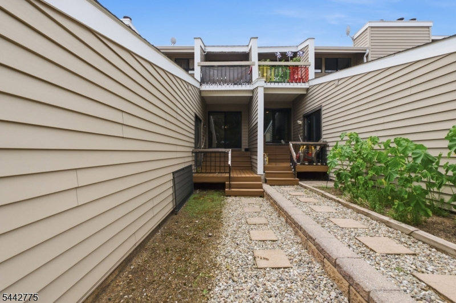
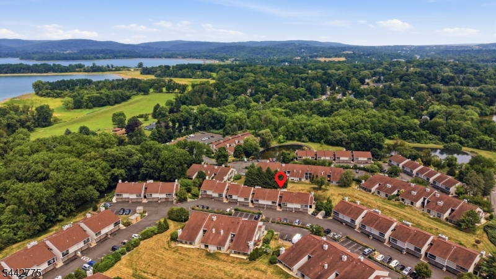
Welcome to this beautifully maintained Applewood model in desirable Union Gap Village, offering a bright, open floor plan and low-maintenance living. This spacious one-bedroom condominium features an eat-in kitchen with stainless steel appliances, abundant cabinetry, and generous counter space, perfect for everyday living and entertaining. The open living and dining areas are filled with natural light and feature a cozy wood-burning fireplace, flowing seamlessly into a versatile den or home office. The bedroom offers a walk-in closet and sliding glass doors leading to a private patio. Two sets of sliding glass doors enhance the home's bright, airy feel while providing seamless indoor-outdoor living.Additional highlights include in-unit laundry, central air conditioning, an attached one-car garage.Residents of Union Gap Village enjoy a variety of community amenities, including a swimming pool, clubhouse, tennis courts, pickleball courts, basketball court, and walking paths. Conveniently located just minutes from Route 78 and downtown Clinton's shopping, dining, parks, and everyday conveniences. Newark Liberty International Airport is approximately 44 miles away, Philadelphia International Airport is approximately 71 miles away, and New York City is approximately 59 miles away.Move-in ready and thoughtfully updated, this inviting Applewood model combines comfort, convenience, and a desirable location. Don't miss this opportunity to own in sought-after Union Gap Village!Rooms Sizes
Kitchen:
11x10 First
Dining Room:
10x10 First
Living Room:
19x12 First
Family Room:
n/a
Den:
12x11 Ground
Bedroom 1:
15x12 Ground
Bedroom 2:
n/a
Bedroom 3:
n/a
Bedroom 4:
n/a
Room Levels
Basement:
n/a
Ground:
1 Bedroom, Bath Main, Den
Level 1:
Dining Room, Foyer, Kitchen, Living Room
Level 2:
n/a
Level 3:
n/a
Level Other:
n/a
Room Features
Kitchen:
Eat-In Kitchen
Dining Room:
n/a
Master Bedroom:
n/a
Bath:
n/a
Interior Features
Square Foot:
1,022
Year Renovated:
n/a
Basement:
No
Full Baths:
1
Half Baths:
0
Appliances:
Dishwasher, Dryer, Range/Oven-Electric, Refrigerator, Washer
Flooring:
Carpeting, Tile
Fireplaces:
1
Fireplace:
Wood Burning
Interior:
n/a
Exterior Features
Garage Space:
1-Car
Garage:
Attached Garage, Built-In Garage
Driveway:
Blacktop, Common
Roof:
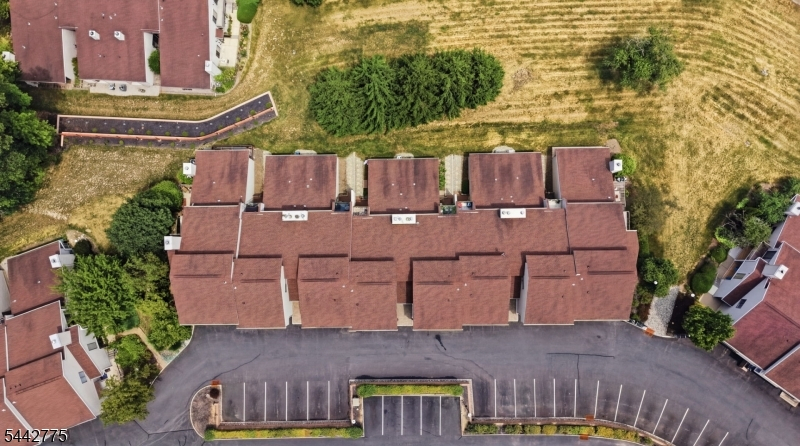
Asphalt Shingle
Exterior:
Vinyl Siding
Swimming Pool:
Yes
Pool:
Association Pool
Utilities
Heating System:
1 Unit
Heating Source:
Electric
Cooling:
1 Unit
Water Heater:
Electric
Water:
Association
Sewer:
Public Sewer
Services:
Cable TV Available
Lot Features
Acres:
0.00
Lot Dimensions:
n/a
Lot Features:
Backs to Park Land
School Information
Elementary:
n/a
Middle:
n/a
High School:
n/a
Community Information
County:
Hunterdon
Town:
Union Twp.
Neighborhood:
UNION GAP
Application Fee:
n/a
Association Fee:
$420 - Monthly
Fee Includes:
Maintenance-Common Area, Maintenance-Exterior, Snow Removal, Trash Collection, Water Fees
Amenities:
Pool-Outdoor, Tennis Courts
Pets:
Cats OK
Financial Considerations
List Price:
$279,000
Tax Amount:
$4,213
Land Assessment:
$45,000
Build. Assessment:
$146,800
Total Assessment:
$191,800
Tax Rate:
2.20
Tax Year:
2025
Ownership Type:
Condominium
Listing Information
MLS ID:
4041053
List Date:
07-16-2026
Days On Market:
1
Listing Broker:
BHHS FOX & ROACH
Listing Agent:
Rebecca Meyer


Request More Information
Shawn and Diane Fox
RE/MAX American Dream
3108 Route 10 West
Denville, NJ 07834
Call: (973) 277-7853
Web: MorrisCountyLiving.com
