20 Masterson Ct
Waldwick Boro, NJ 07463
Price: $989,000
GSMLS: 4041072Type: Condo/Townhouse/Co-op
Style: Townhouse-Interior
Beds: 3
Baths: 3 Full & 1 Half
Garage: 1-Car
Year Built: 2014
Acres: 0.00
Property Tax: $16,024
Description
Open House Today 12PM–3PM.
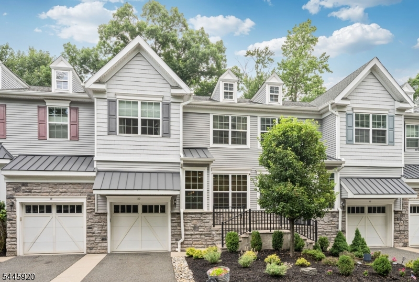
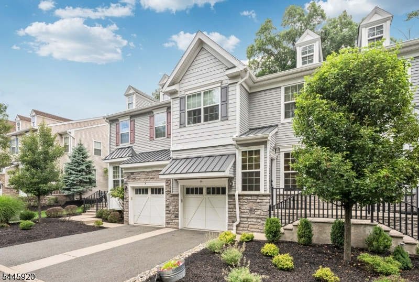
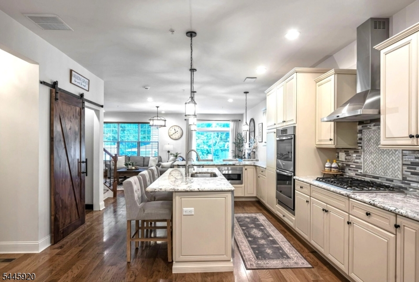
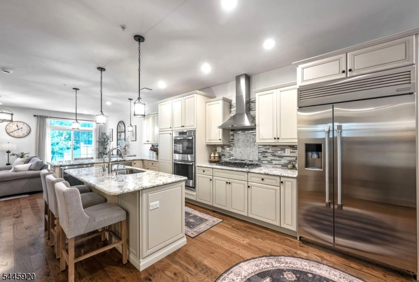
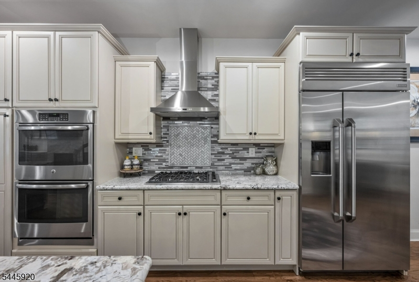
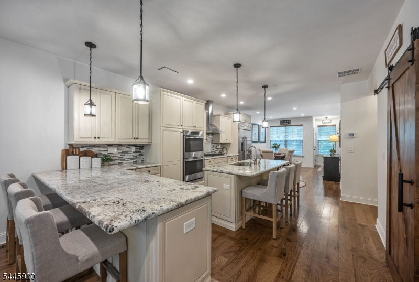
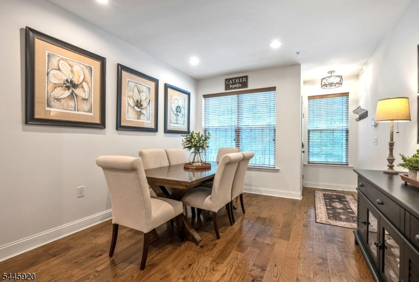
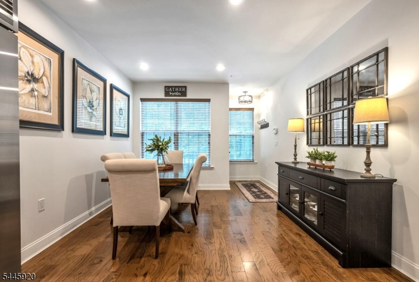
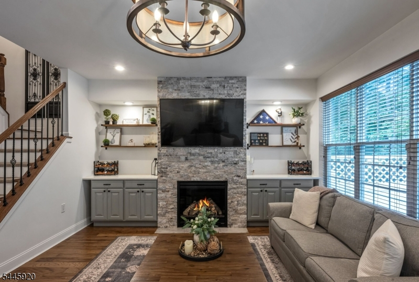
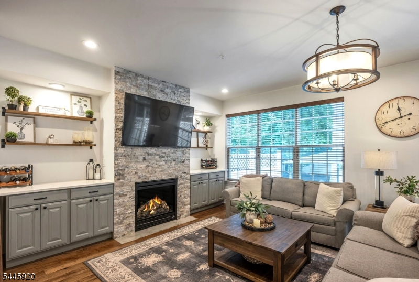
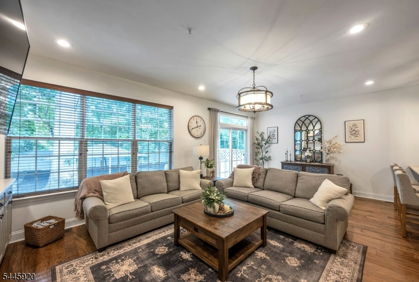
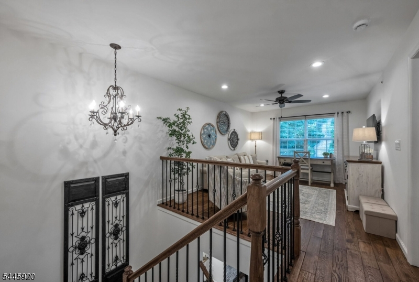
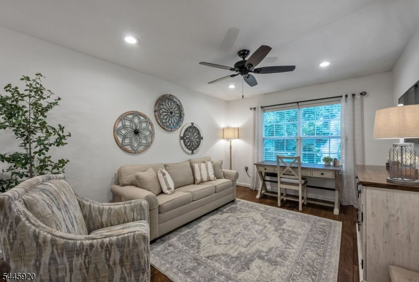
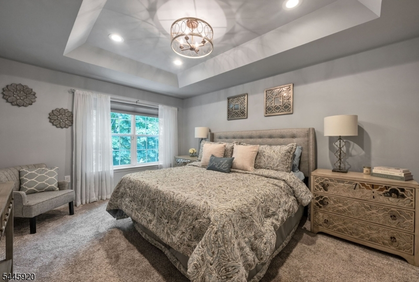
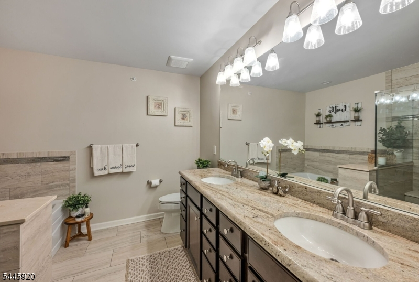
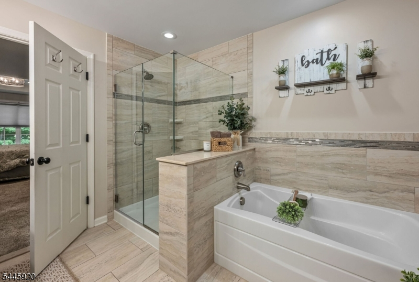
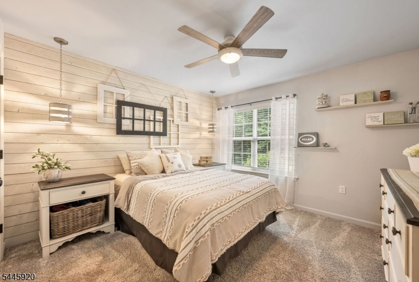
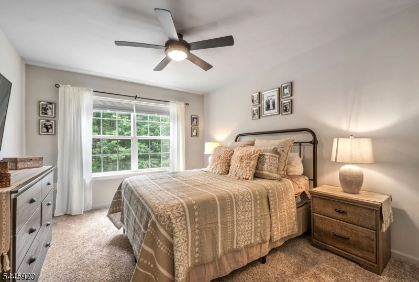
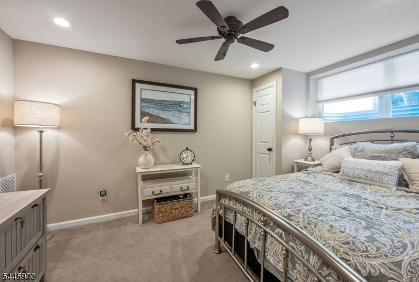
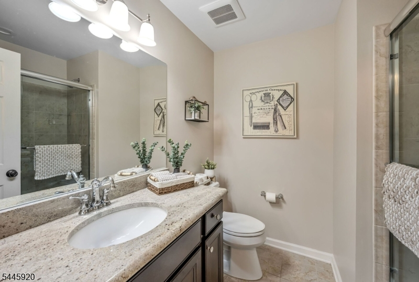
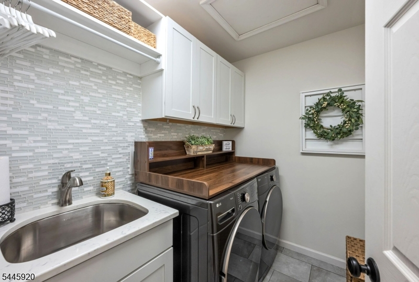
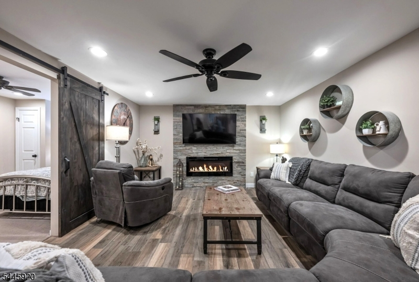
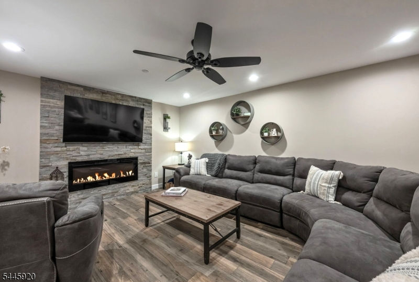
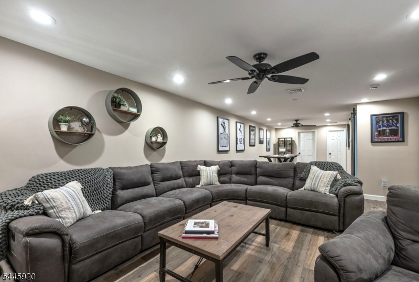
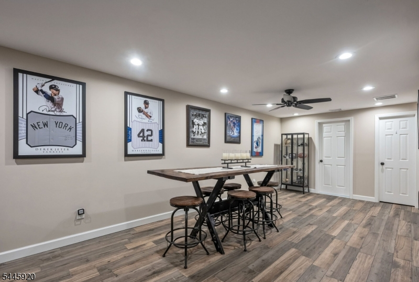
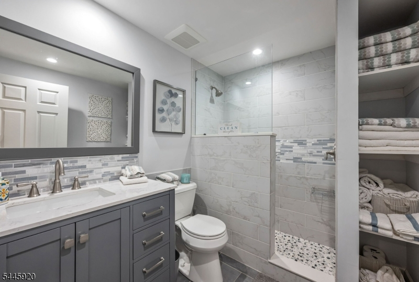
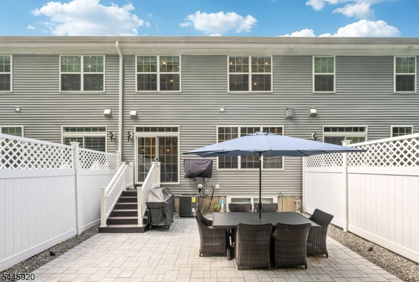
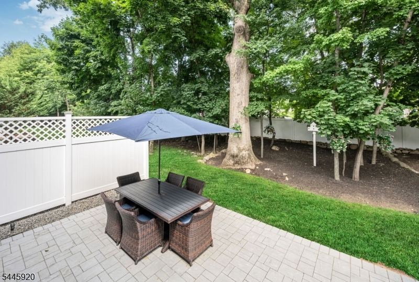
Drop your bags and move right into this pristine, fully renovated townhouse in Farm Estates. Showcasing approximately 2,700 square feet of finished living space across three levels, this exceptional home is appointed with high end finishes throughout. Upon entering, you're welcomed by gleaming hardwood floors, 9-foot ceilings, and an open concept layout. The beautifully updated eat-in kitchen features custom cabinetry, sleek granite countertops, and newer stainless steel appliances. The living room is anchored by a gas fireplace with a striking floor to ceiling stone accent wall and custom built-ins that add warmth and character. Upstairs, a spacious loft provides the perfect setting for a home office, or additional sitting area, along with a convenient laundry room. Three generously sized bedrooms include the luxurious primary suite, offering two walk-in closets and a spa-inspired bath with an oversized shower, double vanity and soaking tub. The fully finished lower level expands the living space with a large rec room featuring an electric fireplace, a full bathroom, and a versatile bonus room ideal as a potential 4th bedroom. Step outside to your private backyard retreat complete with a paver patio, beautifully landscaped grounds, and an 8-foot privacy fence'creating the perfect setting for relaxing or entertaining. Ideally situated just moments from NYC transportation and top-rated schools, this turnkey home delivers the perfect blend of luxury and convenience!Rooms Sizes
Kitchen:
n/a
Dining Room:
n/a
Living Room:
n/a
Family Room:
n/a
Den:
n/a
Bedroom 1:
n/a
Bedroom 2:
n/a
Bedroom 3:
n/a
Bedroom 4:
n/a
Room Levels
Basement:
n/a
Ground:
Bath(s) Other, Family Room, Rec Room, Toilet
Level 1:
n/a
Level 2:
n/a
Level 3:
n/a
Level Other:
n/a
Room Features
Kitchen:
Breakfast Bar, Center Island
Dining Room:
Living/Dining Combo
Master Bedroom:
Full Bath
Bath:
n/a
Interior Features
Square Foot:
n/a
Year Renovated:
n/a
Basement:
Yes - Finished, Full
Full Baths:
3
Half Baths:
1
Appliances:
Central Vacuum, Cooktop - Gas, Dishwasher, Dryer, Kitchen Exhaust Fan, Microwave Oven, Refrigerator, Wall Oven(s) - Gas, Washer
Flooring:
Carpeting, Tile, Wood
Fireplaces:
2
Fireplace:
Gas Fireplace, Living Room, See Remarks
Interior:
CeilHigh,SoakTub,StallShw,WlkInCls
Exterior Features
Garage Space:
1-Car
Garage:
Attached Garage, Garage Door Opener
Driveway:
1 Car Width, Additional Parking, Blacktop, Common
Roof:
Asphalt Shingle
Exterior:
Stone, Vinyl Siding
Swimming Pool:
No
Pool:
n/a
Utilities
Heating System:
Forced Hot Air, Multi-Zone
Heating Source:
Gas-Natural
Cooling:
Central Air, Multi-Zone Cooling
Water Heater:
n/a
Water:
Public Water
Sewer:
Public Sewer
Services:
n/a
Lot Features
Acres:
0.00
Lot Dimensions:
n/a
Lot Features:
Level Lot
School Information
Elementary:
n/a
Middle:
n/a
High School:
WALDWICK
Community Information
County:
Bergen
Town:
Waldwick Boro
Neighborhood:
Fram Estates
Application Fee:
n/a
Association Fee:
$450 - Monthly
Fee Includes:
Maintenance-Common Area
Amenities:
n/a
Pets:
Yes
Financial Considerations
List Price:
$989,000
Tax Amount:
$16,024
Land Assessment:
$260,000
Build. Assessment:
$438,200
Total Assessment:
$698,200
Tax Rate:
2.30
Tax Year:
2025
Ownership Type:
Condominium
Listing Information
MLS ID:
4041072
List Date:
07-16-2026
Days On Market:
2
Listing Broker:
KELLER WILLIAMS VILLAGE SQUARE
Listing Agent:
Laura Gill


Request More Information
Shawn and Diane Fox
RE/MAX American Dream
3108 Route 10 West
Denville, NJ 07834
Call: (973) 277-7853
Web: MorrisCountyLiving.com
