38 Woodmere Dr
Summit City, NJ 07901
Price: $1,899,000
GSMLS: 4041127Type: Single Family
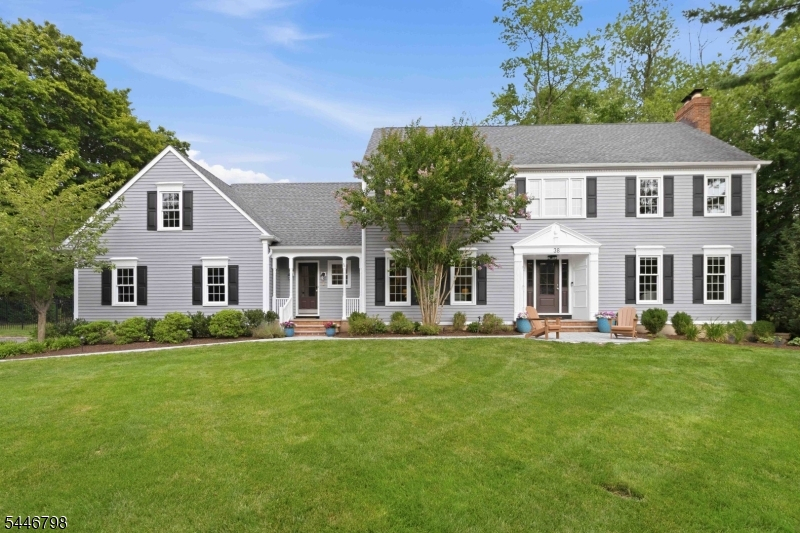
Style: Colonial
Beds: 6
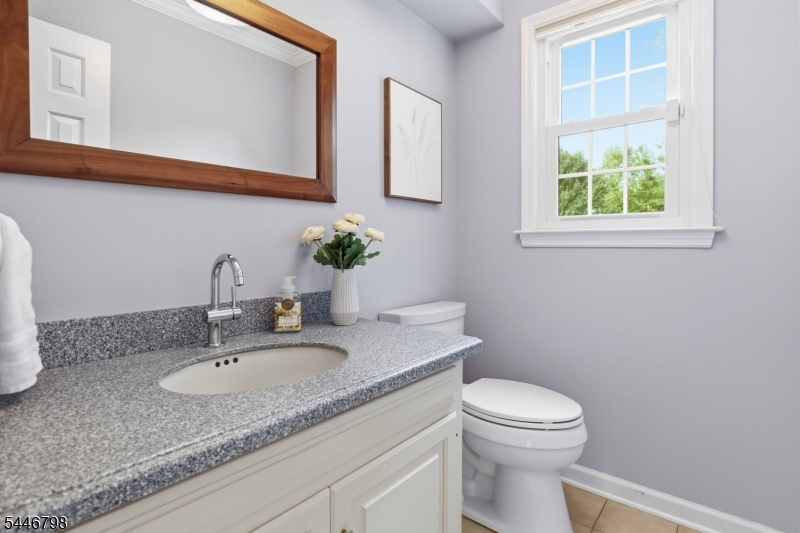
Baths: 3 Full & 2 Half
Garage: 2-Car
Year Built: 1984
Acres: 0.52
Property Tax: $20,155
Description
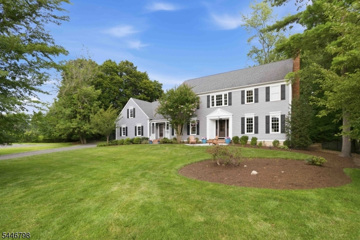
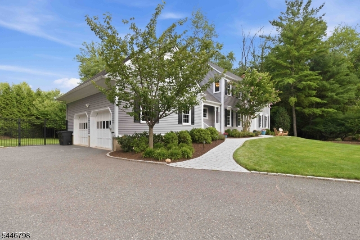
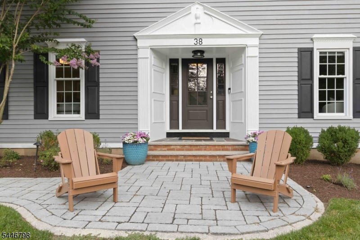
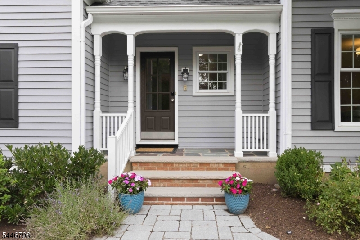
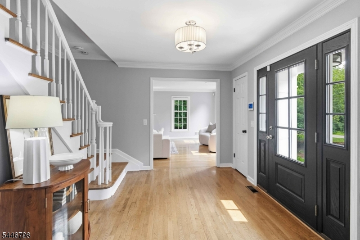
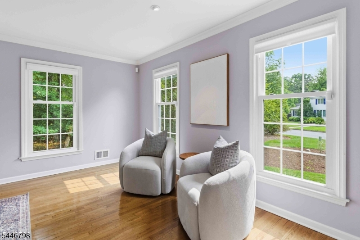
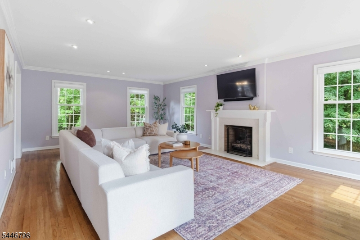
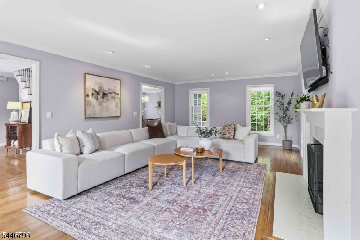
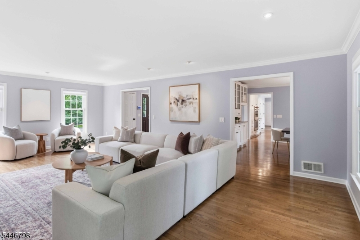
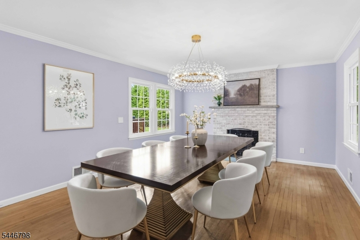
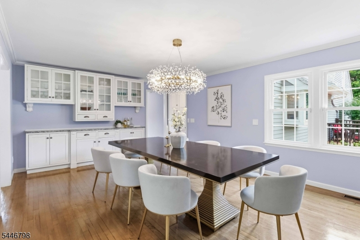
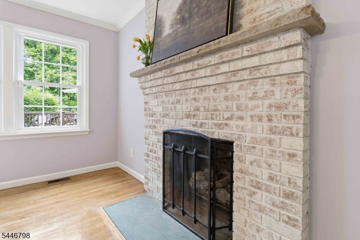
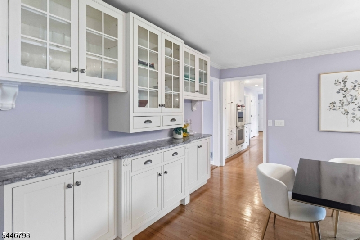
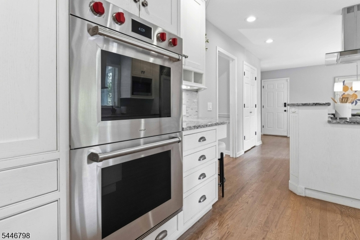
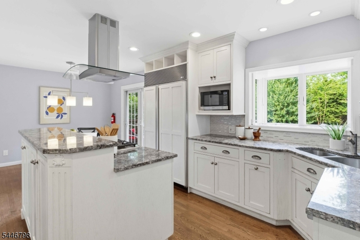
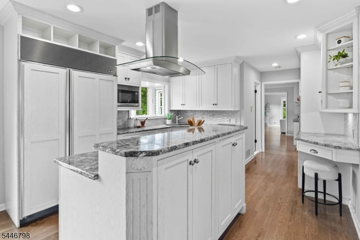
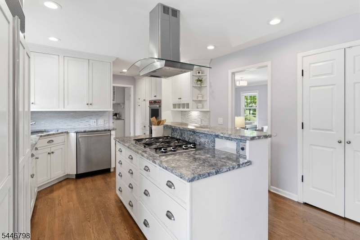
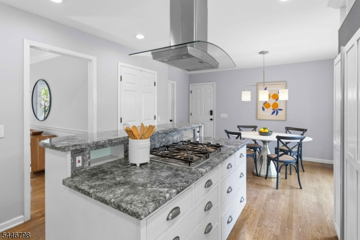
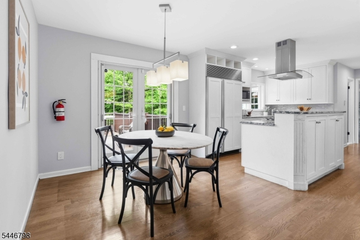
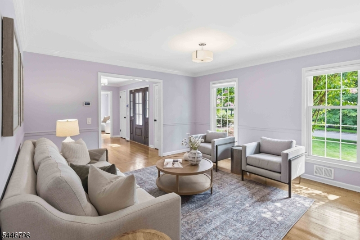
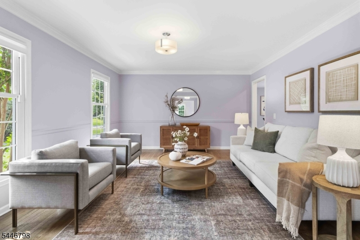
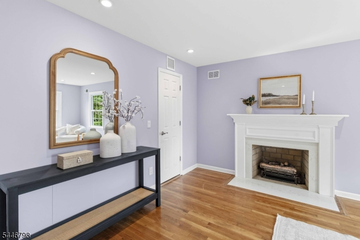
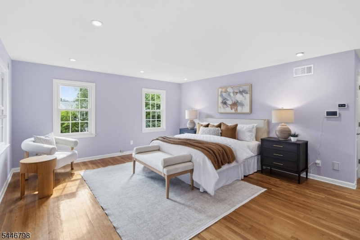
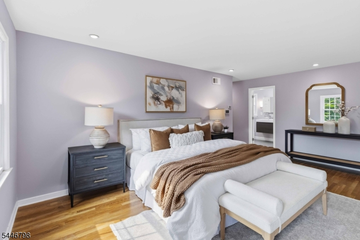
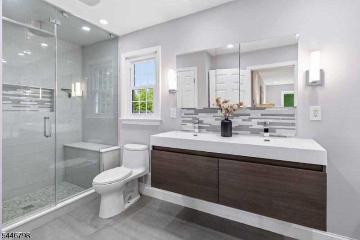
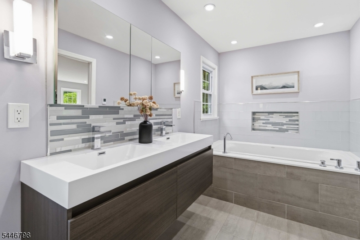
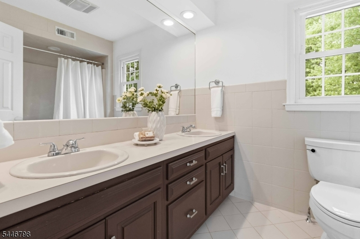
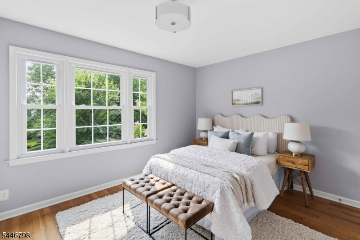
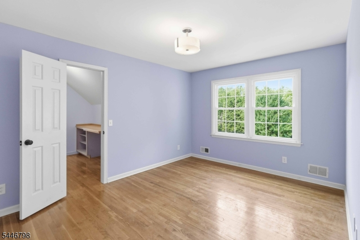
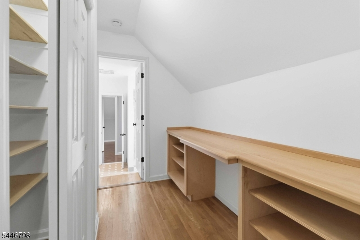
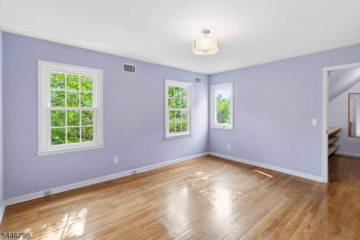
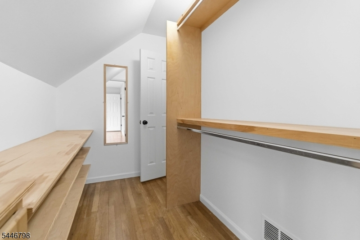
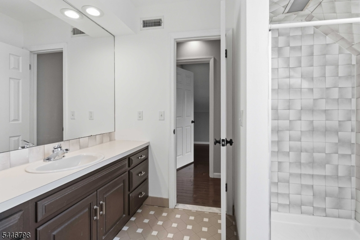
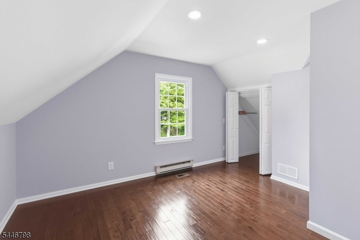
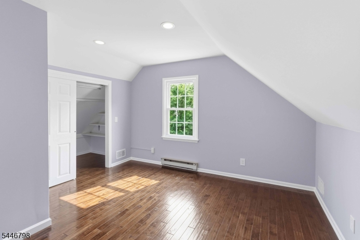
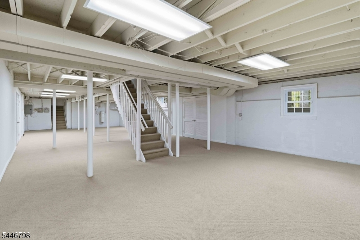
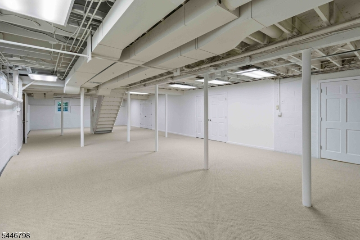
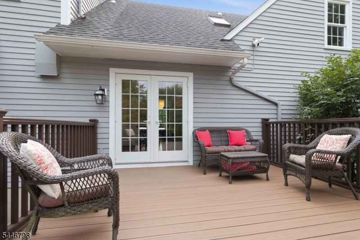
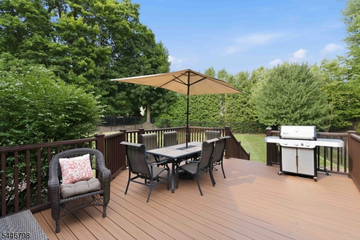
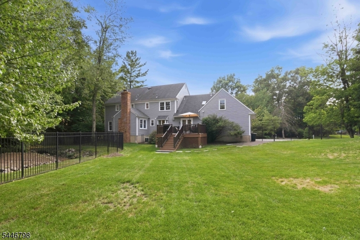
Situated on over half an acre in Summit's sought-after Northside neighborhood, this beautifully updated and exceptionally well-maintained 6-bedroom, 3 full and 2 half bath Colonial offers the space, comfort, and improvements today's buyers are seeking. Meticulously cared for and thoughtfully improved, the home has benefited from significant recent upgrades including all new windows (2020), two furnaces and two air conditioning systems (2021), a whole-house generator (2026), Trex deck (2022), aluminum fencing (2019), hot water heater (2019), and numerous additional improvements throughout. Designed for both everyday living and entertaining, the home features hardwood floors throughout, three fireplaces, generous room sizes, and an updated eat-in kitchen equipped with a Wolf double wall oven (2021). Formal and casual living spaces flow seamlessly, while the finished lower level provides additional living and recreation space. A rare offering, all six bedrooms are located on the second floor, including a spacious primary suite with dual closets, a fireplace, and an updated bath with steam shower. Outside, the fully fenced backyard is enhanced by mature privacy landscaping and a spacious Trex deck, creating a wonderful setting for entertaining and relaxation. An oversized two-car garage completes this move-in ready Northside home where pride of ownership is evident throughout.
Rooms Sizes
Kitchen:
32x12 First
Dining Room:
13x19 First
Living Room:
15x26 First
Family Room:
15x13 First
Den:
n/a
Bedroom 1:
15x18 Second
Bedroom 2:
14x11 Second
Bedroom 3:
14x11 Second
Bedroom 4:
10x14 Second
Room Levels
Basement:
GarEnter,PowderRm,RecRoom,Storage,Utility
Ground:
n/a
Level 1:
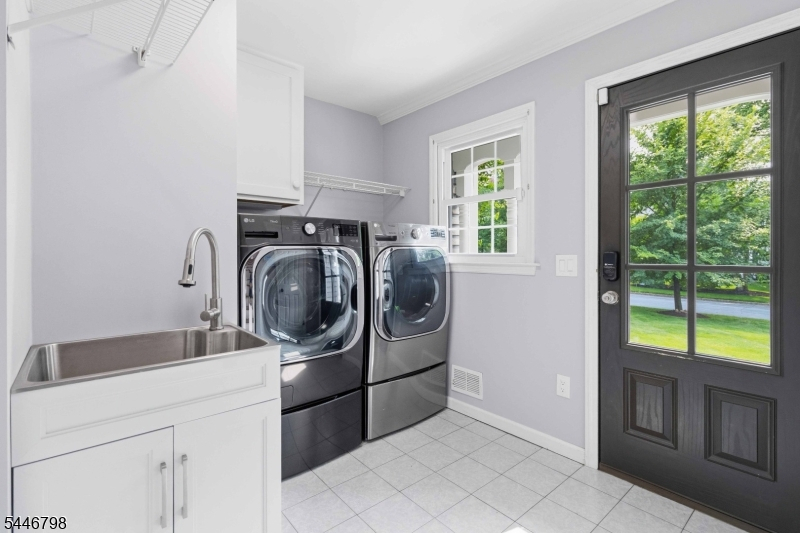
DiningRm,FamilyRm,Foyer,GarEnter,Kitchen,Laundry,LivingRm,MudRoom,OutEntrn,Pantry,Porch,PowderRm
Level 2:
4 Or More Bedrooms, Bath Main, Bath(s) Other
Level 3:
Attic
Level Other:
n/a
Room Features
Kitchen:
Eat-In Kitchen
Dining Room:
Formal Dining Room
Master Bedroom:
Fireplace, Full Bath, Walk-In Closet
Bath:
n/a
Interior Features
Square Foot:
n/a
Year Renovated:
n/a
Basement:
Yes - Finished, Full
Full Baths:
3
Half Baths:
2
Appliances:
Carbon Monoxide Detector, Cooktop - Gas, Dishwasher, Disposal, Dryer, Generator-Built-In, Kitchen Exhaust Fan, Refrigerator, Sump Pump, Washer
Flooring:
Carpeting, Stone, Tile, Wood
Fireplaces:
3
Fireplace:
Bedroom 1, Dining Room, Gas Fireplace, Living Room
Interior:
Blinds,CODetect,AlrmFire,FireExtg,CeilHigh,JacuzTyp,SecurSys,Skylight,SmokeDet,StallShw,Steam,WlkInCls
Exterior Features
Garage Space:
2-Car
Garage:
Attached,DoorOpnr,InEntrnc,Oversize
Driveway:
2 Car Width, Blacktop
Roof:
Asphalt Shingle
Exterior:
Wood Shingle
Swimming Pool:
n/a
Pool:
n/a
Utilities
Heating System:
2 Units, Forced Hot Air, Radiant - Electric
Heating Source:
Gas-Natural
Cooling:
2 Units, Central Air
Water Heater:
Gas
Water:
Public Water
Sewer:
Public Sewer
Services:
Cable TV Available, Fiber Optic Available, Garbage Included
Lot Features
Acres:
0.52
Lot Dimensions:
n/a
Lot Features:
Level Lot
School Information
Elementary:
Lincoln-Hu
Middle:
Summit MS
High School:
Summit HS
Community Information
County:
Union
Town:
Summit City
Neighborhood:
Northside
Application Fee:
n/a
Association Fee:
n/a
Fee Includes:
n/a
Amenities:
n/a
Pets:
n/a
Financial Considerations
List Price:
$1,899,000
Tax Amount:
$20,155
Land Assessment:
$314,400
Build. Assessment:
$136,400
Total Assessment:
$450,800
Tax Rate:
4.47
Tax Year:
2025
Ownership Type:
Fee Simple
Listing Information
MLS ID:
4041127
List Date:
07-16-2026
Days On Market:
6
Listing Broker:
WEICHERT REALTORS
Listing Agent:
John M. Hicks


Request More Information
Shawn and Diane Fox
RE/MAX American Dream
3108 Route 10 West
Denville, NJ 07834
Call: (973) 277-7853
Web: MorrisCountyLiving.com
