6 Concord Ct
Warren Twp, NJ 07059
Price: $7,900
GSMLS: 4041131Type: Condo/Townhouse/Co-op
Beds: 3
Baths: 3 Full & 1 Half
Garage: 2-Car
Basement: Yes
Year Built: 2024
Pets: No
Available: Immediately
Description
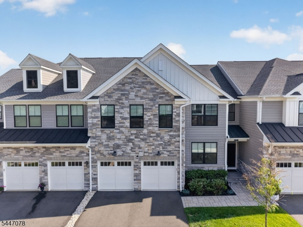
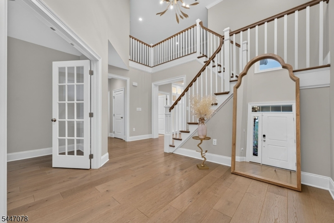
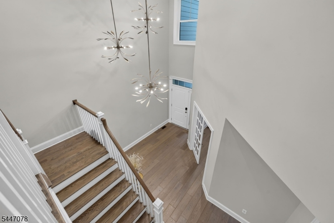
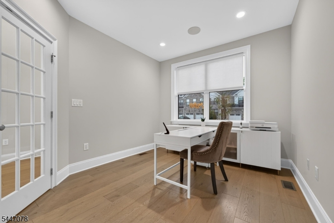
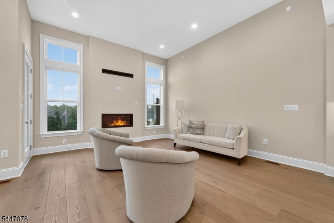
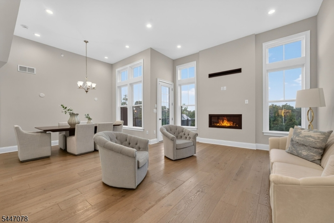
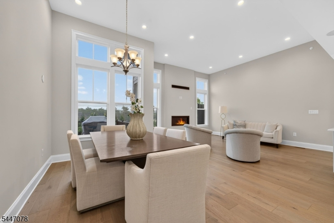
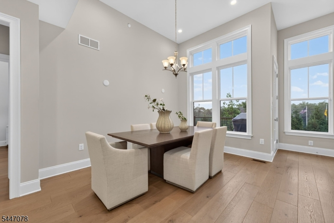
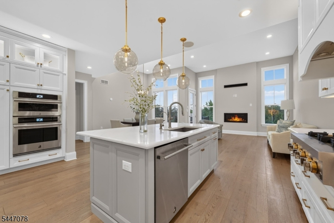
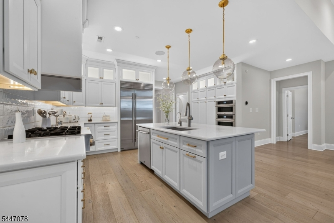
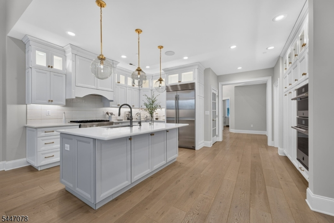
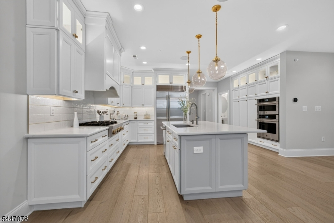
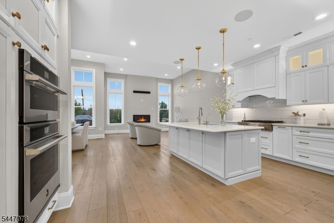
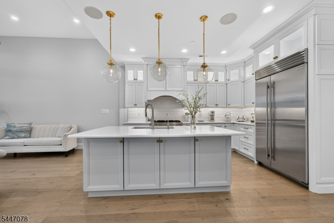
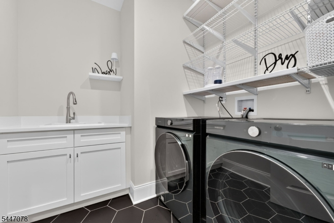
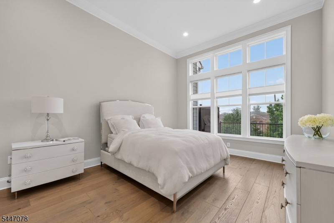
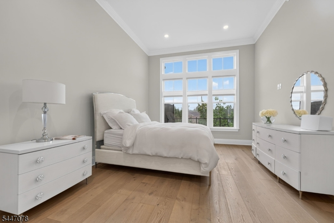
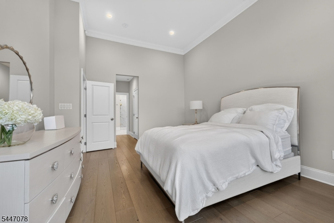
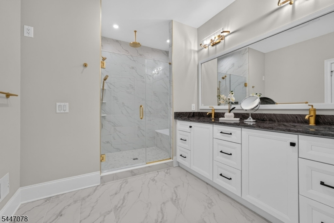
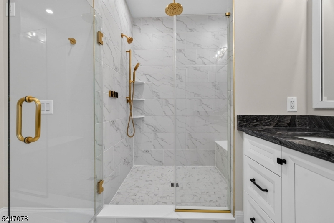
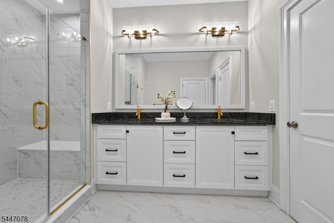
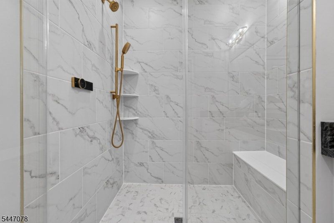
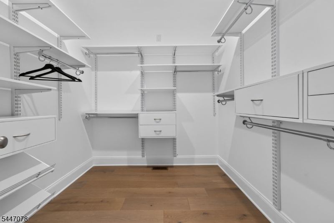
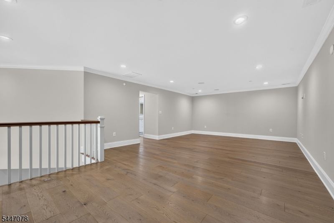
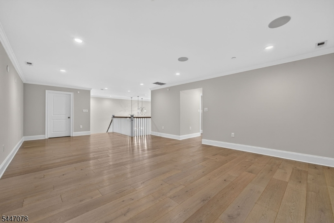
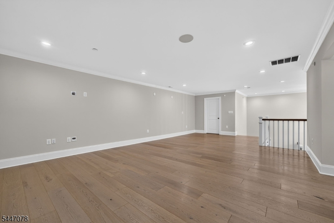
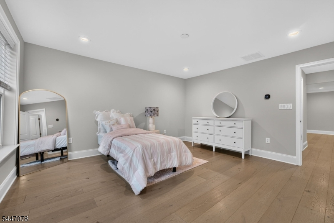
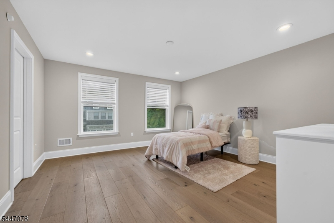
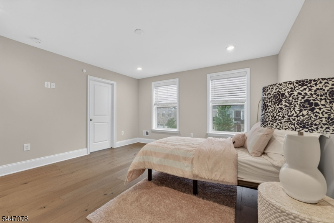
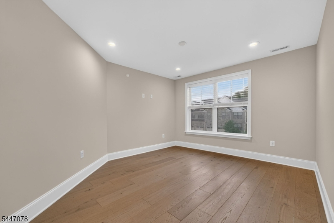
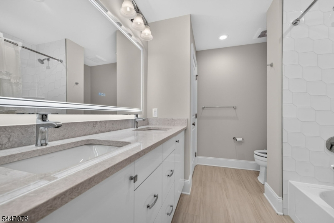
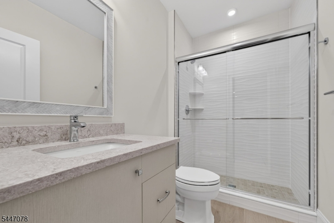
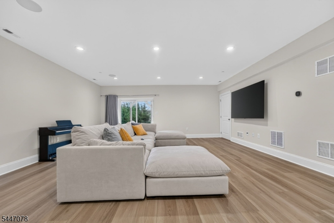
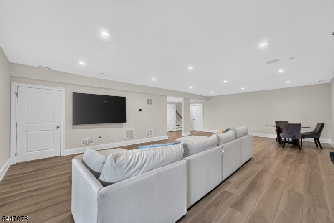
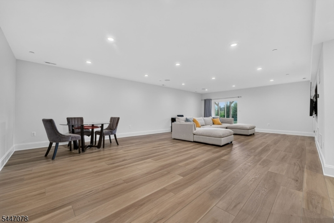
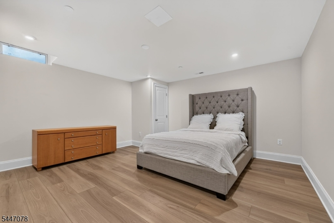
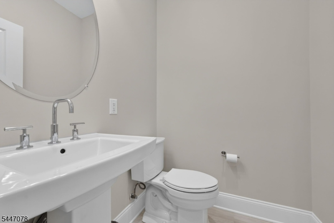
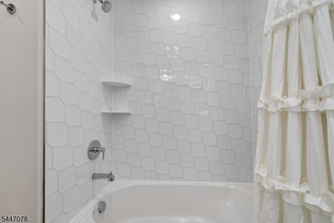
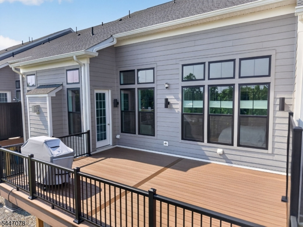
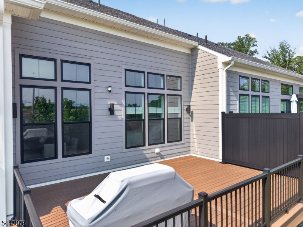
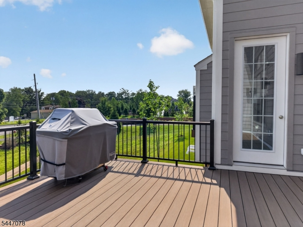
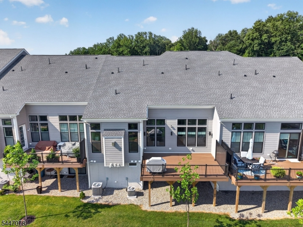
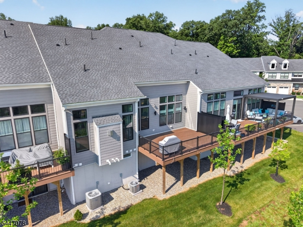
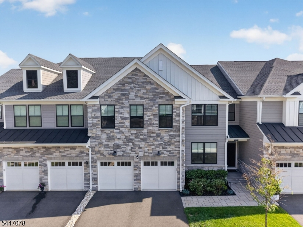
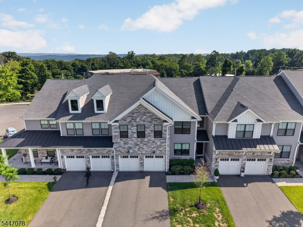
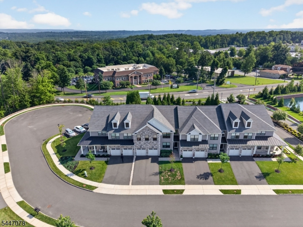
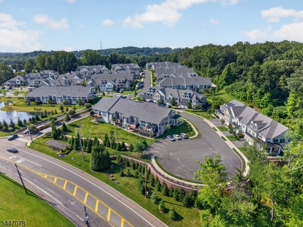
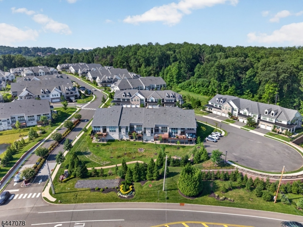
Pristine Spacious Bright Sunny & Elegant Amberley Model Townhouse. Grand 2 story Foyer. Office / Den. Laundry Room. Powder Room. 2 car oversized Garage. Gourmet Kitchen with upgraded stone countertops, Huge Center Island, designer lighting, professional series stainless appliances, sub zero Refrigerator, 6 burner gas cooktop & wall oven. Separate Dining Room. Family Room with upgraded fireplace & lighting, access to Large Composite Deck overlooking private Space & Lush Landscape. Primary Suite with 2 walk in closet, Luxurious Bath, double vanity & Seamless Glass Shower. 2nd Level Loft / Bonus Room. Storage & Utility Room. 2 Bedrooms with Walk in Closets. Finished Walk Out Basement w/office or leisure Room, Great Room / Rec Room with access to outdoor lower area. Large Storage Room & Utility Room. Open Floor Plan. High Ceilings. Close to Trains, Buses, Rt. 78. Shops & Restaurants. Best of Town and County Living
Rental Info
Lease Terms:
1 Year
Required:
1.5MthSy,CredtRpt,IncmVrfy,TenAppl,TenInsRq
Tenant Pays:
Cable T.V., Electric, Gas, Heat, Hot Water, Water
Rent Includes:
Building Insurance, Maintenance-Common Area, Sewer, Taxes
Tenant Use Of:
Basement, See Remarks
Furnishings:
Completely
Age Restricted:
No
Handicap:
No
General Info
Square Foot:
2,783
Renovated:
n/a
Rooms:
9
Room Features:
Center Island, Dining L, Eat-In Kitchen, Full Bath, Pantry, Master BR on First Floor, Stall Shower, Walk-In Closet
Interior:
Carbon Monoxide Detector, Cathedral Ceiling, Fire Extinguisher, High Ceilings, Smoke Detector, Walk-In Closet
Appliances:
Cooktop - Gas, Dishwasher, Dryer, Kitchen Exhaust Fan, Microwave Oven, Refrigerator, Wall Oven(s) - Gas, Washer
Basement:
Yes - Finished, Full, Walkout
Fireplaces:
1
Flooring:
Tile, Wood
Exterior:
Curbs, Deck, Sidewalk, Underground Lawn Sprinkler
Amenities:
Storage
Room Levels
Basement:
Bath(s) Other, Office, Outside Entrance, Rec Room, Storage Room, Walkout
Ground:
n/a
Level 1:
1 Bedroom, Bath Main, Dining Room, Kitchen, Laundry Room, Living Room, Office, Powder Room
Level 2:
2 Bedrooms, Bath Main, Loft
Level 3:
Attic
Room Sizes
Kitchen:
18x13 First
Dining Room:
17x9 First
Living Room:
17x16 First
Family Room:
25x22 Basement
Bedroom 1:
17x13 First
Bedroom 2:
15x12 Second
Bedroom 3:
15x12 Second
Parking
Garage:
2-Car
Description:
Attached,Finished,InEntrnc
Parking:
2
Lot Features
Acres:
n/a
Dimensions:
n/a
Lot Description:
Cul-De-Sac, Open Lot
Road Description:
n/a
Zoning:
Residential
Utilities
Heating System:
2 Units, Forced Hot Air
Heating Source:
Gas-Natural
Cooling:
2 Units
Water Heater:
Gas
Utilities:
All Underground, Gas-Natural
Water:
Public Water
Sewer:
Public Sewer
Services:
Fiber Optic Available, Garbage Included
School Information
Elementary:
CENTRAL
Middle:
MIDDLE
High School:
WHRHS
Community Information
County:
Somerset
Town:
Warren Twp.
Neighborhood:
Villas At Warren
Location:
Residential Area
Listing Information
MLS ID:
4041131
List Date:
07-16-2026
Days On Market:
4
Listing Broker:
KL SOTHEBY'S INT'L. REALTY
Listing Agent:
Lidia S. Gabinelli


Request More Information
Shawn and Diane Fox
RE/MAX American Dream
3108 Route 10 West
Denville, NJ 07834
Call: (973) 277-7853
Web: MorrisCountyLiving.com
