1139 Raritan Rd
Scotch Plains Twp, NJ 07076
Price: $2,650,000
GSMLS: 4041135Type: Single Family
Style: Colonial
Beds: 5
Baths: 4 Full & 1 Half
Garage: 4-Car
Year Built: 2026
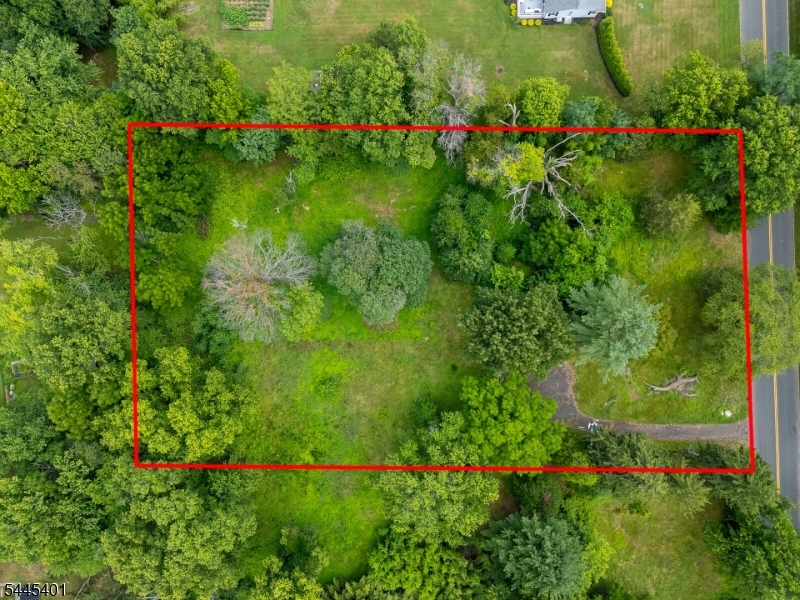
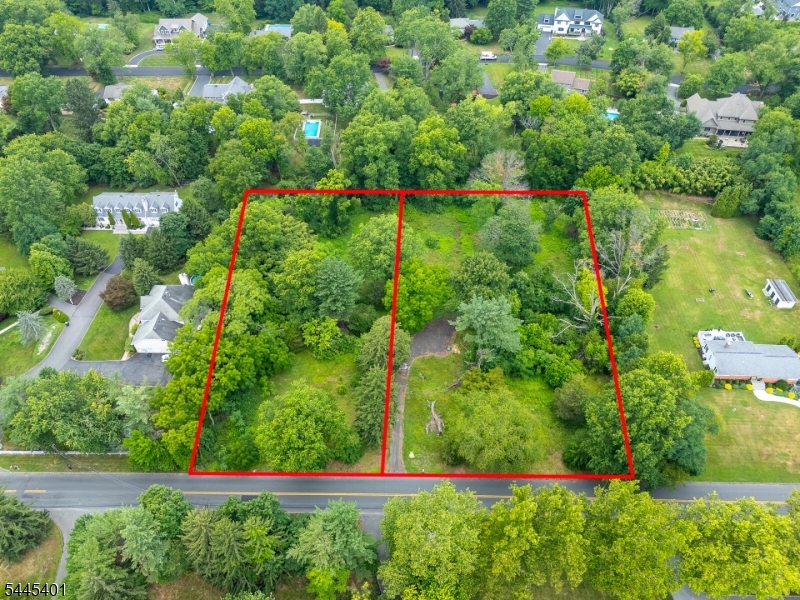
Acres: 1.31
Property Tax: $7,372
Description
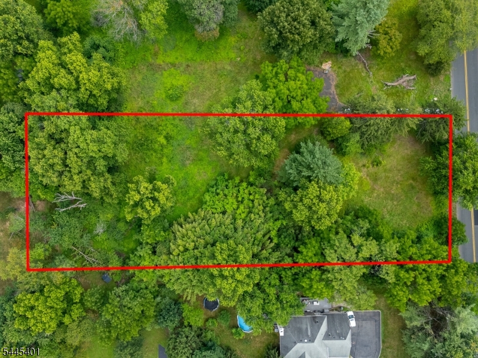
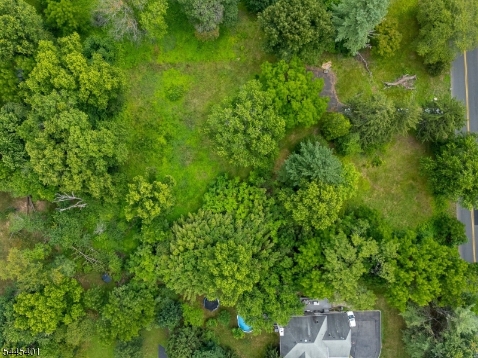
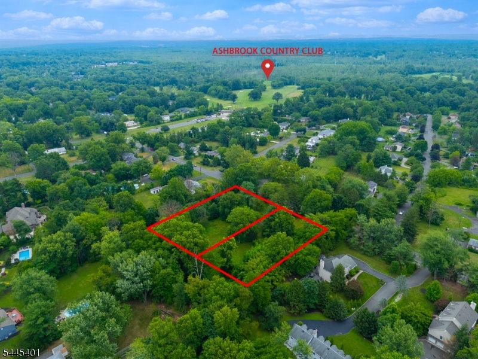
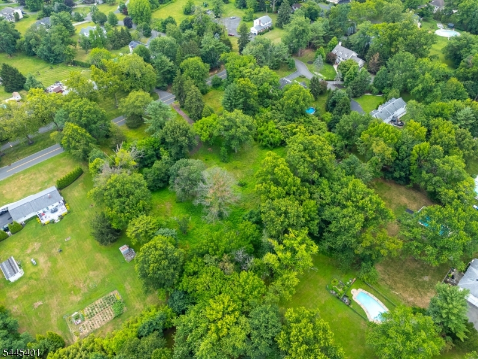
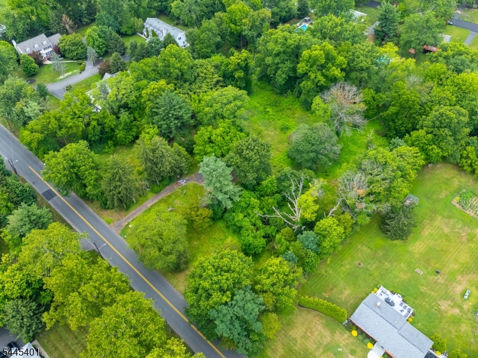
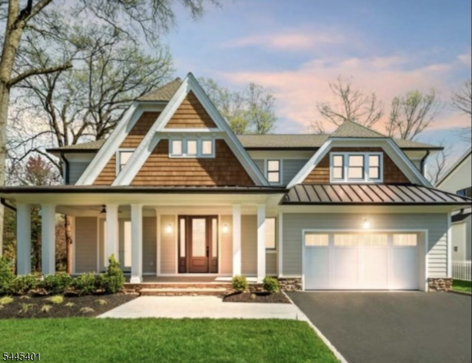
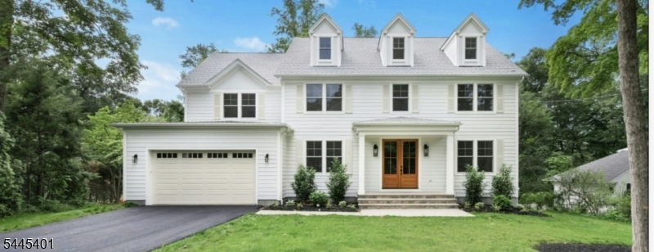
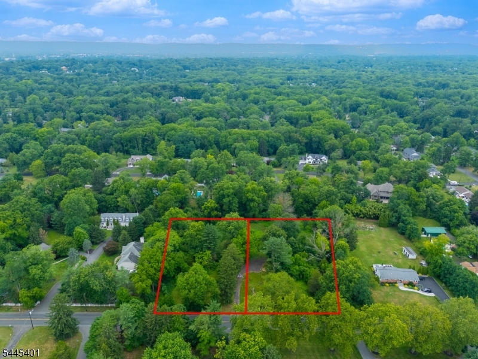
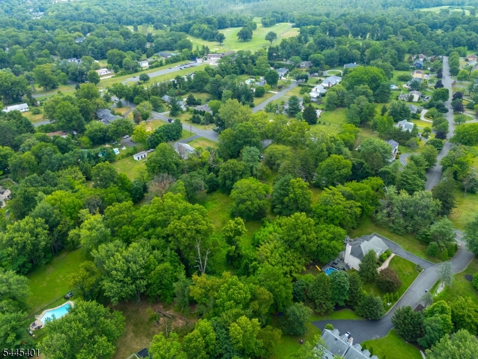
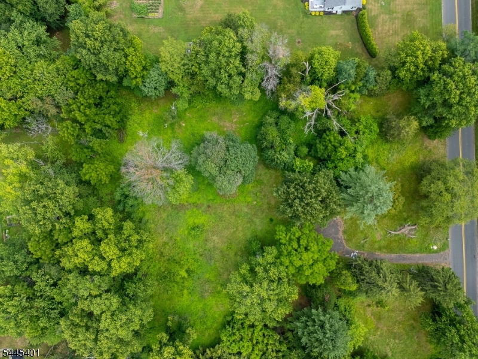
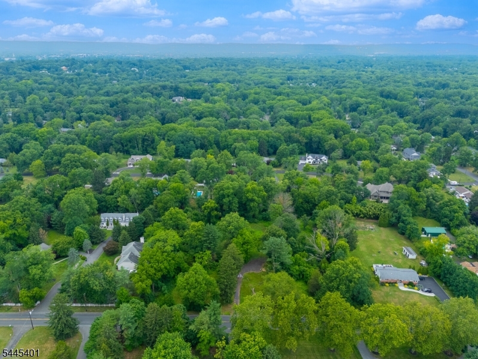
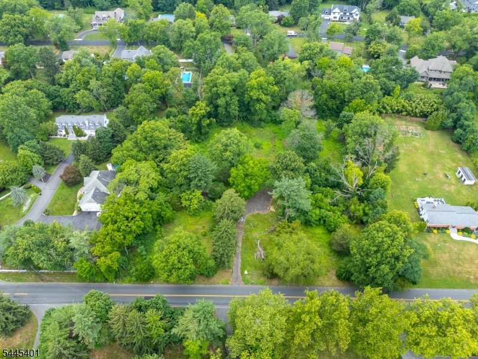
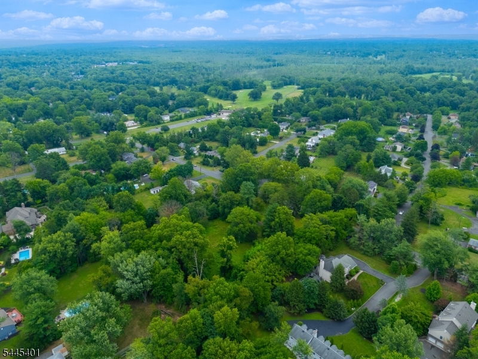
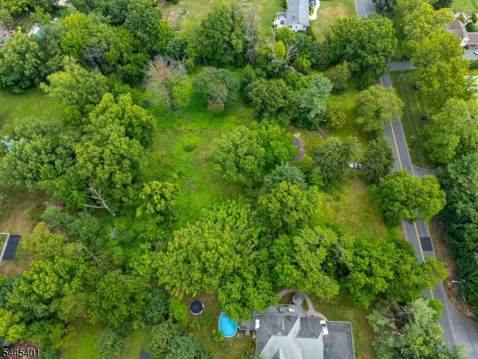
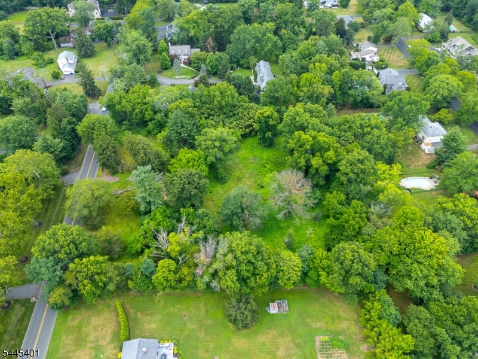
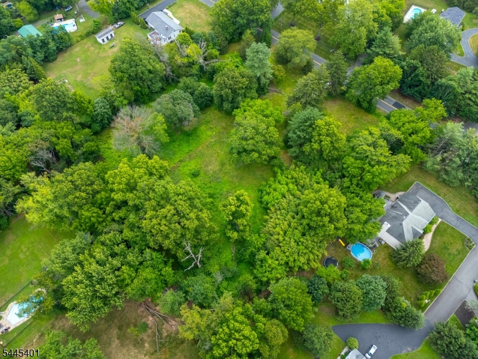
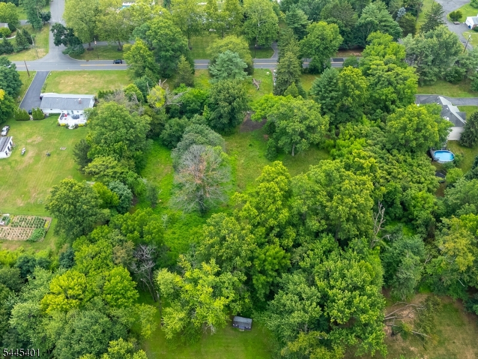
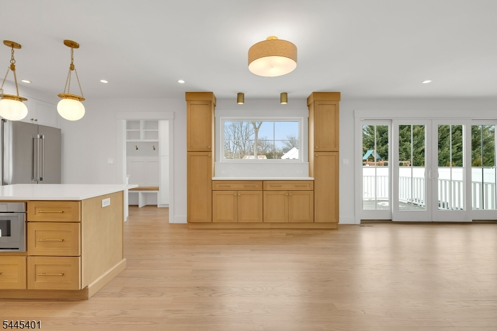
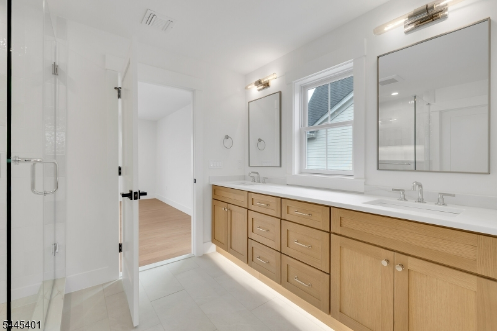
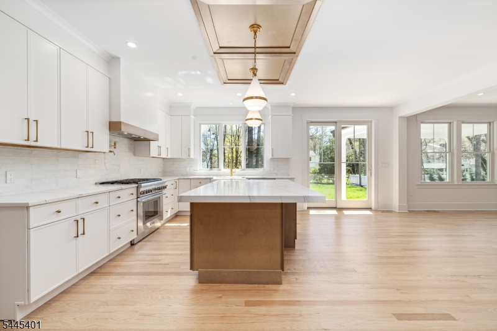
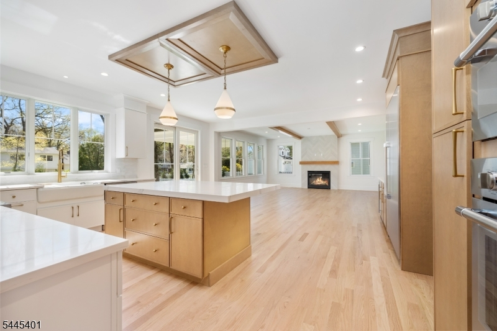
Fabulous New Construction, house to be built! Discover unparalleled luxury in this masterfully crafted new residence, a testament to decades of building excellence by D.VILLANE Building & Development. Nestled on a private 1.316-acre estate lot, in the proximity of Ash Brook Golf Course, this home harmonizes sophisticated design with tranquil natural beauty.Step into a world of refined living, where a gourmet chef's kitchen, boasting top-tier Thermador appliances, a Prep Pantry and Center island, forms the heart of the home. The main level thoughtfully includes a private guest suite, a dedicated office, and expansive living areas that open to a serene outdoor sanctuary.Ascend the 2nd level to a primary retreat designed for ultimate luxury , complete with a spa-inspired ensuite featuring heated floors a soaking tub, double shower and sinks. Additional well-appointed on-suite and Jack&Jill bedrooms across the upper level, including the convenience of a Laundry Room. A versatile third-floor space, provide comfort and flexibility for a gym, game room, or media lounge. The lower level offers a blank canvas, ready to become your ultimate entertainment zone or additional guest quarters.This isn't just a house; it's an invitation to a lifestyle of distinction, comfort, and enduring elegance. From Concept to Closing Come Build with us!
Rooms Sizes
Kitchen:
First
Dining Room:
First
Living Room:
First
Family Room:
First
Den:
Basement
Bedroom 1:
Second
Bedroom 2:
Second
Bedroom 3:
Second
Bedroom 4:
Second
Room Levels
Basement:
BathOthr,Exercise,GameRoom,Leisure,Utility
Ground:
n/a
Level 1:
1Bedroom,BathOthr,DiningRm,FamilyRm,GarEnter,Kitchen,LivingRm,Office,Pantry,PowderRm
Level 2:
4 Or More Bedrooms, Bath Main, Bath(s) Other, Laundry Room
Level 3:
n/a
Level Other:
n/a
Room Features
Kitchen:
Center Island, Eat-In Kitchen, Pantry, Separate Dining Area
Dining Room:
n/a
Master Bedroom:
Full Bath, Walk-In Closet
Bath:
Soaking Tub, Stall Shower
Interior Features
Square Foot:
n/a
Year Renovated:
n/a
Basement:
Yes - Finished-Partially, French Drain
Full Baths:
4
Half Baths:
1
Appliances:
Carbon Monoxide Detector, Dishwasher, Jennaire Type, Kitchen Exhaust Fan, Microwave Oven, Range/Oven-Gas, Refrigerator, Self Cleaning Oven, Sump Pump
Flooring:
Carpeting, Tile, Vinyl-Linoleum, Wood
Fireplaces:
1
Fireplace:
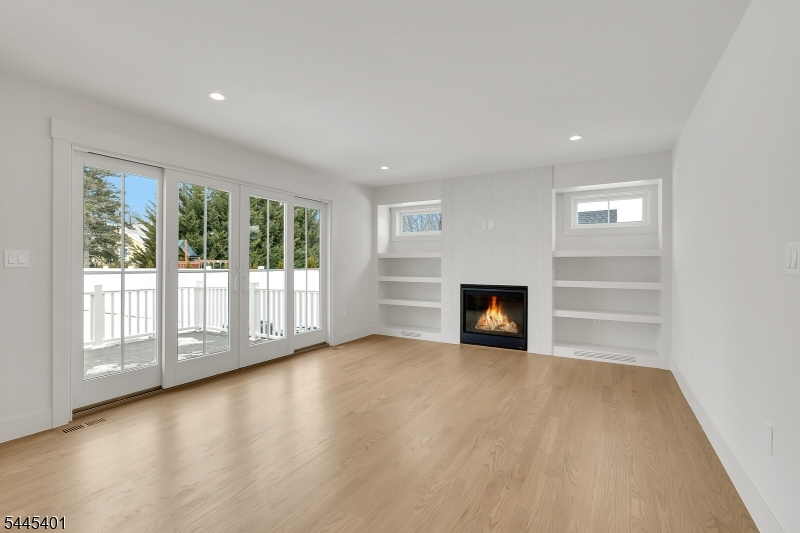
Family Room
Interior:
CeilBeam,CODetect,SmokeDet,SoakTub,StallShw,StallTub,WlkInCls
Exterior Features
Garage Space:
4-Car
Garage:
Attached Garage, Garage Door Opener
Driveway:
1 Car Width, Blacktop
Roof:
Asphalt Shingle
Exterior:
ConcBrd
Swimming Pool:
No
Pool:
n/a
Utilities
Heating System:
Forced Hot Air, Multi-Zone
Heating Source:
Gas-Natural
Cooling:
Multi-Zone Cooling
Water Heater:
From Furnace
Water:
Public Water
Sewer:
Public Sewer
Services:
Cable TV Available, Fiber Optic Available
Lot Features
Acres:
1.31
Lot Dimensions:
n/a
Lot Features:
Level Lot
School Information
Elementary:
Cole Elem
Middle:
Terrill MS
High School:
SP Fanwood
Community Information
County:
Union
Town:
Scotch Plains Twp.
Neighborhood:
n/a
Application Fee:
n/a
Association Fee:
n/a
Fee Includes:
n/a
Amenities:
n/a
Pets:
n/a
Financial Considerations
List Price:
$2,650,000
Tax Amount:
$7,372
Land Assessment:
$59,700
Build. Assessment:
$0
Total Assessment:
$59,700
Tax Rate:
12.35
Tax Year:
2025
Ownership Type:
Fee Simple
Listing Information
MLS ID:
4041135
List Date:
07-16-2026
Days On Market:
98
Listing Broker:
WEICHERT REALTORS
Listing Agent:
Maria Dicarlo


Request More Information
Shawn and Diane Fox
RE/MAX American Dream
3108 Route 10 West
Denville, NJ 07834
Call: (973) 277-7853
Web: MorrisCountyLiving.com
