1917 Mary Ellen Ln
Scotch Plains Twp, NJ 07076
Price: $1,999,000
GSMLS: 4041170Type: Single Family
Style: Custom Home
Beds: 7
Baths: 7 Full & 1 Half
Garage: 2-Car
Year Built: 2027
Acres: 0.31
Property Tax: $14,782
Description
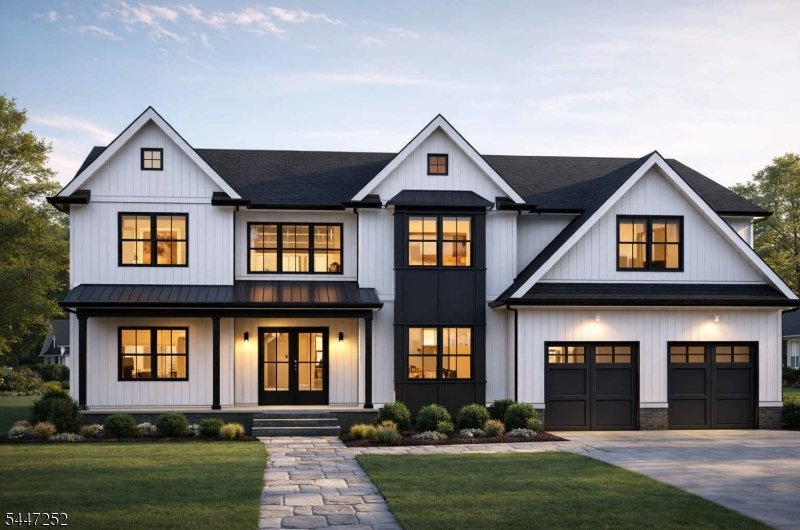
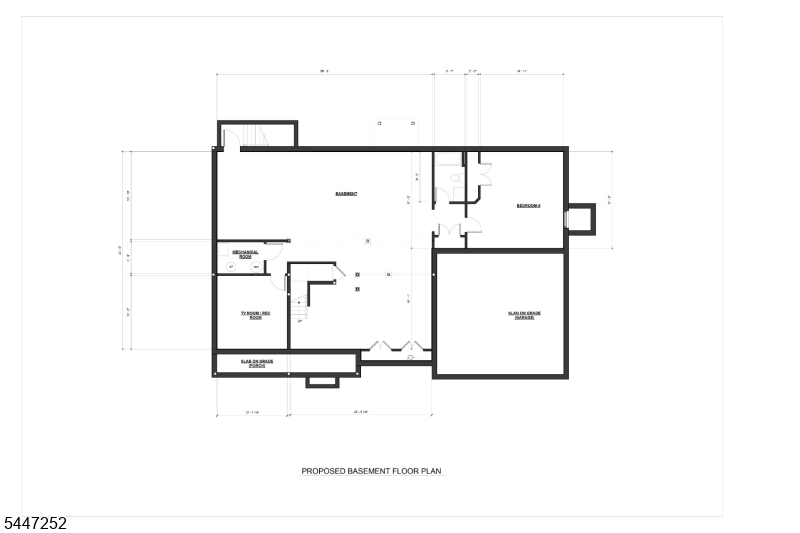
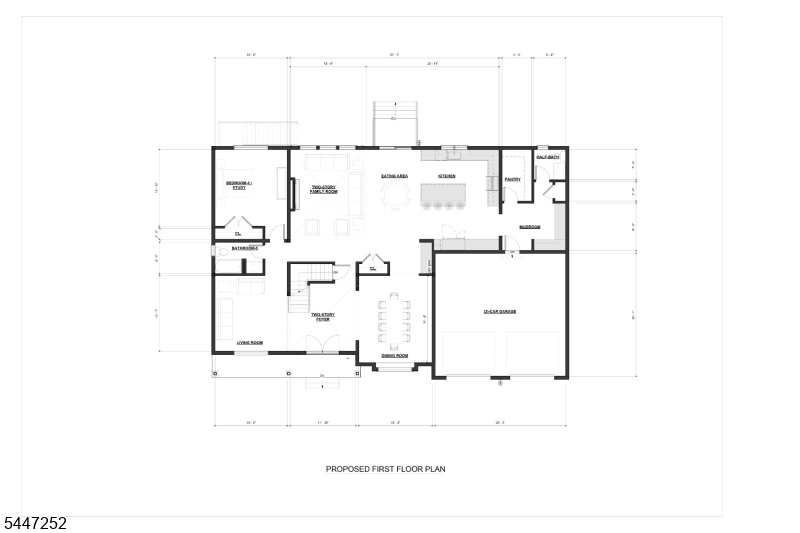
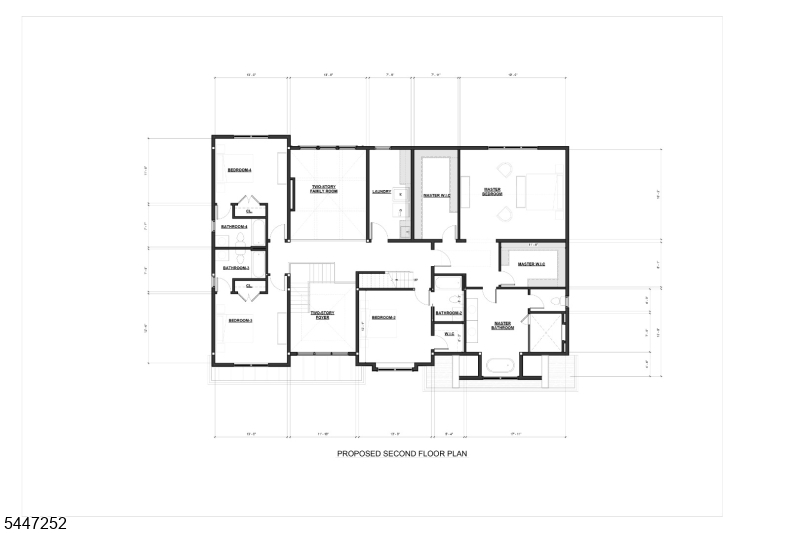
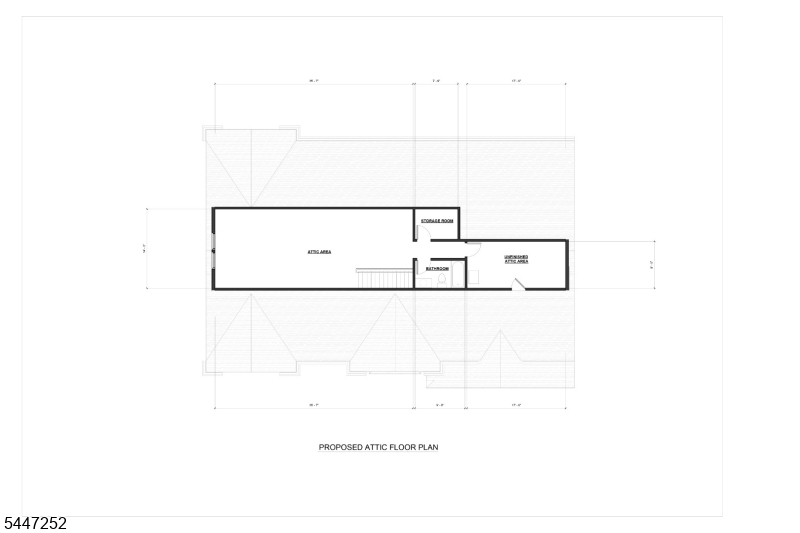
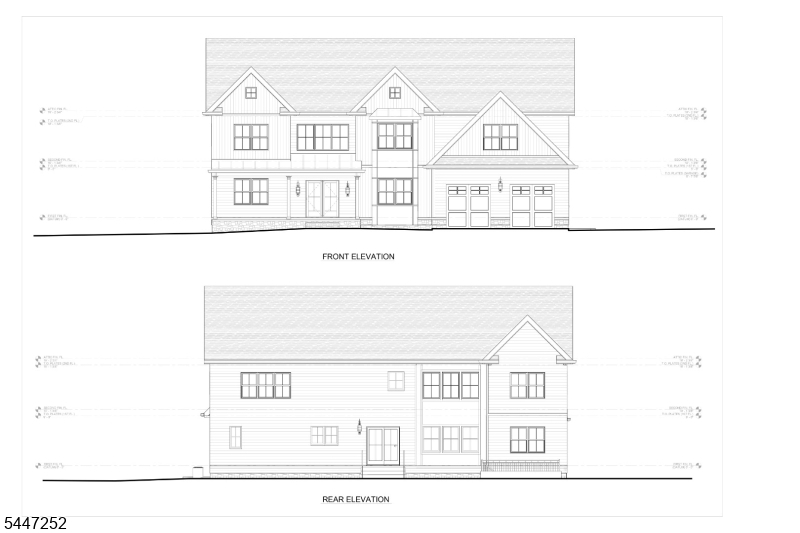
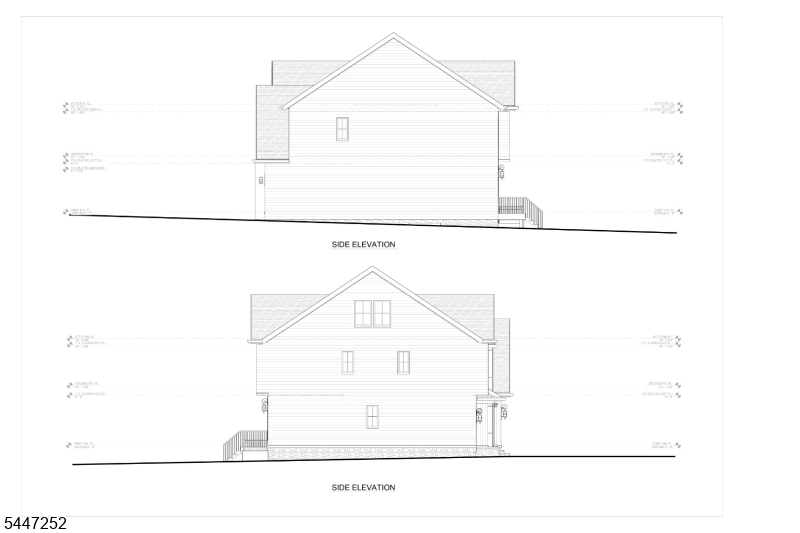
New construction in the McGinn section of Scotch Plains, and there's still time to make it yours. This 6,057 sq ft custom home is set for completion in Spring 2027, which means buyers can still choose finishes, make design selections, and collaborate directly with the builder before everything is locked in. The home will deliver 7 bedrooms, 7 full baths, and a half bath across four finished levels. The first floor includes a two-story great room, kitchen with pantry, living room, dining area, mudroom, and a main-level bedroom suite. The second floor offers a primary suite, three additional bedroom suites, and a laundry room. The third level provides a recreation area, full bath, and another bedroom. The finished basement features 9-foot ceilings and a rec room with room to make it your own. Construction includes superior walls, two-zone heating and cooling, and a 2-car attached garage. Getting in now means you can have some input in how this home comes together from surfaces to fixtures to layout details.
Rooms Sizes
Kitchen:
First
Dining Room:
n/a
Living Room:
First
Family Room:
n/a
Den:
n/a
Bedroom 1:
Second
Bedroom 2:
Second
Bedroom 3:
Second
Bedroom 4:
Second
Room Levels
Basement:
1 Bedroom, Bath(s) Other, Rec Room, Utility Room
Ground:
n/a
Level 1:
1Bedroom,BathMain,BathOthr,GreatRm,Kitchen,LivingRm,MudRoom
Level 2:
4 Or More Bedrooms, Bath(s) Other, Laundry Room
Level 3:
1Bedroom,BathOthr,RecRoom
Level Other:
n/a
Room Features
Kitchen:
Separate Dining Area
Dining Room:
n/a
Master Bedroom:
n/a
Bath:
n/a
Interior Features
Square Foot:
6,057
Year Renovated:
n/a
Basement:
Yes - Finished
Full Baths:
7
Half Baths:
1
Appliances:
Dishwasher, Microwave Oven, Range/Oven-Gas, Refrigerator
Flooring:
Wood
Fireplaces:
1
Fireplace:
Family Room, Gas Fireplace
Interior:
n/a
Exterior Features
Garage Space:
2-Car
Garage:
Attached Garage
Driveway:
2 Car Width
Roof:
Asphalt Shingle
Exterior:
Composition Siding, Vinyl Siding
Swimming Pool:
n/a
Pool:
n/a
Utilities
Heating System:
2 Units, Forced Hot Air
Heating Source:
Gas-Natural
Cooling:
2 Units, Central Air
Water Heater:
n/a
Water:
Public Water
Sewer:
Public Sewer
Services:
n/a
Lot Features
Acres:
0.31
Lot Dimensions:
n/a
Lot Features:
n/a
School Information
Elementary:
n/a
Middle:
n/a
High School:
n/a
Community Information
County:
Union
Town:
Scotch Plains Twp.
Neighborhood:
n/a
Application Fee:
n/a
Association Fee:
n/a
Fee Includes:
n/a
Amenities:
n/a
Pets:
n/a
Financial Considerations
List Price:
$1,999,000
Tax Amount:
$14,782
Land Assessment:
$41,300
Build. Assessment:
$78,400
Total Assessment:
$119,700
Tax Rate:
12.35
Tax Year:
2025
Ownership Type:
Fee Simple
Listing Information
MLS ID:
4041170
List Date:
07-16-2026
Days On Market:
98
Listing Broker:
KELLER WILLIAMS REALTY
Listing Agent:
Michael Martinetti


Request More Information
Shawn and Diane Fox
RE/MAX American Dream
3108 Route 10 West
Denville, NJ 07834
Call: (973) 277-7853
Web: MorrisCountyLiving.com
