78 Tudor Dr
Clark Twp, NJ 07066
Price: $1,750,000
GSMLS: 4041171Type: Single Family
Style: Colonial
Beds: 6
Baths: 5 Full
Garage: 2-Car
Year Built: 2027
Acres: 0.40
Property Tax: $11,733
Description
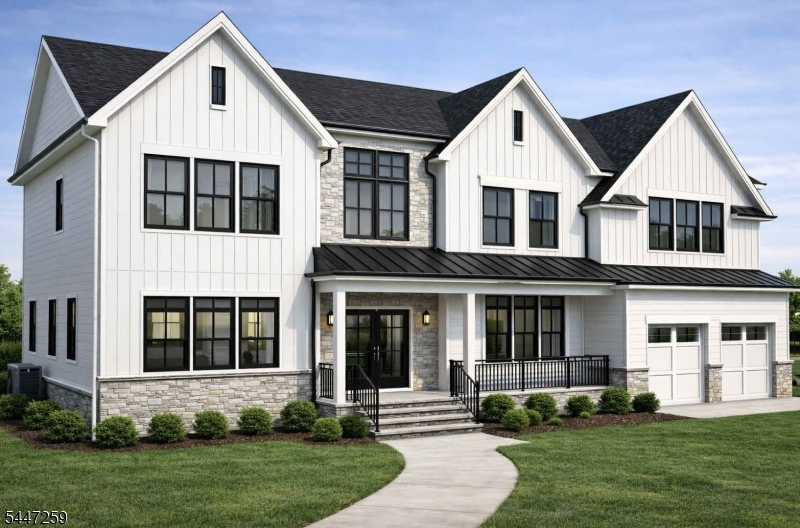
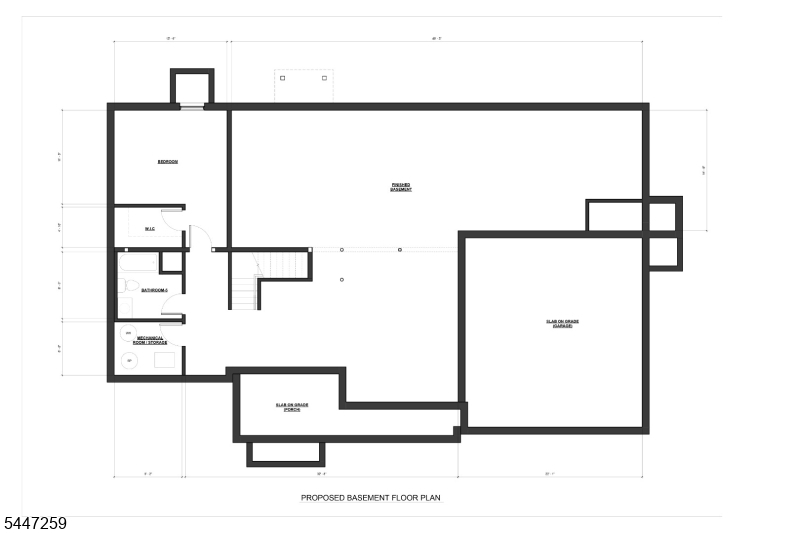
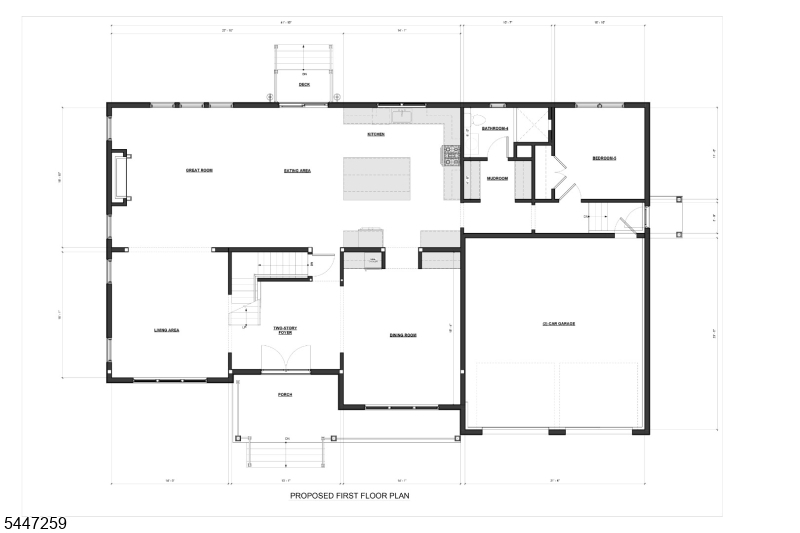
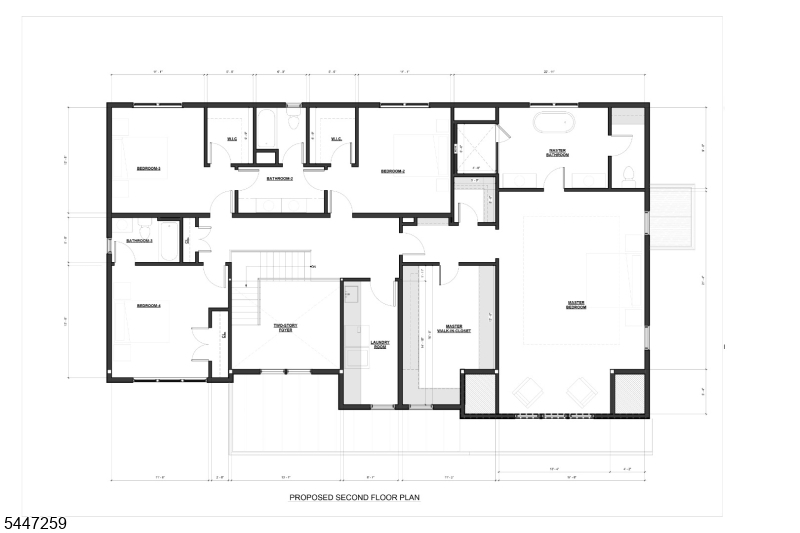
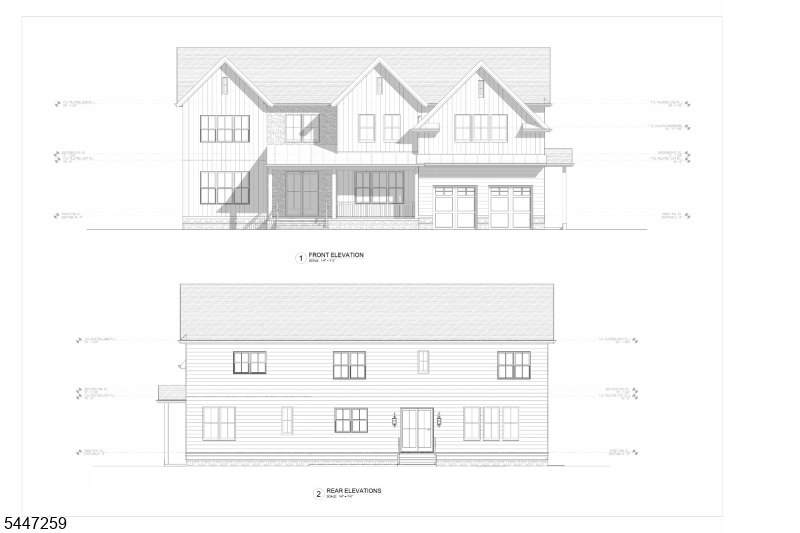
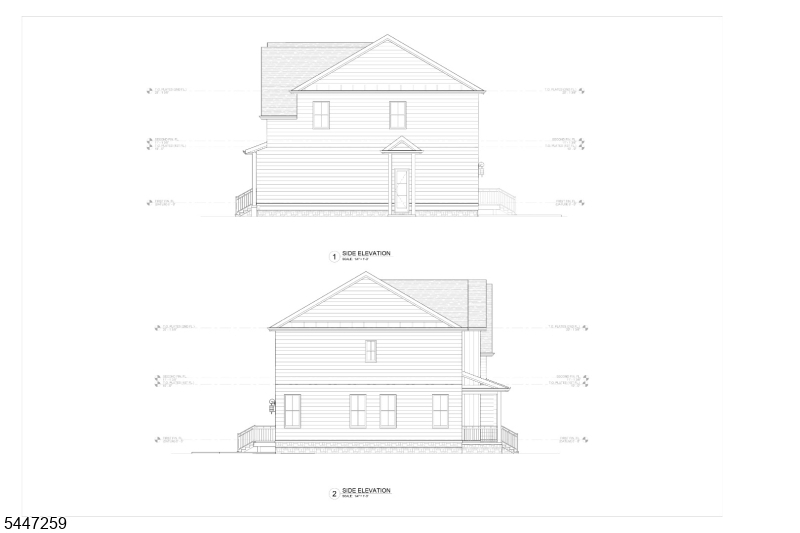
Currently in the pre-construction phase, this is a rare chance to get in early and collaborate directly with the builder on finishes, fixtures, and layout details to make this home truly yours. Anticipated completion spring 2027 in the sought-after Hehnley section of Clark. This impressive 4,640 sq ft Colonial on Tudor Drive will feature 6 bedrooms, 5 full bathrooms, and 13 beautifully designed rooms across three finished levels. The first floor boasts 10-ft ceilings, a dramatic two-story foyer, a great room with gas fireplace, a spacious kitchen with eating area, formal dining and living rooms, a first-floor bedroom with full bath, and a mudroom. The second floor offers 9-ft ceilings, a luxurious primary suite with spa-style bath and oversized closet, a princess suite, two additional bedrooms connected by a jack-and-jill bath, and a convenient laundry room. Below, the finished basement provides even more living space with 9-ft ceilings. Outside, the modern farmhouse exterior features stone accents, board-and-batten siding, a covered front porch, rear deck, and an attached 2-car garage. Dual-zone HVAC keeps every level comfortable year-round.
Rooms Sizes
Kitchen:
First
Dining Room:
First
Living Room:
First
Family Room:
First
Den:
n/a
Bedroom 1:
Second
Bedroom 2:
Second
Bedroom 3:
Second
Bedroom 4:
Second
Room Levels
Basement:
1 Bedroom, Bath(s) Other, Rec Room, Utility Room
Ground:
n/a
Level 1:
1Bedroom,BathMain,DiningRm,FamilyRm,Foyer,Kitchen,LivingRm,MudRoom
Level 2:
4 Or More Bedrooms, Bath(s) Other, Laundry Room
Level 3:
n/a
Level Other:
n/a
Room Features
Kitchen:
Eat-In Kitchen, Separate Dining Area
Dining Room:
n/a
Master Bedroom:
n/a
Bath:
n/a
Interior Features
Square Foot:
4,640
Year Renovated:
2027
Basement:
Yes - Finished
Full Baths:
5
Half Baths:
0
Appliances:
Dishwasher, Microwave Oven, Range/Oven-Gas, Refrigerator
Flooring:
Wood
Fireplaces:
1
Fireplace:
Family Room, Gas Fireplace
Interior:
n/a
Exterior Features
Garage Space:
2-Car
Garage:
Attached Garage
Driveway:
2 Car Width
Roof:
Asphalt Shingle
Exterior:
Composition Siding, Vinyl Siding
Swimming Pool:
n/a
Pool:
n/a
Utilities
Heating System:
2 Units, Forced Hot Air
Heating Source:
Gas-Natural
Cooling:
2 Units, Central Air
Water Heater:
n/a
Water:
Public Water
Sewer:
Public Sewer
Services:
n/a
Lot Features
Acres:
0.40
Lot Dimensions:
115X150
Lot Features:
n/a
School Information
Elementary:
n/a
Middle:
n/a
High School:
n/a
Community Information
County:
Union
Town:
Clark Twp.
Neighborhood:
n/a
Application Fee:
n/a
Association Fee:
n/a
Fee Includes:
n/a
Amenities:
n/a
Pets:
n/a
Financial Considerations
List Price:
$1,750,000
Tax Amount:
$11,733
Land Assessment:
$302,500
Build. Assessment:
$214,600
Total Assessment:
$517,100
Tax Rate:
2.27
Tax Year:
2025
Ownership Type:
Fee Simple
Listing Information
MLS ID:
4041171
List Date:
07-16-2026
Days On Market:
98
Listing Broker:
KELLER WILLIAMS REALTY
Listing Agent:
Michael Martinetti


Request More Information
Shawn and Diane Fox
RE/MAX American Dream
3108 Route 10 West
Denville, NJ 07834
Call: (973) 277-7853
Web: MorrisCountyLiving.com
