189 Forest Ave
Paramus Boro, NJ 07652
Price: $440,000
GSMLS: 4041206Type: Condo/Townhouse/Co-op
Style: One Floor Unit
Beds: 2
Baths: 2 Full
Garage: 1-Car
Year Built: 2002
Acres: 0.00
Property Tax: $4,185
Description
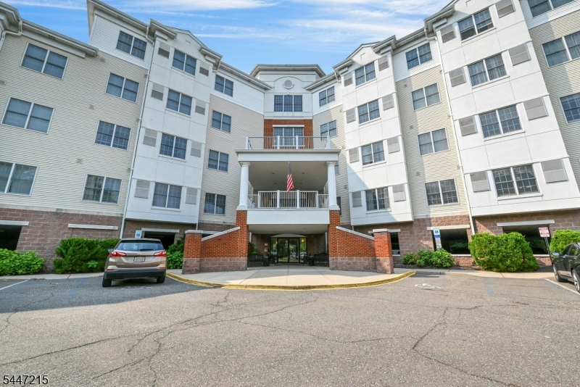
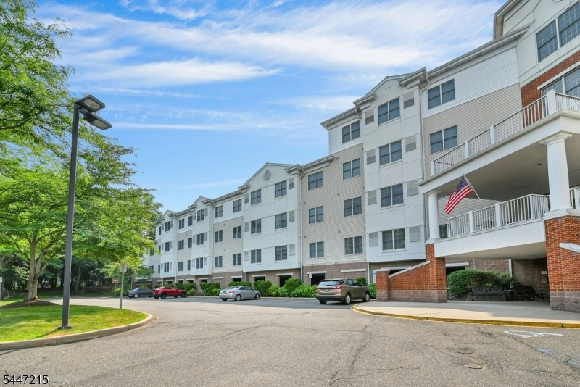
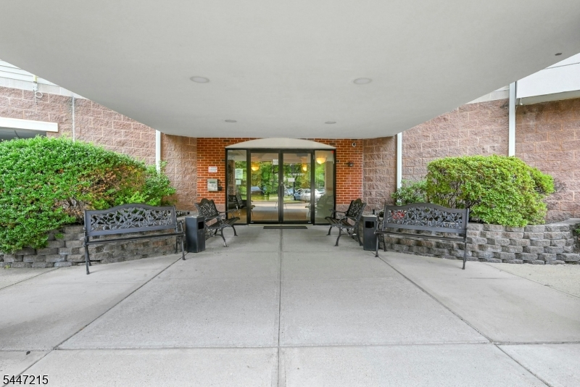
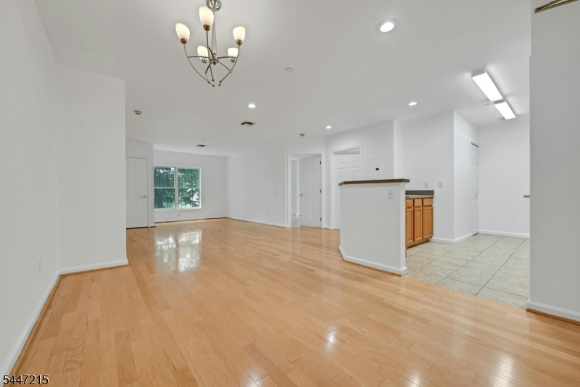
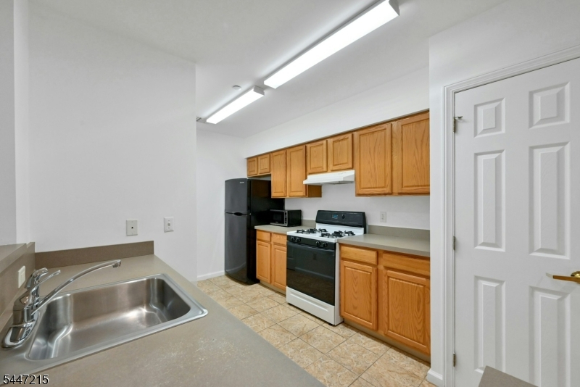
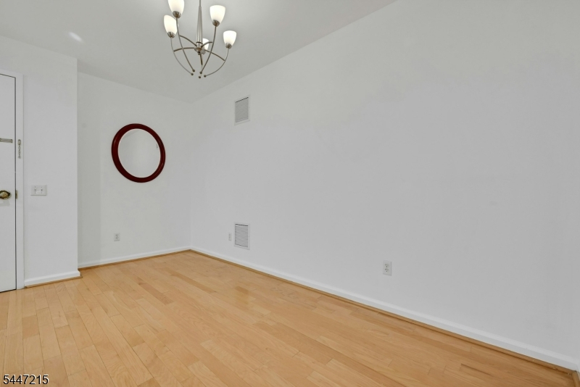
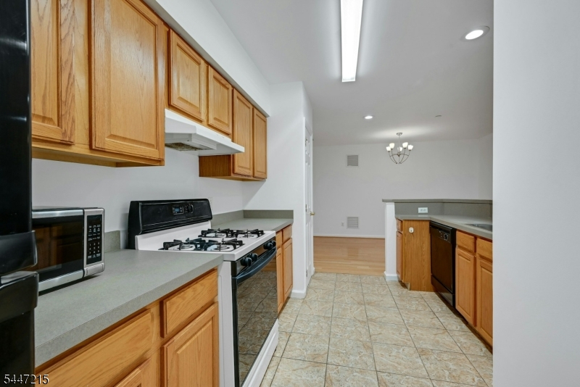
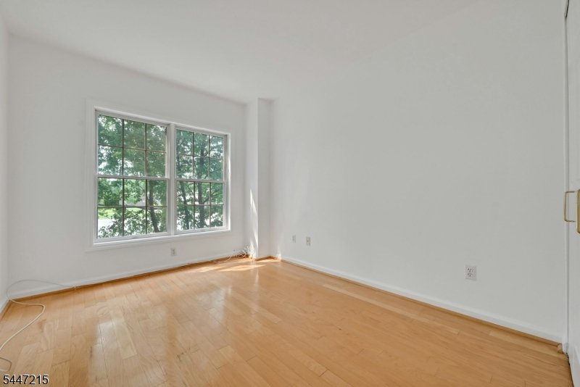
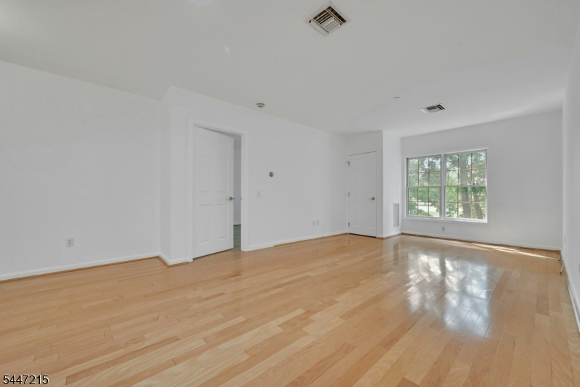
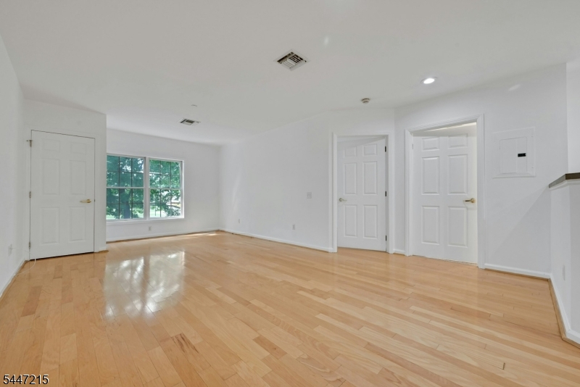
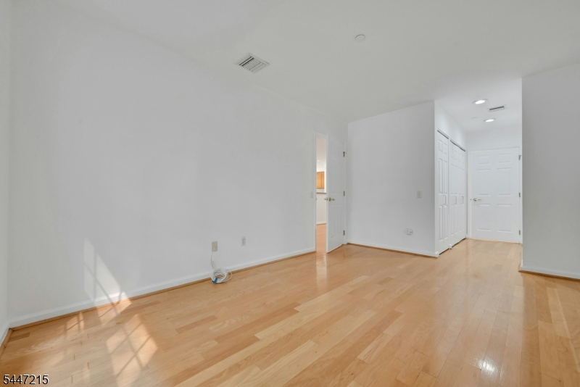
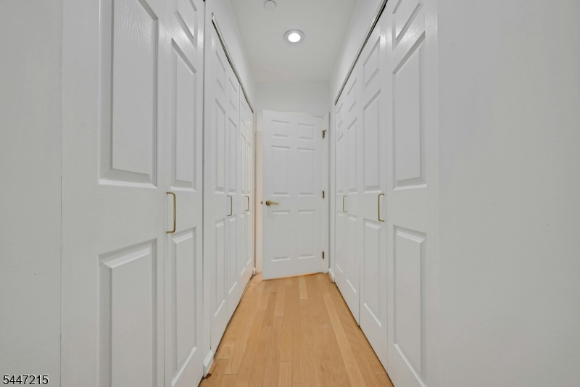
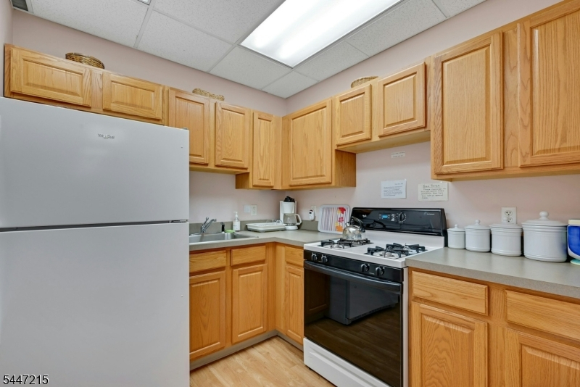
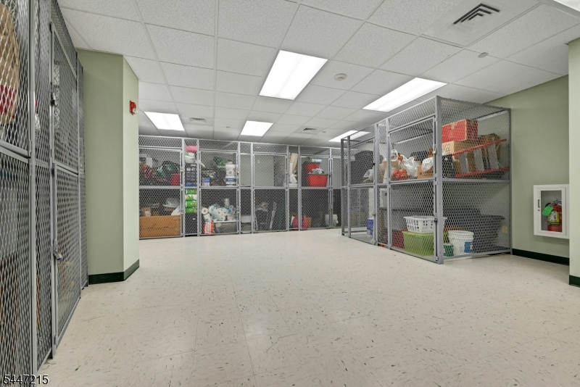
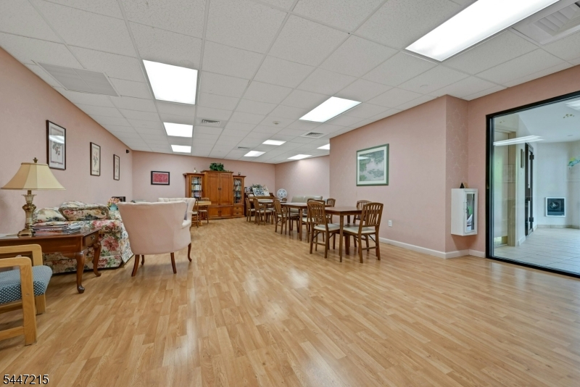
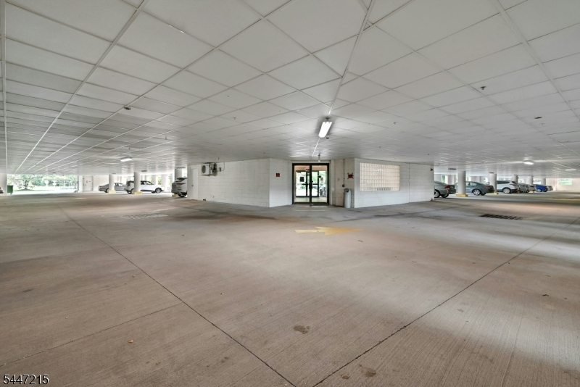
Welcome to Sipporta Village, a vibrant 65+ community nestled in the heart of Paramus! This spacious home features an open kitchen area with a pantry, generous living room with a dedicated dining area, and a private primary suite with full bathroom. Featuring an in-unit laundry area, a second bedroom, and a full guest bath your new home is ready for your next chapter. A comprehensive monthly maintenance fee covers real estate taxes, gas, heat, hot water, basic cable, landscaping, covered parking, and a private storage bin on the same floor. Residents have access to a full-time (Monday thru Friday) maintenance manager. You'll love that this is a secure-access building, and you also have a community room perfect for hosting private events. A big perk is the wonderful location you are just moments away from Van Saun Park and local supermarkets. A weekday shuttle bus provides easy transportation to the markets (ShopRite, Stop & Shop, Trader Joe's), Bergen Town Center, Paramus Park Mall, and the Paramus Senior Center. Enjoy true worry-free living along with the convenience and community of this beautifully maintained building.
Rooms Sizes
Kitchen:
n/a
Dining Room:
n/a
Living Room:
n/a
Family Room:
n/a
Den:
n/a
Bedroom 1:
n/a
Bedroom 2:
n/a
Bedroom 3:
n/a
Bedroom 4:
n/a
Room Levels
Basement:
n/a
Ground:
Vestibul,GarEnter,InsdEntr
Level 1:
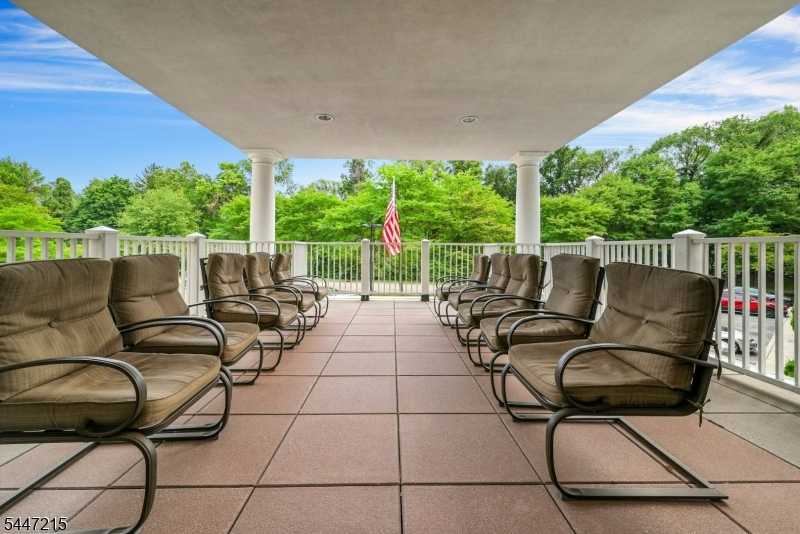
Leisure,Porch
Level 2:
2 Bedrooms, Bath Main, Bath(s) Other, Dining Room, Kitchen, Laundry Room, Living Room, Storage Room
Level 3:
n/a
Level Other:
n/a
Room Features
Kitchen:
Galley Type
Dining Room:
Living/Dining Combo
Master Bedroom:
n/a
Bath:
n/a
Interior Features
Square Foot:
1,042
Year Renovated:
n/a
Basement:
No
Full Baths:
2
Half Baths:
0
Appliances:
Carbon Monoxide Detector, Dishwasher, Dryer, Microwave Oven, Range/Oven-Gas, Refrigerator, Washer
Flooring:
Tile, Wood
Fireplaces:
No
Fireplace:
n/a
Interior:
CODetect,Elevator,Intercom,SecurSys,SmokeDet
Exterior Features
Garage Space:
1-Car
Garage:
Assigned,Garage,GarUnder,InEntrnc
Driveway:
Additional Parking, Common, Off-Street Parking
Roof:
Composition Shingle
Exterior:
Vinyl Siding
Swimming Pool:
No
Pool:
n/a
Utilities
Heating System:
Forced Hot Air
Heating Source:
Gas-Natural
Cooling:
Central Air
Water Heater:
n/a
Water:
Public Water
Sewer:
Public Sewer
Services:
n/a
Lot Features
Acres:
0.00
Lot Dimensions:
n/a
Lot Features:
n/a
School Information
Elementary:
n/a
Middle:
n/a
High School:
n/a
Community Information
County:
Bergen
Town:
Paramus Boro
Neighborhood:
Sipporta Village
Application Fee:
$325
Association Fee:
$957 - Monthly
Fee Includes:
Heat, Maintenance-Common Area, Maintenance-Exterior, Snow Removal, Trash Collection, Water Fees
Amenities:
Storage
Pets:
No
Financial Considerations
List Price:
$440,000
Tax Amount:
$4,185
Land Assessment:
$21,858,800
Build. Assessment:
$6,191,800
Total Assessment:
$28,050,600
Tax Rate:
1.50
Tax Year:
2025
Ownership Type:
Cooperative
Listing Information
MLS ID:
4041206
List Date:
07-16-2026
Days On Market:
98
Listing Broker:
PROMINENT PROPERTIES SIR
Listing Agent:
Deborah Graske


Request More Information
Shawn and Diane Fox
RE/MAX American Dream
3108 Route 10 West
Denville, NJ 07834
Call: (973) 277-7853
Web: MorrisCountyLiving.com
