9 Carriage Ln
Hardyston Twp, NJ 07419
Price: $599,000
GSMLS: 4041222Type: Single Family
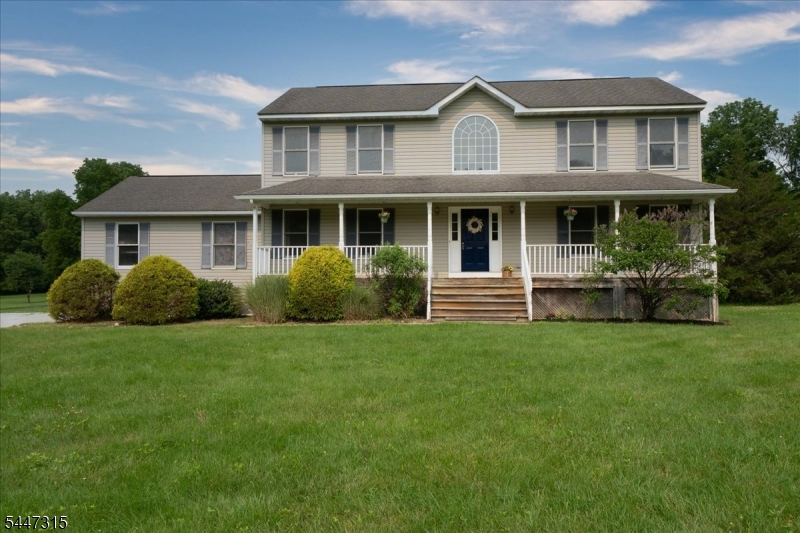
Style: Colonial
Beds: 3
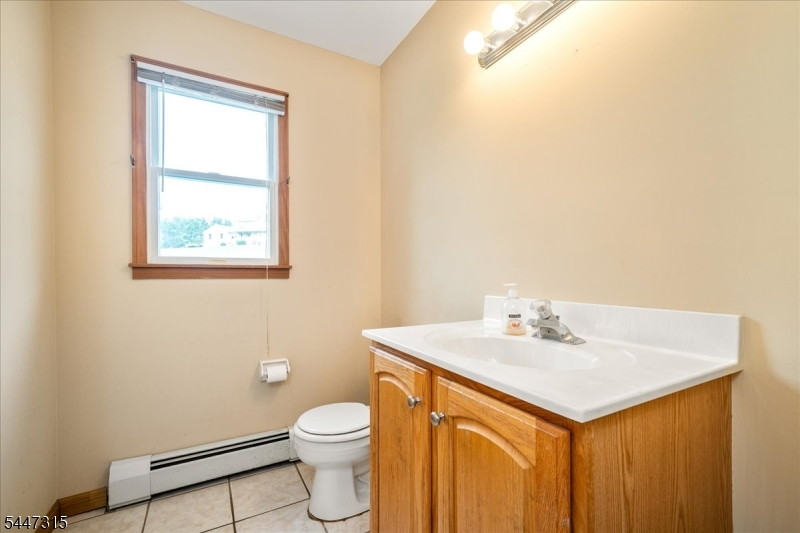
Baths: 2 Full & 1 Half
Garage: 2-Car
Year Built: 2001
Acres: 1.15
Property Tax: $11,502
Description
Open House Tomorrow 12PM–3PM.
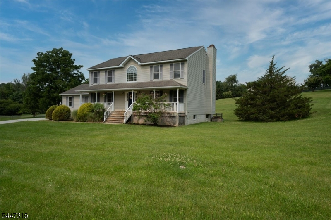
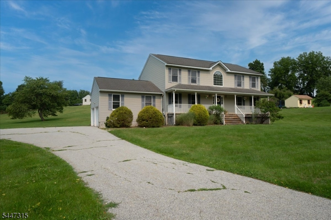
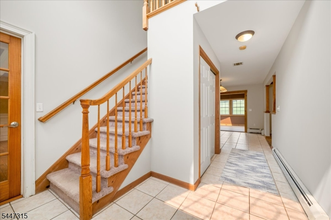
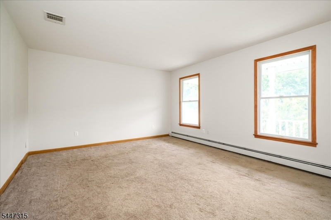
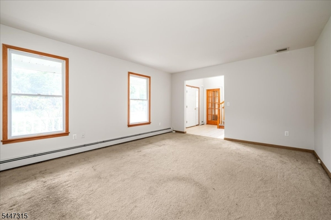
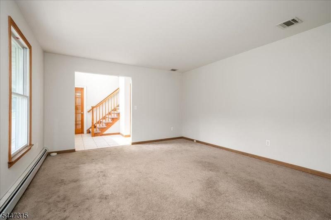
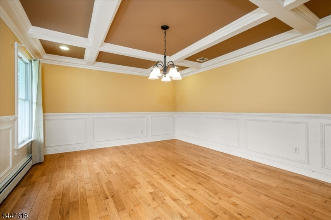
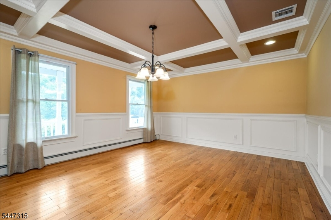
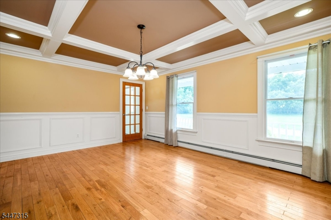
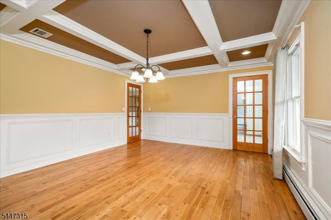
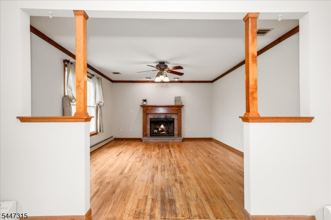
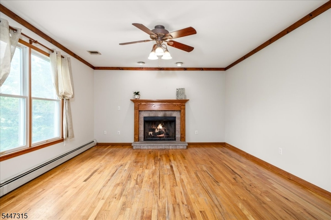
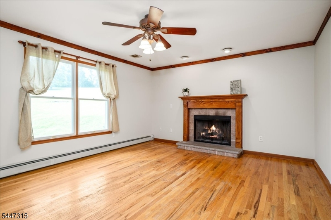
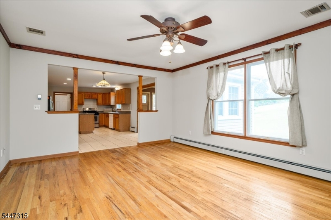
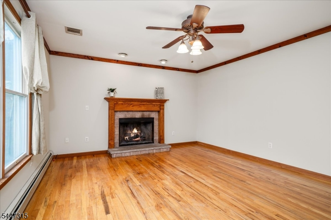
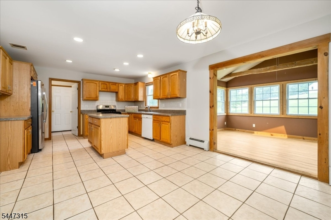
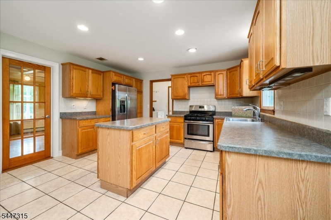
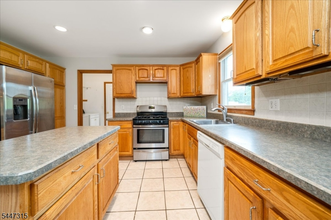
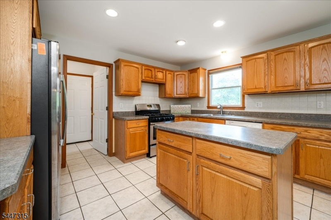
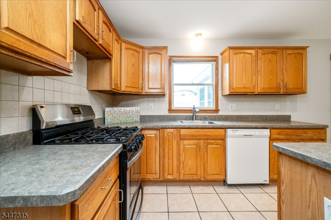
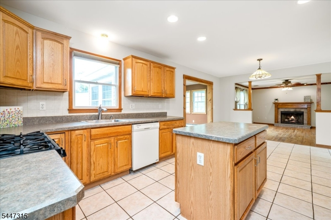
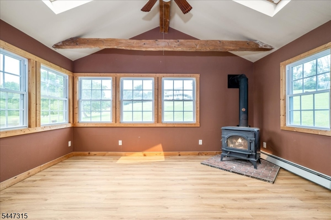
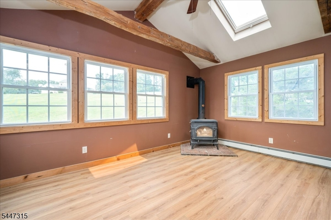
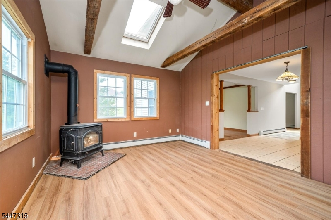
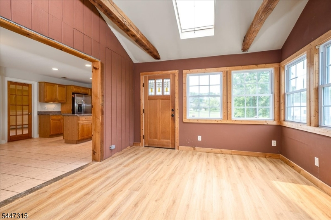
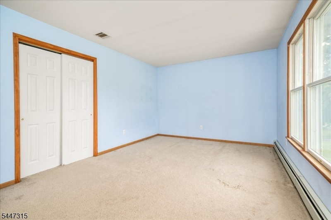
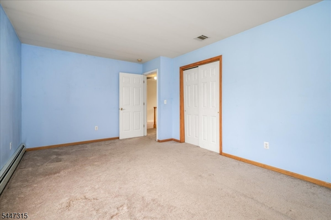
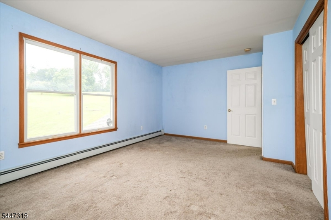
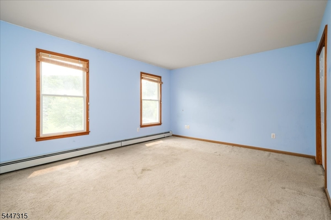
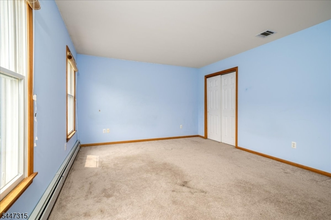
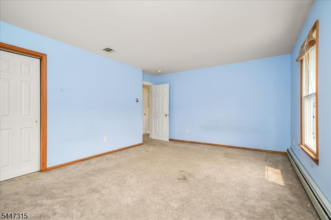
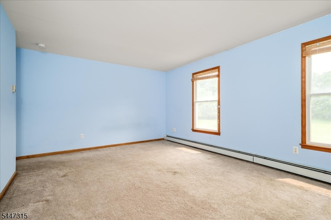
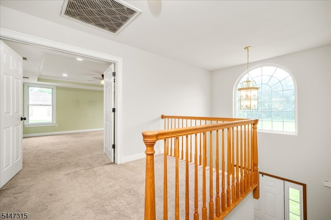
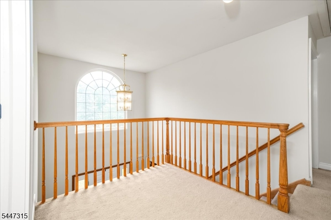
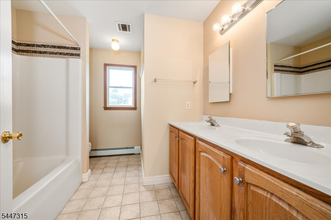
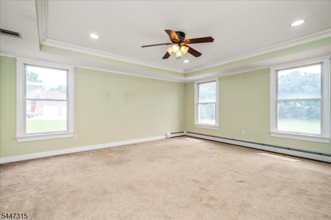
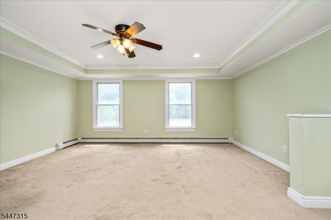
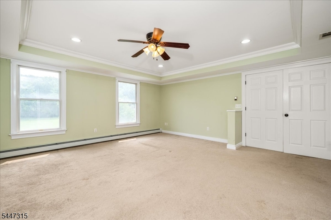
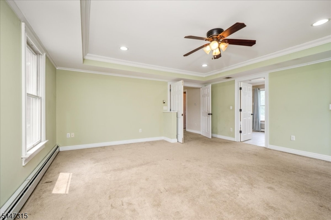
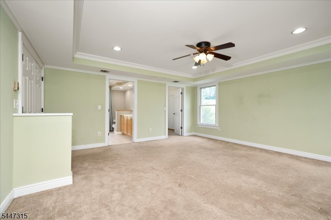
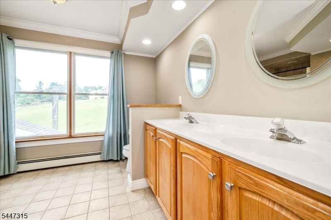
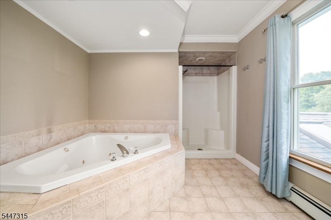
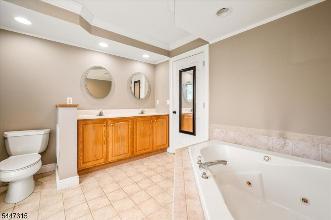
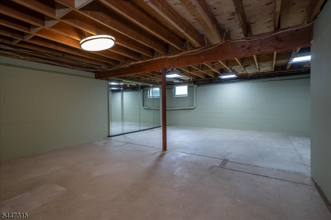
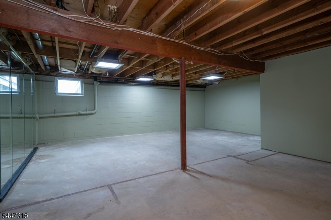
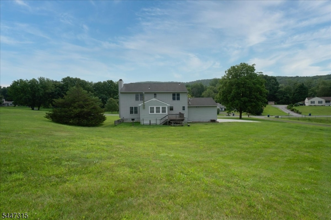
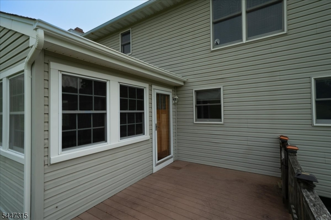
Mountain views, a peaceful cul-de-sac setting, and a possible 4th bedroom'this is the Hardyston home you've been waiting for! Nestled on 1.15 private acres, this beautifully maintained Colonial offers 3 bedrooms, 2.5 baths, and a versatile bonus room perfect as a possible 4th bedroom, home office, guest room, fitness space, or playroom.The inviting covered front porch welcomes you inside to warm hardwood floors, exposed beam ceilings, two fireplaces, and multiple living areas designed for both everyday comfort and entertaining. The eat-in kitchen flows to a bright sunroom and spacious deck overlooking the private backyard and scenic mountain views.The spacious primary suite is a true retreat with a walk-in closet and private bath featuring dual vanities, a soaking tub, and separate shower. An unfinished basement offers abundant storage and endless possibilities for future living space.Located just minutes from Crystal Springs Resort, golf, skiing, hiking, shopping, dining, and major commuter routes, this home is also served by the highly regarded Hardyston school district.Offering the perfect combination of privacy, flexibility, and breathtaking views, homes like this don't come along often. Schedule your private showing today and discover everything this exceptional property has to offer!Rooms Sizes
Kitchen:
22x13 First
Dining Room:
17x13 First
Living Room:
17x13 First
Family Room:
17x13 First
Den:
n/a
Bedroom 1:
17x17 Second
Bedroom 2:
17x12 Second
Bedroom 3:
17x12 Second
Bedroom 4:
n/a
Room Levels
Basement:
GarEnter,Utility,Walkout
Ground:
n/a
Level 1:
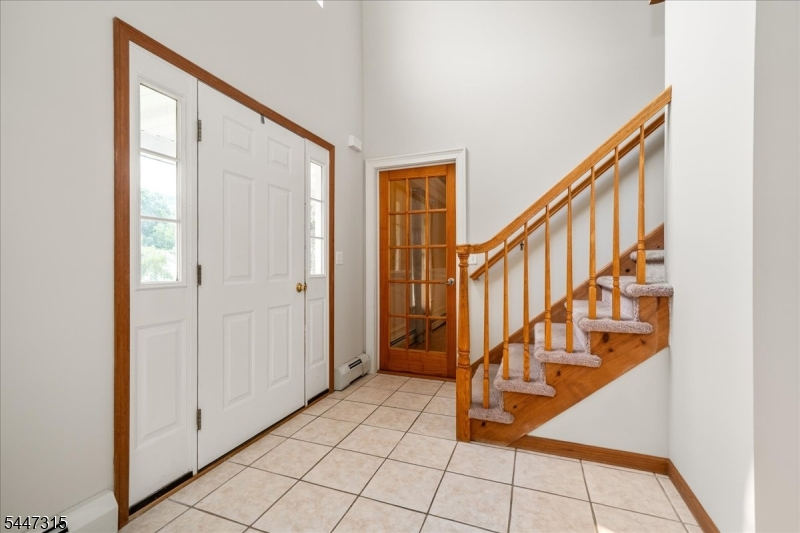
DiningRm,FamilyRm,Foyer,GarEnter,InsdEntr,Laundry,LivingRm,PowderRm,SittngRm,Toilet,Walkout
Level 2:
3 Bedrooms, Attic, Bath Main
Level 3:
n/a
Level Other:
n/a
Room Features
Kitchen:
Center Island, Eat-In Kitchen
Dining Room:
Formal Dining Room
Master Bedroom:
Full Bath, Walk-In Closet
Bath:
Jetted Tub, Stall Shower
Interior Features
Square Foot:
2,688
Year Renovated:
n/a
Basement:
Yes - Finished-Partially
Full Baths:
2
Half Baths:
1
Appliances:
Carbon Monoxide Detector, Dishwasher, Dryer, Range/Oven-Gas, Refrigerator, Self Cleaning Oven, Washer
Flooring:
Carpeting, Tile, Vinyl-Linoleum, Wood
Fireplaces:
2
Fireplace:
Living Room, See Remarks, Wood Burning
Interior:
CeilBeam,CODetect,FireExtg,CeilHigh,JacuzTyp,SmokeDet,TubShowr,WlkInCls
Exterior Features
Garage Space:
2-Car
Garage:
Attached,InEntrnc
Driveway:
2 Car Width, Blacktop, Driveway-Exclusive, Hard Surface
Roof:
Asphalt Shingle
Exterior:
Vinyl Siding
Swimming Pool:
No
Pool:
n/a
Utilities
Heating System:
2 Units
Heating Source:
Gas-Propane Leased
Cooling:
1 Unit, Central Air
Water Heater:
Electric
Water:
Well
Sewer:
Septic, Septic 3 Bedroom Town Verified
Services:
Cable TV
Lot Features
Acres:
1.15
Lot Dimensions:
n/a
Lot Features:
Cul-De-Sac, Mountain View
School Information
Elementary:
HARDYSTON
Middle:
HARDYSTON
High School:
WALLKILL
Community Information
County:
Sussex
Town:
Hardyston Twp.
Neighborhood:
n/a
Application Fee:
n/a
Association Fee:
n/a
Fee Includes:
n/a
Amenities:
n/a
Pets:
Yes
Financial Considerations
List Price:
$599,000
Tax Amount:
$11,502
Land Assessment:
$128,000
Build. Assessment:
$496,300
Total Assessment:
$624,300
Tax Rate:
1.93
Tax Year:
2025
Ownership Type:
Fee Simple
Listing Information
MLS ID:
4041222
List Date:
07-16-2026
Days On Market:
1
Listing Broker:
WEICHERT REALTORS
Listing Agent:
Denise Hoebee


Request More Information
Shawn and Diane Fox
RE/MAX American Dream
3108 Route 10 West
Denville, NJ 07834
Call: (973) 277-7853
Web: MorrisCountyLiving.com
