28 Brookside Pl
Livingston Twp, NJ 07039
Price: $1,285,000
GSMLS: 4041223Type: Single Family
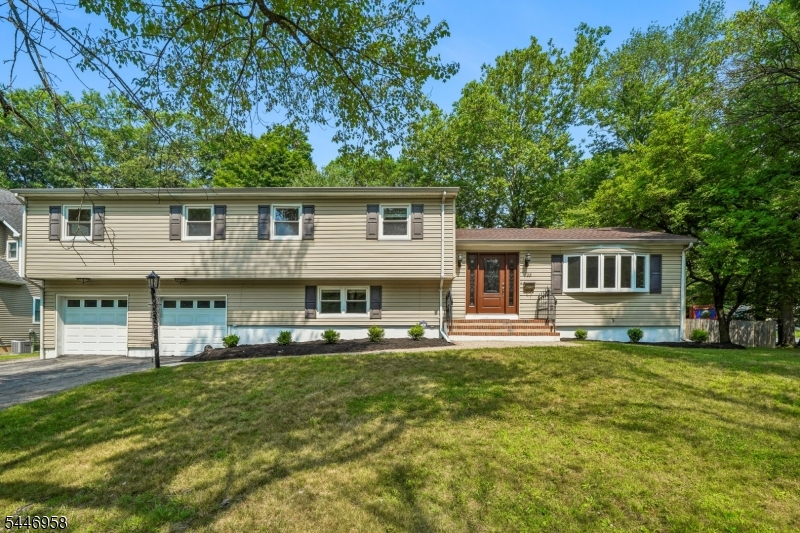
Style: Split Level
Beds: 4
Baths: 2 Full & 1 Half
Garage: 2-Car
Year Built: 1965
Acres: 0.43
Property Tax: $18,769
Description
Open House Saturday 12PM–2PM.
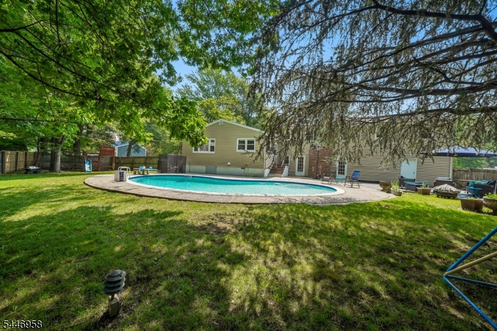
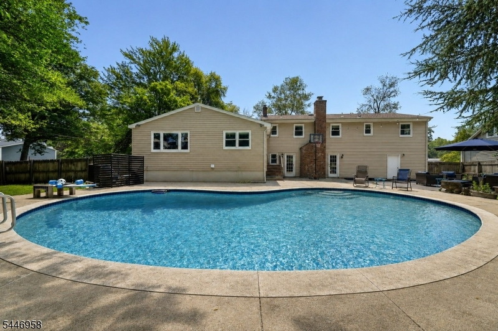
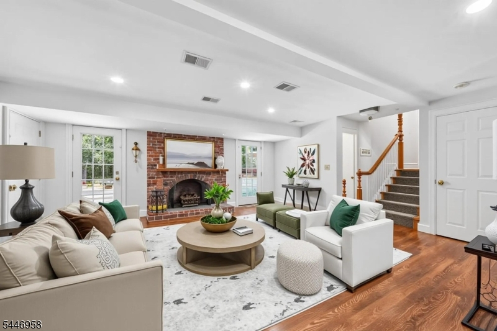
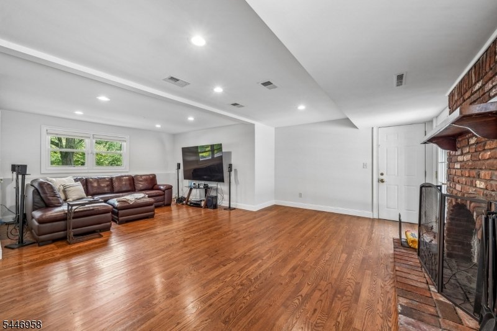
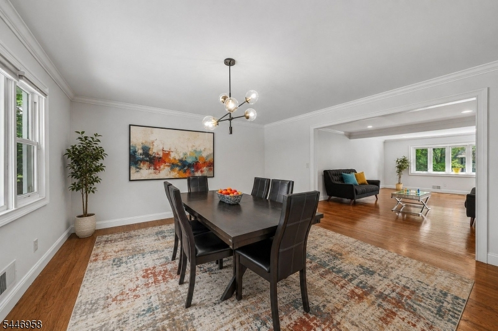
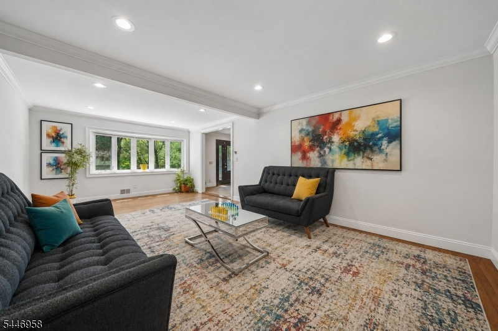
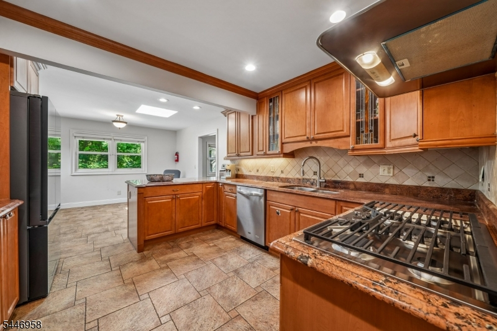
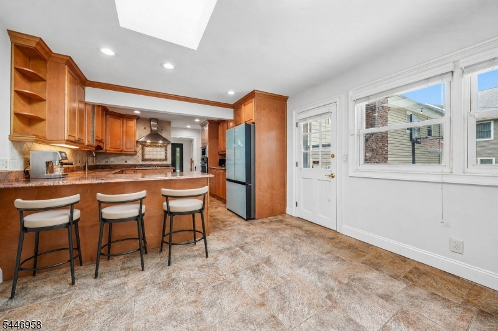
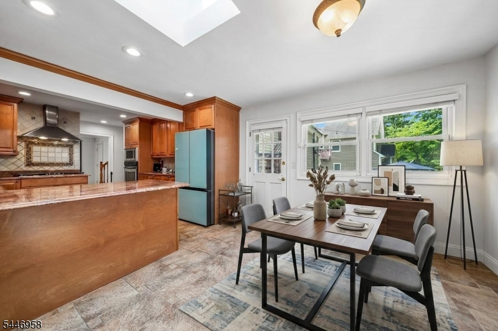
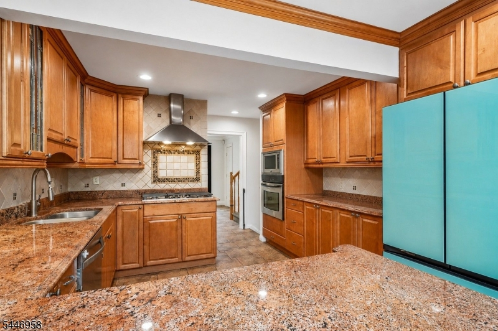
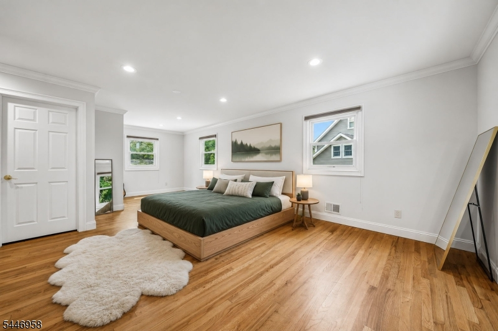
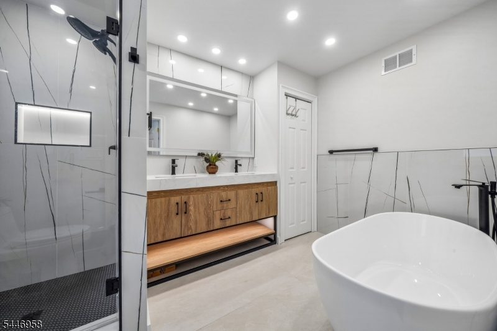
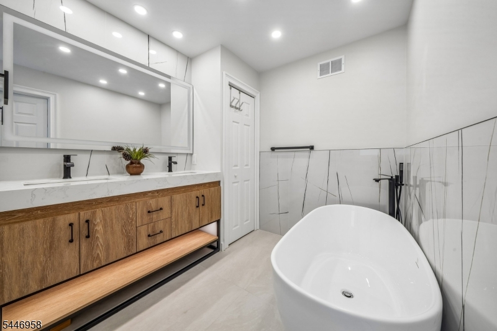
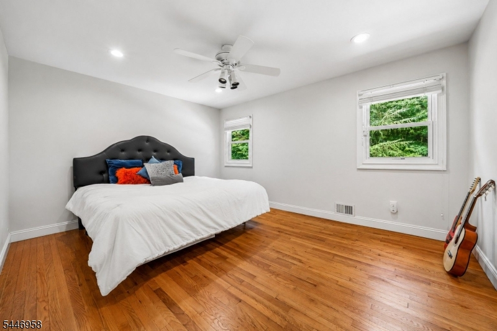
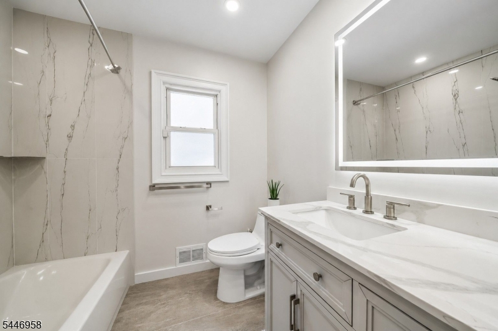
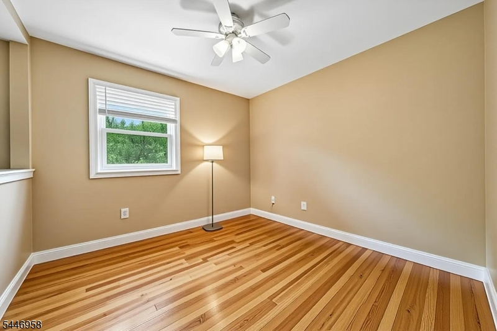
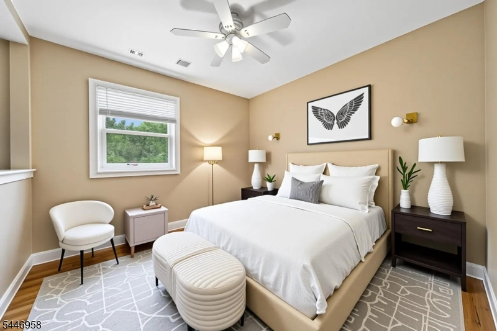
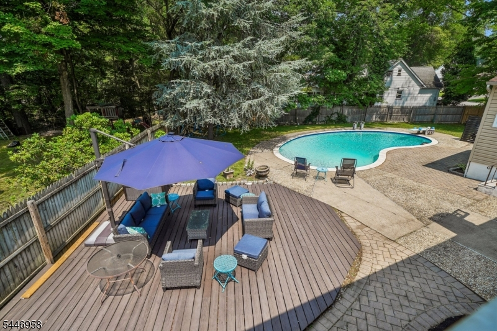
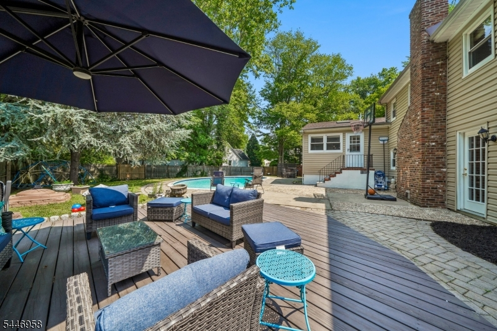
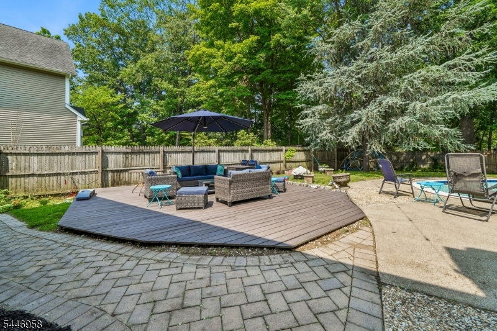
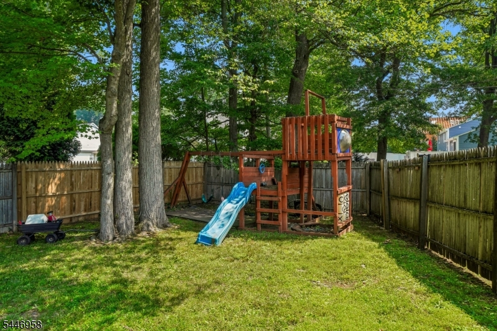
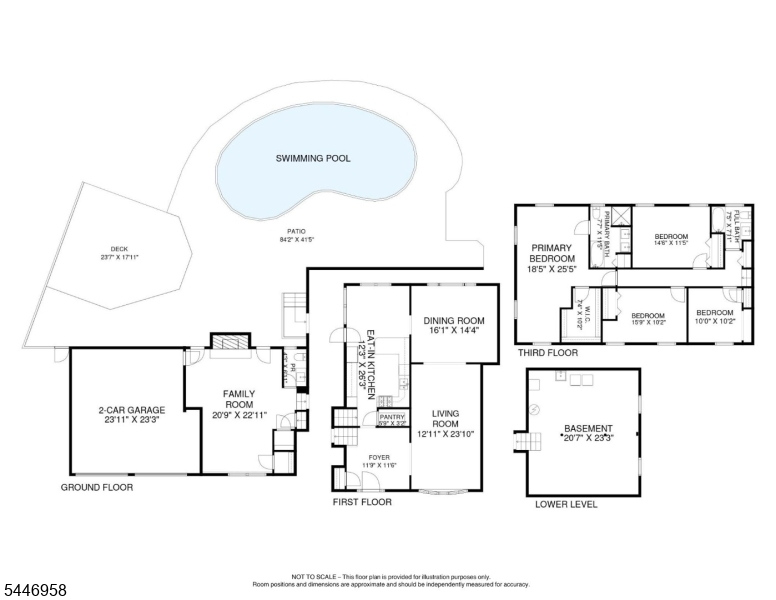
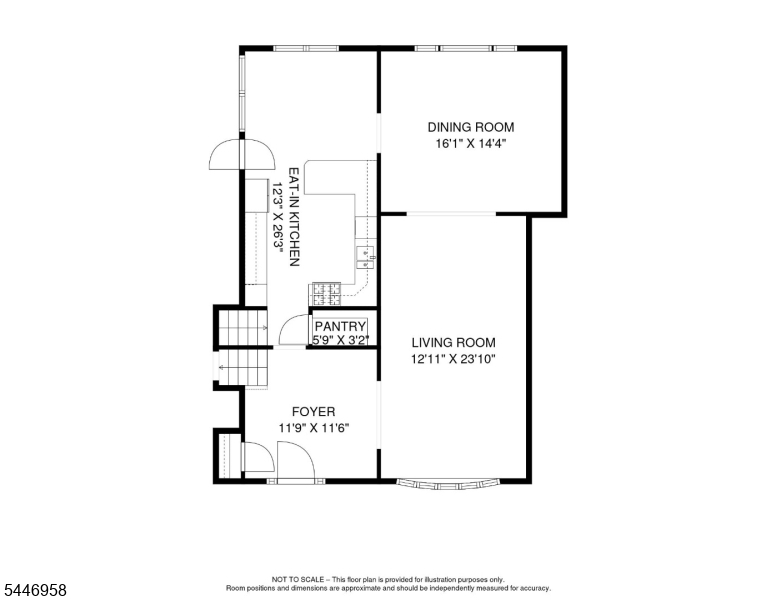
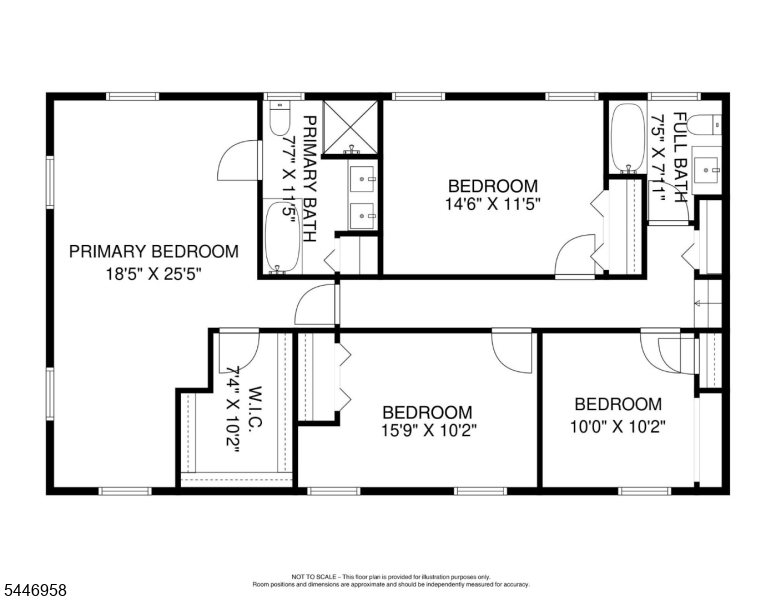
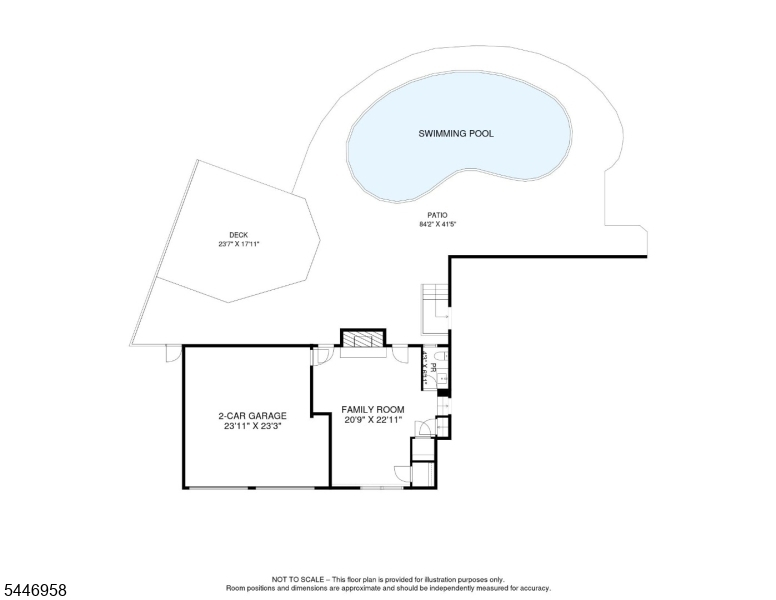
Best Summer in this TRUE BACKYARD RESORT with an inground HEATED gunnite DIAMOND BRITE POOL. Situated on a LEVEL .43-ACRE LOT this 2,800+ Sq Ft Split-Level offers comfortable living space on 3 Levels. Spacious Eat-In Kitchen features ample cabinetry, generous counter space, Walk-IN PANTRY and a sunny seperate eating area overlooking the PLAYABLE yard and POOL. A large Bay Window fills the spacious Living Room with natural light as it transitions seamlessly into the Dining Room. 2nd Level hosts all 4 bedrooms and 2 Full UPDATED Bathrooms. The Primary En-Suite ADDITION boasts a WALK-IN closet and a HGTV UPDATED SPA-LIKE Bath with Soaking Tub, Oversized Stall Shower and Double Vanity. COZY Family Room with Wood Burning Fireplace and 2 Walk-Outs to the Expansive Patio, Lounge area and Pool deck - PERFECT for ENTERTAINING! Ideally located in close proximity to top-rated Livingston High school, State-of-the-Art Public Library, Kings supermarket, and NYC transportation. Enjoy Life in Livingston!Rooms Sizes
Kitchen:
12x26 First
Dining Room:
16x14 First
Living Room:
12x23 First
Family Room:
20x22 Ground
Den:
n/a
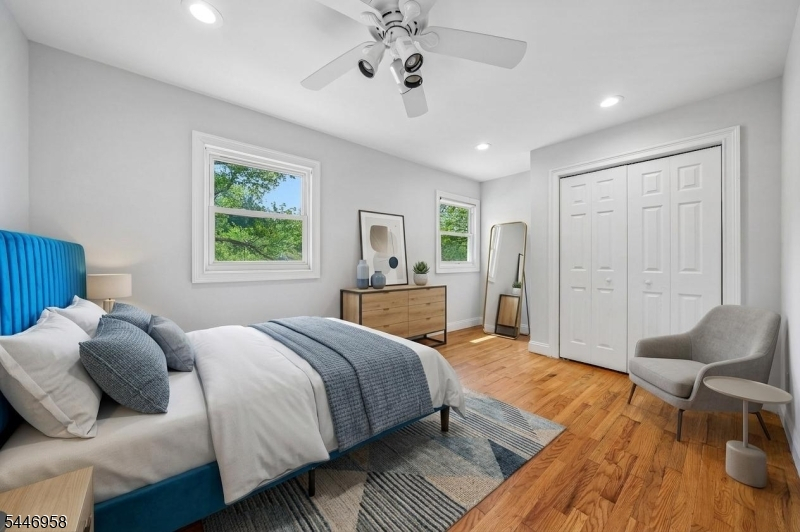
Bedroom 1:
18x25 Second
Bedroom 2:
14x11 Second
Bedroom 3:
15x10 Second
Bedroom 4:
10x10 Second
Room Levels
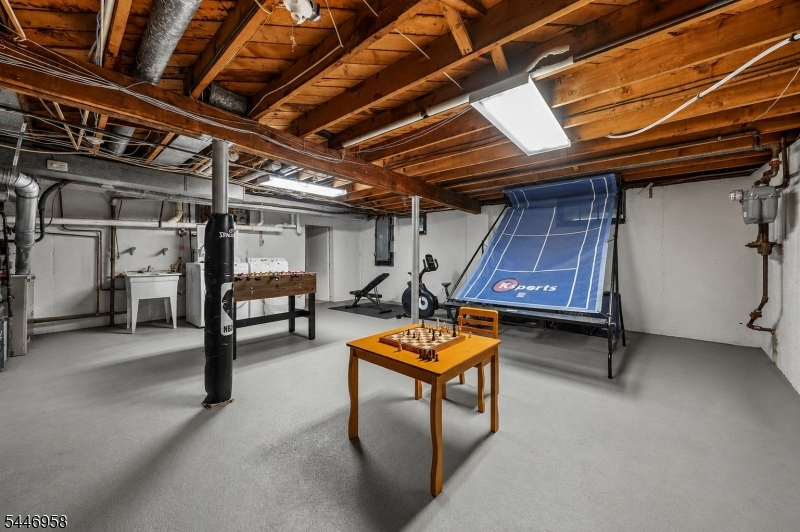
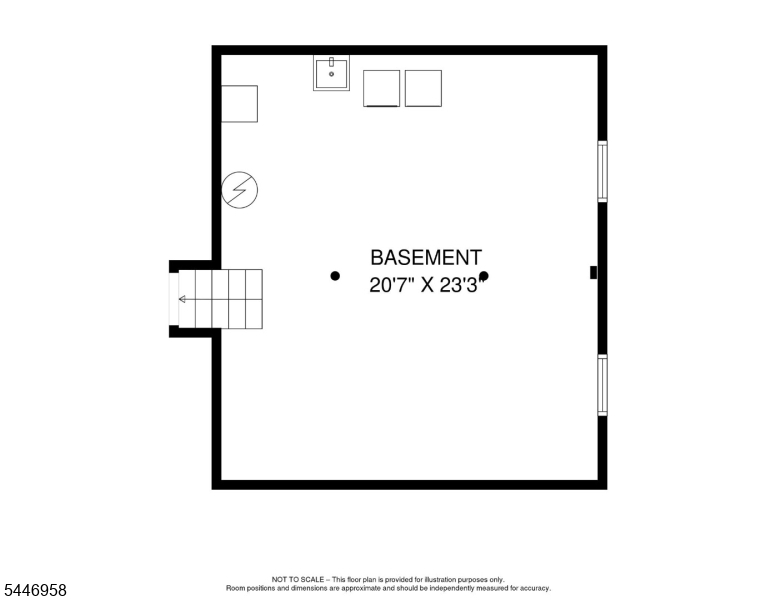
Basement:
Laundry Room, Rec Room
Ground:
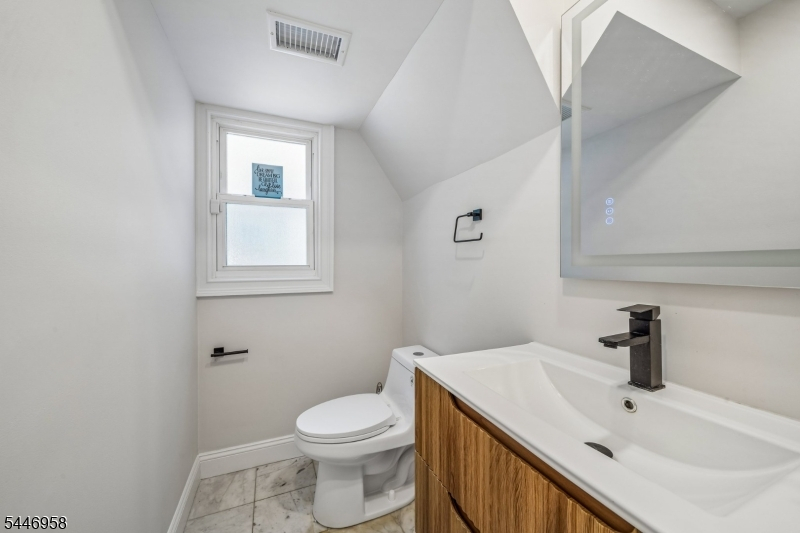
FamilyRm,GarEnter,PowderRm,Walkout
Level 1:
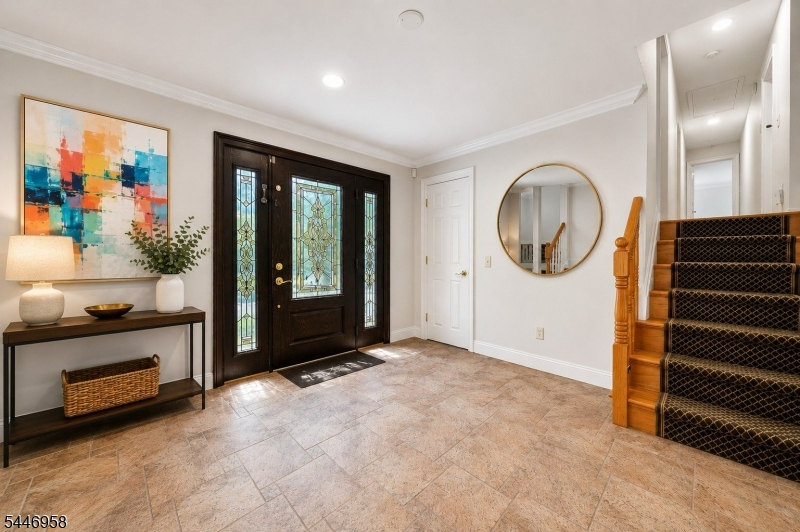
DiningRm,Foyer,Kitchen,LivingRm,Walkout
Level 2:
4 Or More Bedrooms, Bath Main, Bath(s) Other
Level 3:
n/a
Level Other:
n/a
Room Features
Kitchen:
Breakfast Bar, Eat-In Kitchen, Separate Dining Area
Dining Room:
Formal Dining Room
Master Bedroom:
Full Bath
Bath:
Soaking Tub, Stall Shower
Interior Features
Square Foot:
n/a
Year Renovated:
2026
Basement:
Yes - Unfinished
Full Baths:
2
Half Baths:
1
Appliances:
Carbon Monoxide Detector, Dishwasher, Disposal, Dryer, Microwave Oven, Range/Oven-Gas, Refrigerator, Sump Pump, Washer, Water Softener-Own
Flooring:
Tile, Wood
Fireplaces:
1
Fireplace:
Family Room, Wood Burning
Interior:
CODetect,FireExtg,SmokeDet,SoakTub,WlkInCls
Exterior Features
Garage Space:
2-Car
Garage:
Attached Garage
Driveway:
2 Car Width
Roof:
Asphalt Shingle
Exterior:
Vinyl Siding
Swimming Pool:
Yes
Pool:
Gunite, Heated, In-Ground Pool
Utilities
Heating System:
1 Unit, Forced Hot Air
Heating Source:
Electric, Gas-Natural
Cooling:
1 Unit, Central Air
Water Heater:
Gas
Water:
Public Water
Sewer:
Public Sewer
Services:
Garbage Included
Lot Features
Acres:
0.43
Lot Dimensions:
129X146
Lot Features:
Level Lot
School Information
Elementary:
n/a
Middle:
HERITAGE
High School:
LIVINGSTON
Community Information
County:
Essex
Town:
Livingston Twp.
Neighborhood:
COLLINS
Application Fee:
n/a
Association Fee:
n/a
Fee Includes:
n/a
Amenities:
Storage
Pets:
Yes
Financial Considerations
List Price:
$1,285,000
Tax Amount:
$18,769
Land Assessment:
$399,400
Build. Assessment:
$342,200
Total Assessment:
$741,600
Tax Rate:
2.53
Tax Year:
2025
Ownership Type:
Fee Simple
Listing Information
MLS ID:
4041223
List Date:
07-16-2026
Days On Market:
7
Listing Broker:
COLDWELL BANKER REALTY
Listing Agent:
Ellen Gonik


Request More Information
Shawn and Diane Fox
RE/MAX American Dream
3108 Route 10 West
Denville, NJ 07834
Call: (973) 277-7853
Web: MorrisCountyLiving.com
