13 Rockage Road
Warren Twp, NJ 07059
Price: $2,599,000
GSMLS: 4041273Type: Single Family
Style: Colonial
Beds: 5
Baths: 4 Full & 1 Half
Garage: 3-Car
Year Built: 2019
Acres: 1.50
Property Tax: $33,920
Description
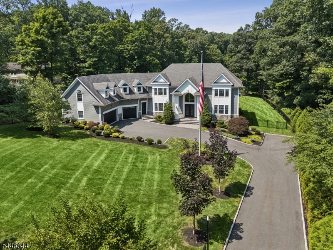
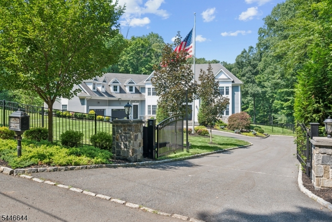
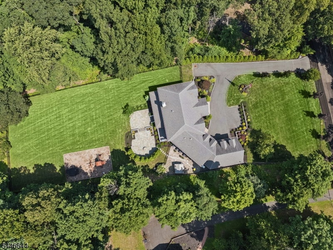
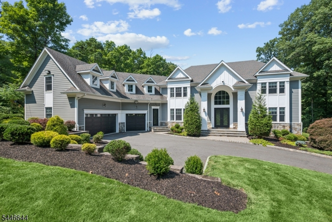
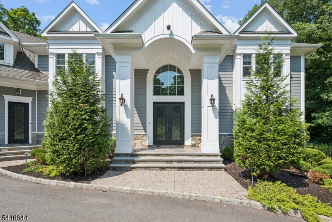
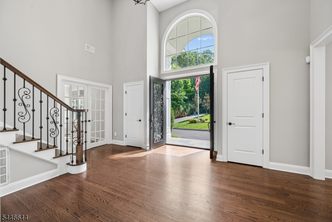
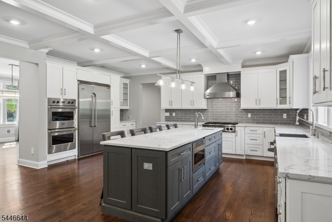
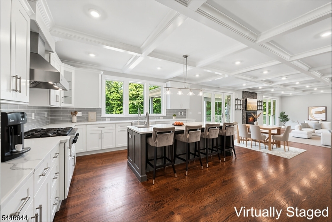
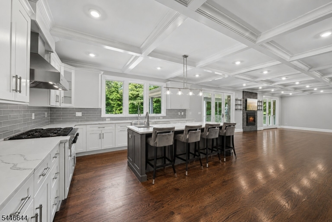
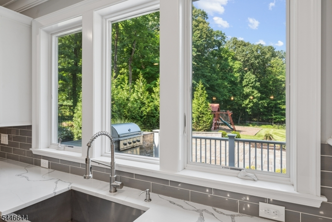
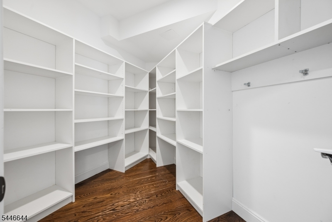
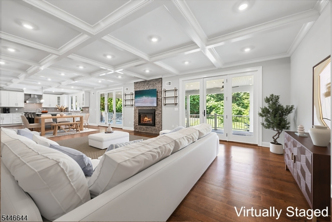
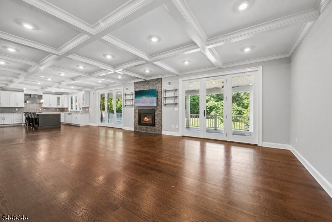
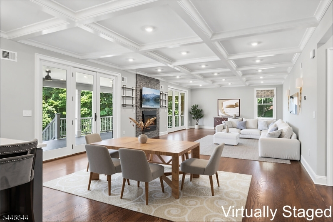
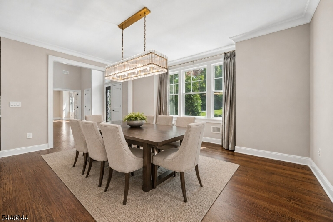
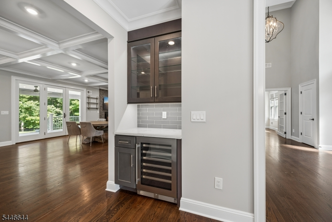
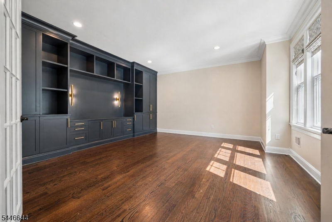
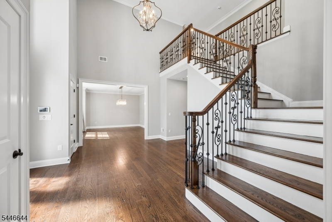
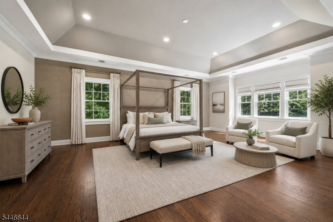
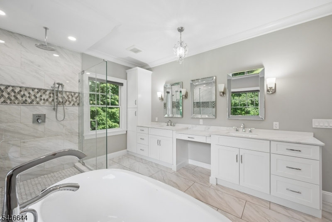
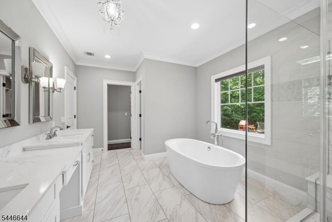
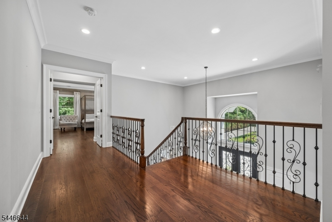
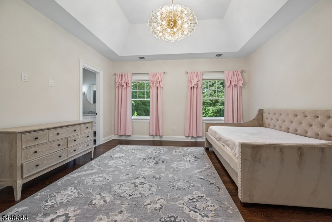
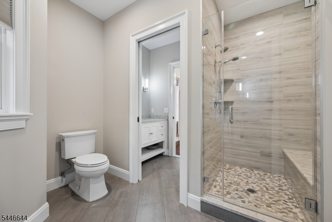
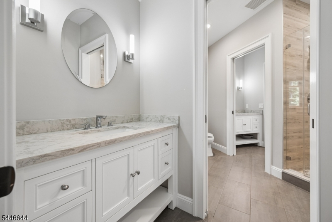
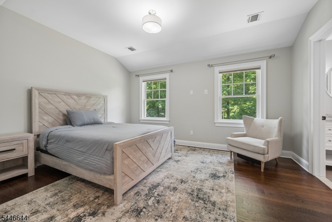
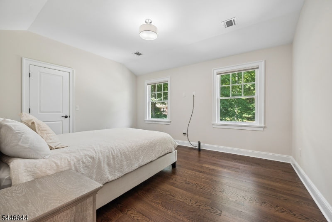
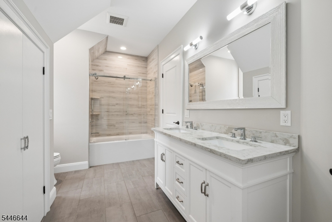
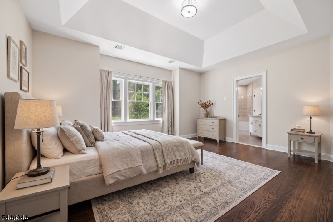
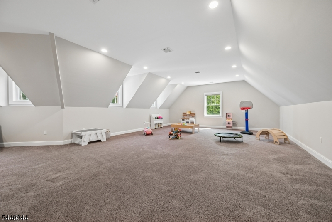
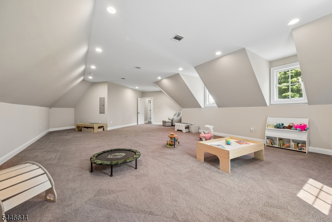
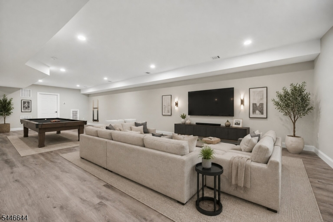
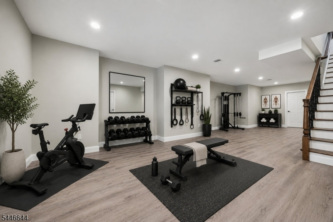
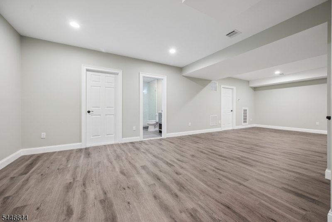
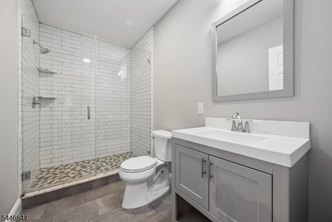
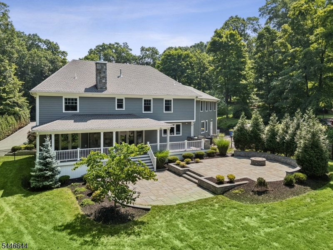
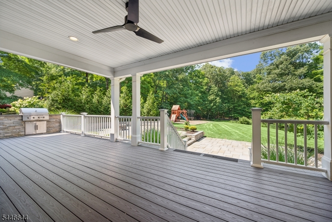
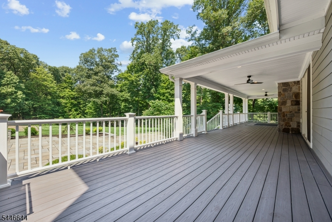
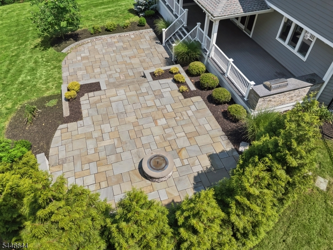
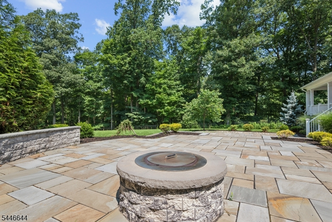
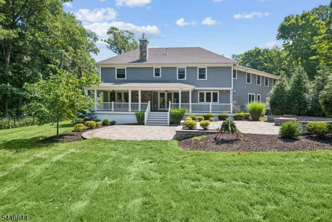
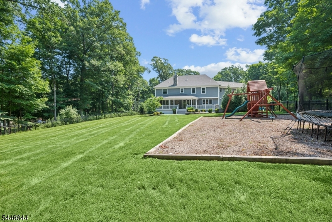
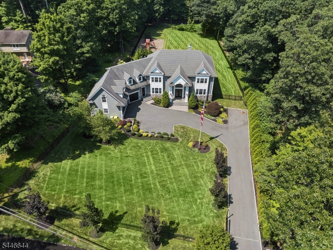
Exceptional gated estate, newly constructed in 2019, privately situated on 1.5 tree-lined acres in one of Warren's most prestigious neighborhoods. This custom-built luxury home showcases timeless architecture, HardiePlank siding, Azek trim, a custom iron front door, & an oversized 3.5-car garage. Rich hardwood floors, coffered ceilings, & designer finishes complement the open-concept layout. The chef's kitchen features professional-grade appliances, a large quartz island with built-in storage, glass tile backsplash, oversized walk-in pantry, & butler's pantry with wine refrigerator. A first-floor home office with custom built-ins offers the perfect work-from-home space. The spa-inspired primary suite includes a tray ceiling, two walk-in closets, & a luxurious bath with a freestanding soaking tub overlooking the private backyard through a picture window. Spacious bedrooms, large baths, & an upstairs bonus room provide exceptional flexibility. The finished lower level with a full bath is ideal for entertaining or a future media room or home gym. Outside, enjoy your private resort-style backyard with a covered porch, outdoor kitchen, custom bluestone patio, level fenced yard, play area, whole-house generator, and underground irrigation. Ideally located near The Pingry School, major highways, shopping, & dining, this extraordinary home offers luxury living at its finest. Don't miss this rare opportunity to own a modern luxury estate in one of Warren's most prestigious locations.
Rooms Sizes
Kitchen:
17x20 First
Dining Room:
18x15 First
Living Room:
n/a
Family Room:
35x18 First
Den:
n/a
Bedroom 1:
17x25 Second
Bedroom 2:
14x11 Second
Bedroom 3:
15x12
Bedroom 4:
15x15 Second
Room Levels
Basement:
Bath Main, Exercise Room, Rec Room, Storage Room, Utility Room
Ground:
n/a
Level 1:
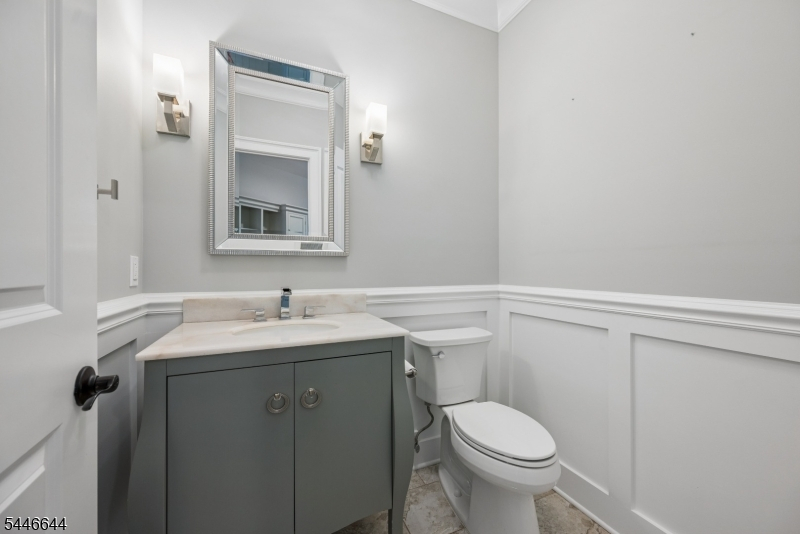
DiningRm,FamilyRm,Foyer,GarEnter,Kitchen,Laundry,MudRoom,Office,Pantry,Porch,PowderRm
Level 2:
4+Bedrms,BathMain,BathOthr,GameRoom
Level 3:
n/a
Level Other:
n/a
Room Features
Kitchen:
Center Island, Eat-In Kitchen, Pantry
Dining Room:
Formal Dining Room
Master Bedroom:
Full Bath, Sitting Room, Walk-In Closet
Bath:
Soaking Tub, Stall Shower
Interior Features
Square Foot:
5,235
Year Renovated:
n/a
Basement:
Yes - Finished, Full
Full Baths:
4
Half Baths:
1
Appliances:
Central Vacuum, Cooktop - Gas, Dishwasher, Disposal, Dryer, Generator-Built-In, Kitchen Exhaust Fan, Microwave Oven, Refrigerator, Sump Pump, Wall Oven(s) - Electric, Washer, Water Filter, Wine Refrigerator
Flooring:
Tile, Vinyl-Linoleum, Wood
Fireplaces:
1
Fireplace:
Family Room, Gas Fireplace
Interior:
BarDry,CODetect,FireExtg,CeilHigh,SecurSys,SmokeDet,SoakTub,StallShw,StallTub,WlkInCls,WndwTret
Exterior Features
Garage Space:
3-Car
Garage:
Additional 1/2 Car Garage, Attached Garage, Garage Door Opener, Oversize Garage
Driveway:
2 Car Width, Additional Parking, Blacktop, Fencing, Lighting
Roof:
Composition Shingle
Exterior:
Composition Siding, Stone
Swimming Pool:
No
Pool:
n/a
Utilities
Heating System:
4+ Units, Forced Hot Air, Multi-Zone
Heating Source:
Gas-Natural
Cooling:
4+ Units, Central Air, Multi-Zone Cooling
Water Heater:
Gas
Water:
Public Water
Sewer:
Public Sewer
Services:
Cable TV Available, Fiber Optic Available, Garbage Extra Charge
Lot Features
Acres:
1.50
Lot Dimensions:
n/a
Lot Features:
Level Lot
School Information
Elementary:
CENTRAL
Middle:
MIDDLE
High School:
WHRHS
Community Information
County:
Somerset
Town:
Warren Twp.
Neighborhood:
n/a
Application Fee:
n/a
Association Fee:
n/a
Fee Includes:
n/a
Amenities:
n/a
Pets:
n/a
Financial Considerations
List Price:
$2,599,000
Tax Amount:
$33,920
Land Assessment:
$399,000
Build. Assessment:
$1,663,200
Total Assessment:
$2,062,200
Tax Rate:
1.75
Tax Year:
2025
Ownership Type:
Fee Simple
Listing Information
MLS ID:
4041273
List Date:
07-16-2026
Days On Market:
51
Listing Broker:
COMPASS NEW JERSEY, LLC
Listing Agent:
Ashley Freitas


Request More Information
Shawn and Diane Fox
RE/MAX American Dream
3108 Route 10 West
Denville, NJ 07834
Call: (973) 277-7853
Web: MorrisCountyLiving.com
