254 Franklin St
Bloomfield Twp, NJ 07003
Price: $849,000
GSMLS: 4041285Type: Multi-Family
Style: 3-Three Story
Total Units: 3
Beds: 8
Baths: 4 Full
Garage: 2-Car
Year Built: 1922
Acres: 0.09
Property Tax: $13,533
Description
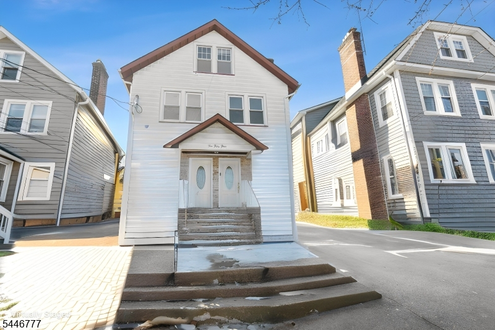
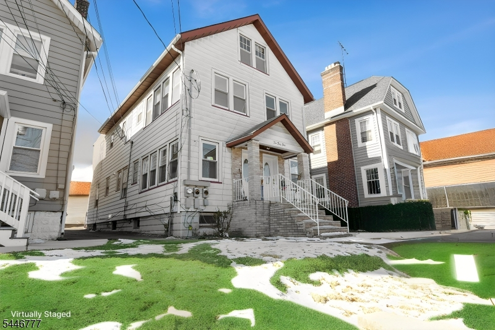
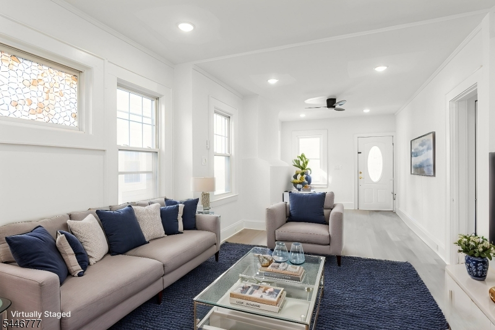
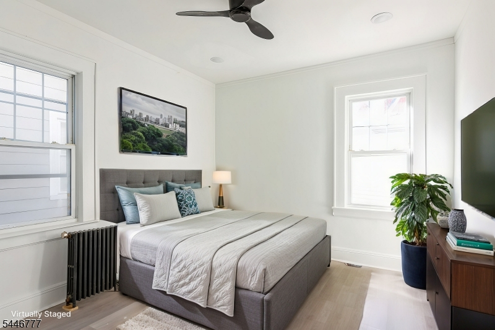
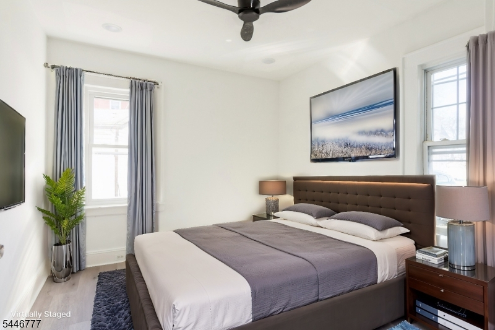
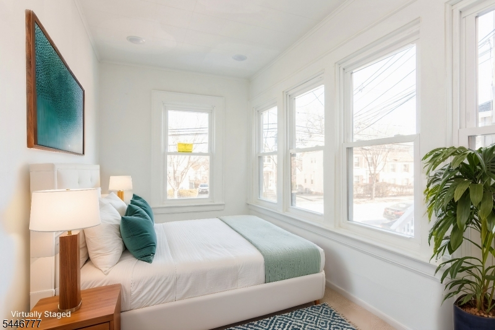
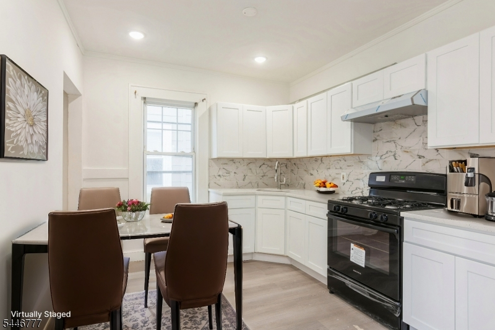
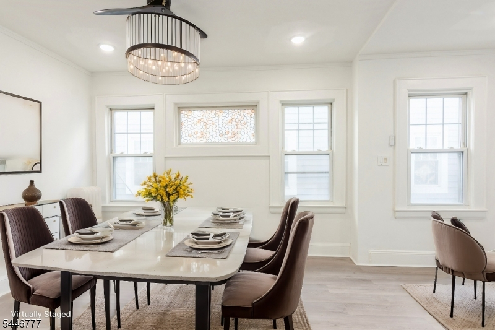
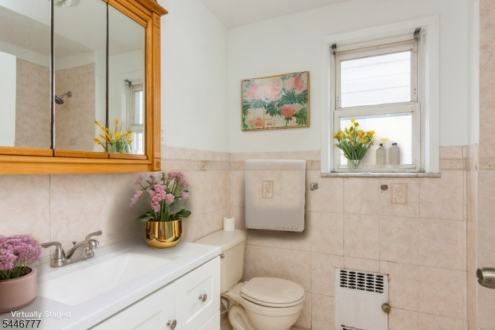
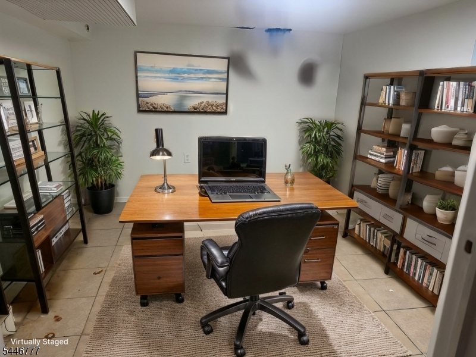
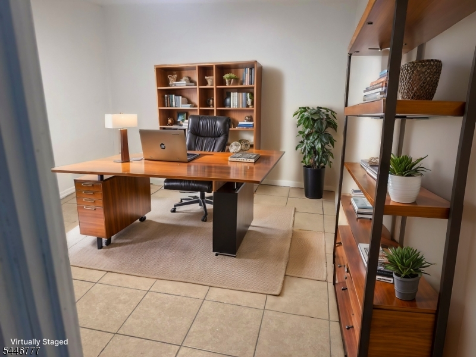
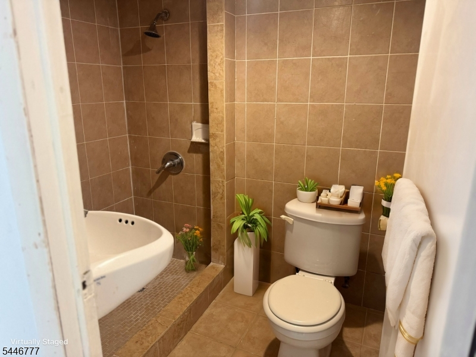
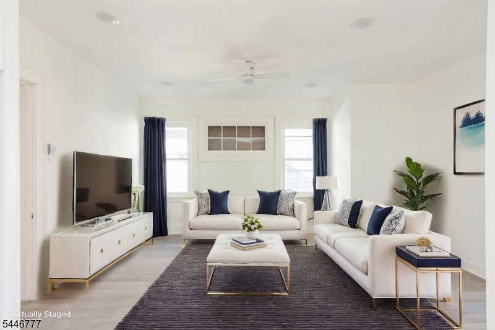
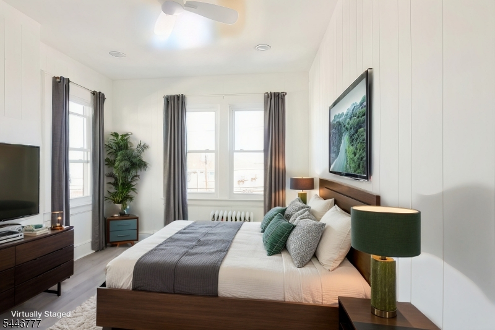
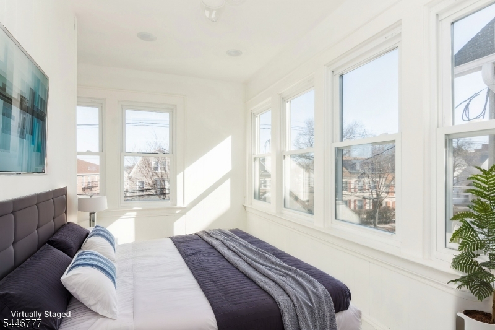
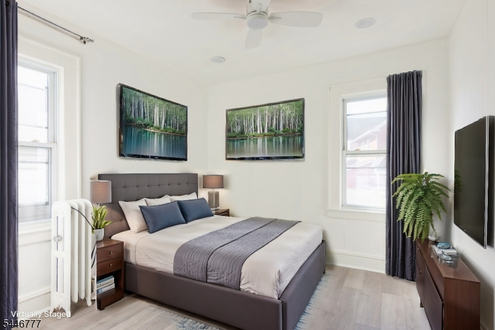
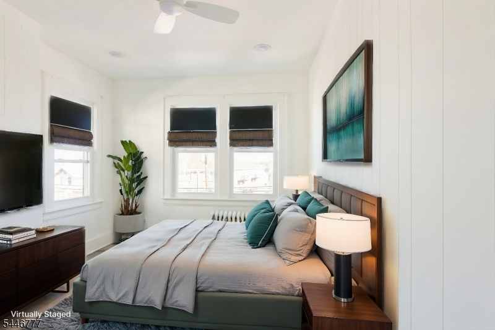
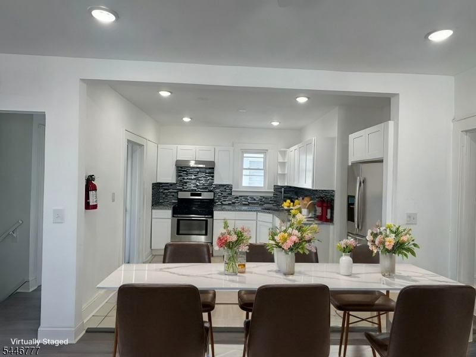
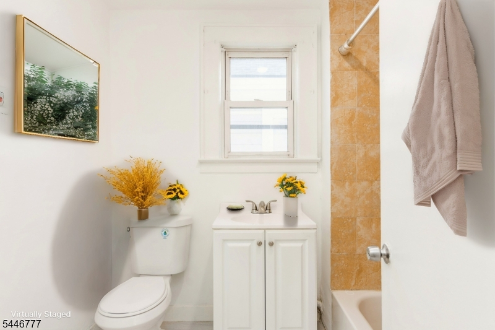
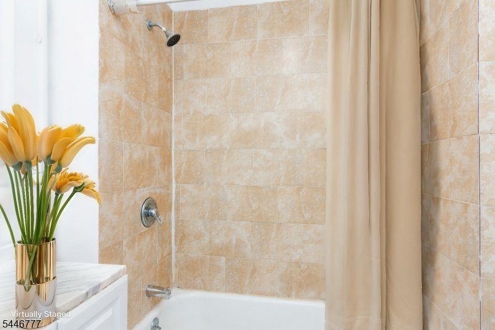
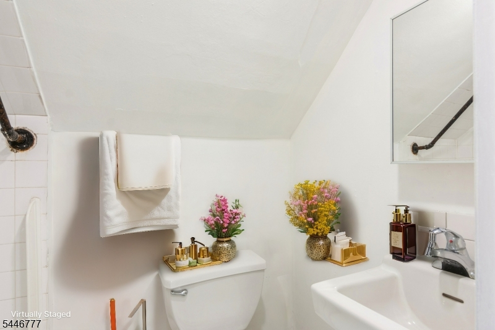
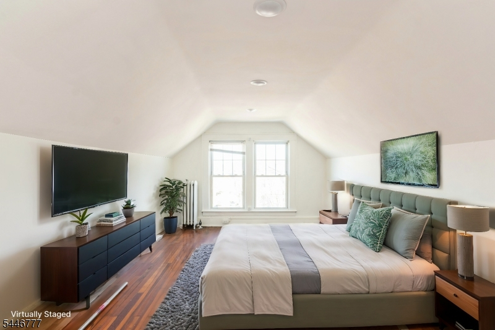
Beautifully maintained 2-family home in the highly sought-after Bloomfield, NJ neighborhood. Renovated in 2024, the property features new flooring, recessed lighting, updated kitchen, fresh interior paint, and renovated bathrooms. New Heating and water Boiler This spacious home offers a total of 8 bedrooms, with 3 & 5 bedrooms in each main unit, making it an excellent opportunity for owner-occupants or investors seeking strong rental income potential. Each main unit includes a full bathroom, while the finished basement and finished attic each have their own full bathroom, providing exceptional flexibility for extended living, recreation, a home office, or additional living space (subject to local regulations). Additional highlights include an oversized garage and a private driveway with rear access from the side street, offering ample off-street parking. Conveniently located near major highways, public transportation, shopping, restaurants, parks, and schools, this property combines space, functionality, and an outstanding location. Don't miss this exceptional opportunity to own a versatile, income-producing property in one of Bloomfield's most desirable neighborhoods. Disclaimer: All photos are virtually staged and are for illustrative purposes only. They are intended to help visualize the property's potential and may not accurately represent the current condition or furnishings
General Info
Style:
3-Three Story
SqFt Building:
n/a
Total Rooms:
12
Basement:
Yes - Finished
Interior:
n/a
Roof:
Asphalt Shingle
Exterior:
Aluminum Siding
Lot Size:
31 X 131
Lot Desc:
n/a
Parking
Garage Capacity:
2-Car
Description:
Detached Garage
Parking:
1 Car Width
Spaces Available:
3
Unit 1
Bedrooms:
3
Bathrooms:
2
Total Rooms:
5
Room Description:
Bedrooms, Eat-In Kitchen, Kitchen, Living Room
Levels:
1
Square Foot:
n/a
Fireplaces:
n/a
Appliances:
CarbMDet,CeilFan,CookGas,KitExhFn,Microwav,RgOvGas,Refrig,SmokeDet
Utilities:
Owner Pays Gas, Owner Pays Heat, Owner Pays Water, Tenant Pays Electric
Handicap:
No
Unit 2
Bedrooms:
4
Bathrooms:
2
Total Rooms:
6
Room Description:
Bedrooms, Eat-In Kitchen, Kitchen, Living Room
Levels:
2
Square Foot:
n/a
Fireplaces:
n/a
Appliances:
CarbMDet,CeilFan,CookGas,KitExhFn,Microwav,RgOvGas,Refrig,SmokeDet
Utilities:
Owner Pays Gas, Owner Pays Heat, Owner Pays Water, Tenant Pays Electric
Handicap:
No
Unit 3
Bedrooms:
1
Bathrooms:
1
Total Rooms:
2
Room Description:
Bedrooms
Levels:
3
Square Foot:
n/a
Fireplaces:
n/a
Appliances:
Carbon Monoxide Detector, Ceiling Fan(s), Smoke Detector
Utilities:
Owner Pays Gas, Owner Pays Heat, Owner Pays Water, Tenant Pays Electric
Handicap:
No
Unit 4
Bedrooms:
n/a
Bathrooms:
n/a
Total Rooms:
n/a
Room Description:
n/a
Levels:
n/a
Square Foot:
n/a
Fireplaces:
n/a
Appliances:
n/a
Utilities:
n/a
Handicap:
n/a
Utilities
Heating:
Radiators - Steam
Heating Fuel:
Gas-Natural
Cooling:
Ceiling Fan, Window A/C(s)
Water Heater:
Gas
Water:
Public Water
Sewer:
Public Sewer
Utilities:
Electric, Gas-Natural
Services:
n/a
School Information
Elementary:
n/a
Middle:
n/a
High School:
n/a
Community Information
County:
Essex
Town:
Bloomfield Twp.
Neighborhood:
n/a
Financial Considerations
List Price:
$849,000
Tax Amount:
$13,533
Land Assessment:
$106,500
Build. Assessment:
$281,400
Total Assessment:
$387,900
Tax Rate:
3.49
Tax Year:
2025
Listing Information
MLS ID:
4041285
List Date:
07-16-2026
Days On Market:
2
Listing Broker:
GILD REALTY
Listing Agent:
Shantilal N. Patel


Request More Information
Shawn and Diane Fox
RE/MAX American Dream
3108 Route 10 West
Denville, NJ 07834
Call: (973) 277-7853
Web: MorrisCountyLiving.com
