57 Independence Way
Morris Twp, NJ 07960
Price: $849,000
GSMLS: 4041305Type: Condo/Townhouse/Co-op
Style: Townhouse-Interior
Beds: 3
Baths: 3 Full & 1 Half
Garage: 1-Car
Year Built: 1981
Acres: 0.07
Property Tax: $9,462
Description
Open House Today 12PM–3PM.
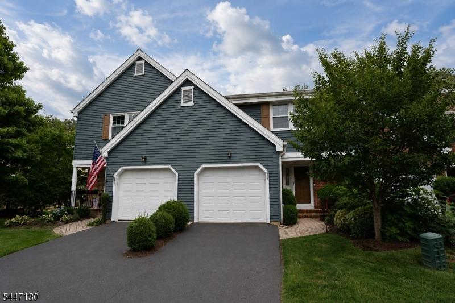
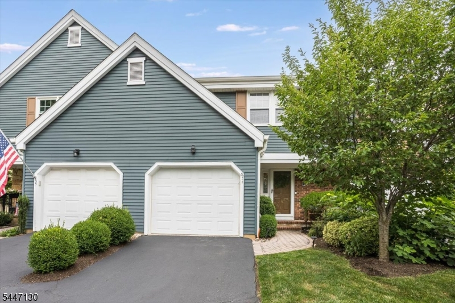
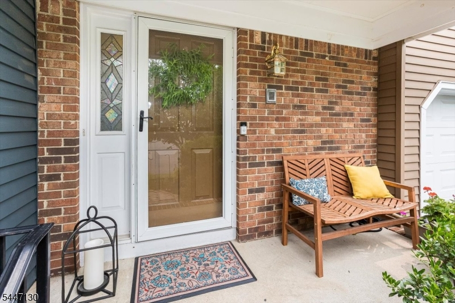
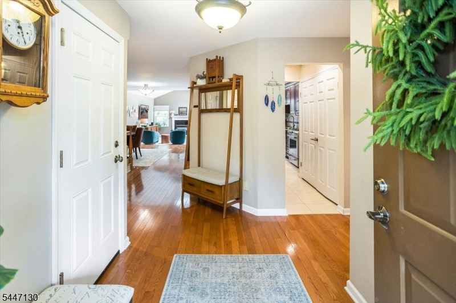
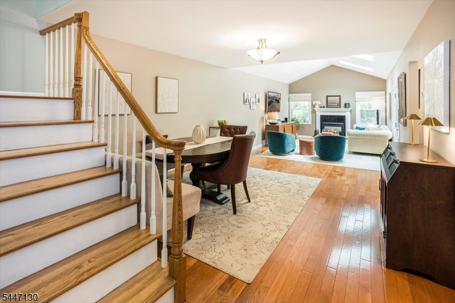
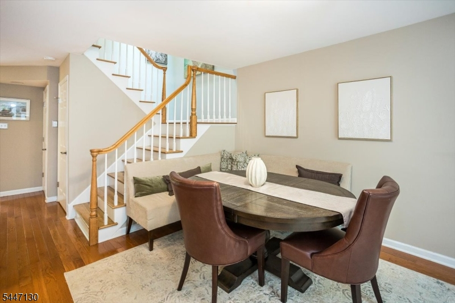
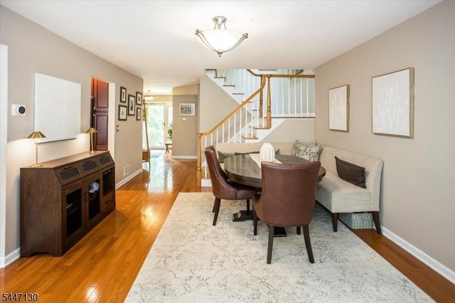
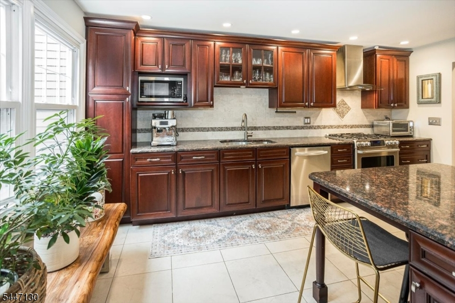
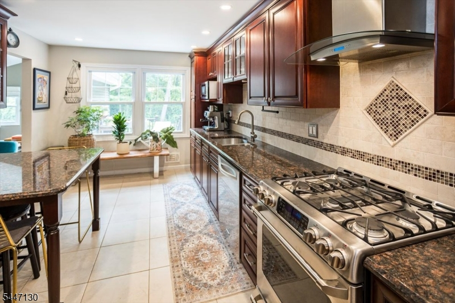
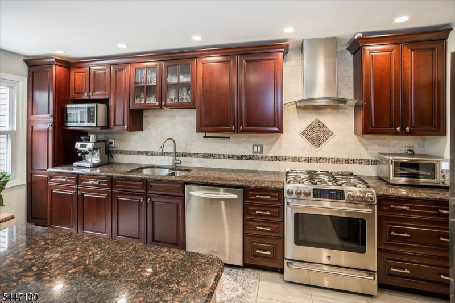
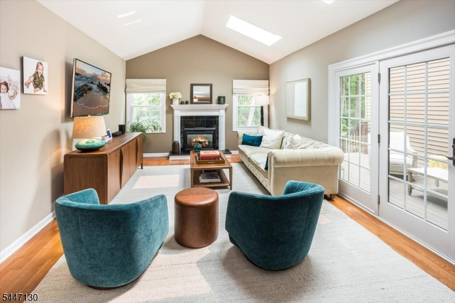
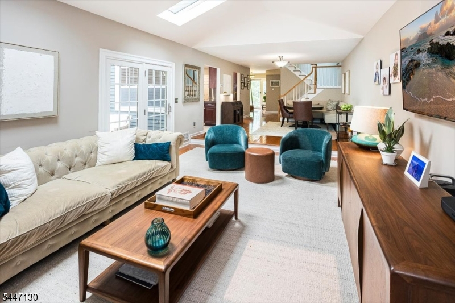
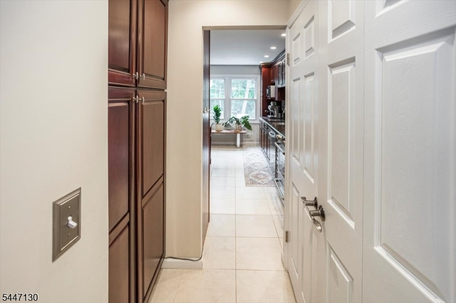
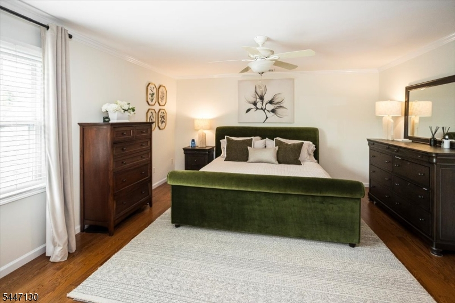
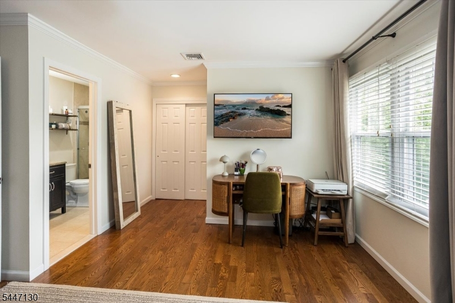
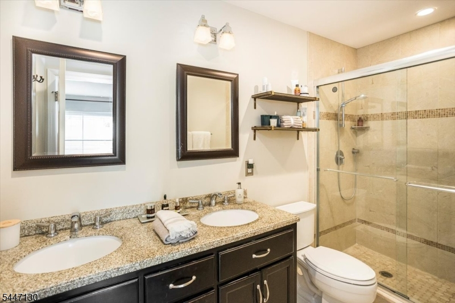
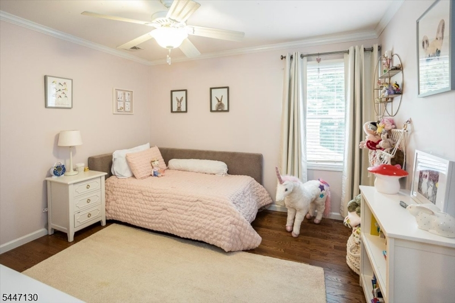
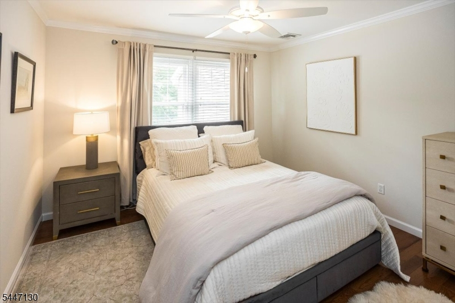
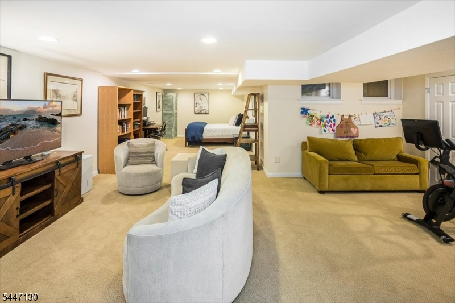
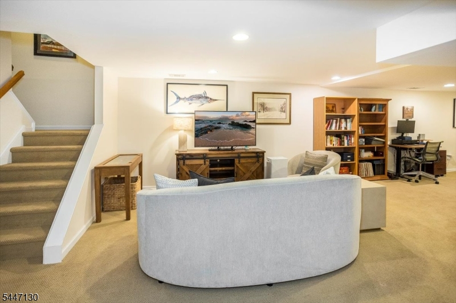
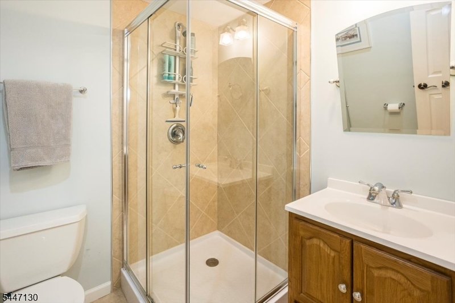
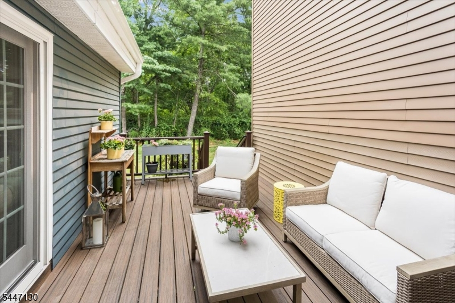
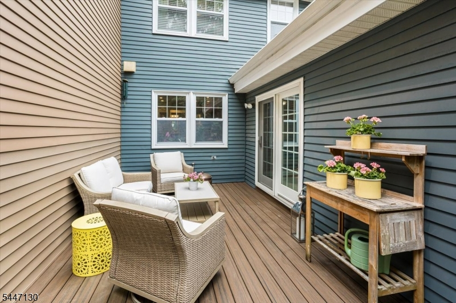
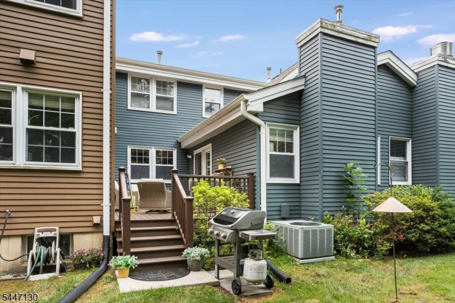
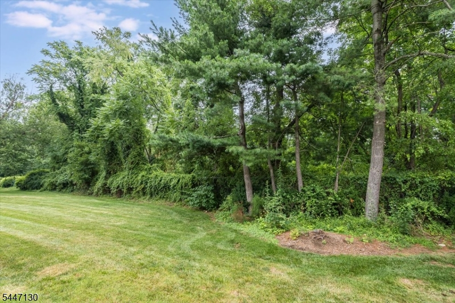
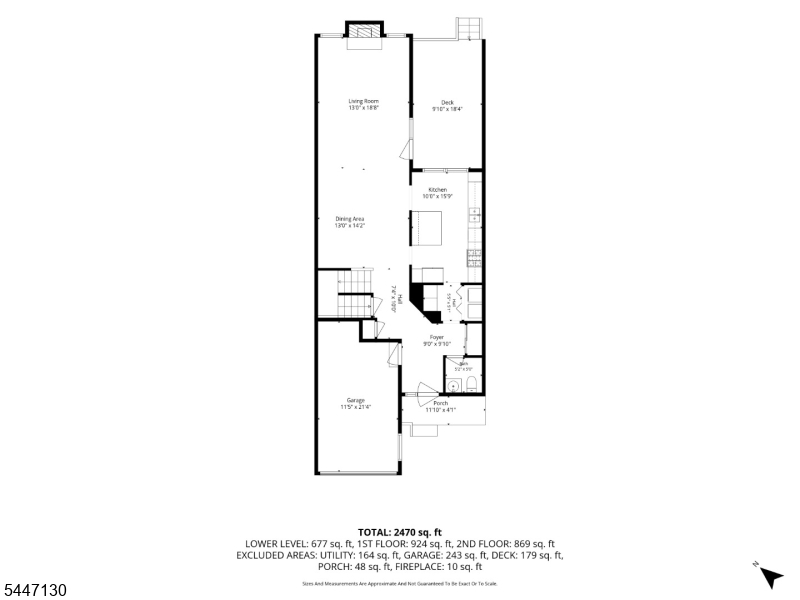
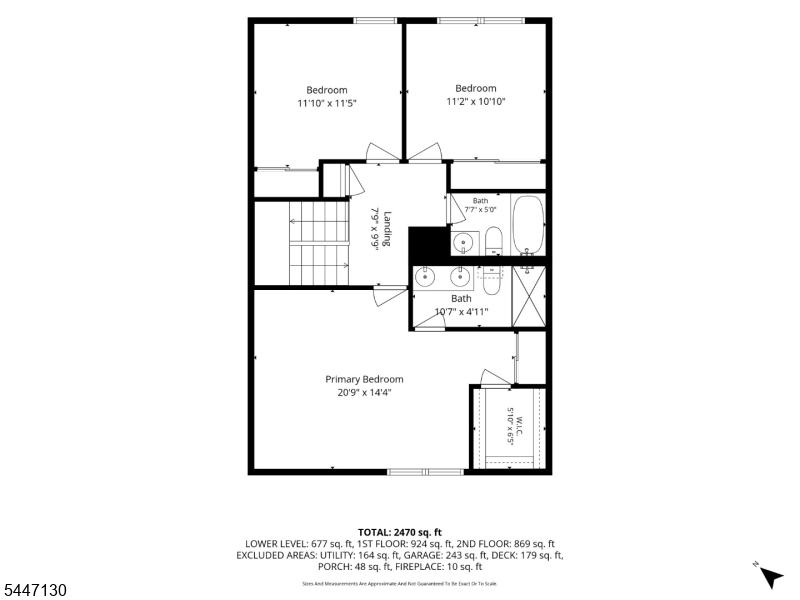
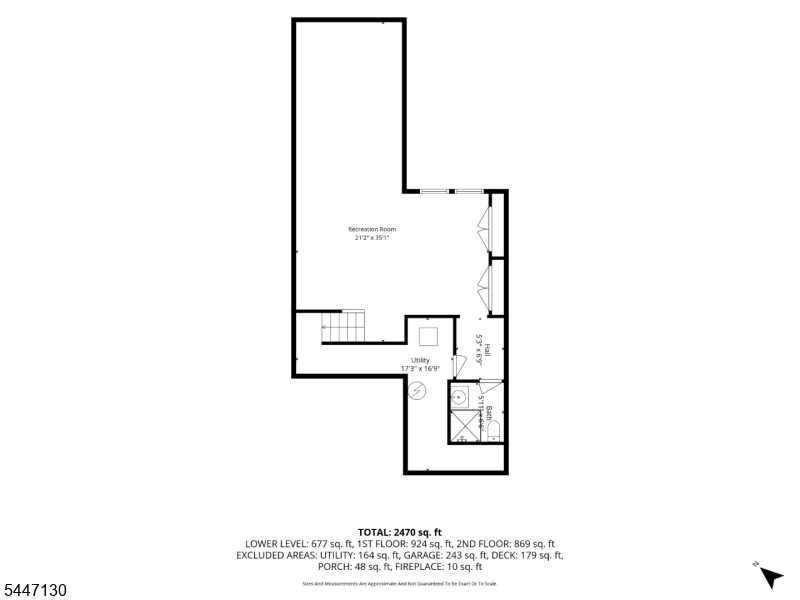
Modern elegance describes this beautifully updated, turnkey 3-bedroom, 3.1-bath townhome located in the highly sought-after Liberty Green development. Situated in the most private section of the complex, this home backs to serene forestry, offering peaceful views and no rear neighbors. Every inch has been thoughtfully updated with elevated finishes and attention to detail. The gourmet, eat-in kitchen features 42" cabinetry, stone counters, and elevated SS appliances. The large formal dining room overlooks the spacious living room with soaring ceilings, skylights, and a gas fireplace, perfect for both entertaining and everyday living. French doors off the LR lead to the expanded TREX deck and private backyard area. Upstairs, you find a spacious primary suite featuring a walk-in closet, double closet, and luxurious en suite bath. Two additional amply sized bedrooms and a full bath complete this level. Additional highlights include an oversized fully finished basement with a rare full bathroom, hardwood floors on the first and second levels, and an attached garage. This home offers unmatched convenience, with a private walking path leading directly to Convent Station, providing a seamless commute to Penn Station. The community also features tennis and pickleball courts for residents to enjoy. Close to Morristown's restaurants, shopping, and entertainment, this exceptional home presents a rare opportunity to own a truly move-in-ready residence in a prime location.Rooms Sizes
Kitchen:
11x22 First
Dining Room:
13x15 First
Living Room:
13x19 First
Family Room:
n/a
Den:
n/a
Bedroom 1:
21x14 Second
Bedroom 2:
11x12 Second
Bedroom 3:
11x16 Second
Bedroom 4:
n/a
Room Levels
Basement:
Bath(s) Other, Rec Room
Ground:
n/a
Level 1:
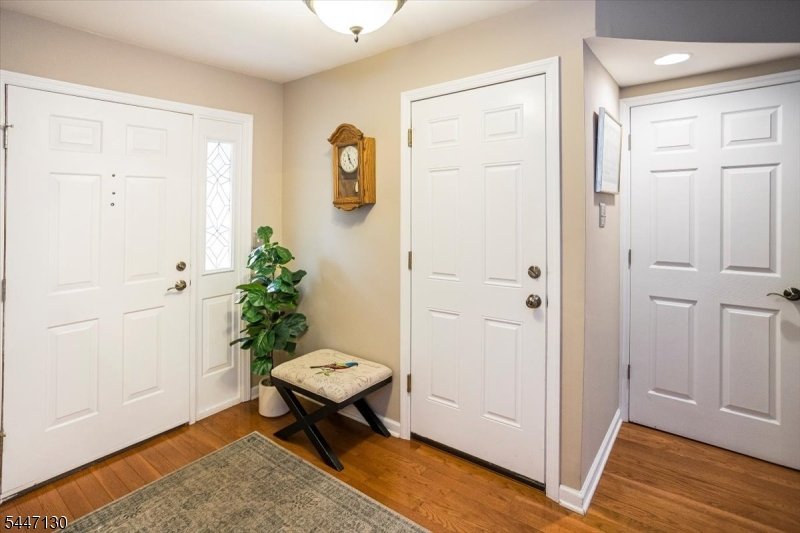
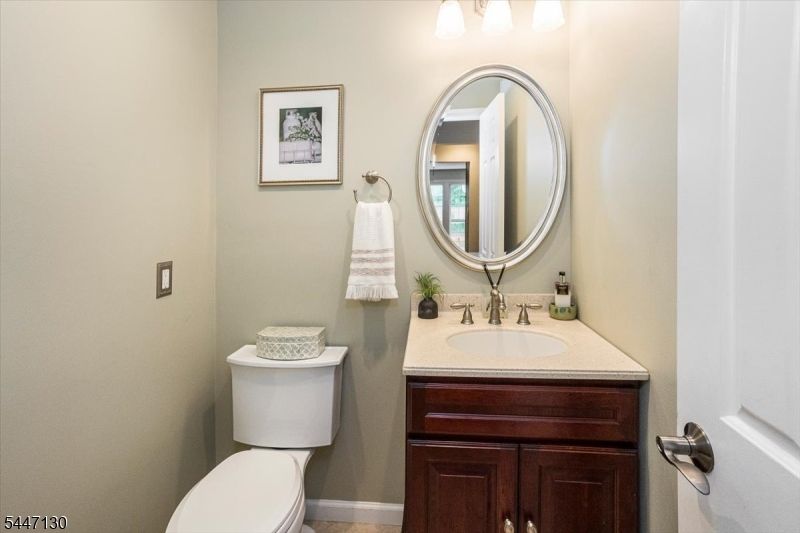
DiningRm,Foyer,GarEnter,Kitchen,Laundry,LivingRm,PowderRm
Level 2:
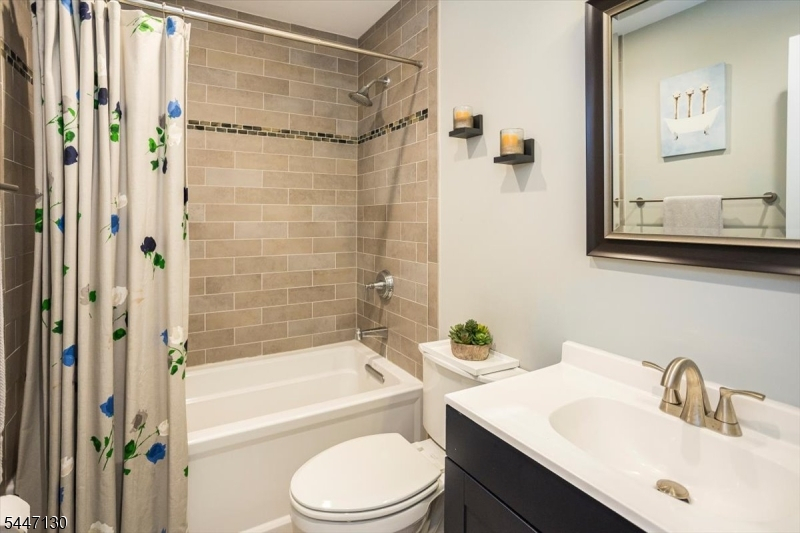
3 Bedrooms, Bath Main, Bath(s) Other
Level 3:
n/a
Level Other:
n/a
Room Features
Kitchen:
Breakfast Bar, Center Island, Eat-In Kitchen
Dining Room:
Formal Dining Room
Master Bedroom:
Full Bath, Walk-In Closet
Bath:
Stall Shower
Interior Features
Square Foot:
n/a
Year Renovated:
n/a
Basement:
Yes - Finished, Full
Full Baths:
3
Half Baths:
1
Appliances:
Carbon Monoxide Detector, Central Vacuum, Dishwasher, Dryer, Kitchen Exhaust Fan, Microwave Oven, Range/Oven-Gas, Refrigerator, Self Cleaning Oven, Washer, Water Softener-Own
Flooring:
Carpeting, Tile, Wood
Fireplaces:
1
Fireplace:
Gas Fireplace, Living Room
Interior:
CODetect,AlrmFire,CeilHigh,Skylight,StallTub,WlkInCls
Exterior Features
Garage Space:
1-Car
Garage:
Attached,DoorOpnr,InEntrnc,OnStreet
Driveway:
Blacktop
Roof:
Asphalt Shingle
Exterior:
Aluminum Siding
Swimming Pool:
No
Pool:
n/a
Utilities
Heating System:
1 Unit, Forced Hot Air
Heating Source:
Gas-Natural
Cooling:
1 Unit, Central Air
Water Heater:
Gas
Water:
Public Water
Sewer:
Public Sewer
Services:
Cable TV Available, Fiber Optic Available, Garbage Included
Lot Features
Acres:
0.07
Lot Dimensions:
n/a
Lot Features:
Level Lot, Open Lot, Wooded Lot
School Information
Elementary:
Woodland School (K-2)
Middle:
Frelinghuysen Middle School (6-8)
High School:
Morristown High School (9-12)
Community Information
County:
Morris
Town:
Morris Twp.
Neighborhood:
Liberty Green
Application Fee:
n/a
Association Fee:
$425 - Monthly
Fee Includes:
Maintenance-Common Area, Maintenance-Exterior, Snow Removal, Trash Collection
Amenities:
Jogging/Biking Path, Tennis Courts
Pets:
Yes
Financial Considerations
List Price:
$849,000
Tax Amount:
$9,462
Land Assessment:
$243,700
Build. Assessment:
$237,100
Total Assessment:
$480,800
Tax Rate:
1.97
Tax Year:
2025
Ownership Type:
Condominium
Listing Information
MLS ID:
4041305
List Date:
07-16-2026
Days On Market:
2
Listing Broker:
WEICHERT REALTORS
Listing Agent:
Alison B. Stewart





Request More Information
Shawn and Diane Fox
RE/MAX American Dream
3108 Route 10 West
Denville, NJ 07834
Call: (973) 277-7853
Web: MorrisCountyLiving.com
