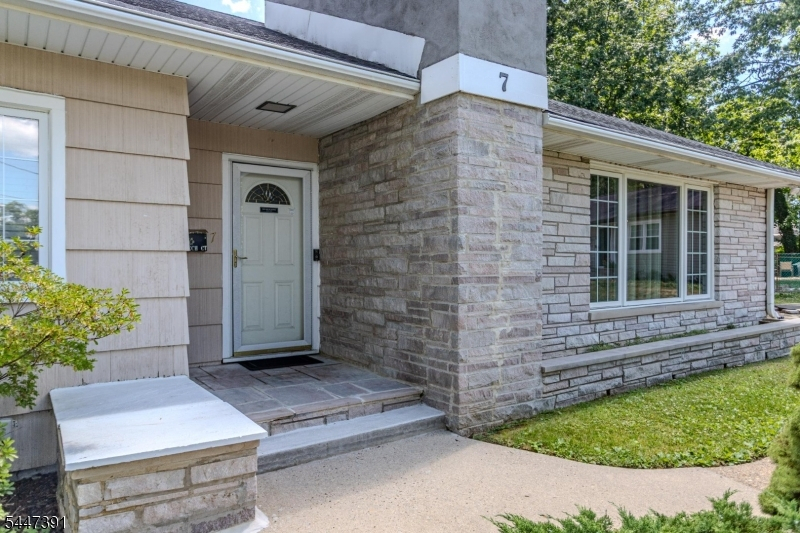
7 White Beech Ct
Ewing Twp, NJ 08618
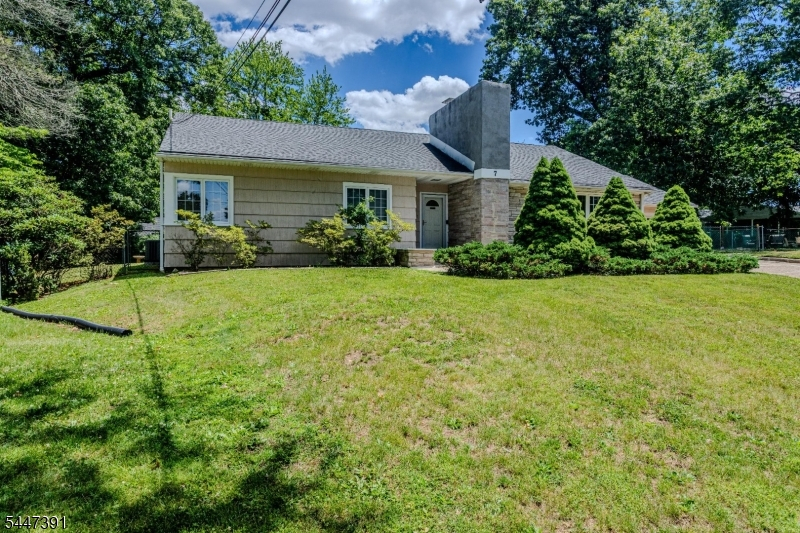
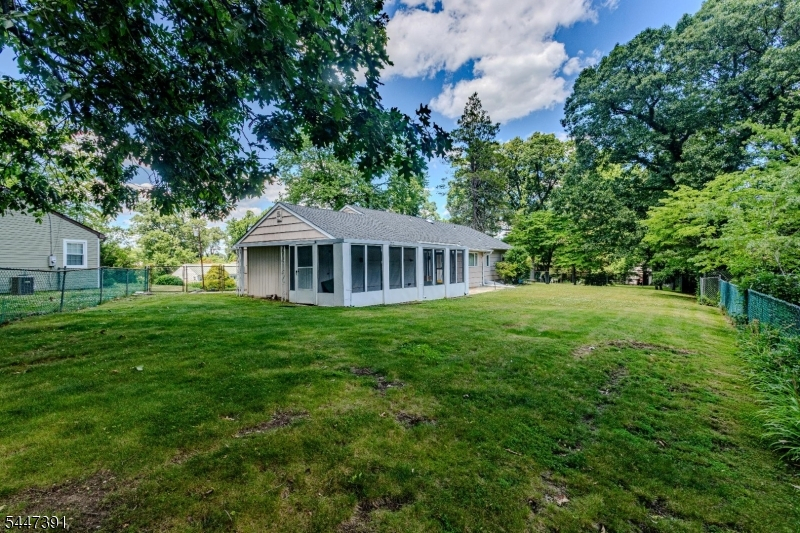
Price: $468,900
GSMLS: 4041312Type: Single Family
Style: Detached
Beds: 3
Baths: 3 Full
Garage: 2-Car
Year Built: 1953
Acres: 0.13
Property Tax: $9,953
Description
Rooms Sizes
Kitchen:
13x11 First
Dining Room:
12x12 First
Living Room:
20x16 First
Family Room:
17x13 Basement
Den:
12x10 Basement
Bedroom 1:
13x12 First
Bedroom 2:
12x11 First
Bedroom 3:
11x9 First
Bedroom 4:
n/a
Room Levels
Basement:
n/a
Ground:
n/a
Level 1:
n/a
Level 2:
n/a
Level 3:
Laundry Room
Level Other:
n/a
Room Features
Kitchen:
Center Island, Eat-In Kitchen, Pantry
Dining Room:
Formal Dining Room
Master Bedroom:
1st Floor, Full Bath
Bath:
Stall Shower
Interior Features
Square Foot:
n/a
Year Renovated:
n/a
Basement:
Yes - Bilco-Style Door, Finished, Full
Full Baths:
3
Half Baths:
0
Appliances:
Dishwasher, Dryer, Range/Oven-Gas, Refrigerator, Wall Oven(s) - Gas, Washer
Flooring:
Carpeting, Laminate, Tile, Wood
Fireplaces:
1
Fireplace:
Living Room, Wood Burning
Interior:
BarDry,CODetect,CedrClst,SmokeDet,StallShw,TubShowr
Exterior Features
Garage Space:
2-Car
Garage:
Attached Garage, Finished Garage, Garage Parking, On-Street Parking, Oversize Garage
Driveway:
2 Car Width, Concrete, On-Street Parking
Roof:
Asphalt Shingle
Exterior:
Brick, Wood Shingle
Swimming Pool:
n/a
Pool:
n/a
Utilities
Heating System:
1 Unit
Heating Source:
Gas-Natural
Cooling:
1 Unit, Ceiling Fan, Central Air
Water Heater:
Gas
Water:
Public Water
Sewer:
Public Sewer
Services:
n/a
Lot Features
Acres:
0.13
Lot Dimensions:
36.22X157.67
Lot Features:
Cul-De-Sac
School Information
Elementary:
EWING
Middle:
EWING
High School:
EWING
Community Information
County:
Mercer
Town:
Ewing Twp.
Neighborhood:
n/a
Application Fee:
n/a
Association Fee:
n/a
Fee Includes:
n/a
Amenities:
Storage
Pets:
n/a
Financial Considerations
List Price:
$468,900
Tax Amount:
$9,953
Land Assessment:
$57,100
Build. Assessment:
$188,600
Total Assessment:
$245,700
Tax Rate:
4.05
Tax Year:
2025
Ownership Type:
Fee Simple
Listing Information
MLS ID:
4041312
List Date:
07-16-2026
Days On Market:
95
Listing Broker:
SBR REALTY LLC
Listing Agent:
Shelly Bryant


Request More Information
Shawn and Diane Fox
RE/MAX American Dream
3108 Route 10 West
Denville, NJ 07834
Call: (973) 277-7853
Web: MorrisCountyLiving.com
