86 Summit Ave
Phillipsburg Town, NJ 08865
Price: $239,000
GSMLS: 4041334Type: Single Family
Style: 1/2 Duplex
Beds: 3
Baths: 1 Full
Garage: No
Year Built: 1900
Acres: 0.03
Property Tax: $3,426
Description
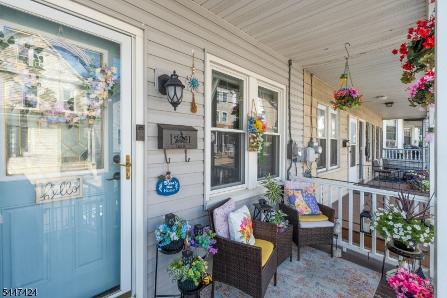
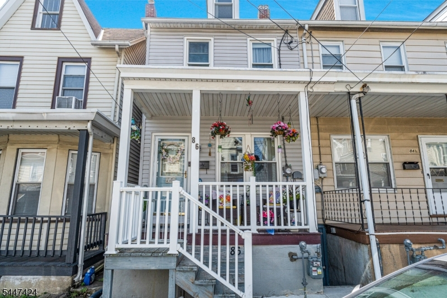
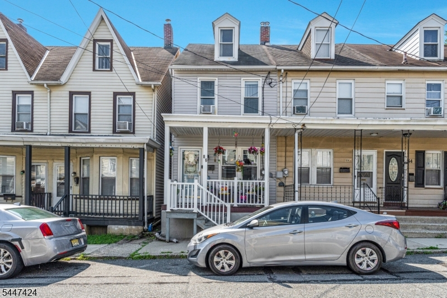
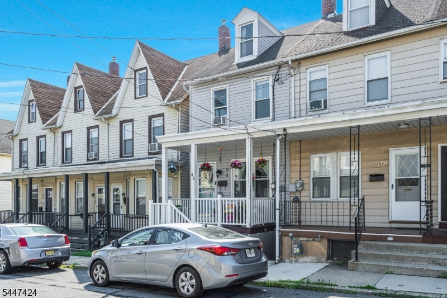
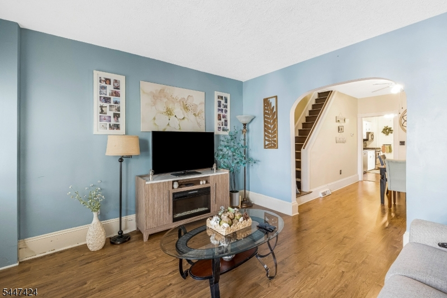
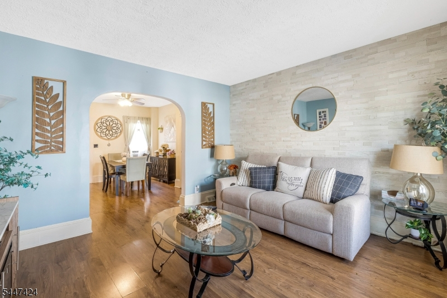
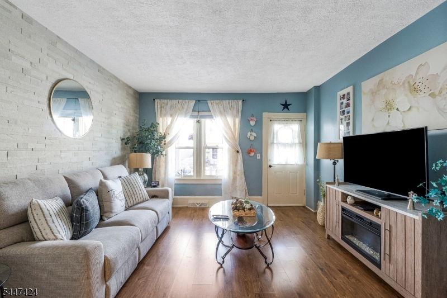
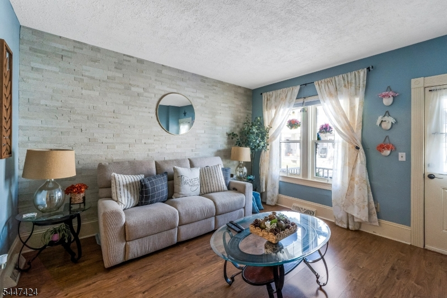
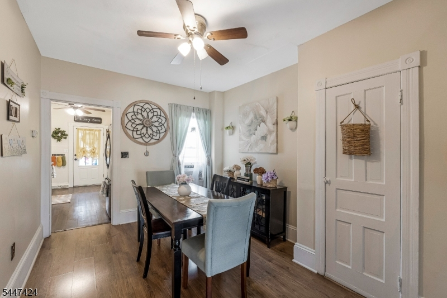
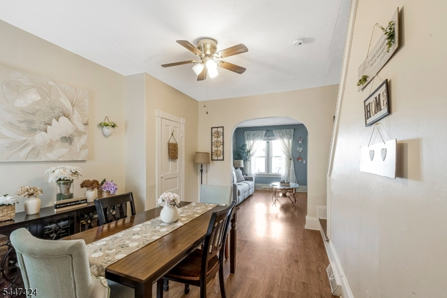
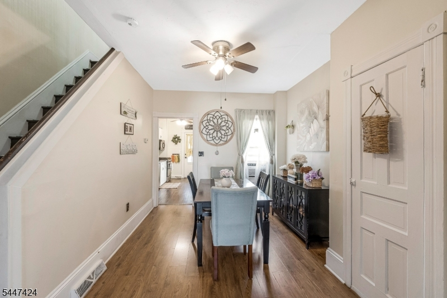
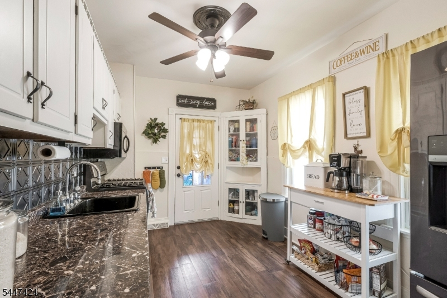
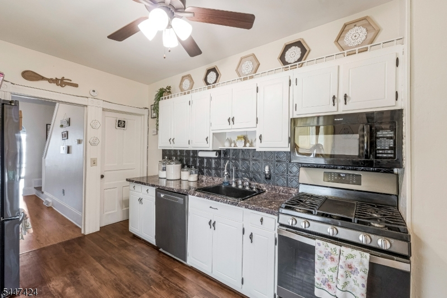
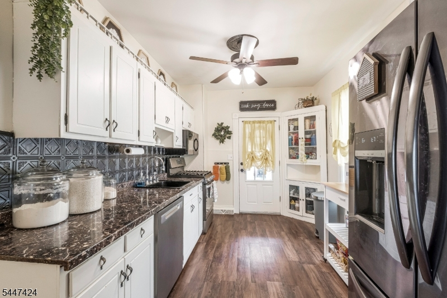
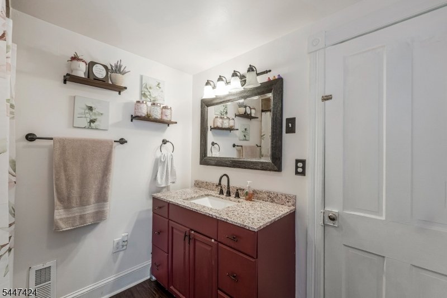
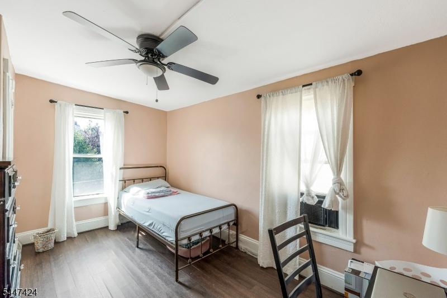
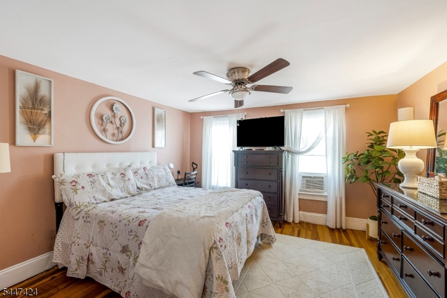
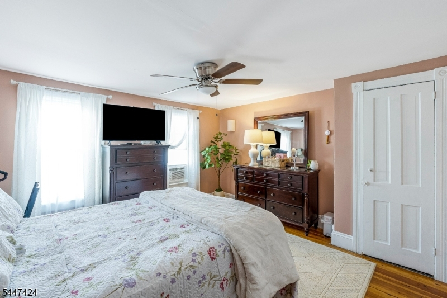
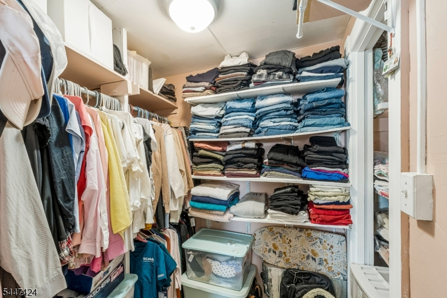
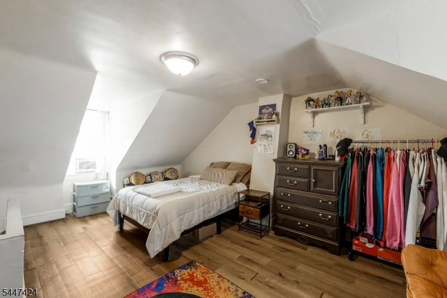
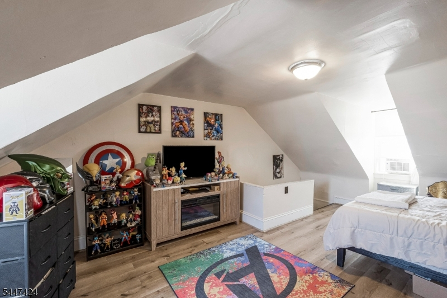
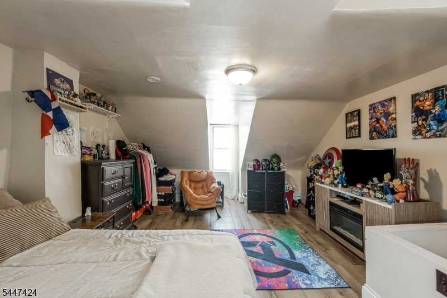
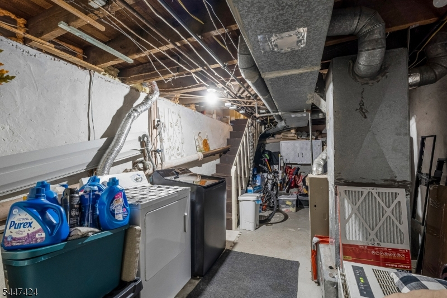
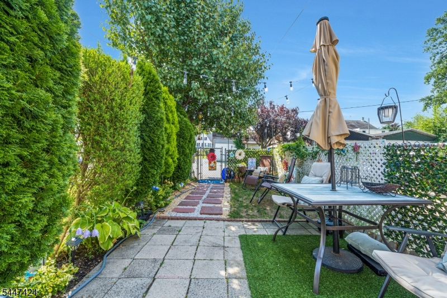
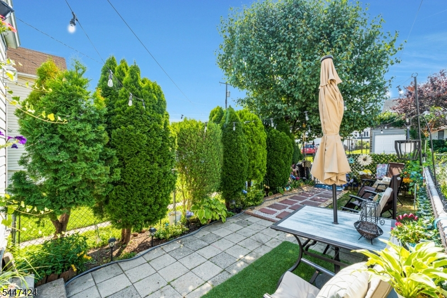
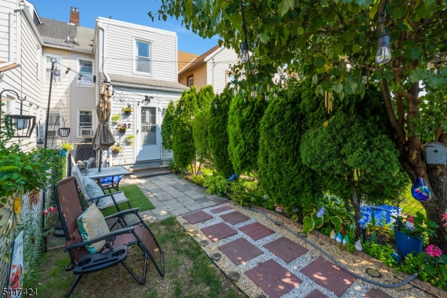
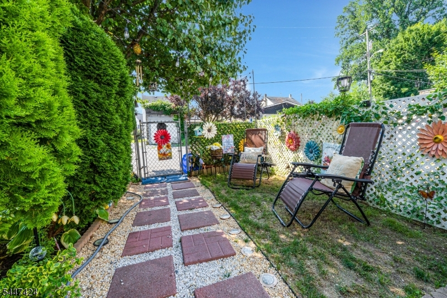
OUTSTANDING and AFFORDABLE and SPACIOUS! Yes, here it is! Just drop your bags and move right in. Immaculate home with tons of upgrades and full of natural light. It all starts with the cozy mahogany front porch that invites you to slow down and take a moment to relax. Step inside to gorgeous flooring, newer replacement windows, open floor plan, nice size living room with a stone accent wall that completes the upgraded look and feel of this comfortable yet spacious area & flows right into the formal dining room and leads to an elaborate kitchen that has been updated and adorns tons of cabinets and a 5 burner stove has a built in air fryer, custom built in & lots of room to create with the best of chefs! Full pantry/mudrm can be stocked for those nights you'll be entertaining! Warm enough outside? Have yourself a nice BBQ, the paver/stone patio and private yard has custom landscaping and brand new repaved asphalt for extra parking, easy access when it rains! Stroll upstairs to the main bath that is roomy with a nice spacious tub, a private getaway after a long day. The Primary bedroom has a huge walk in closet and quite large as well. Freshly painted throughout, newer light fixtures and ceiling fans. One more level has the third bedroom which could be great for the one who needs privacy! Basement has tons of storage, bilco doors that lead out to the back yard. Extremely convenient location, close to shopping, restaurants, schools, major highways. Not even 10 minutes to PA!
Rooms Sizes
Kitchen:
13x9 First
Dining Room:
13x10 First
Living Room:
13x13 First
Family Room:
n/a
Den:
n/a
Bedroom 1:
13x13 Second
Bedroom 2:
14x9 Second
Bedroom 3:
14x9 Third
Bedroom 4:
n/a
Room Levels
Basement:
Laundry Room, Storage Room, Utility Room
Ground:
n/a
Level 1:
DiningRm,Kitchen,LivingRm,OutEntrn,Pantry,Porch
Level 2:
2 Bedrooms, Bath Main
Level 3:
1 Bedroom
Level Other:
n/a
Room Features
Kitchen:
Eat-In Kitchen
Dining Room:
Formal Dining Room
Master Bedroom:
Walk-In Closet
Bath:
n/a
Interior Features
Square Foot:
1,092
Year Renovated:
n/a
Basement:
Yes - Bilco-Style Door, Full, Unfinished
Full Baths:
1
Half Baths:
0
Appliances:
Carbon Monoxide Detector, Microwave Oven, Range/Oven-Gas
Flooring:
Carpeting, Laminate, Tile, Vinyl-Linoleum, Wood
Fireplaces:
No
Fireplace:
n/a
Interior:
CODetect,CeilHigh,SmokeDet,TubShowr,WlkInCls
Exterior Features
Garage Space:
No
Garage:
n/a
Driveway:
Additional Parking, Blacktop, Off-Street Parking, On-Street Parking
Roof:
Asphalt Shingle
Exterior:
Vinyl Siding
Swimming Pool:
n/a
Pool:
n/a
Utilities
Heating System:
1 Unit, Forced Hot Air
Heating Source:
Gas-Natural
Cooling:
Window A/C(s)
Water Heater:
Gas
Water:
Public Water
Sewer:
Public Sewer
Services:
Cable TV Available, Garbage Included
Lot Features
Acres:
0.03
Lot Dimensions:
n/a
Lot Features:
Level Lot
School Information
Elementary:
GREEN ST.
Middle:
PHILIPSBRG
High School:
n/a
Community Information
County:
Warren
Town:
Phillipsburg Town
Neighborhood:
n/a
Application Fee:
n/a
Association Fee:
n/a
Fee Includes:
n/a
Amenities:
n/a
Pets:
Yes
Financial Considerations
List Price:
$239,000
Tax Amount:
$3,426
Land Assessment:
$22,100
Build. Assessment:
$51,200
Total Assessment:
$73,300
Tax Rate:
4.68
Tax Year:
2025
Ownership Type:
Fee Simple
Listing Information
MLS ID:
4041334
List Date:
07-17-2026
Days On Market:
4
Listing Broker:
KELLER WILLIAMS TOWNE SQUARE REAL
Listing Agent:
Shirlee L. Colanduoni


Request More Information
Shawn and Diane Fox
RE/MAX American Dream
3108 Route 10 West
Denville, NJ 07834
Call: (973) 277-7853
Web: MorrisCountyLiving.com
