33 Willow Dr
Chester Twp, NJ 07930




Price: $989,000
GSMLS: 4041398Type: Single Family
Style: Colonial
Beds: 4
Baths: 2 Full & 1 Half
Garage: 2-Car
Year Built: 1989
Acres: 6.70
Property Tax: $18,447
Description
Open House Today 1PM–4PM.
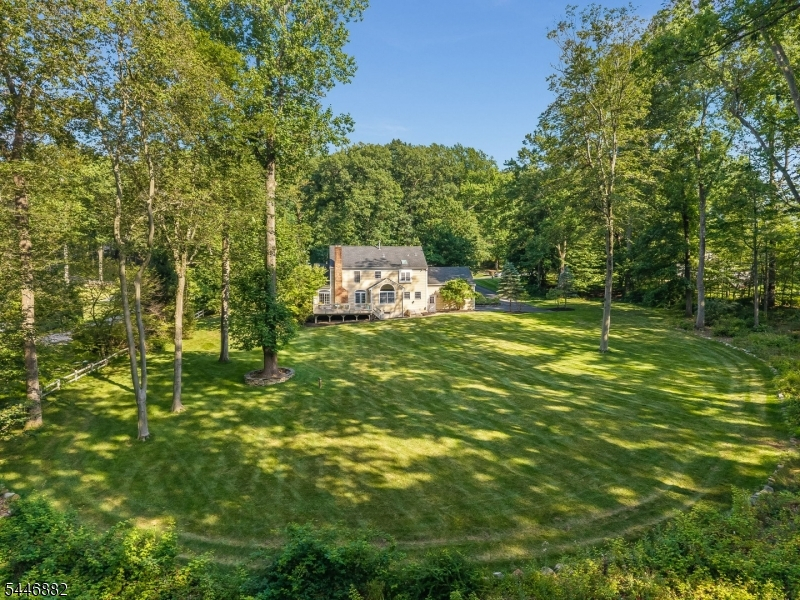
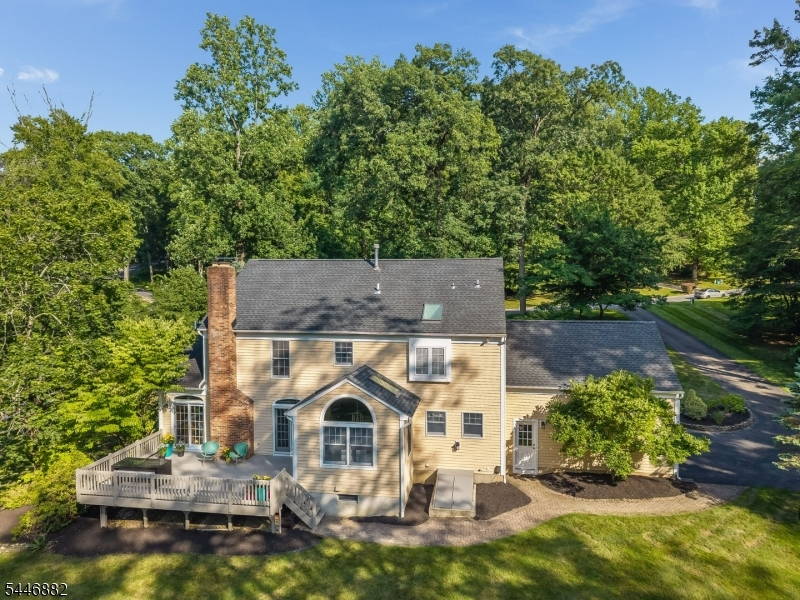
Nestled on a picturesque 6.7-acre property at the end of a quiet cul-de-sac. This charming 4-bedroom, 2.1-bath Center Hall Colonial offers the perfect blend of privacy, space, and timeless appeal. Inside, you'll find beautiful hardwood floors throughout and a sun-filled living room highlighted by a large bay window. The inviting family room features a cozy fireplace, creating the perfect gathering space for relaxing or entertaining. Glass doors open to a spacious deck overlooking the expansive backyard, providing a seamless transition to outdoor living. The partially finished walkout basement offers flexible space for a recreation room, home office, fitness area, or additional storage, while the two-car attached garage adds everyday convenience. Enjoy Patriots' Path trails at the end of the cul-de-sac. Peace of country living, yet minutes from parks, farms, top-rated schools, shopping, dining, and major commuting routes. Whether you're looking for a private retreat or a home designed for comfortable everyday living and entertaining, this is the spot.Rooms Sizes
Kitchen:
16x12 First
Dining Room:
15x13 First
Living Room:
19x15 First
Family Room:
23x15 First
Den:
n/a
Bedroom 1:
19x13 Second
Bedroom 2:
14x11 Second
Bedroom 3:
15x12 Second
Bedroom 4:
15x12 Second
Room Levels
Basement:
Inside Entrance, Rec Room, Storage Room, Utility Room
Ground:
n/a
Level 1:
BathOthr,DiningRm,Vestibul,FamilyRm,Foyer,GarEnter,Kitchen,Laundry,LivingRm,MudRoom,Pantry
Level 2:
4 Or More Bedrooms, Bath Main, Bath(s) Other, Storage Room
Level 3:
n/a
Level Other:
n/a
Room Features
Kitchen:
Center Island, Eat-In Kitchen, Pantry, Separate Dining Area
Dining Room:
Formal Dining Room
Master Bedroom:
Full Bath, Walk-In Closet
Bath:
Jetted Tub, Stall Shower
Interior Features
Square Foot:
n/a
Year Renovated:
n/a
Basement:
Yes - Finished-Partially, Walkout
Full Baths:
2
Half Baths:
1
Appliances:
Carbon Monoxide Detector, Cooktop - Gas, Dishwasher, Range/Oven-Gas, Refrigerator
Flooring:
Tile, Wood
Fireplaces:
1
Fireplace:
Family Room
Interior:
CODetect,Skylight,SmokeDet,StallTub,WlkInCls,Whrlpool
Exterior Features
Garage Space:
2-Car
Garage:
Attached Garage, Garage Parking
Driveway:
Blacktop
Roof:
Asphalt Shingle
Exterior:
Clapboard
Swimming Pool:
n/a
Pool:
n/a
Utilities
Heating System:
1 Unit
Heating Source:
Gas-Natural
Cooling:
2 Units
Water Heater:
n/a
Water:
Well
Sewer:
Septic
Services:
Cable TV Available, Garbage Extra Charge
Lot Features
Acres:
6.70
Lot Dimensions:
n/a
Lot Features:
Cul-De-Sac, Level Lot, Open Lot, Wooded Lot
School Information
Elementary:
n/a
Middle:
n/a
High School:
n/a
Community Information
County:
Morris
Town:
Chester Twp.
Neighborhood:
Chestnut Run
Application Fee:
n/a
Association Fee:
n/a
Fee Includes:
n/a
Amenities:
Jogging/Biking Path, Storage
Pets:
n/a
Financial Considerations
List Price:
$989,000
Tax Amount:
$18,447
Land Assessment:
$375,800
Build. Assessment:
$337,300
Total Assessment:
$713,100
Tax Rate:
2.59
Tax Year:
2025
Ownership Type:
Fee Simple
Listing Information
MLS ID:
4041398
List Date:
07-17-2026
Days On Market:
1
Listing Broker:
WEICHERT REALTORS
Listing Agent:
Meredith Arena





Request More Information
Shawn and Diane Fox
RE/MAX American Dream
3108 Route 10 West
Denville, NJ 07834
Call: (973) 277-7853
Web: MorrisCountyLiving.com
