102 Liberty Corner Rd
Warren Twp, NJ 07059
Price: $2,699,999
GSMLS: 4041408Type: Single Family
Style: Colonial
Beds: 6
Baths: 6 Full & 1 Half
Garage: 3-Car
Year Built: 2026
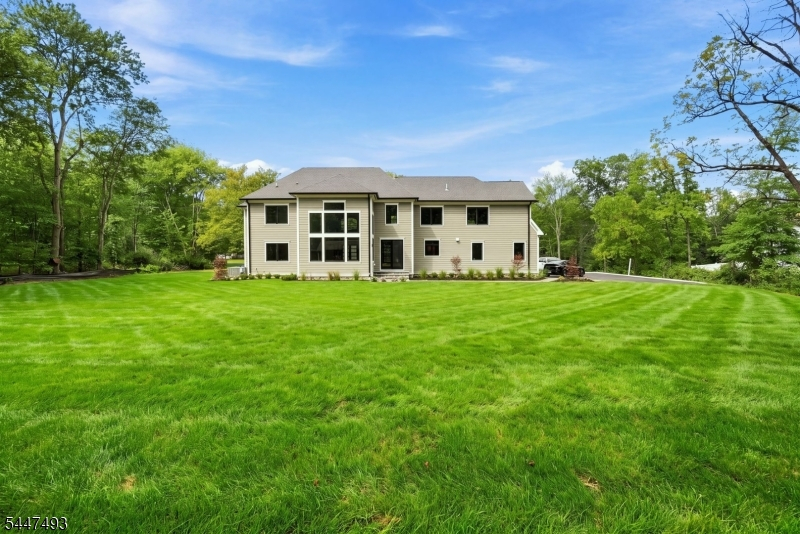
Acres: 2.00
Property Tax: $6,361
Description
Open House Today 1PM–3PM.
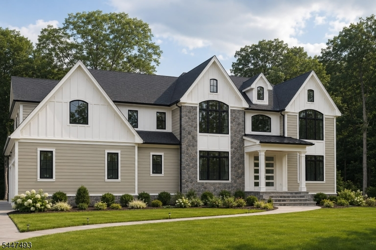
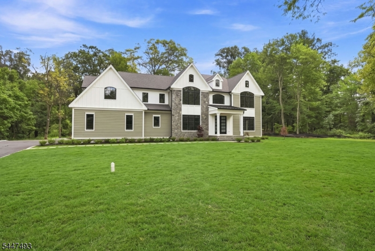
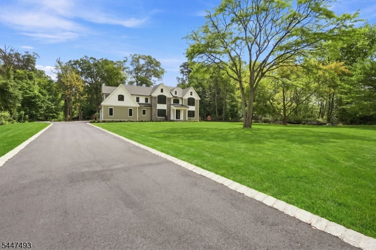
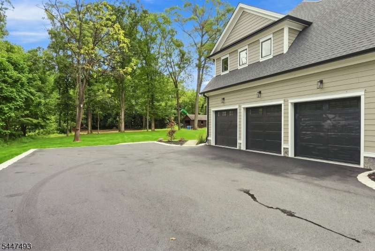
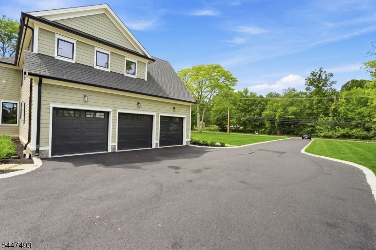
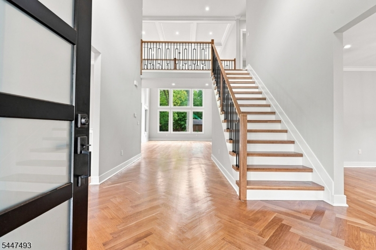
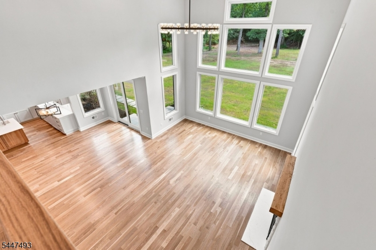
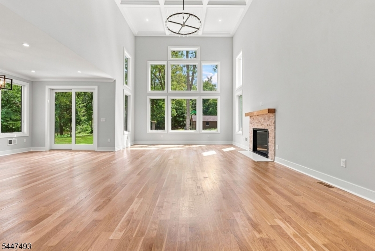
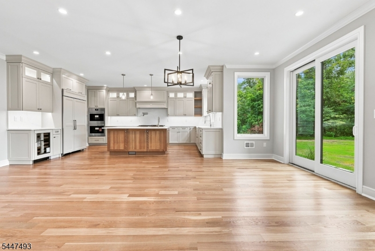
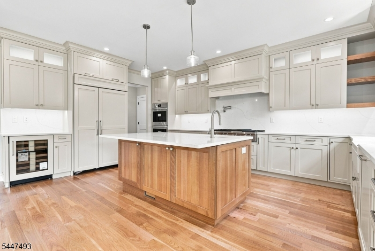
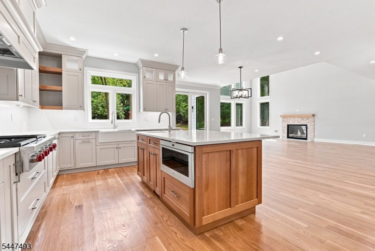
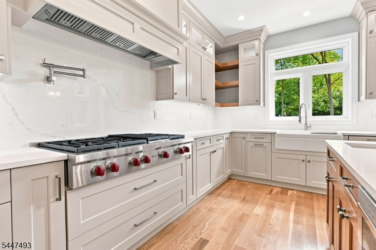
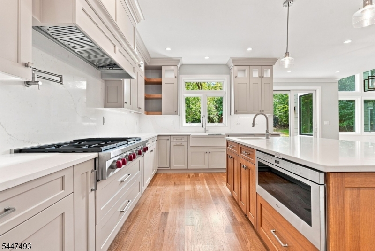
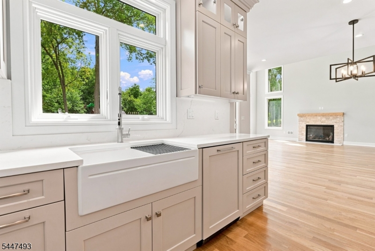
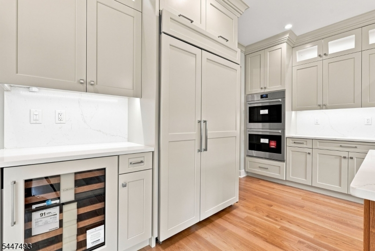
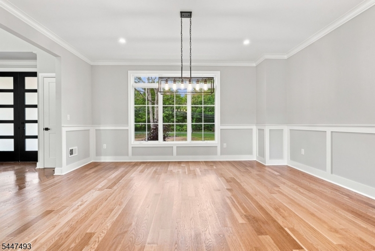
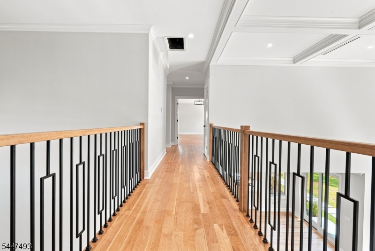
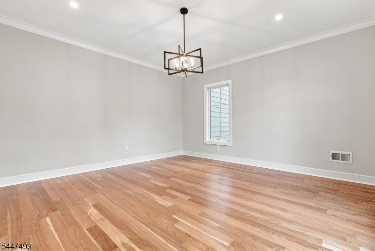
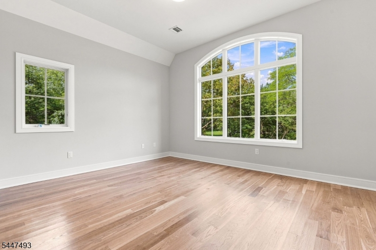
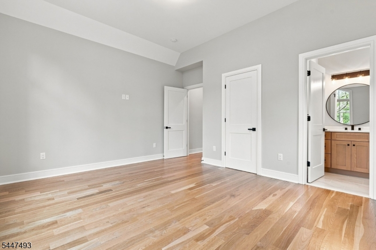
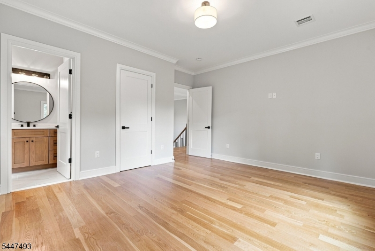
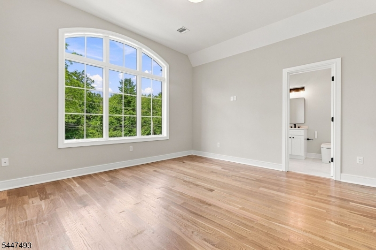
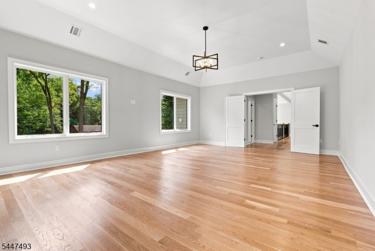
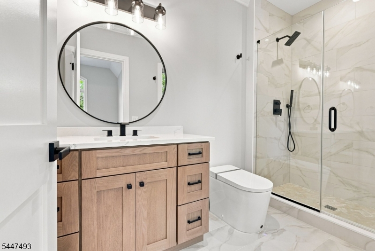
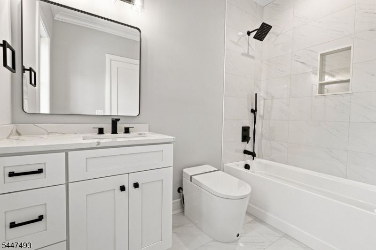
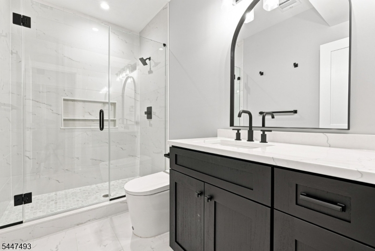
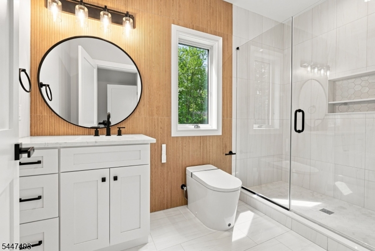
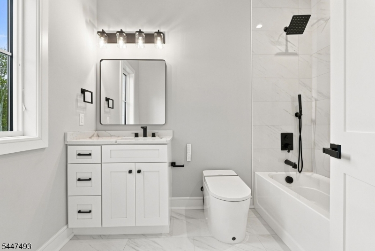
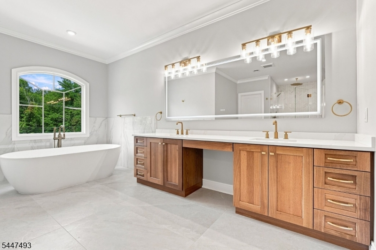
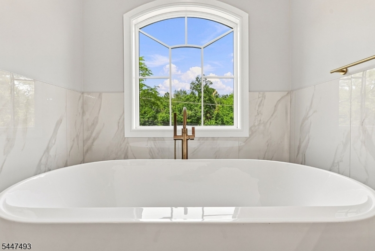
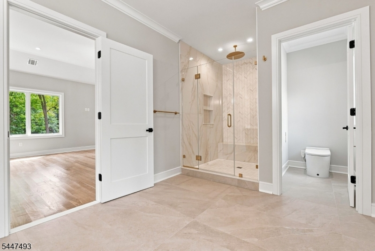
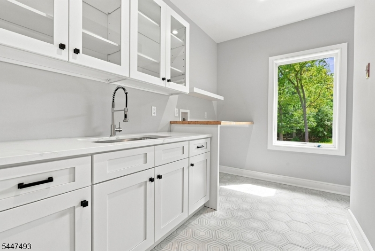
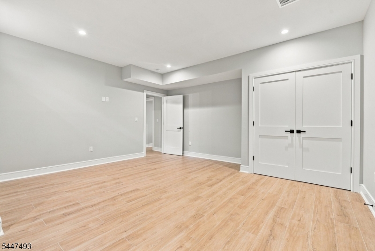
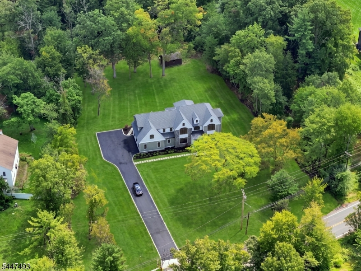
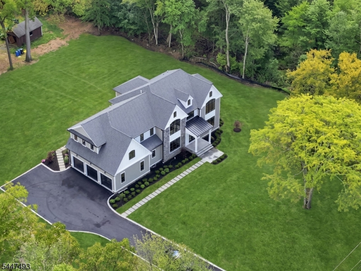
Experience modern luxury in this newly constructed custom home set on approximately 2 acres in Warren Township. Offering approximately 4,625 sq. ft. of living space, this 6-bedroom, 6 full and 1 half bath residence features thoughtful design, quality craftsmanship, and refined finishes throughout.A dramatic two-story foyer welcomes you into an open floor plan with soaring ceilings, abundant natural light, custom millwork, and wide-plank white oak flooring. The gourmet kitchen is equipped with Sub-Zero and Wolf appliances, custom cabinetry, an oversized center island, walk-in pantry, built-in wine refrigerator, and a breakfast area overlooking the two-story great room with a gas fireplace and coffered ceiling. A formal dining room and private first-floor office provide additional living and work space.Each bedroom includes a private ensuite bath and walk-in closet. The primary suite offers dual walk-in closets and a spa-inspired bath with heated floors, a soaking tub, and a spacious shower.Additional features include a second-floor laundry room, designer black windows, a covered front porch, outdoor patio, and an attached 3-car garage.Conveniently located near major highways, shopping, dining, golf courses, and Warren Township schools.Rooms Sizes
Kitchen:
n/a
Dining Room:
n/a
Living Room:
n/a
Family Room:
n/a
Den:
n/a
Bedroom 1:
n/a
Bedroom 2:
n/a
Bedroom 3:
n/a
Bedroom 4:
n/a
Room Levels
Basement:
n/a
Ground:
n/a
Level 1:
n/a
Level 2:
n/a
Level 3:
n/a
Level Other:
n/a
Room Features
Kitchen:
Breakfast Bar, Center Island, Separate Dining Area
Dining Room:
n/a
Master Bedroom:
n/a
Bath:
n/a
Interior Features
Square Foot:
n/a
Year Renovated:
n/a
Basement:
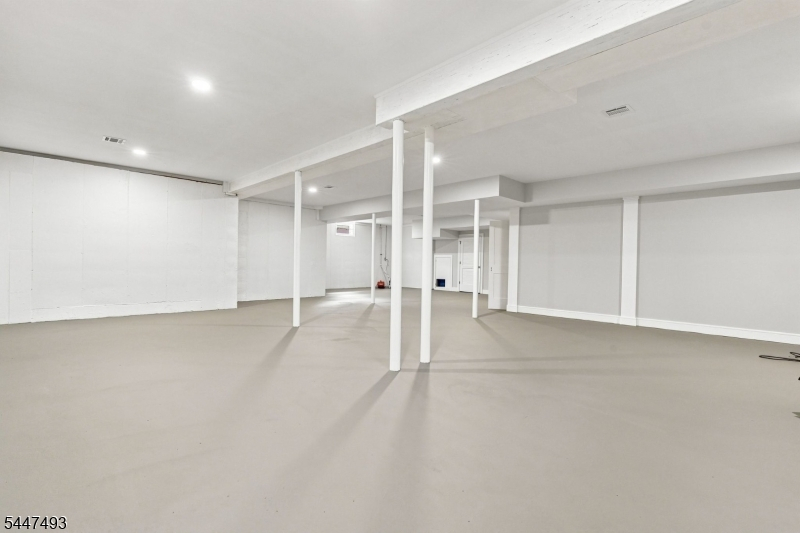
Yes - Finished-Partially
Full Baths:
6
Half Baths:
1
Appliances:
Carbon Monoxide Detector, Dishwasher, Kitchen Exhaust Fan, Microwave Oven, Range/Oven-Gas, Refrigerator, Sump Pump, Wall Oven(s) - Gas, Wine Refrigerator
Flooring:
Tile, Wood
Fireplaces:
1
Fireplace:
Great Room
Interior:
n/a
Exterior Features
Garage Space:
3-Car
Garage:
Built-In Garage
Driveway:
Blacktop
Roof:
Asphalt Shingle, Metal
Exterior:
Stone, Vertical Siding
Swimming Pool:
n/a
Pool:
n/a
Utilities
Heating System:
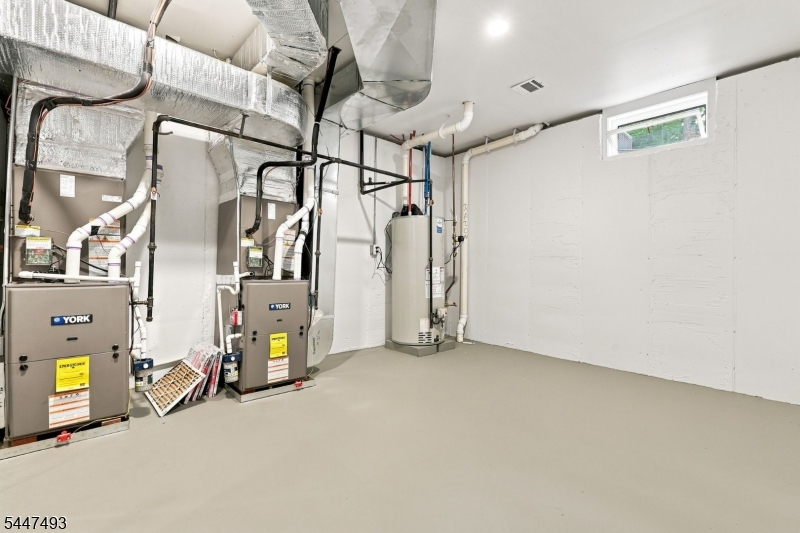
3 Units, Forced Hot Air
Heating Source:
Gas-Natural
Cooling:
3 Units, Central Air
Water Heater:
n/a
Water:
Public Water
Sewer:
Public Sewer
Services:
n/a
Lot Features
Acres:
2.00
Lot Dimensions:
n/a
Lot Features:
n/a
School Information
Elementary:
MT HOREB
Middle:
MIDDLE
High School:
WHRHS
Community Information
County:
Somerset
Town:
Warren Twp.
Neighborhood:
n/a
Application Fee:
n/a
Association Fee:
n/a
Fee Includes:
n/a
Amenities:
n/a
Pets:
n/a
Financial Considerations
List Price:
$2,699,999
Tax Amount:
$6,361
Land Assessment:
$407,700
Build. Assessment:
$0
Total Assessment:
$407,700
Tax Rate:
1.75
Tax Year:
2025
Ownership Type:
Fee Simple
Listing Information
MLS ID:
4041408
List Date:
07-17-2026
Days On Market:
50
Listing Broker:
VOX REALTY
Listing Agent:
Cintia D Urso


Request More Information
Shawn and Diane Fox
RE/MAX American Dream
3108 Route 10 West
Denville, NJ 07834
Call: (973) 277-7853
Web: MorrisCountyLiving.com
