24 Valley View Trl
Sparta Twp, NJ 07871
Price: $584,900
GSMLS: 4041421Type: Single Family
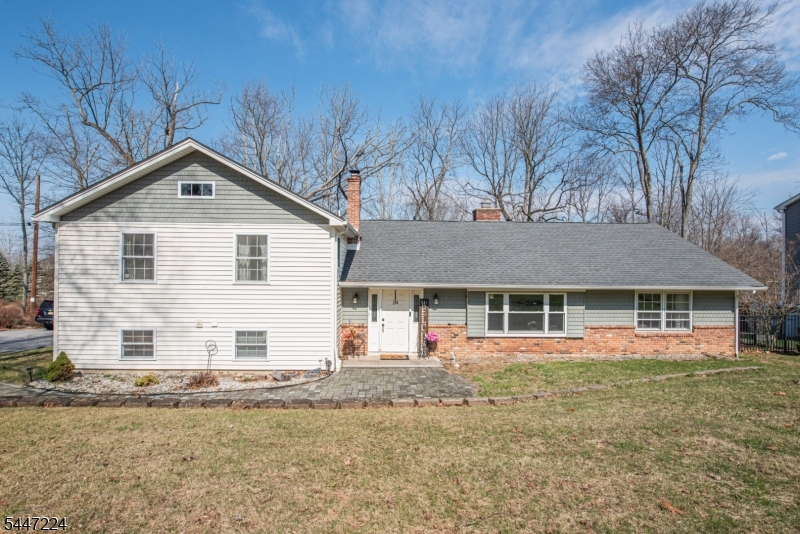
Style: Split Level
Beds: 4
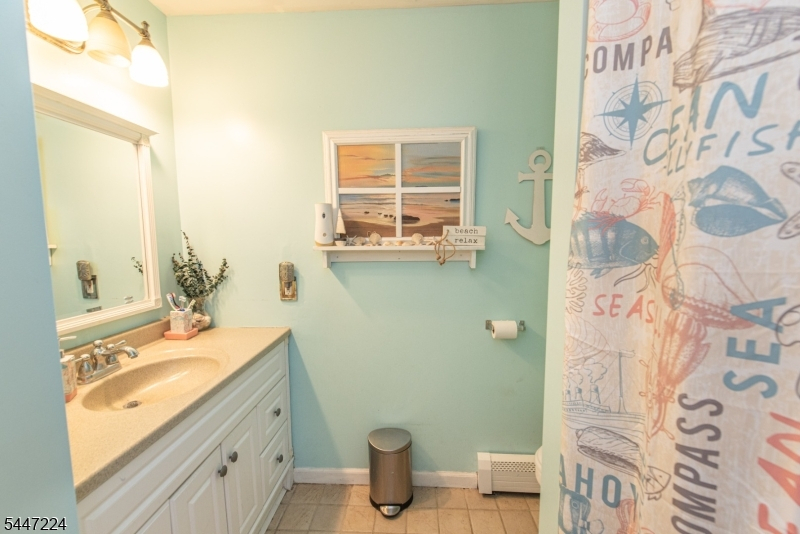
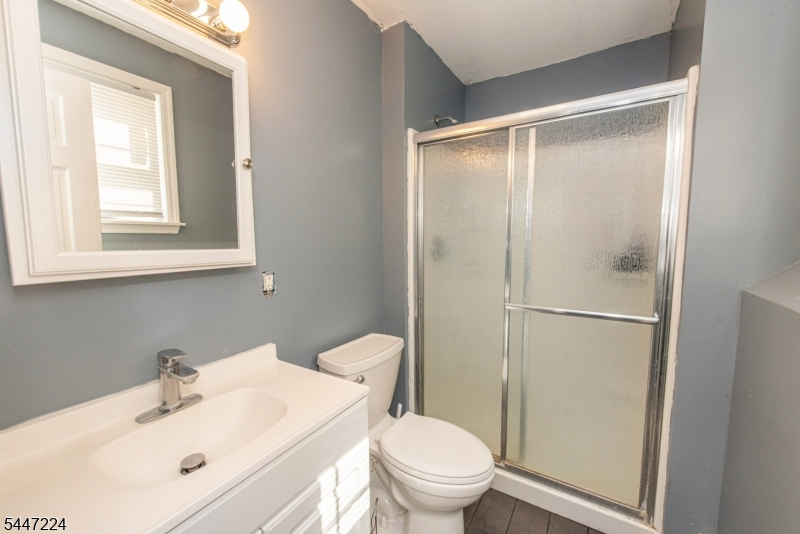
Baths: 2 Full & 1 Half
Garage: 2-Car
Year Built: 1973
Acres: 0.39
Property Tax: $11,796
Description
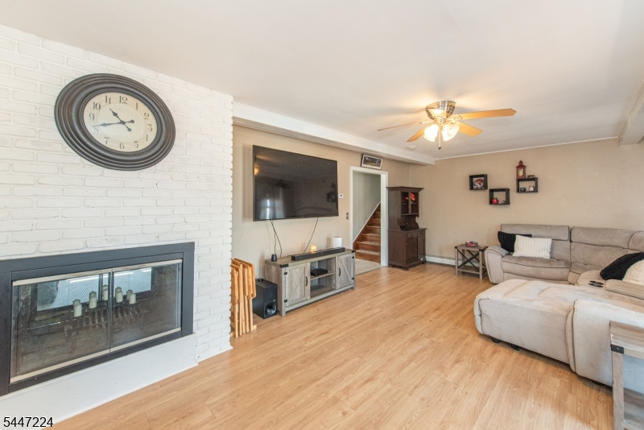
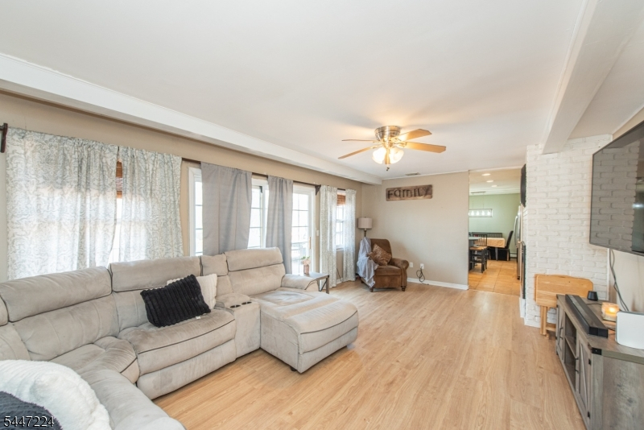
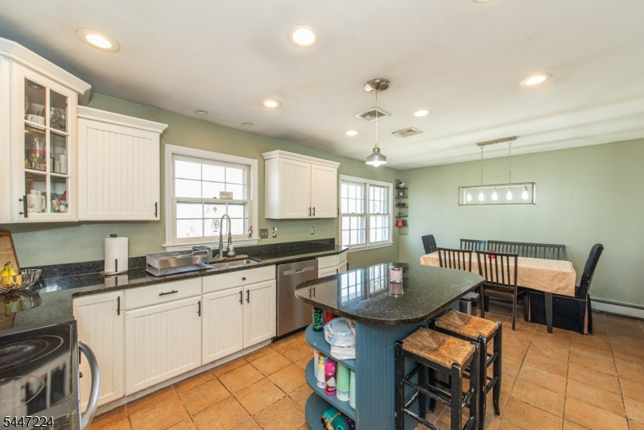
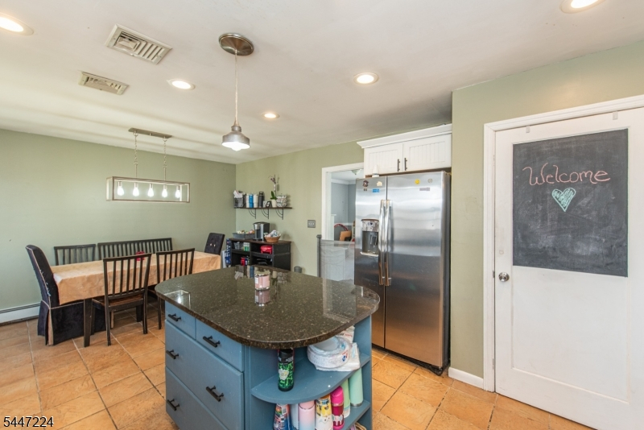
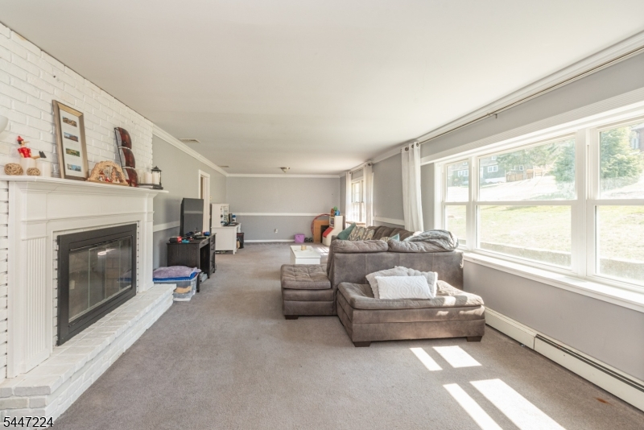
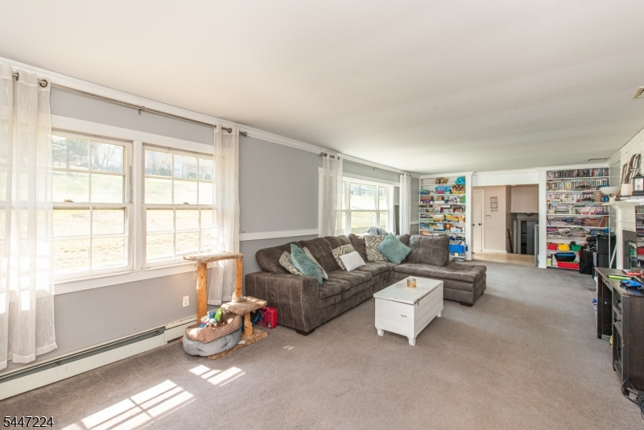
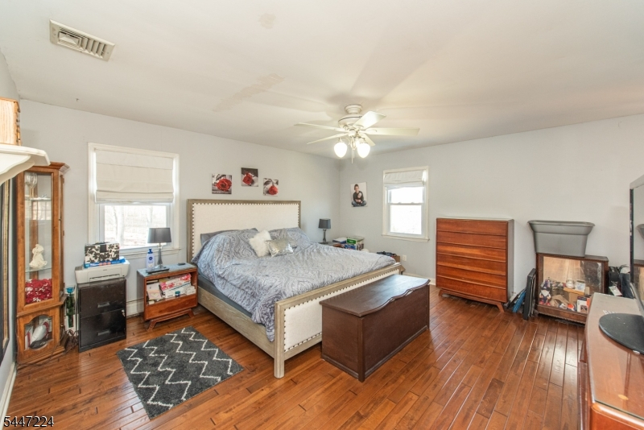
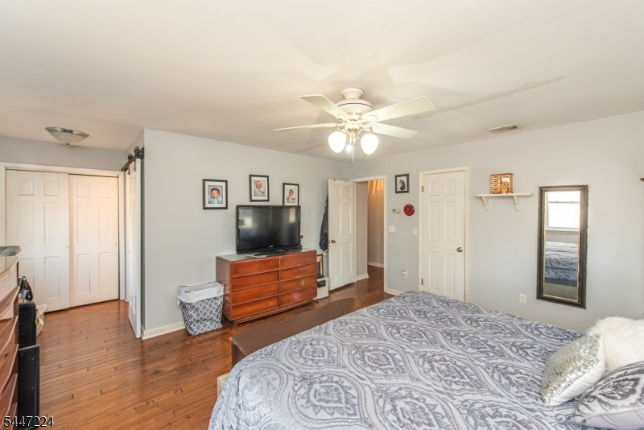
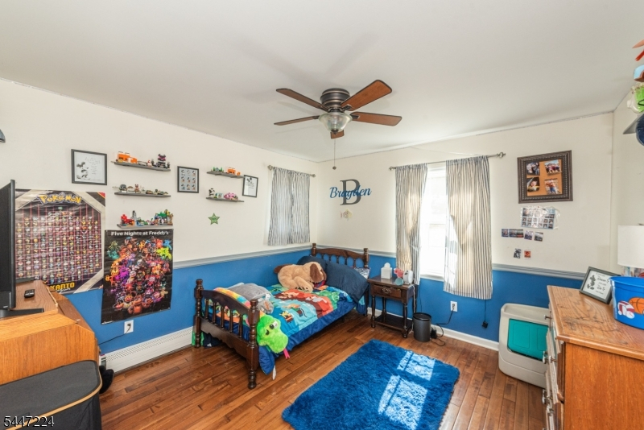
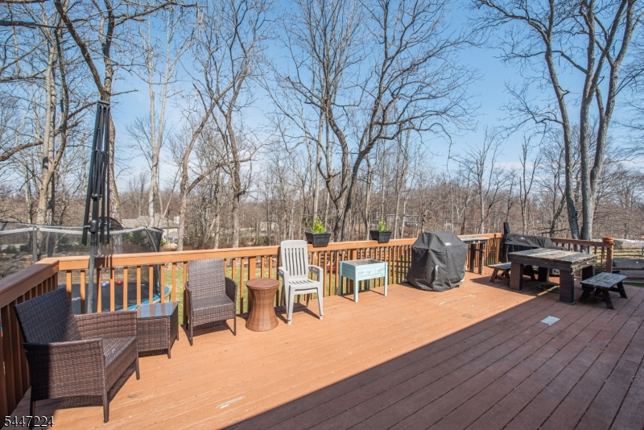
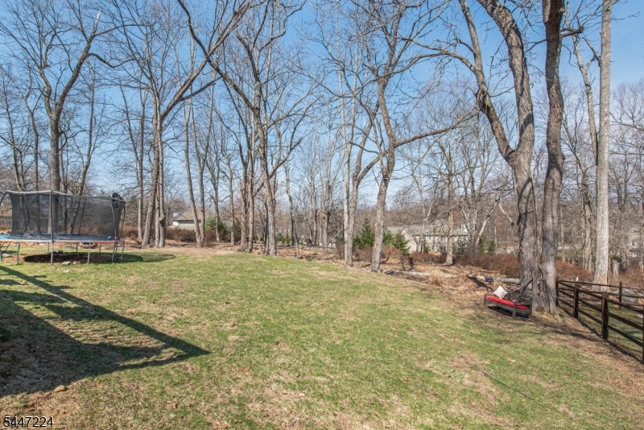
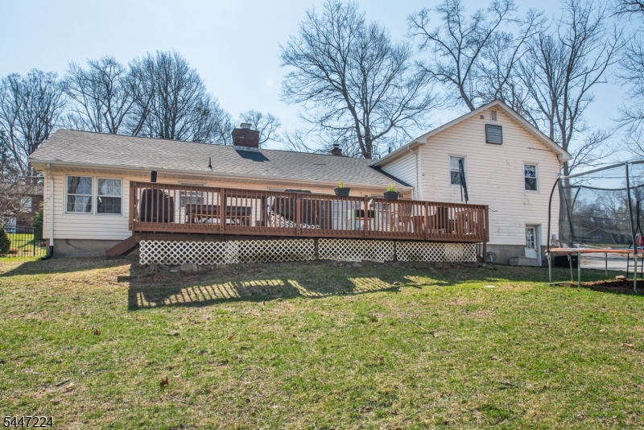
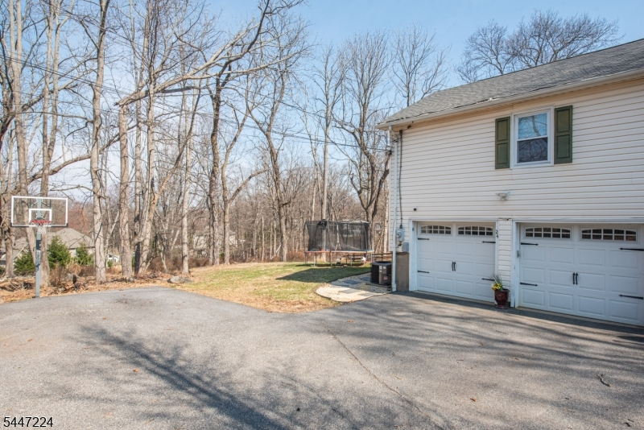
Welcome to your opportunity to enjoy the very best of Lake Mohawk living! This spacious 4-bedroom, 2.1-bath split-level home is perfectly situated in the highly desirable Alpine section of Lake Mohawk, offering the ideal combination of comfort, value, and an incredible community lifestyle. Designed with an open floor plan that's perfect for everyday living and hosting, this home features generously sized bedrooms, walk-in closets, abundant storage with two attic spaces, and a two-car garage. A stunning double-sided fireplace creates a warm and inviting focal point, while the dining room sliders open to a generous-sized deck overlooking the large backyard, an ideal setting for relaxing & entertaining. Whether you're searching for more space, your forever home, or the chance to become part of one of Northern New Jersey's most sought-after lake communities, this home is an exceptional opportunity. Enjoy all that Lake Mohawk has to offer, including access to private beaches, boating, fishing, swimming, and year-round community events. Don't miss this opportunity to own a wonderful home at a great price while embracing the unmatched Lake Mohawk lifestyle on one of the most desired streets in Lake Mohawk!
Rooms Sizes
Kitchen:
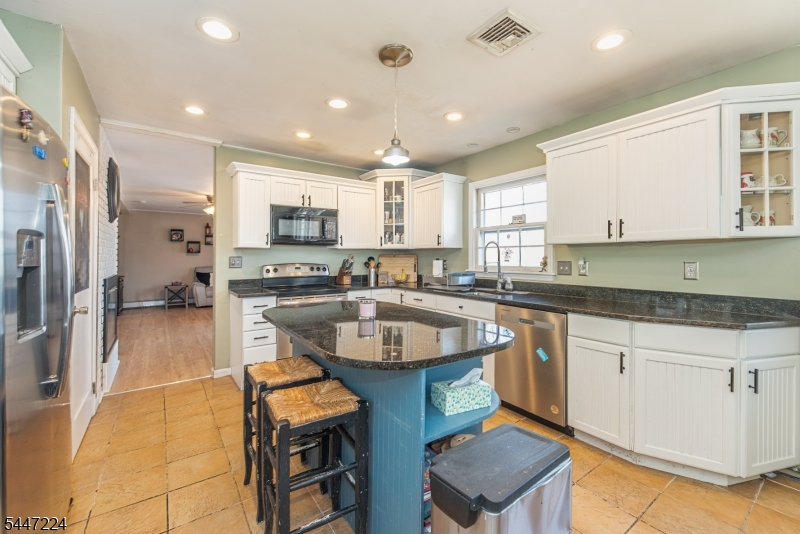
20x14 First
Dining Room:
14x13 First
Living Room:
20x14 First
Family Room:
22x14 First
Den:
n/a
Bedroom 1:
21x16 Second
Bedroom 2:
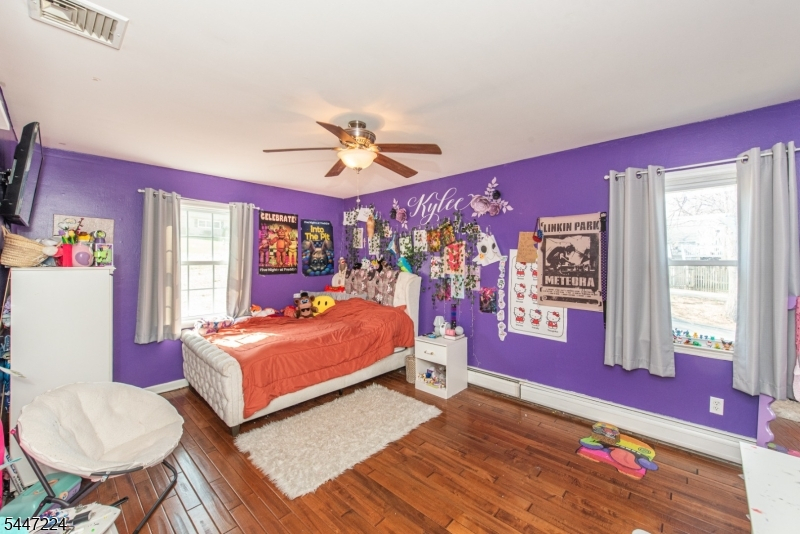
16x12 Second
Bedroom 3:
12x12 Second
Bedroom 4:
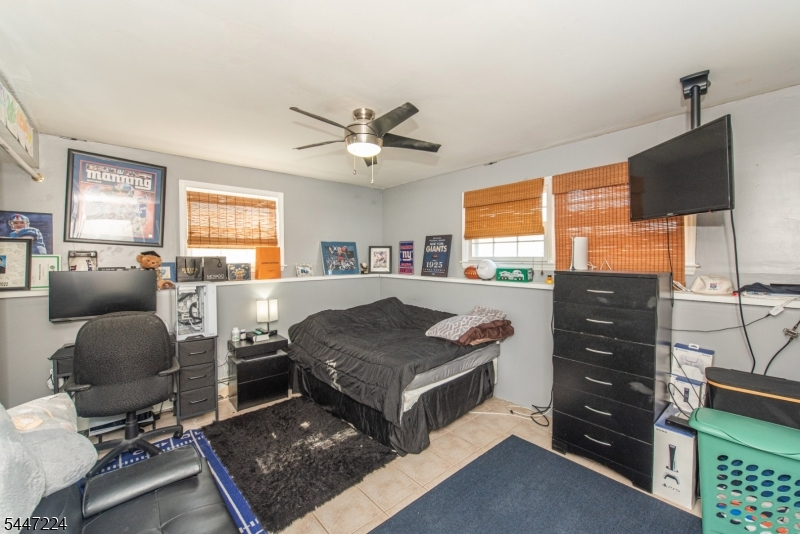
16x14 Ground
Room Levels
Basement:
n/a
Ground:
1Bedroom,BathOthr,GarEnter,Laundry,Utility
Level 1:
Dining Room, Family Room, Kitchen, Living Room, Pantry
Level 2:
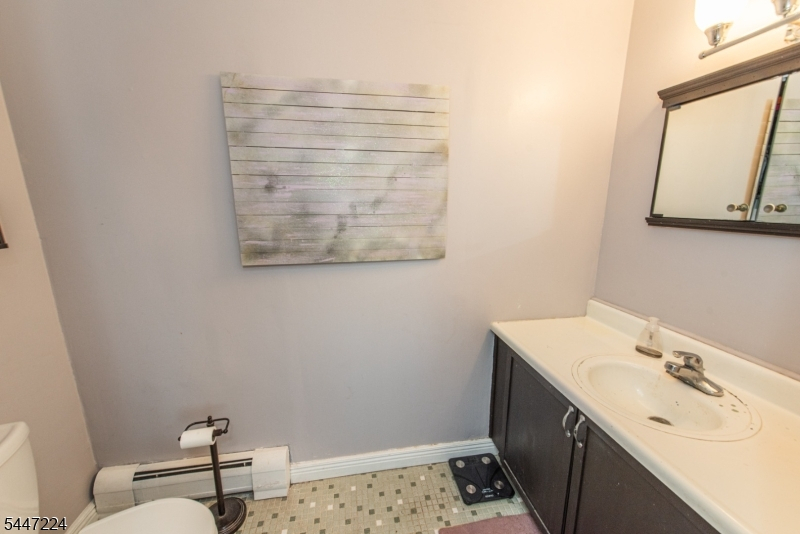
3 Bedrooms, Attic, Bath Main, Powder Room
Level 3:
n/a
Level Other:
n/a
Room Features
Kitchen:
Center Island, Country Kitchen, Eat-In Kitchen, Separate Dining Area
Dining Room:
n/a
Master Bedroom:
n/a
Bath:
n/a
Interior Features
Square Foot:
n/a
Year Renovated:
2025
Basement:
No
Full Baths:
2
Half Baths:
1
Appliances:
Carbon Monoxide Detector, Cooktop - Electric, Dishwasher, Dryer, Microwave Oven, Refrigerator, Washer, Water Softener-Own
Flooring:
Carpeting, Laminate, Tile
Fireplaces:
1
Fireplace:
Family Room, Living Room, Wood Burning
Interior:
CeilBeam,CODetect,SmokeDet,TubShowr
Exterior Features
Garage Space:
2-Car
Garage:
Attached Garage
Driveway:
2 Car Width, Additional Parking, Blacktop
Roof:
Asphalt Shingle
Exterior:
Vinyl Siding
Swimming Pool:
n/a
Pool:
n/a
Utilities
Heating System:
Baseboard - Hotwater, Multi-Zone
Heating Source:
Oil Tank Above Ground - Inside
Cooling:
1 Unit, Central Air, Multi-Zone Cooling
Water Heater:
n/a
Water:
Public Water
Sewer:
Septic 4 Bedroom Town Verified
Services:
n/a
Lot Features
Acres:
0.39
Lot Dimensions:
125X165 LMCC
Lot Features:
Level Lot, Wooded Lot
School Information
Elementary:
n/a
Middle:
n/a
High School:
n/a
Community Information
County:
Sussex
Town:
Sparta Twp.
Neighborhood:
Lake Mohawk
Application Fee:
$5,500
Association Fee:
$2,800 - Annually
Fee Includes:
Maintenance-Common Area, See Remarks
Amenities:
n/a
Pets:
Yes
Financial Considerations
List Price:
$584,900
Tax Amount:
$11,796
Land Assessment:
$140,600
Build. Assessment:
$181,000
Total Assessment:
$321,600
Tax Rate:
3.67
Tax Year:
2025
Ownership Type:
Fee Simple
Listing Information
MLS ID:
4041421
List Date:
07-17-2026
Days On Market:
0
Listing Broker:
WEICHERT REALTORS
Listing Agent:
Andrew Milling


Request More Information
Shawn and Diane Fox
RE/MAX American Dream
3108 Route 10 West
Denville, NJ 07834
Call: (973) 277-7853
Web: MorrisCountyLiving.com
