4 Edgewood Rd
Edison Twp, NJ 08820
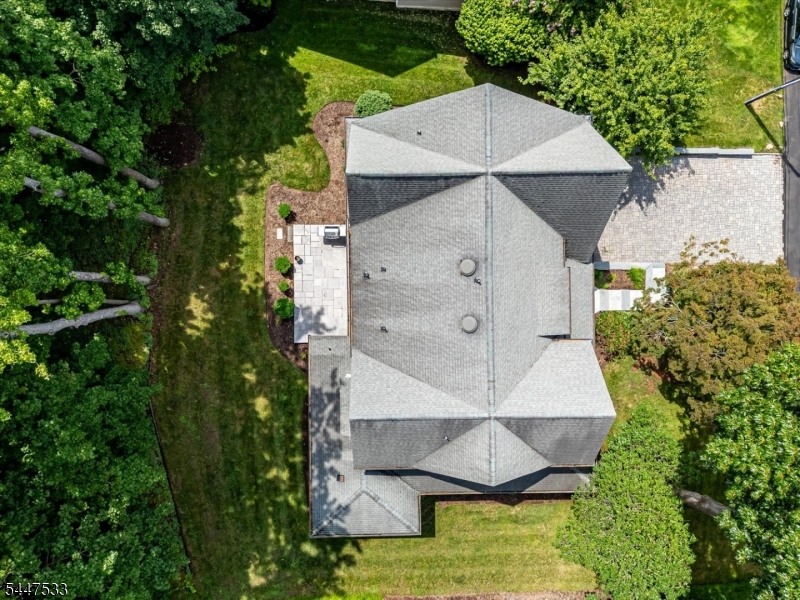
Price: $1,789,000
GSMLS: 4041468Type: Single Family
Style: Colonial
Beds: 4
Baths: 4 Full
Garage: 2-Car
Year Built: 2006
Acres: 0.30
Property Tax: $25,672
Description
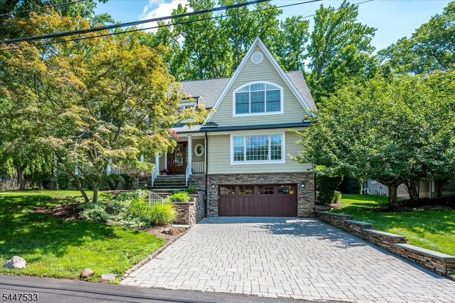
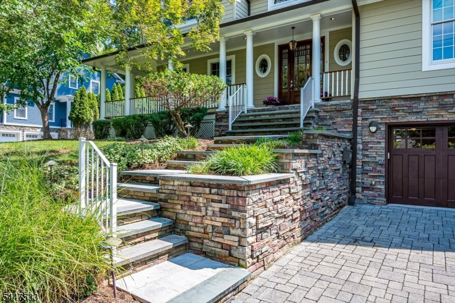
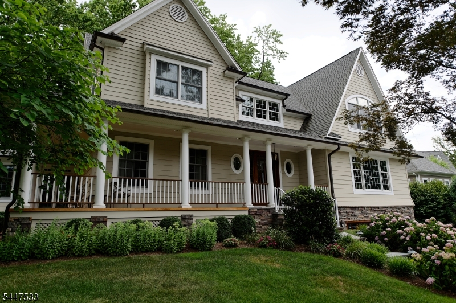
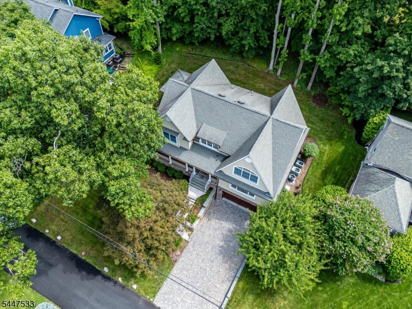
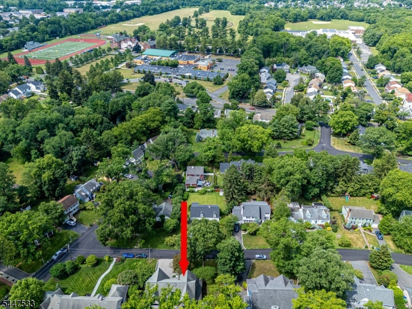
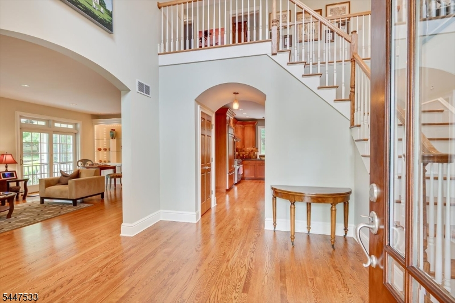
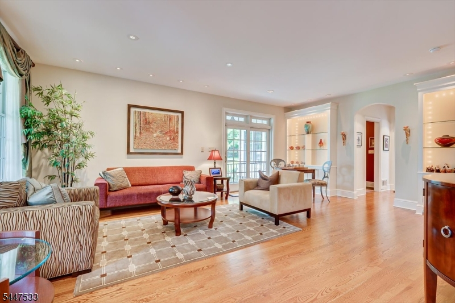
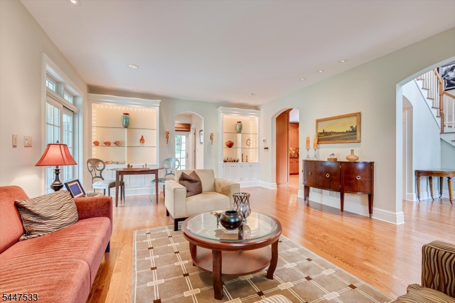
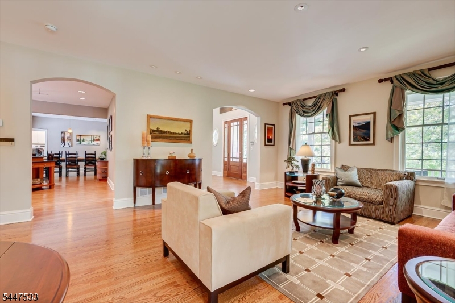
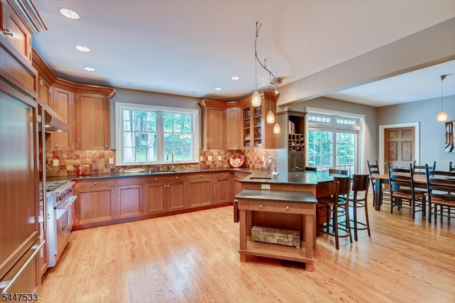
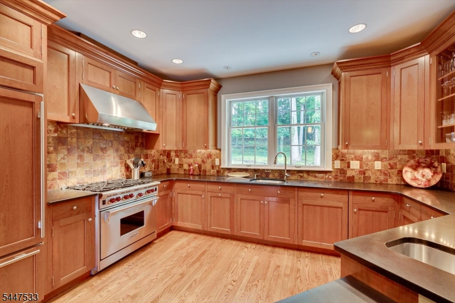
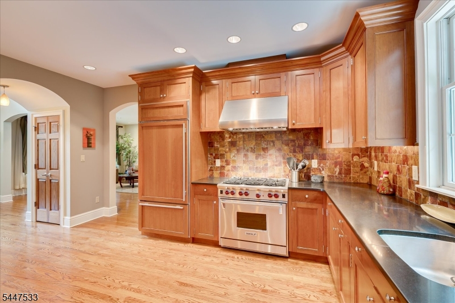
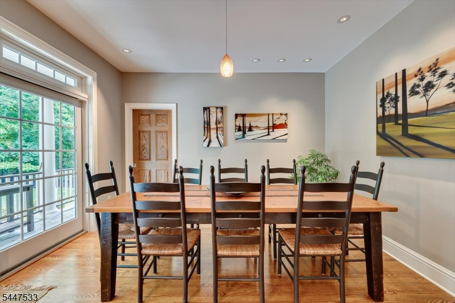
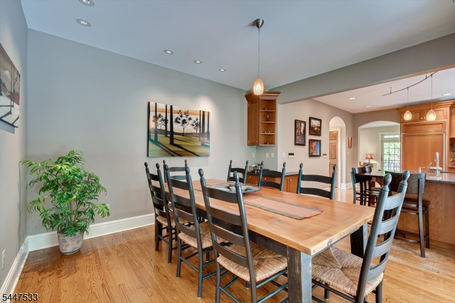
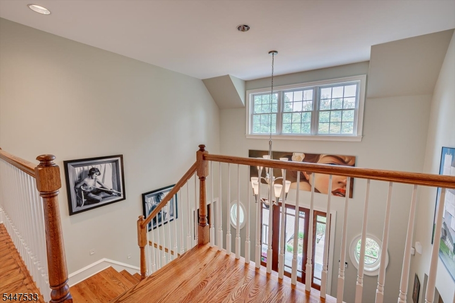
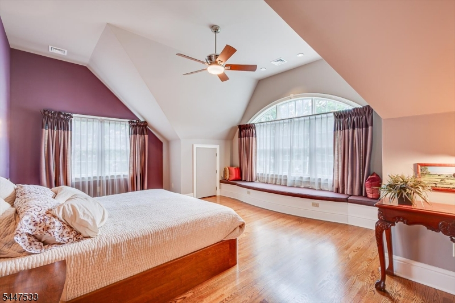
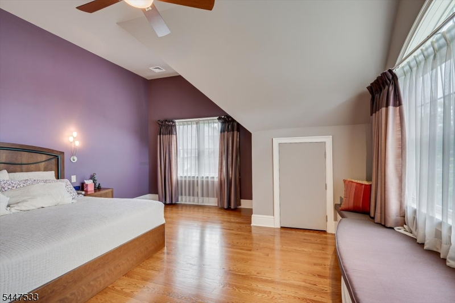
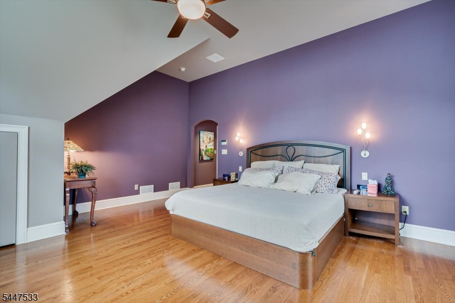
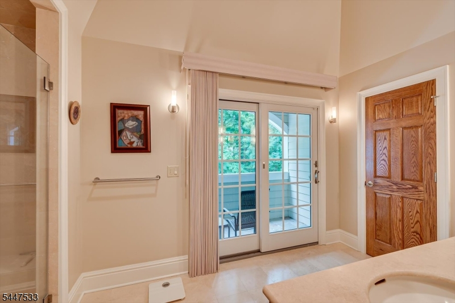
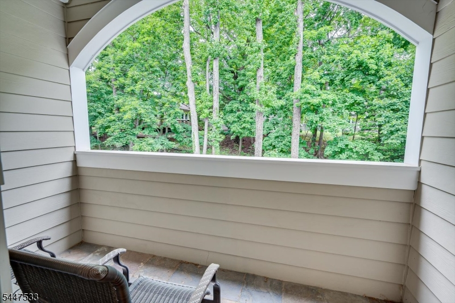
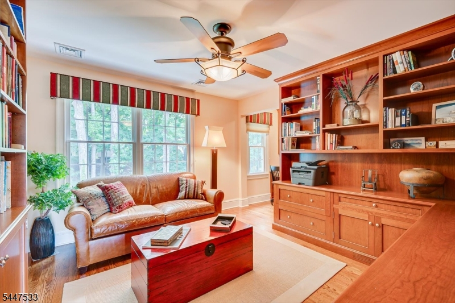
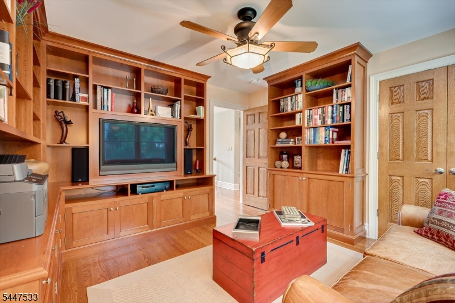
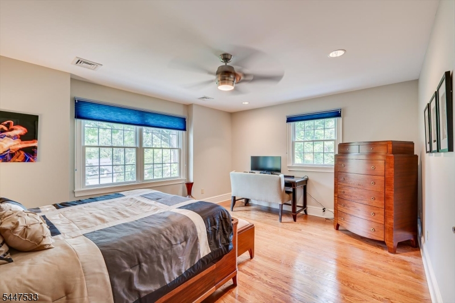
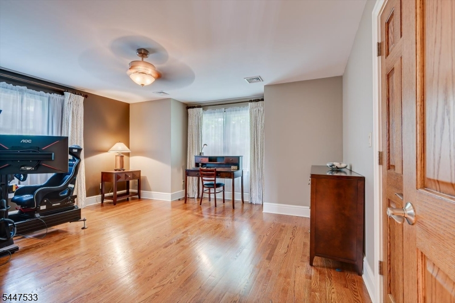
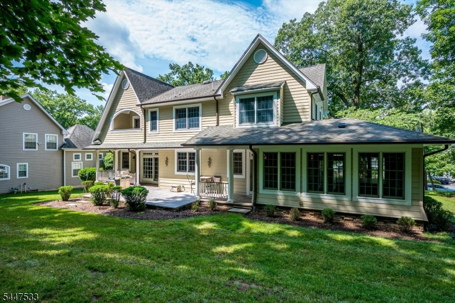
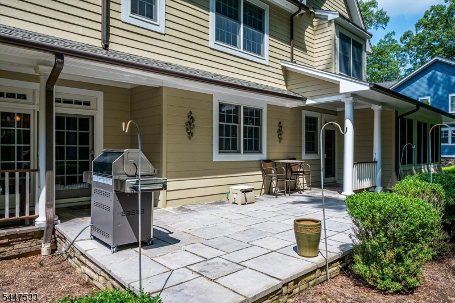
Welcome to 4 Edgewood Road, Edison an uncompromising statement of quality, luxury, and engineering excellence. Designed to impress and crafted for exceptional living, this remarkable residence seamlessly blends timeless elegance with modern sophistication.From the moment you enter, you'll appreciate the impeccable attention to detail, refined finishes, and thoughtfully designed floor plan that balances grand entertaining with everyday comfort. Expansive living spaces are filled with natural light, creating an atmosphere that is both warm and luxurious. Every room has been carefully considered to maximize functionality while showcasing superior craftsmanship.The heart of the home offers beautifully appointed gathering spaces that flow effortlessly for entertaining, while the private living quarters provide a peaceful retreat. Premium materials, quality construction, and meticulous design come together to create a home that is as enduring as it is beautiful.Outside, the property continues to impress with inviting outdoor spaces that complement the home's distinguished architecture and exceptional curb appeal.Ideally located in one of Edison's most desirable neighborhoods, 4 Edgewood Road offers convenient access to shopping, dining, parks, schools, and major transportation routes. This is more than a home it's a rare opportunity to own a residence that exemplifies uncompromising quality, luxury, and engineering excellence.
Rooms Sizes
Kitchen:
First
Dining Room:
First
Living Room:
First
Family Room:
First
Den:
n/a
Bedroom 1:
Second
Bedroom 2:
Second
Bedroom 3:
Second
Bedroom 4:
Second
Room Levels
Basement:
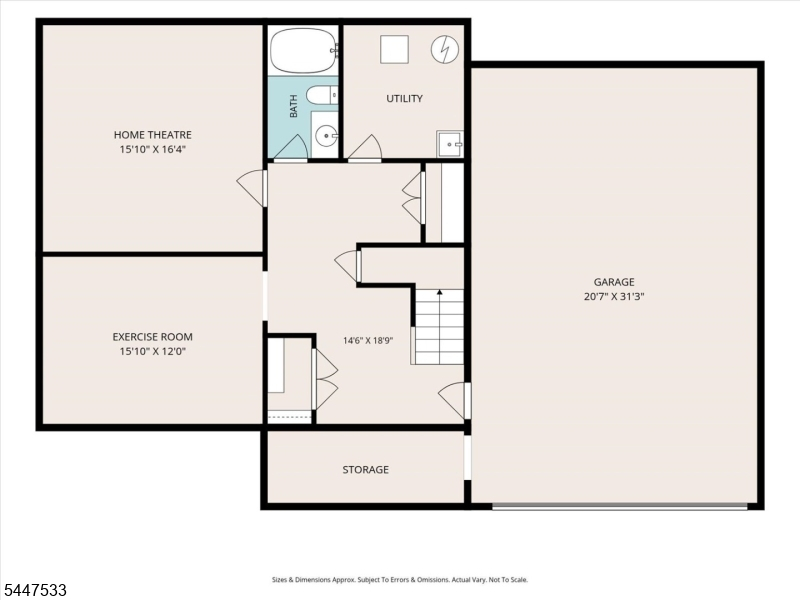
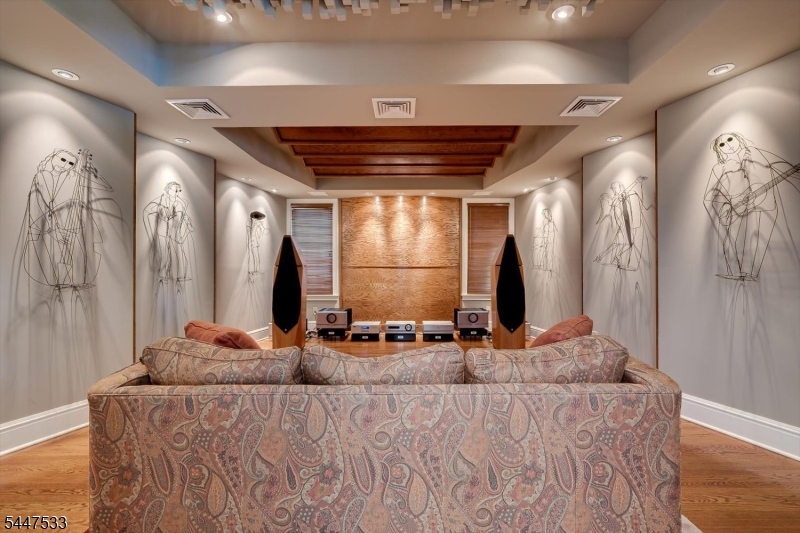
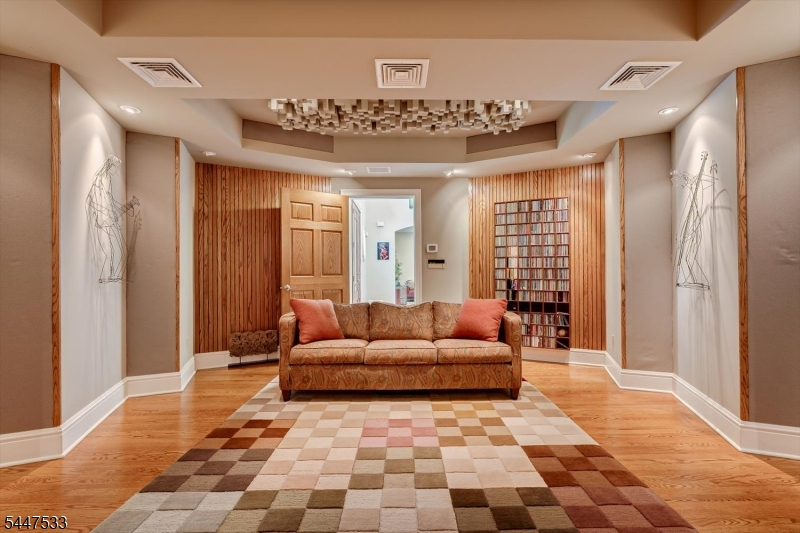
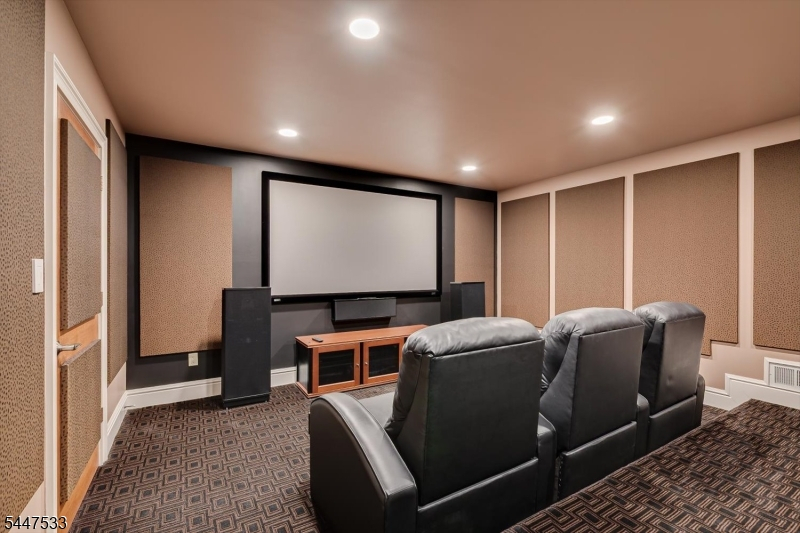
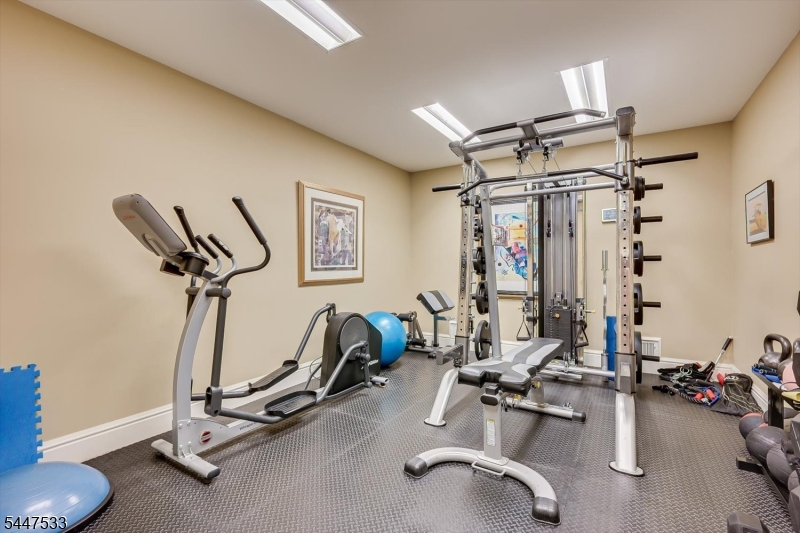
BathOthr,Exercise,GarEnter,Media,Storage,Utility
Ground:
n/a
Level 1:
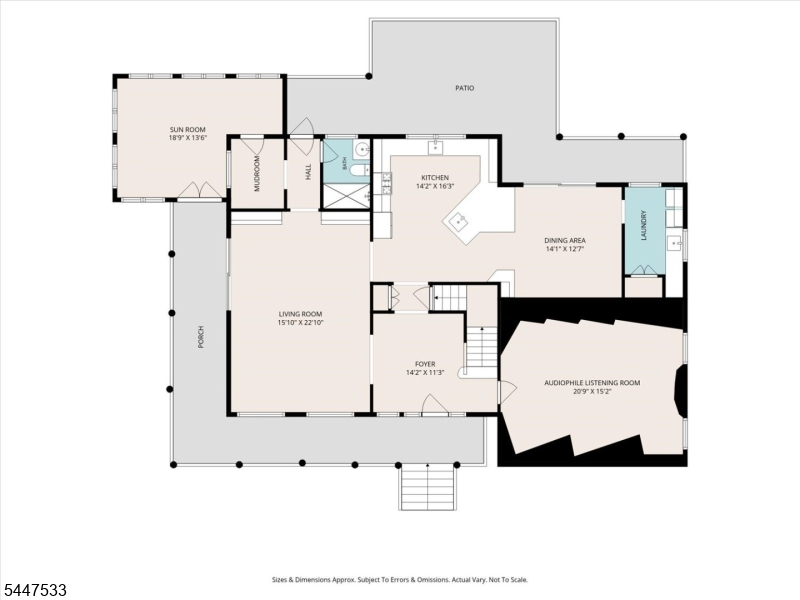
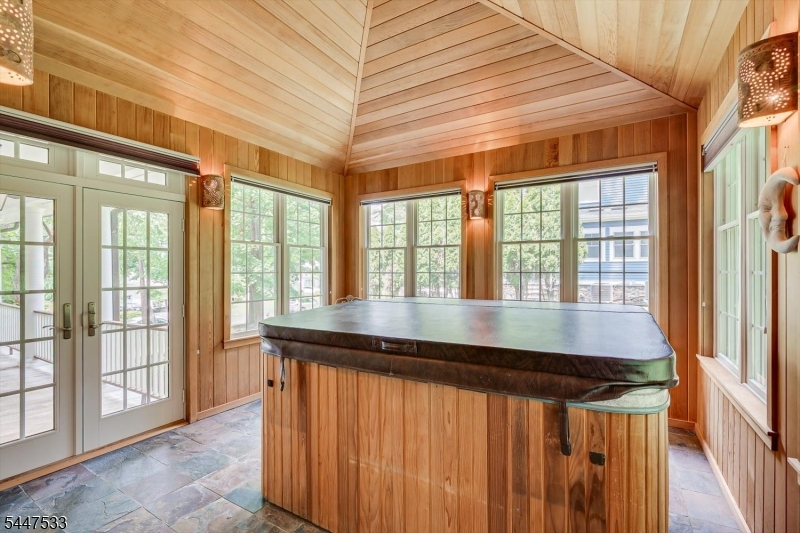
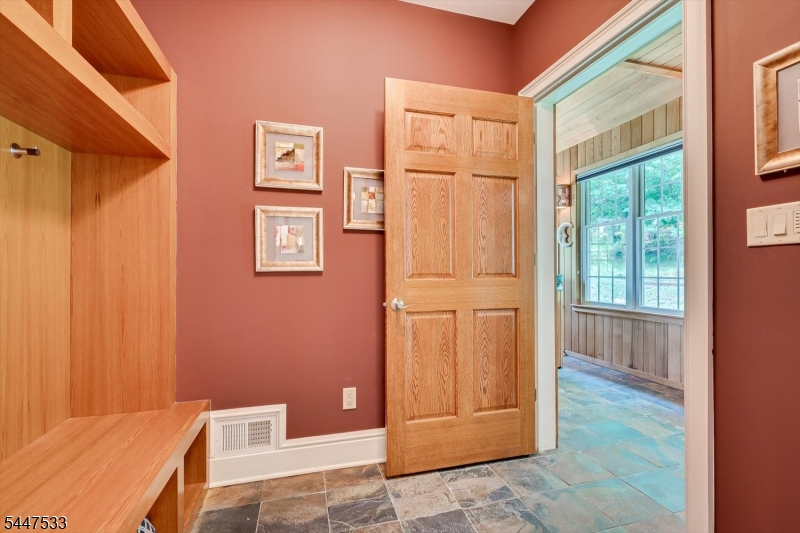
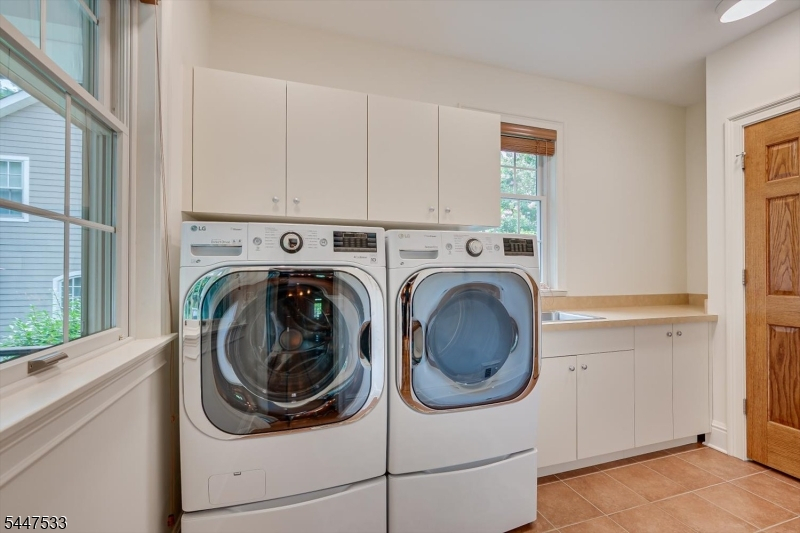
BathMain,DiningRm,Foyer,Kitchen,Laundry,LivingRm,Media,MudRoom,Sunroom
Level 2:
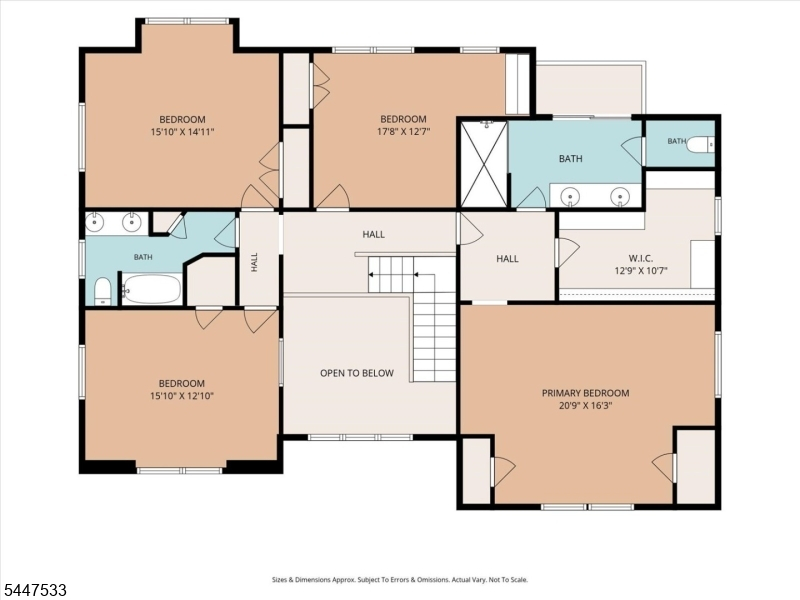
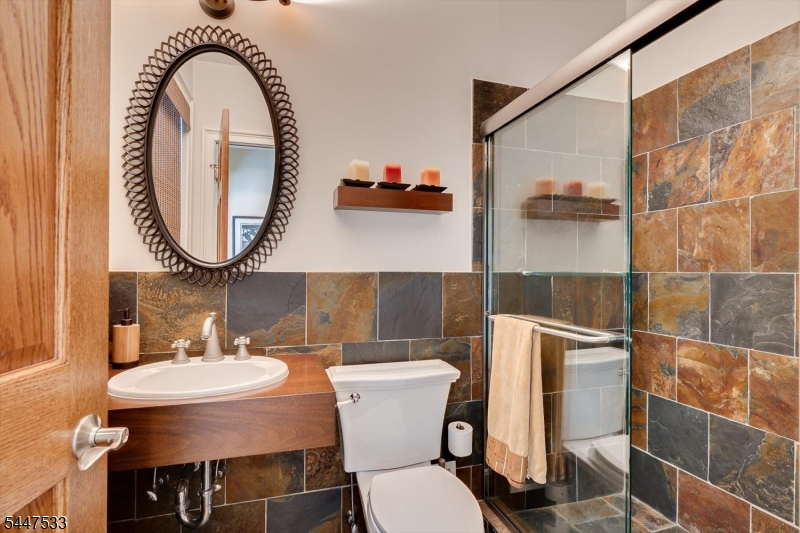
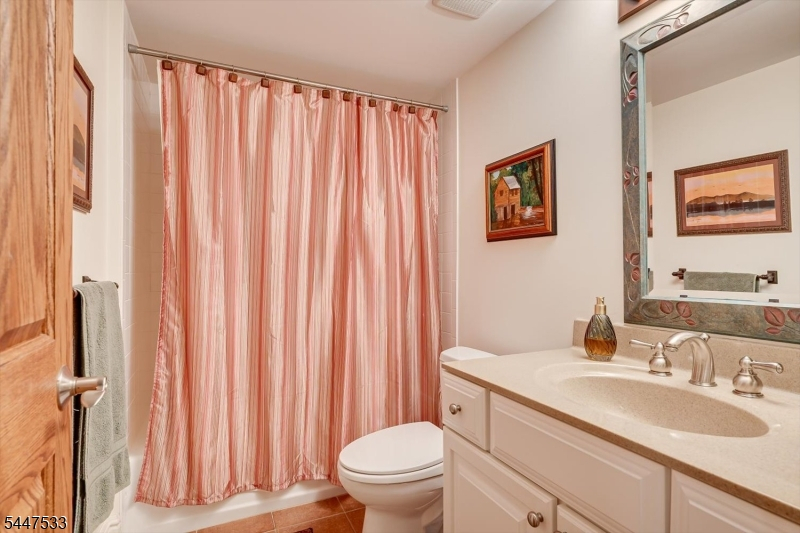
4 Or More Bedrooms, Bath Main, Bath(s) Other, Loft
Level 3:
n/a
Level Other:
n/a
Room Features
Kitchen:
Not Eat-In Kitchen, Separate Dining Area
Dining Room:
n/a
Master Bedroom:
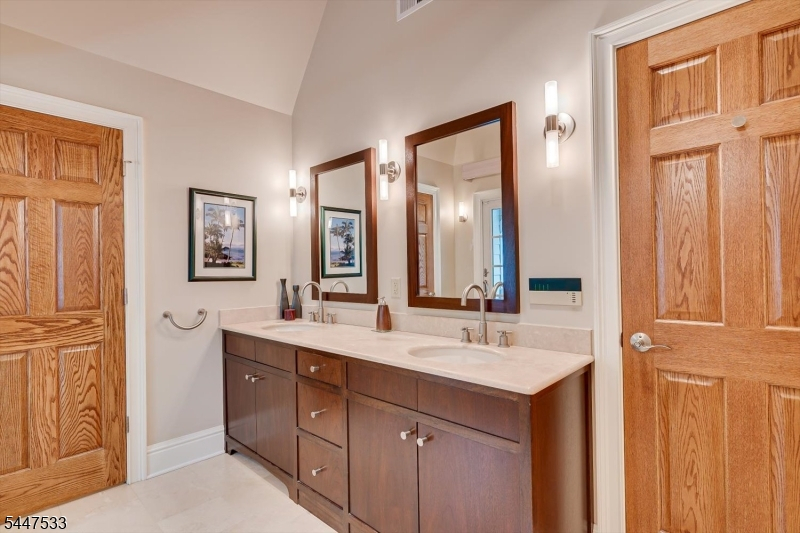
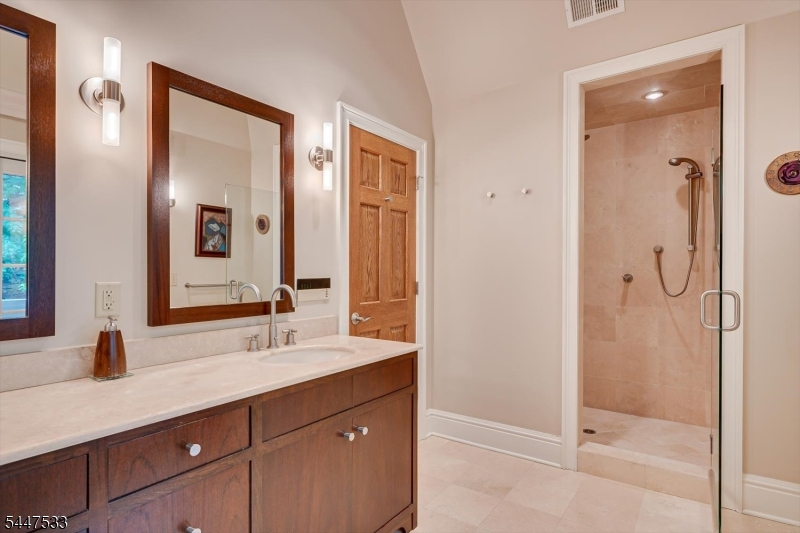
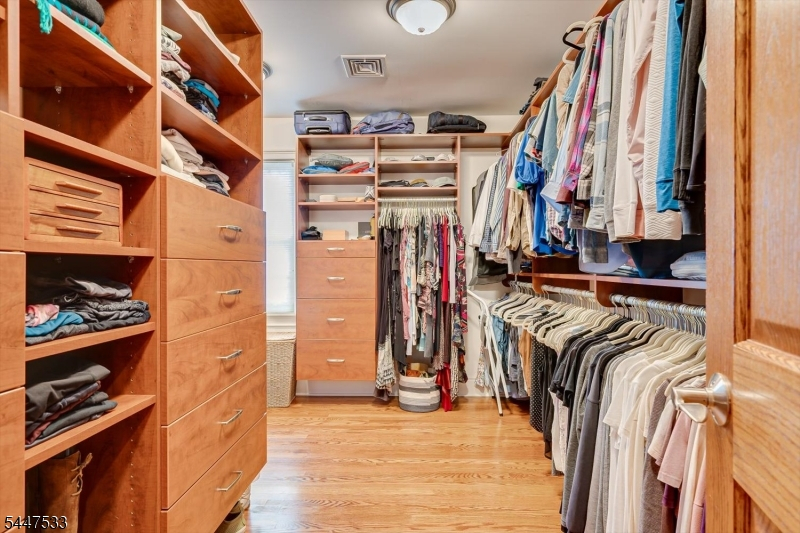
Full Bath, Walk-In Closet
Bath:
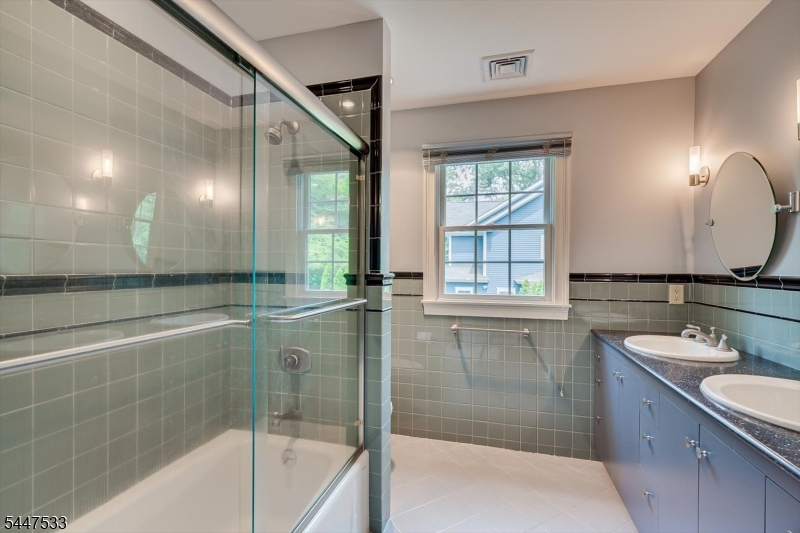
Stall Shower
Interior Features
Square Foot:
4,565
Year Renovated:
n/a
Basement:
Yes - Finished, Full
Full Baths:
4
Half Baths:
0
Appliances:
Disposal, Dryer, Range/Oven-Gas, Refrigerator, Washer
Flooring:
n/a
Fireplaces:
No
Fireplace:
n/a
Interior:
n/a
Exterior Features
Garage Space:
2-Car
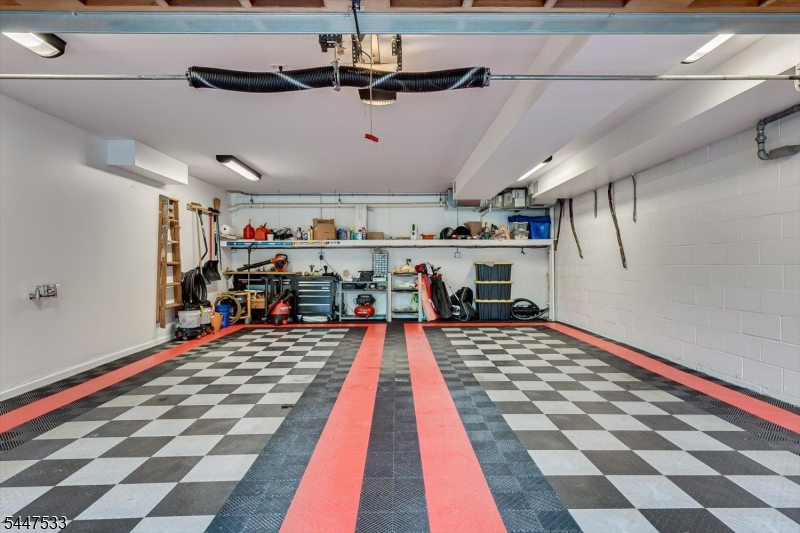
Garage:
Attached Garage, Oversize Garage
Driveway:
2 Car Width, Additional Parking, Paver Block
Roof:
Asphalt Shingle
Exterior:
Composition Siding
Swimming Pool:
No
Pool:
n/a
Utilities
Heating System:
Forced Hot Air, Multi-Zone
Heating Source:
Gas-Natural
Cooling:
Attic Fan, Elec Air Filter, Multi-Zone Cooling
Water Heater:
Gas
Water:
Public Water
Sewer:
Public Sewer
Services:
Cable TV, Garbage Included
Lot Features
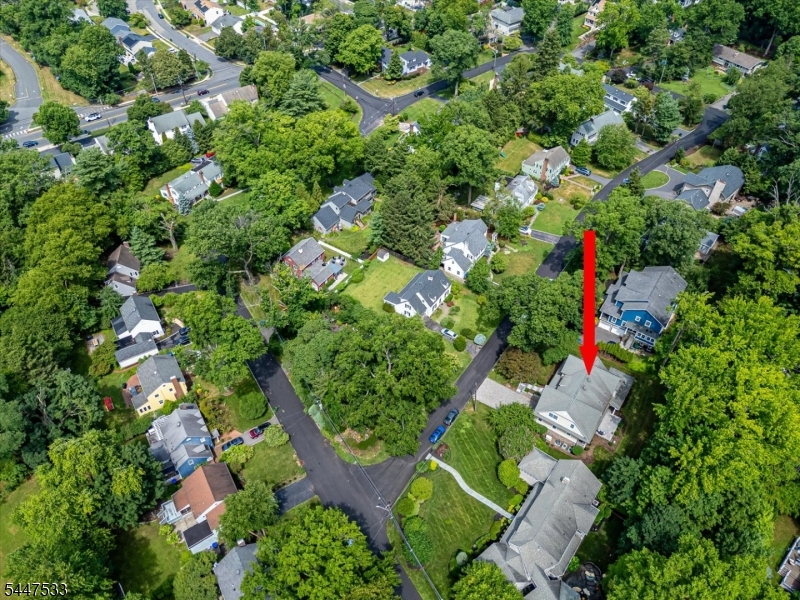
Acres:
0.30
Lot Dimensions:
100X130
Lot Features:
n/a
School Information
Elementary:
n/a
Middle:
n/a
High School:
n/a
Community Information
County:
Middlesex
Town:
Edison Twp.
Neighborhood:
n/a
Application Fee:
n/a
Association Fee:
n/a
Fee Includes:
n/a
Amenities:
n/a
Pets:
n/a
Financial Considerations
List Price:
$1,789,000
Tax Amount:
$25,672
Land Assessment:
$167,200
Build. Assessment:
$264,200
Total Assessment:
$431,400
Tax Rate:
5.73
Tax Year:
2025
Ownership Type:
Fee Simple
Listing Information
MLS ID:
4041468
List Date:
07-17-2026
Days On Market:
5
Listing Broker:
KELLER WILLIAMS ELITE REALTORS
Listing Agent:
Deborah Kerr


Request More Information
Shawn and Diane Fox
RE/MAX American Dream
3108 Route 10 West
Denville, NJ 07834
Call: (973) 277-7853
Web: MorrisCountyLiving.com
