47 Hedge Row Rd
Plainsboro Twp, NJ 08540
Price: $525,000
GSMLS: 4041476Type: Condo/Townhouse/Co-op
Style: Ranch
Beds: 2
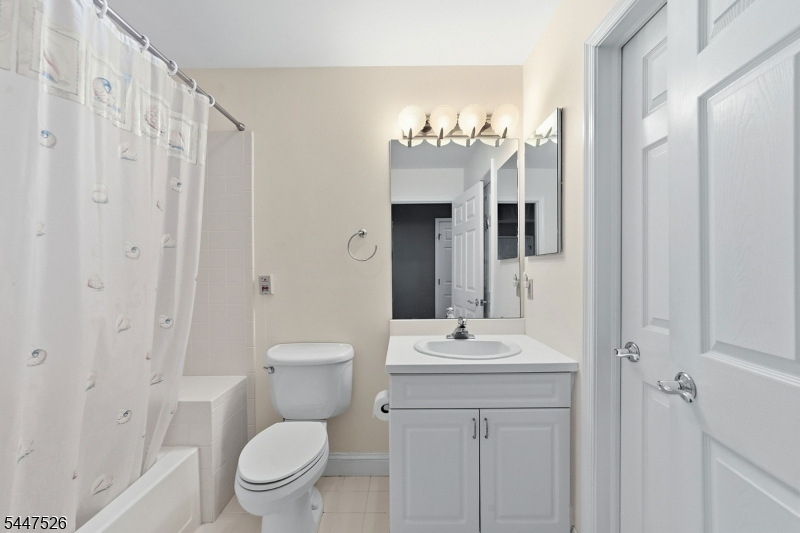
Baths: 2 Full
Garage: 1-Car
Year Built: 2000
Acres: 0.00
Property Tax: $7,244
Description
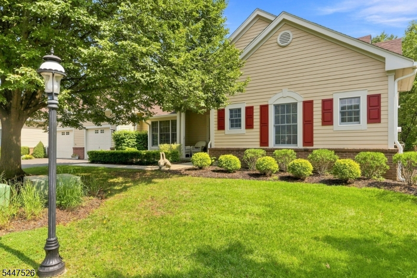
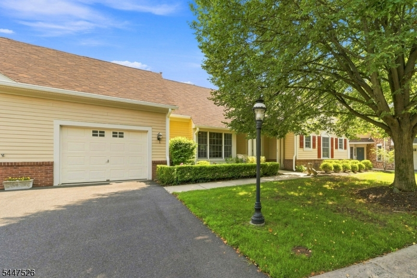
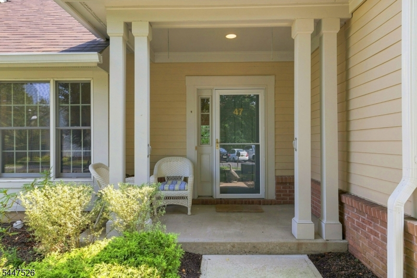
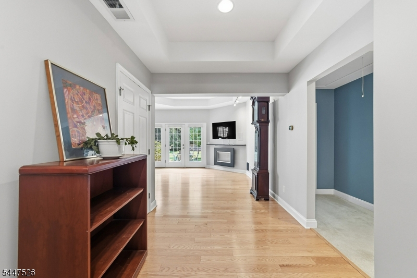
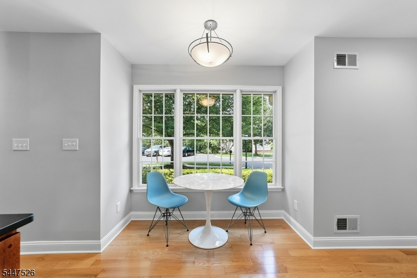
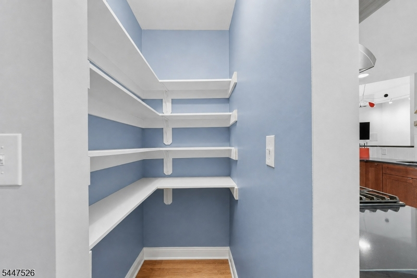
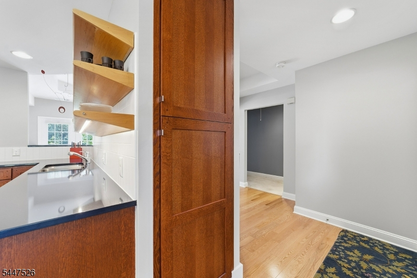
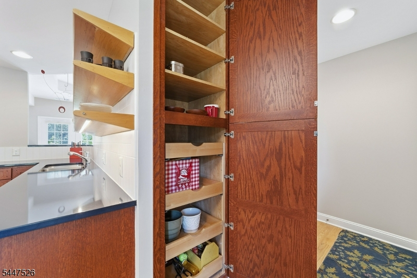
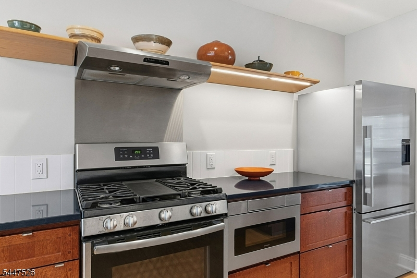
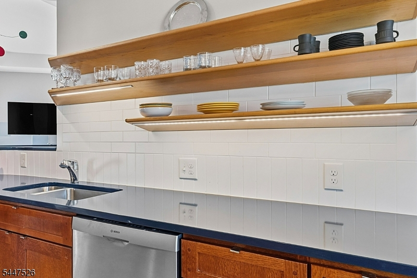
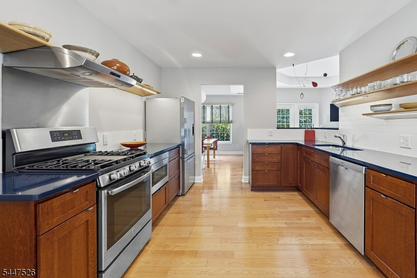
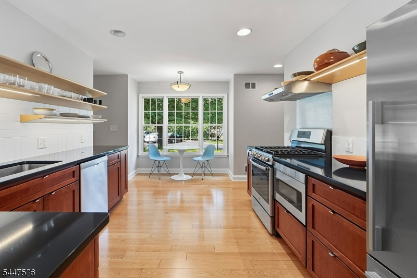
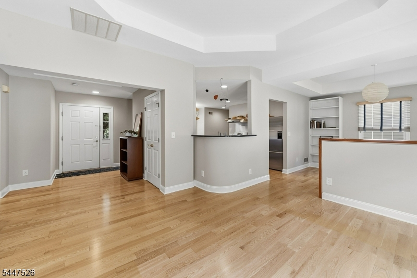
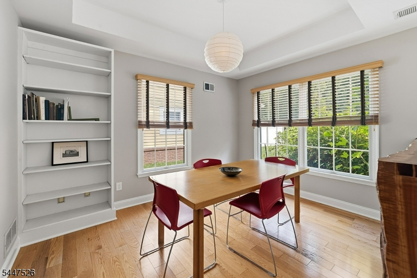
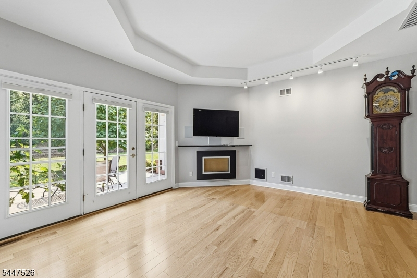
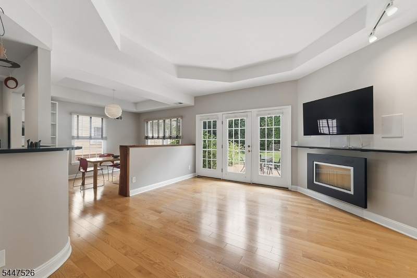
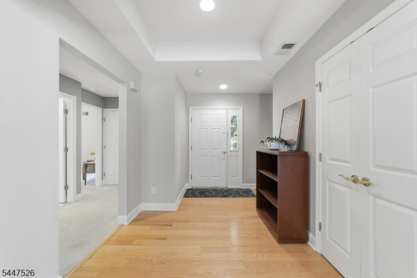
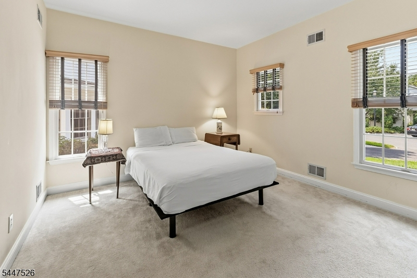
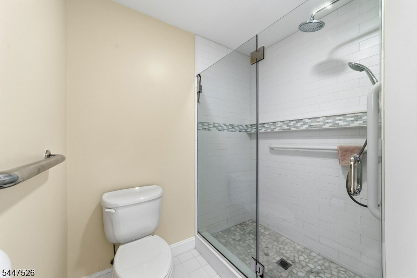
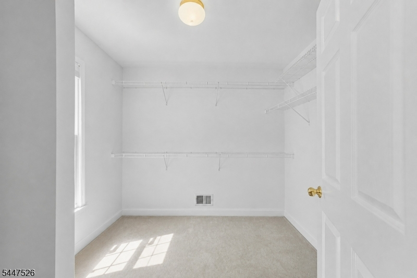
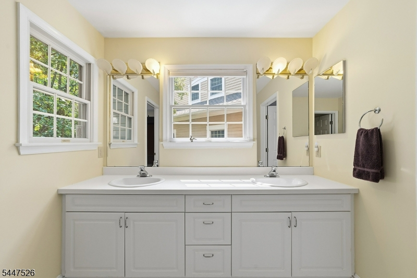
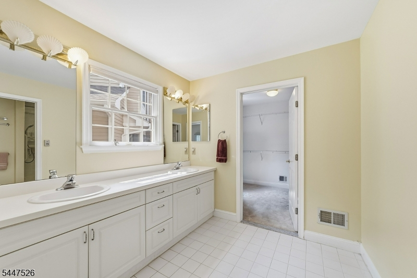
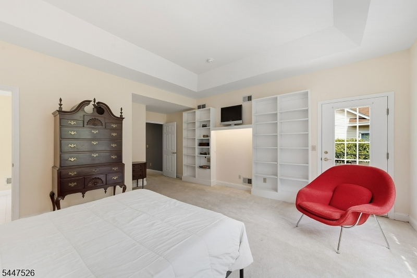
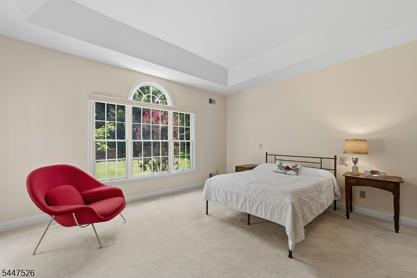
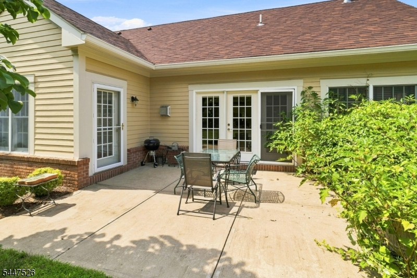
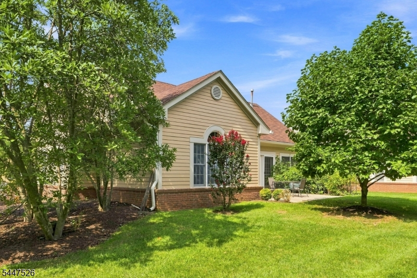
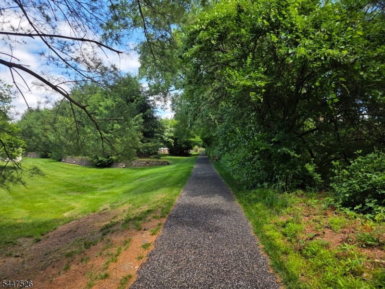
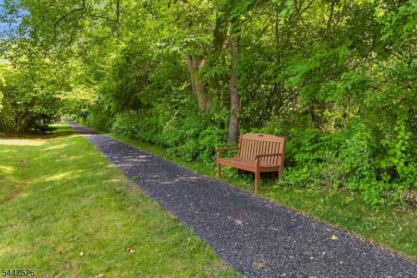
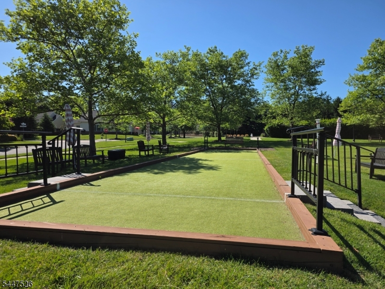
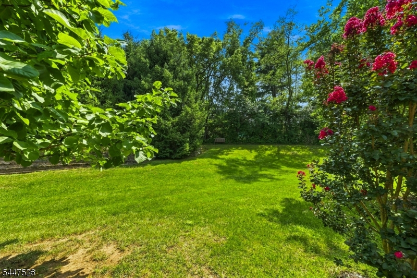
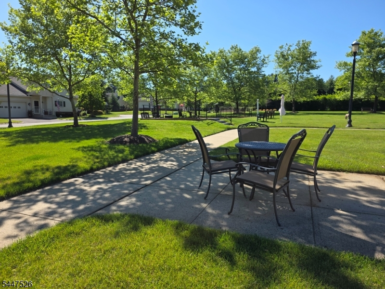
Spacious, light-filled two-bedroom Worcester Villa located in the Princeton Windrows 55-plus community. Open floor plan, highlighted by ample windows and coffered ceilings, beginning in the welcoming foyer. The updated eat-in kitchen, designed by award-winning architect Jeremiah Ford, features Starmark quarter-sawn oak cabinetry in a Paprika finish, Cambria Hadley quartz countertops, and red oak natural Mirage Lock flooring that continues throughout the living area. SELLER IS OFFERING A $10K CREDIT FOR A BUYER WHO PREFERS CABINETRY IN THE KITCHEN replacing shelving.. Two large pantries provide ample storage space . A pass-through opens to the living and dining rooms, enhanced by fresh neutral paint and a wall-mounted direct-vent gas fireplace by Wittus. French doors lead to private patio and yard framed by holly and evergreen plantings. Thoughtfully organized closets include a convenient laundry closet and walk-ins in both bedroom suites. The primary suite features a spacious bath with double vanities and a walk-in tiled shower with assist rail. Additional highlights include an attached one-car garage and a Princeton address. Enjoy a maintenance-free lifestyle with weekly housekeeping, dining options including 3 restaurants both formal and casual and a cafe, fitness center and indoor pool, library, multiple indoor and outdoor activities including walking and biking trails and tennis courts, abundant social opportunities, security and easy access to Princeton area amenities.
Rooms Sizes
Kitchen:
11x17 First
Dining Room:
10x12 First
Living Room:
15x15 First
Family Room:
0x0
Den:
0x0
Bedroom 1:
16x15 First
Bedroom 2:
14x12 First
Bedroom 3:
0x0
Bedroom 4:
0x0
Room Levels
Basement:
n/a
Ground:
n/a
Level 1:
2Bedroom,BathMain,BathOthr,DiningRm,Foyer,GarEnter,Kitchen,Laundry,LivingRm,Pantry
Level 2:
n/a
Level 3:
n/a
Level Other:
n/a
Room Features
Kitchen:
Eat-In Kitchen, Pantry
Dining Room:
Living/Dining Combo
Master Bedroom:
1st Floor, Dressing Room, Full Bath, Walk-In Closet
Bath:
Stall Shower
Interior Features
Square Foot:
n/a
Year Renovated:
n/a
Basement:
No
Full Baths:
2
Half Baths:
0
Appliances:
Carbon Monoxide Detector, Cooktop - Gas, Dishwasher, Dryer, Microwave Oven, Range/Oven-Gas, Refrigerator, Washer
Flooring:
n/a
Fireplaces:
1
Fireplace:
Gas Fireplace, Living Room
Interior:
n/a
Exterior Features
Garage Space:
1-Car
Garage:
Attached Garage
Driveway:
1 Car Width, Additional Parking, Blacktop, Hard Surface
Roof:
Asphalt Shingle
Exterior:
Vinyl Siding
Swimming Pool:
Yes
Pool:
Association Pool
Utilities
Heating System:
1 Unit, Forced Hot Air
Heating Source:
Gas-Natural
Cooling:
1 Unit, Central Air
Water Heater:
n/a
Water:
Public Water
Sewer:
Public Sewer
Services:
n/a
Lot Features
Acres:
0.00
Lot Dimensions:
n/a
Lot Features:
Level Lot
School Information
Elementary:
n/a
Middle:
n/a
High School:
n/a
Community Information
County:
Middlesex
Town:
Plainsboro Twp.
Neighborhood:
Princeton Windrows
Application Fee:
n/a
Association Fee:
$4,118 - Monthly
Fee Includes:
n/a
Amenities:
n/a
Pets:
Yes
Financial Considerations
List Price:
$525,000
Tax Amount:
$7,244
Land Assessment:
$150,000
Build. Assessment:
$138,000
Total Assessment:
$288,000
Tax Rate:
2.77
Tax Year:
2025
Ownership Type:
Fee Simple
Listing Information
MLS ID:
4041476
List Date:
07-17-2026
Days On Market:
98
Listing Broker:
CORCORAN SAWYER SMITH
Listing Agent:
Ann Lee


Request More Information
Shawn and Diane Fox
RE/MAX American Dream
3108 Route 10 West
Denville, NJ 07834
Call: (973) 277-7853
Web: MorrisCountyLiving.com
