63 Whitney Dr
Berkeley Heights Twp, NJ 07922
Price: $5,500
GSMLS: 4041483Type: Single Family
Beds: 4
Baths: 3 Full
Garage: 2-Car
Basement: No
Year Built: 1963
Pets: Call, Cats OK, Dogs OK, Size Limit, Yes
Available: See Remarks
Description
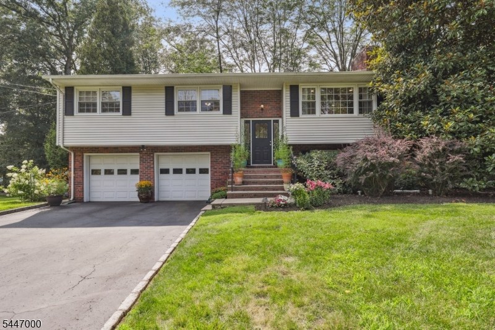
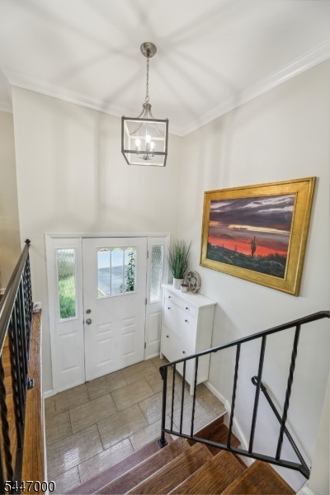
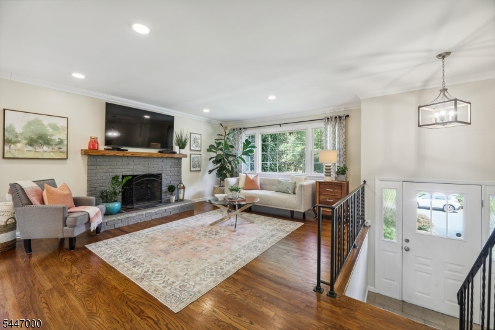
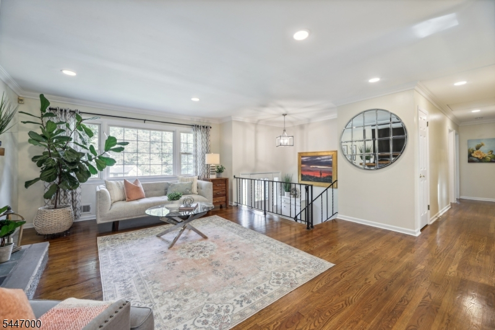
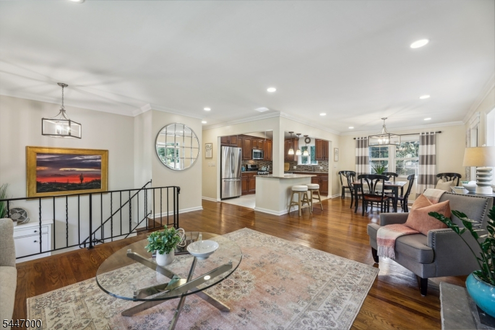
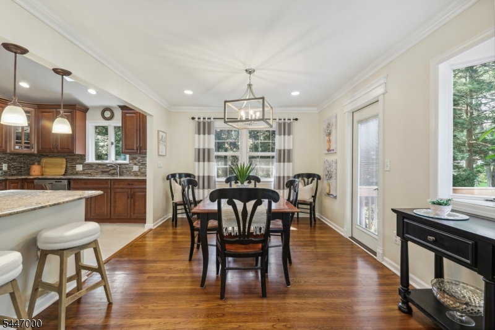
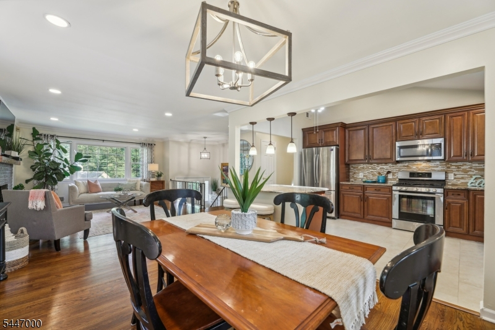
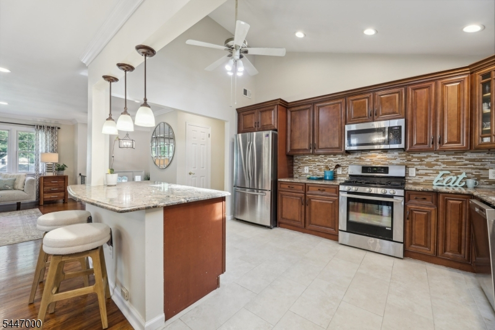
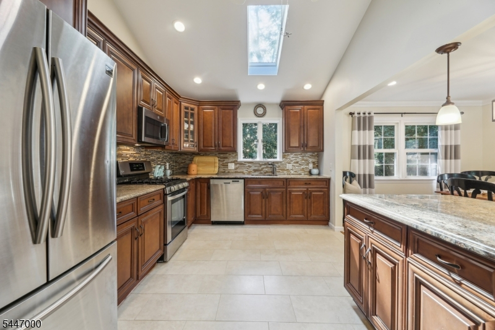
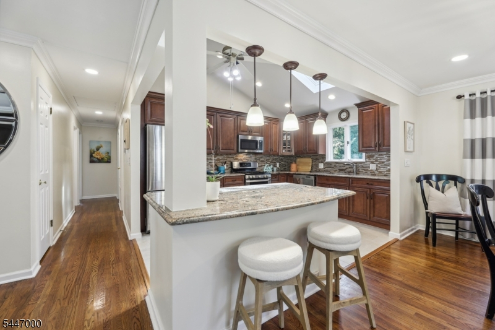
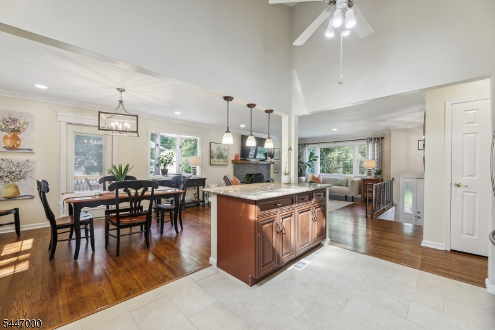
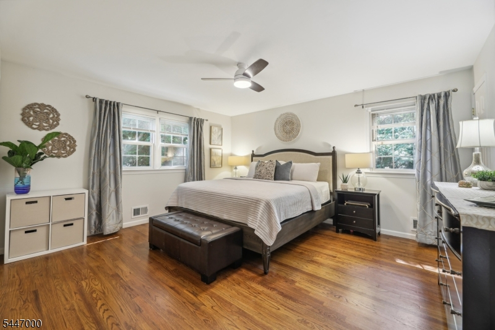
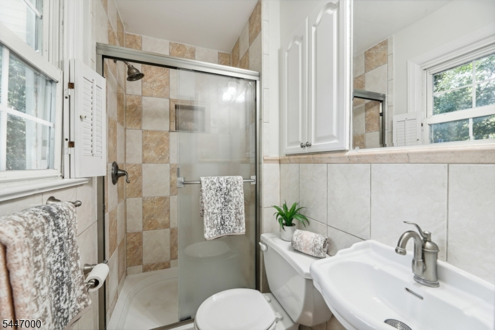
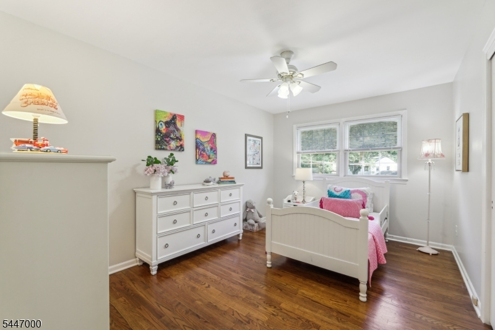
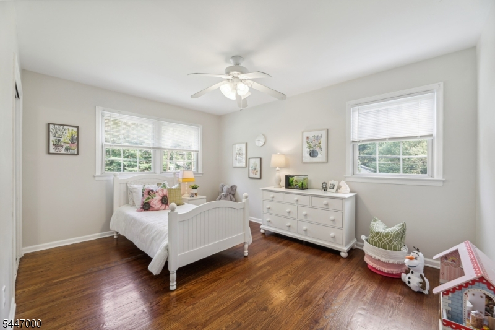
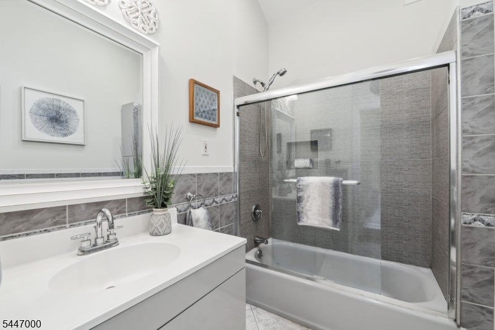
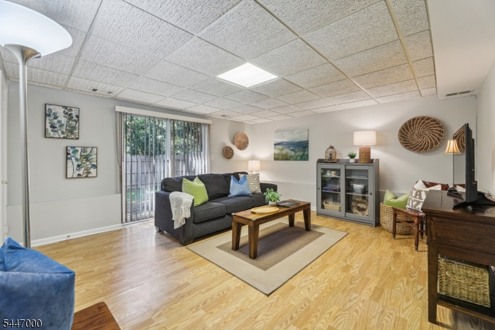
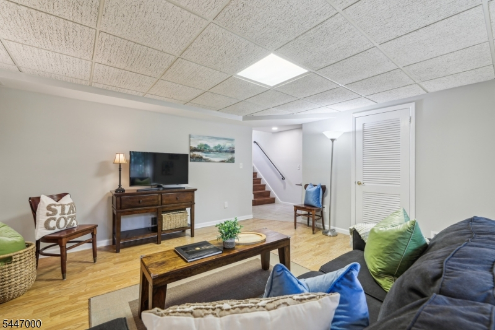
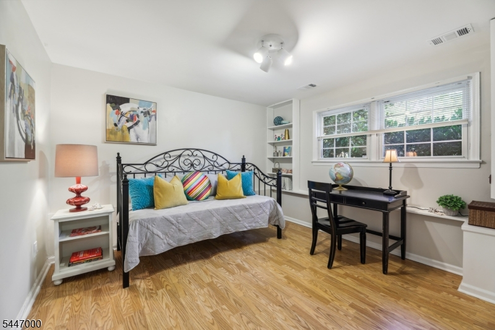
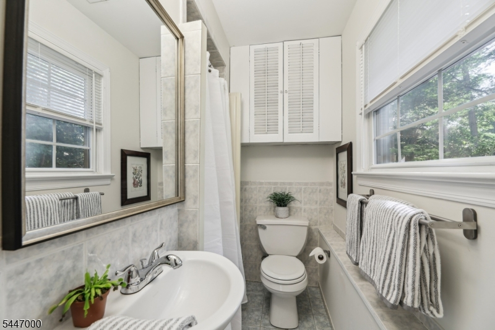
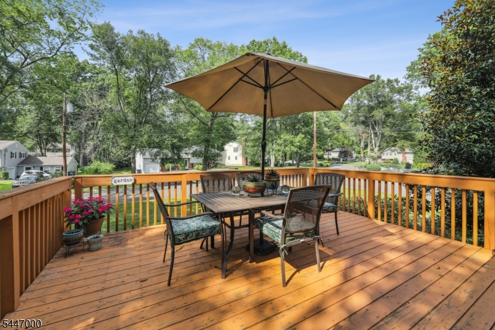
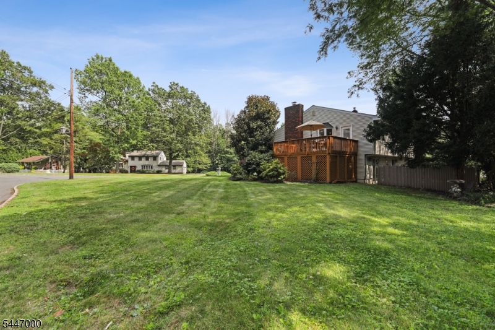
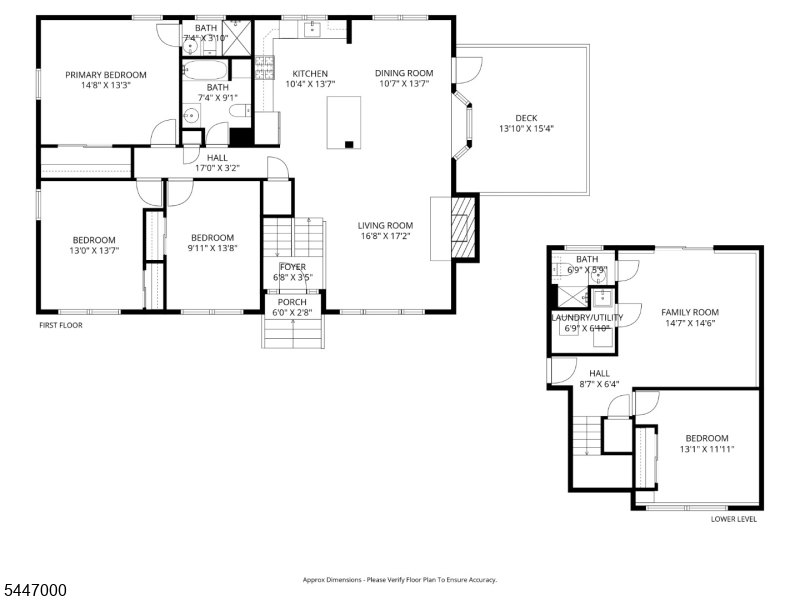
Don't miss out on this terrific rental nestled in a peaceful area of Berkeley Heights. Offering 4 bedrooms and 3 full bathrooms, this home exudes comfort, warmth and style. The living room, dining room and kitchen are bathed in abundant natural light, creating a seamless flow for the perfect entertaining space. Expand your living area by opening the sliders off the dining room, which lead to a generously-sized deck, perfect for al fresco dining and entertaining. The kitchen is a delightful focal point, boasting an open and bright design complemented by granite countertops and stainless steel appliances. Three additional bedrooms, including the primary bedroom with en-suite bath & oversized closets, can be found down the hall. The lower level is equally inviting, featuring a wonderful family room with a convenient walk-out to the yard, allowing easy access to outdoor enjoyment. Additionally, the 4th bedroom and full bath are found on this level. This property presents an excellent opportunity to rent a beautiful and well-maintained home in a tranquil location, perfect for both comfortable living and entertaining.Tesla Charger installed and included. Photos are from previous owner.
Rental Info
Lease Terms:
1 Year
Required:
1.5MthSy,IncmVrfy,TenAppl,TenInsRq
Tenant Pays:
Cable T.V., Electric, Gas, Heat, Hot Water, Maintenance-Lawn, Snow Removal, Trash Removal
Rent Includes:
Sewer
Tenant Use Of:
n/a
Furnishings:
Unfurnished
Age Restricted:
No
Handicap:
No
General Info
Square Foot:
n/a
Renovated:
n/a
Rooms:
8
Room Features:
Breakfast Bar, Dining L, Stall Shower, Tub Shower
Interior:
Carbon Monoxide Detector, Skylight, Smoke Detector
Appliances:
Dishwasher, Microwave Oven, Range/Oven-Gas, Refrigerator
Basement:
No
Fireplaces:
1
Flooring:
Tile, Wood
Exterior:
Curbs, Deck, Thermal Windows/Doors
Amenities:
n/a
Room Levels
Basement:
n/a
Ground:
1Bedroom,BathOthr,FamilyRm,GarEnter,Laundry,OutEntrn
Level 1:
3 Bedrooms, Bath Main, Bath(s) Other, Dining Room, Kitchen, Living Room
Level 2:
n/a
Level 3:
n/a
Room Sizes
Kitchen:
10x14 First
Dining Room:
11x14 First
Living Room:
17x17 First
Family Room:
15x15 Ground
Bedroom 1:
15x13 First
Bedroom 2:
13x14 First
Bedroom 3:
10x14 First
Parking
Garage:
2-Car
Description:
Attached Garage
Parking:
n/a
Lot Features
Acres:
0.43
Dimensions:
n/a
Lot Description:
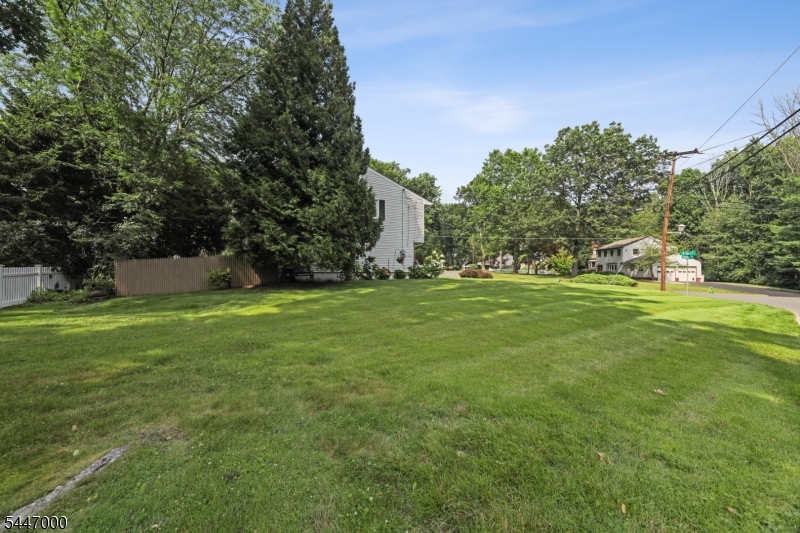
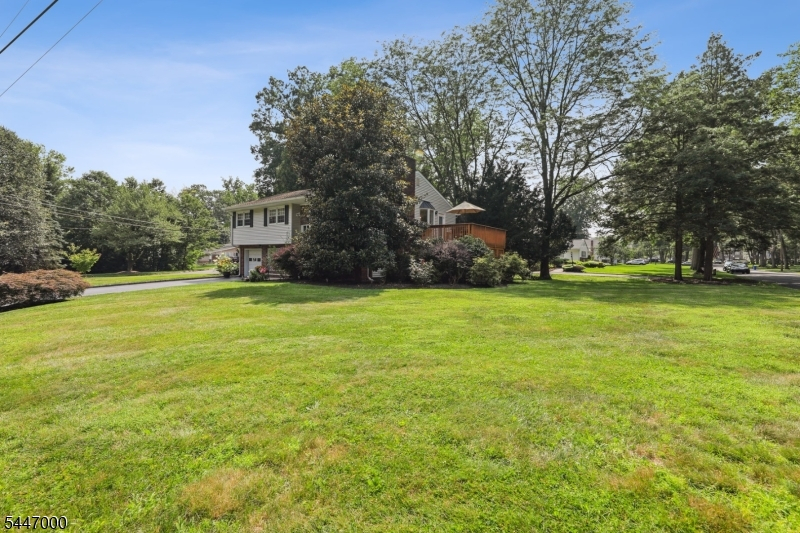
Corner
Road Description:
City/Town Street
Zoning:
residential
Utilities
Heating System:
1 Unit, Forced Hot Air
Heating Source:
Gas-Natural, Solar-Leased
Cooling:
1 Unit, Ceiling Fan, Central Air
Water Heater:
Gas
Utilities:
Electric, Gas-Natural
Water:
Public Water
Sewer:
Public Sewer
Services:
Cable TV Available, Garbage Extra Charge
School Information
Elementary:
Hughes
Middle:
Columbia
High School:
Governor
Community Information
County:
Union
Town:
Berkeley Heights Twp.
Neighborhood:
n/a
Location:
Corner, Residential Area
Listing Information
MLS ID:
4041483
List Date:
07-17-2026
Days On Market:
4
Listing Broker:
COLDWELL BANKER REALTY
Listing Agent:
Debbie A Rybka


Request More Information
Shawn and Diane Fox
RE/MAX American Dream
3108 Route 10 West
Denville, NJ 07834
Call: (973) 277-7853
Web: MorrisCountyLiving.com
