145 Glen Ave
Millburn Twp, NJ 07041
Price: $1,250,000
GSMLS: 4041528Type: Single Family
Style: Custom Home
Beds: 3
Baths: 3 Full & 1 Half
Garage: 1-Car
Year Built: 1924
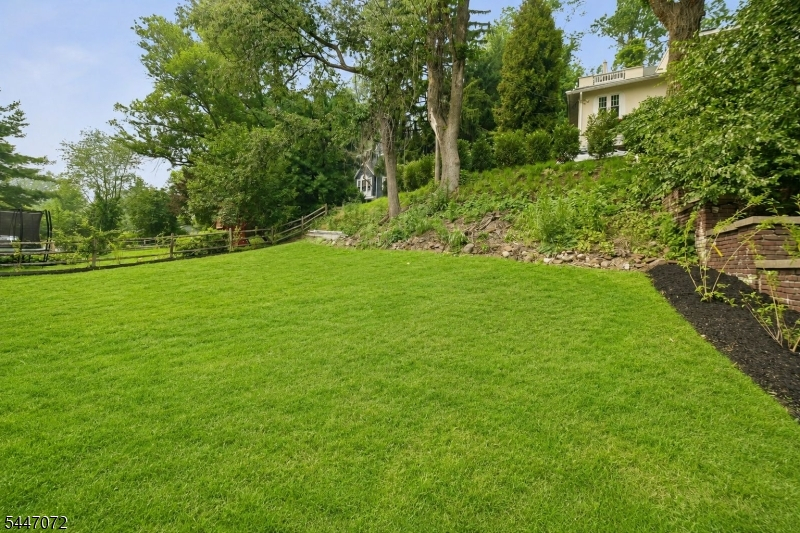
Acres: 0.23
Property Tax: $12,041
Description
Open House Saturday 1PM–3PM.
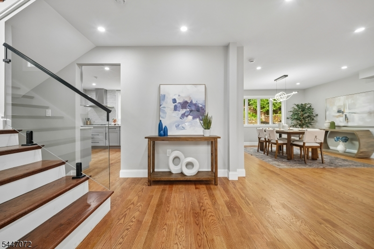
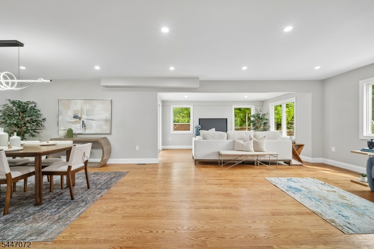
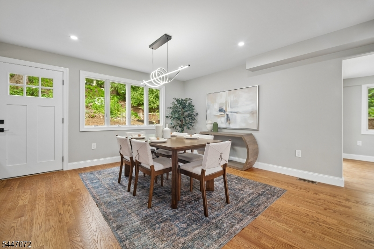
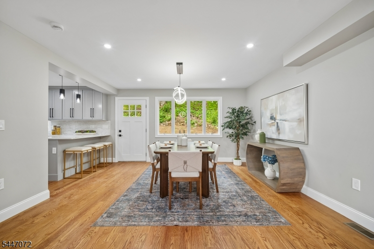
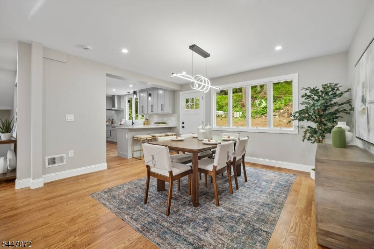
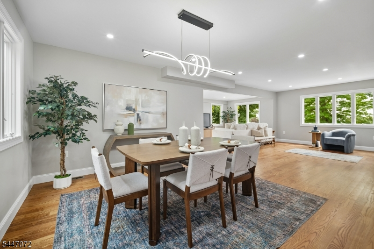
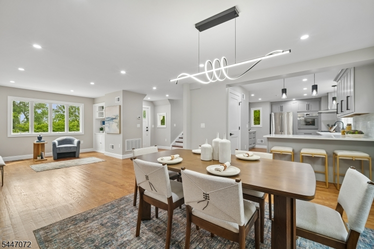
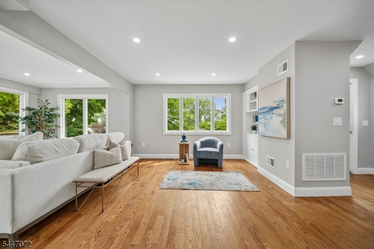
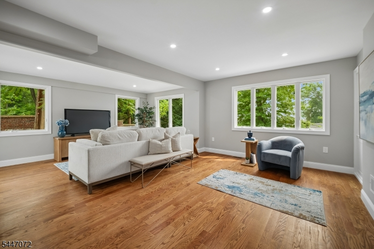
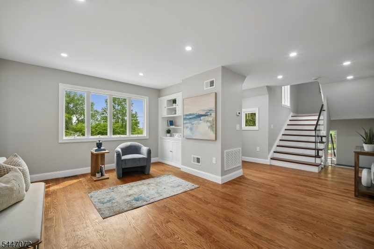
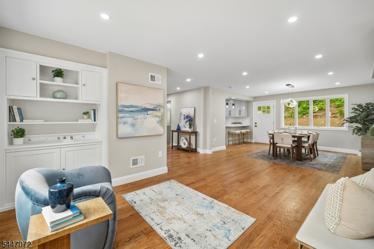
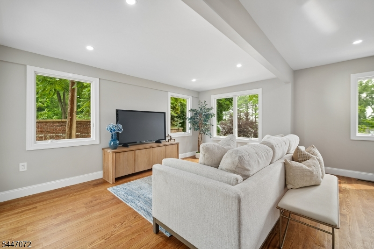
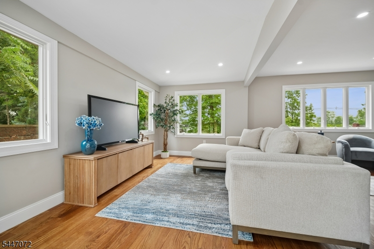
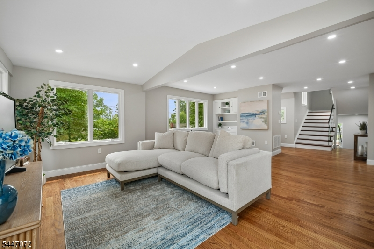
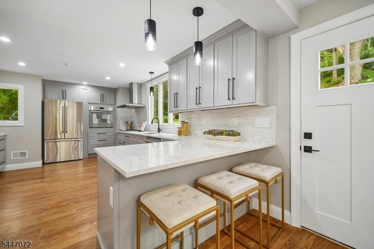
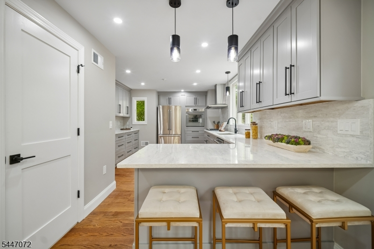
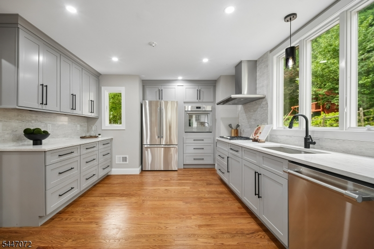
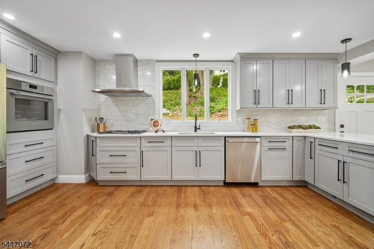
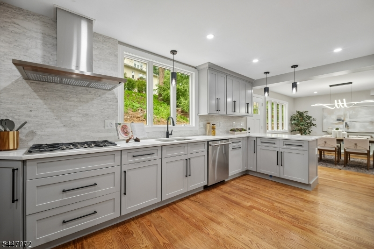
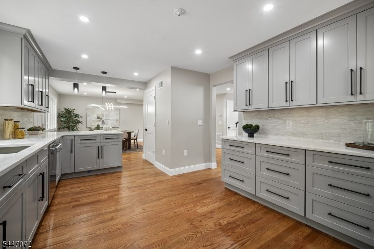
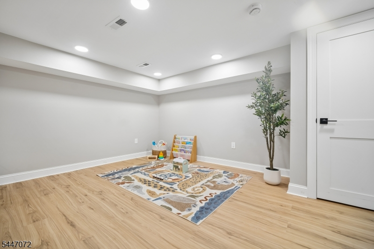
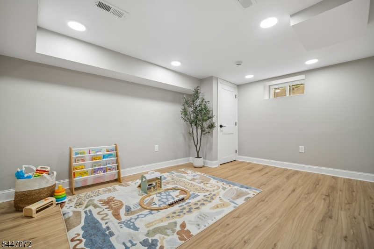
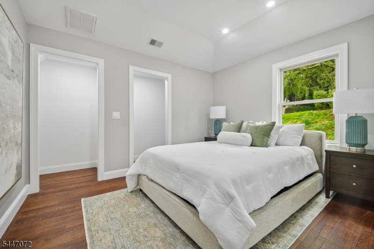
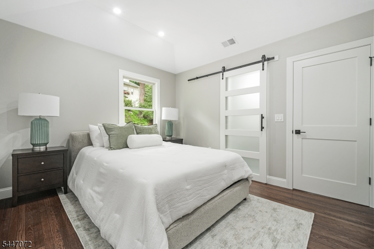
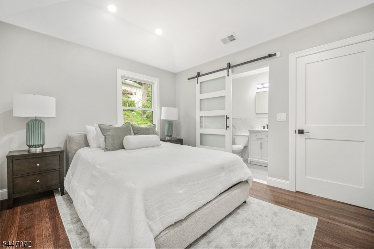
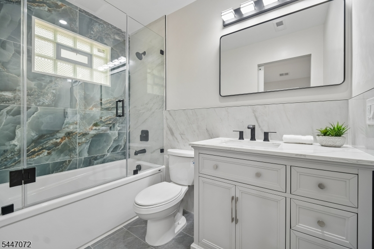
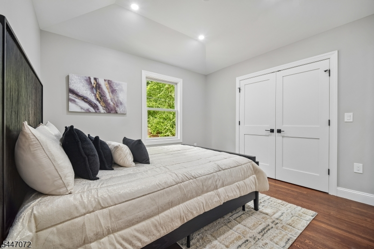
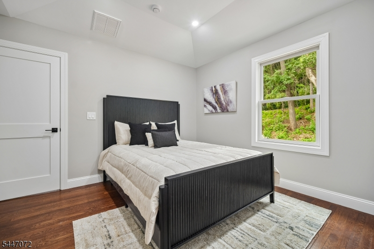
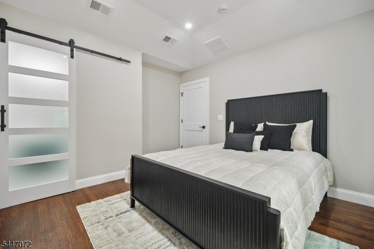
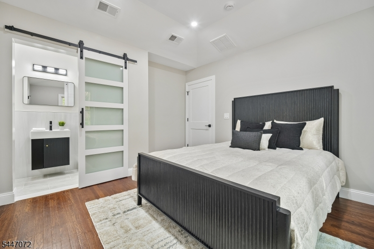
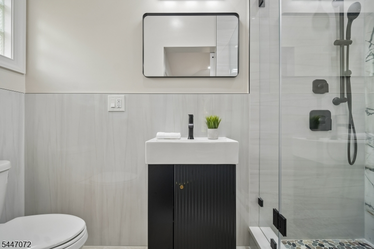
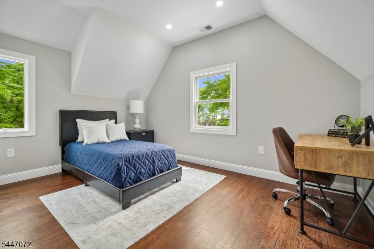
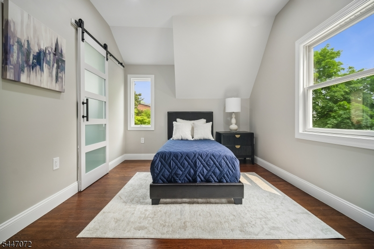
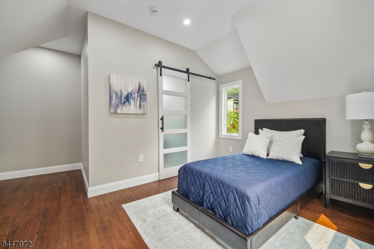
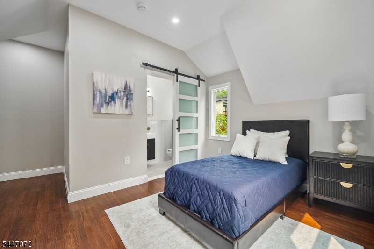
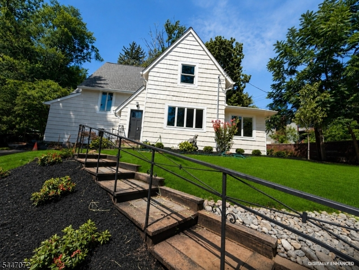
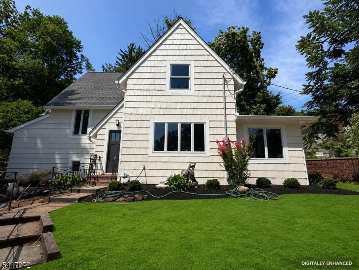
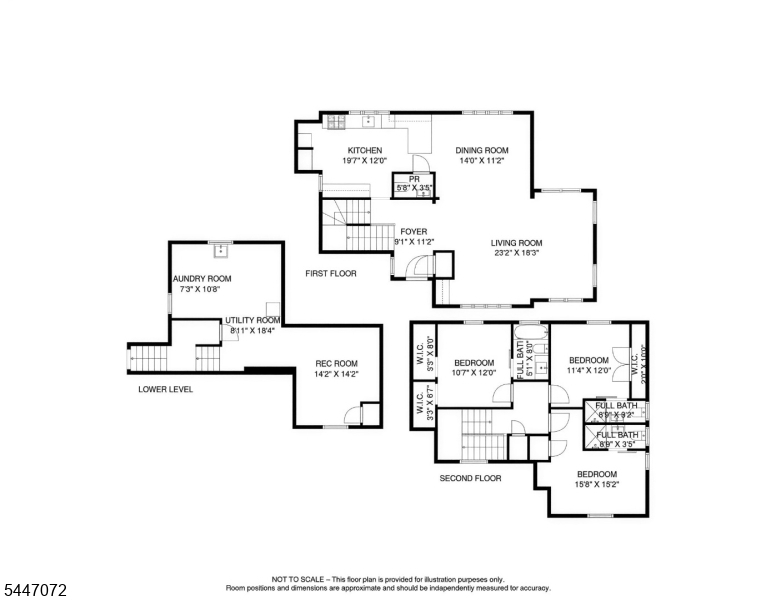
This stunning home offers unmatched convenience, space, and style in an unbeatable Millburn location. Experience the perfect blend of luxury & function in this completely renovated 2026 masterpiece, ideally situated in the highly desirable Wyoming section of Millburn. Taken down to the studs & thoughtfully rebuilt across all levels, this home features all-new insulation, plumbing, electrical, sheetrock, windows, roof, and more, delivering modern comfort with exceptional curb appeal.The open-concept main level showcases beautiful hardwood floors, a designer color palette, & a seamless flow for everyday living & entertaining. The gourmet chef's kitchen features premium Reliance "Varro Quartz countertop with full-height matching backsplash, high-end appliances, custom cabinetry, & stylish peninsula that opens effortlessly to a sun-drenched den & formal living room.All bedrooms feature private en-suite bathrooms, offering comfort & privacy. Elegant modern details include sleek glass railings adding an upscale architectural touch while enhancing natural light throughout the home.The finished lower level provides a versatile recreation space ideal for a home theater, gym, playroom, or additional entertaining area.Enjoy a truly walkable Millburn lifestyle with easy access to South Mountain Reservation, award-winning Millburn schools, daycares, NJ Transit train station, Taylor Park, local shops, restaurants, and everything this sought-after community has to offer.Rooms Sizes
Kitchen:
19x12 First
Dining Room:
14x11 First
Living Room:
23x18 First
Family Room:
First
Den:
n/a
Bedroom 1:
10x12 Second
Bedroom 2:
11x12 Second
Bedroom 3:
15x15 Second
Bedroom 4:
n/a
Room Levels
Basement:
Leisure,RecRoom,Utility
Ground:
n/a
Level 1:
DiningRm,Vestibul,FamilyRm,Foyer,Kitchen,LivDinRm
Level 2:
3 Bedrooms, Bath Main, Bath(s) Other
Level 3:
n/a
Level Other:
n/a
Room Features
Kitchen:
Breakfast Bar, Eat-In Kitchen, Pantry
Dining Room:
Living/Dining Combo
Master Bedroom:
Full Bath
Bath:
Stall Shower
Interior Features
Square Foot:
n/a
Year Renovated:
2026
Basement:
Yes - Finished, Partial
Full Baths:
3
Half Baths:
1
Appliances:
Cooktop - Gas, Dishwasher, Kitchen Exhaust Fan, Refrigerator, Sump Pump, Wall Oven(s) - Electric
Flooring:
Tile, Wood
Fireplaces:
No
Fireplace:
n/a
Interior:
n/a
Exterior Features
Garage Space:
1-Car
Garage:
Detached Garage
Driveway:
1 Car Width
Roof:
Asphalt Shingle
Exterior:
Clapboard
Swimming Pool:
No
Pool:
n/a
Utilities
Heating System:
1 Unit
Heating Source:
Gas-Natural
Cooling:
1 Unit
Water Heater:
Gas
Water:
Public Water
Sewer:
Public Sewer
Services:
n/a
Lot Features
Acres:
0.23
Lot Dimensions:
80.5X140 .2268 AC
Lot Features:
n/a
School Information
Elementary:
WYOMING
Middle:
MILLBURN
High School:
MILLBURN
Community Information
County:
Essex
Town:
Millburn Twp.
Neighborhood:
n/a
Application Fee:
n/a
Association Fee:
n/a
Fee Includes:
n/a
Amenities:
n/a
Pets:
n/a
Financial Considerations
List Price:
$1,250,000
Tax Amount:
$12,041
Land Assessment:
$407,100
Build. Assessment:
$189,300
Total Assessment:
$596,400
Tax Rate:
2.02
Tax Year:
2025
Ownership Type:
Fee Simple
Listing Information
MLS ID:
4041528
List Date:
07-17-2026
Days On Market:
6
Listing Broker:
COLDWELL BANKER REALTY
Listing Agent:
Mukta Bhatia


Request More Information
Shawn and Diane Fox
RE/MAX American Dream
3108 Route 10 West
Denville, NJ 07834
Call: (973) 277-7853
Web: MorrisCountyLiving.com
