45 Acorn Road
Watchung Boro, NJ 07069
Price: $1,585,000
GSMLS: 4041540Type: Single Family
Style: Colonial
Beds: 5
Baths: 4 Full
Garage: 3-Car
Year Built: 1984
Acres: 1.40
Property Tax: $21,622
Description
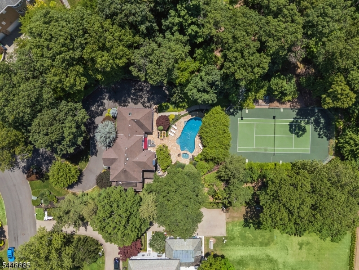
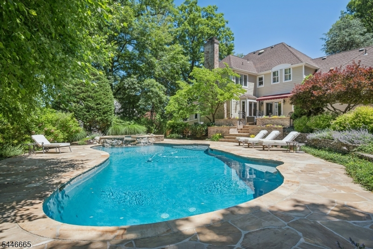
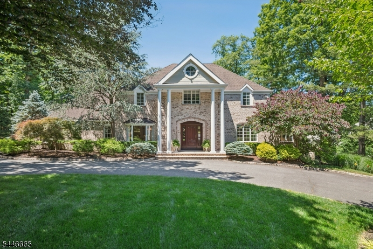
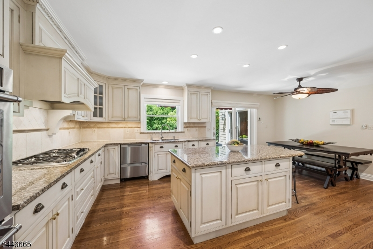
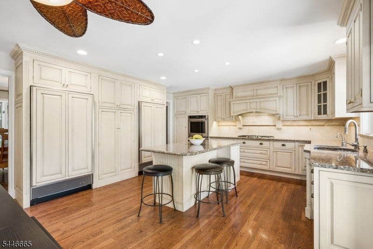
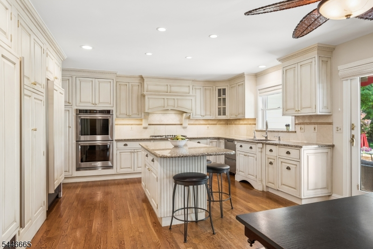
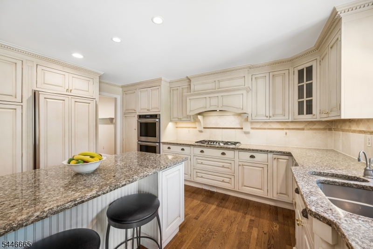
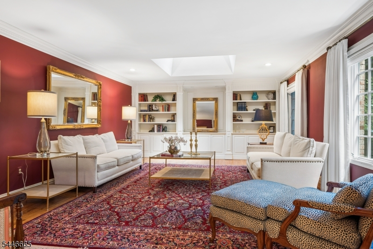
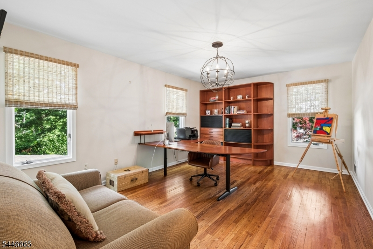
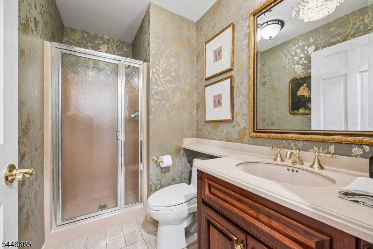
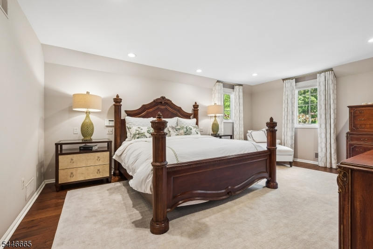
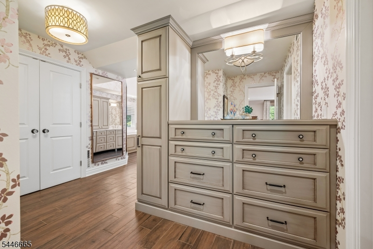
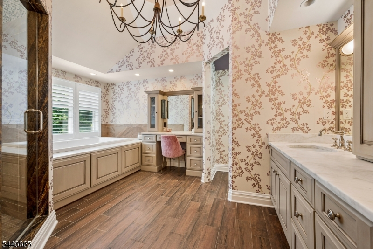
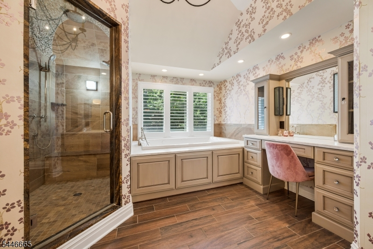
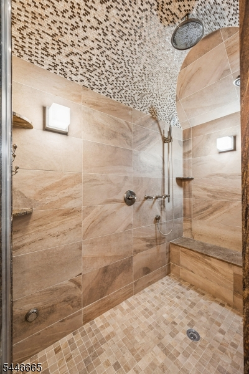
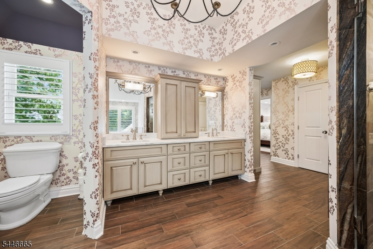
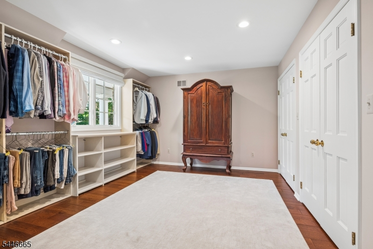
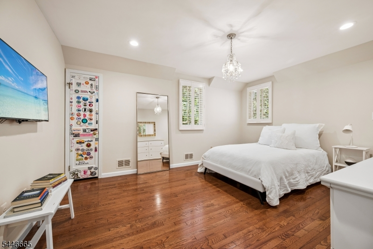
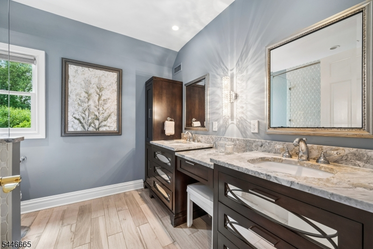
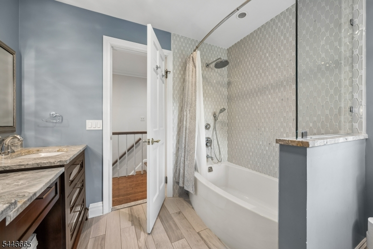
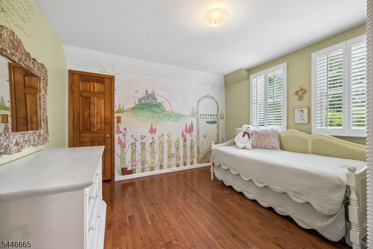
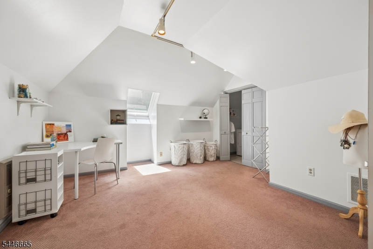
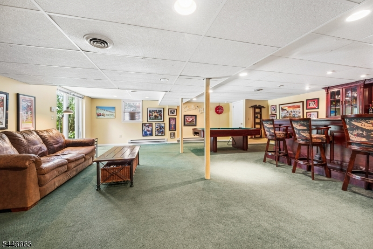
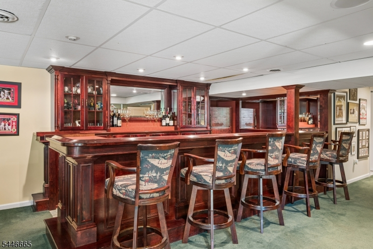
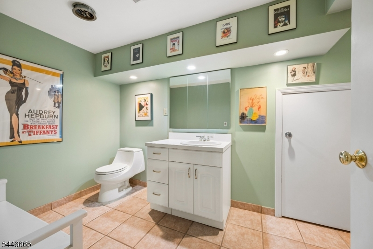
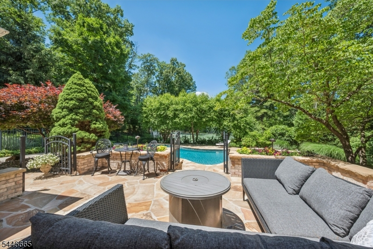
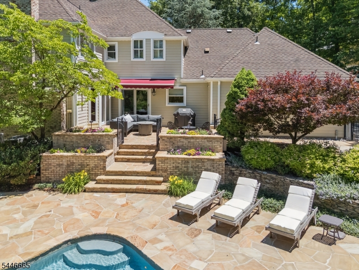
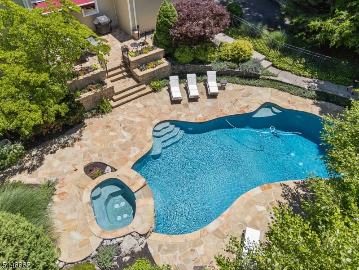
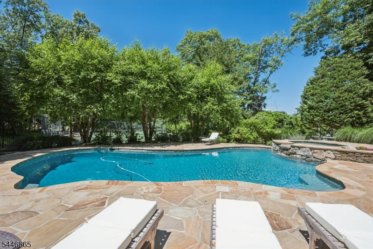
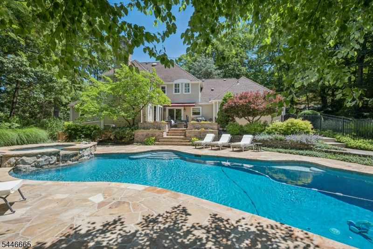
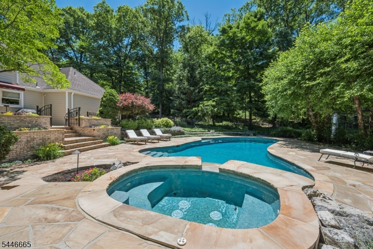
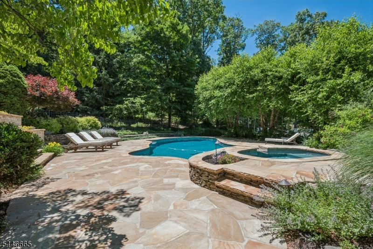
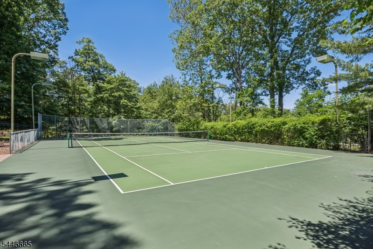
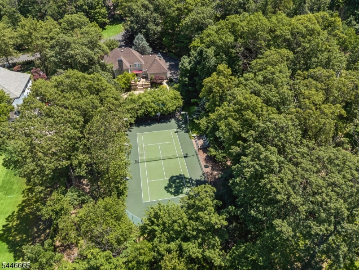
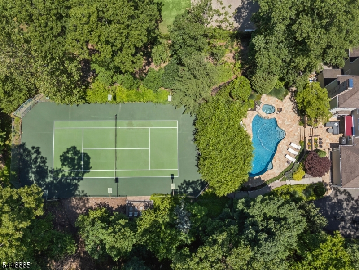
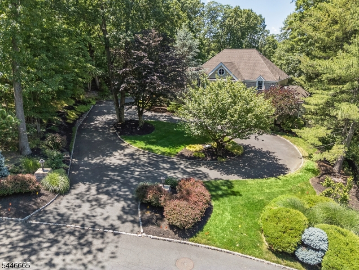
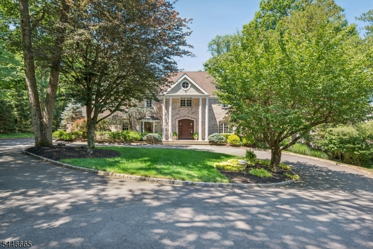
Love to entertain? This is the home you've been waiting for. Tucked away on a prestigious cul-de-sac in the hills of Watchung, this exceptional estate offers resort-style living with your own private tennis court, heated pool, spa, pool house with a second laundry & professionally landscaped backyard. A circular driveway, Hardie Plank siding & oversized three-car garage create a grand arrival while providing everyday convenience. The updated chef's kitchen is designed for gathering, featuring a large center island, full-size Sub-Zero refrigerator and separate freezer, professional-grade appliances, and picturesque backyard views. A first-floor bedroom adjacent to a full bath offers flexibility for different living styles, or a private home office. Escape to the luxurious primary suite renovated in 2019 with two walk-in closets, dual dressing rooms, and a spa-inspired bath showcasing a dramatic curved glass-tiled shower ceiling, soaking tub, and custom vanities designed for maximum storage & functionality. The finished walkout lower level is the ultimate entertainment space, complete with a custom bar that can act as a kitchenette with refrigerator & sink, game room, gym, and full bath. Combining luxury, privacy, & exceptional amenities like a whole-house generator, updated windows, and a wired security system in one of Watchung's most sought-after neighborhoods, this extraordinary home offers the lifestyle you've always imagined.
Rooms Sizes
Kitchen:
13x16 First
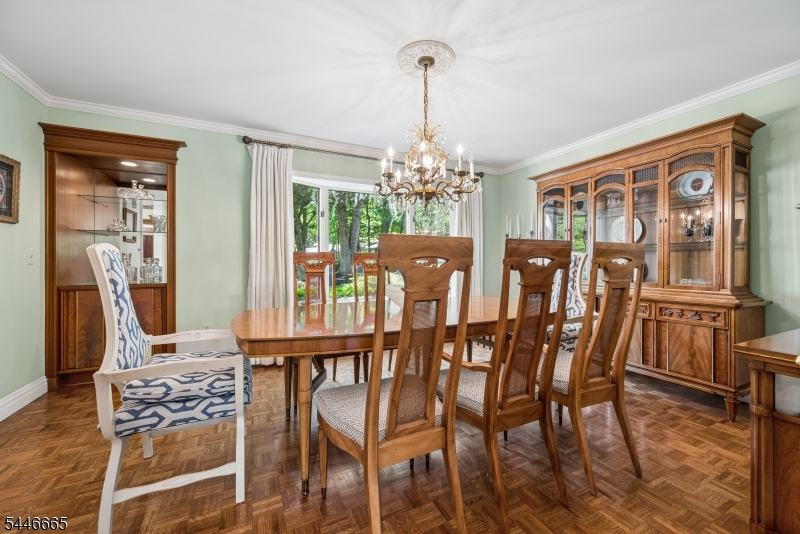
Dining Room:
16x12 First
Living Room:
25x15 First
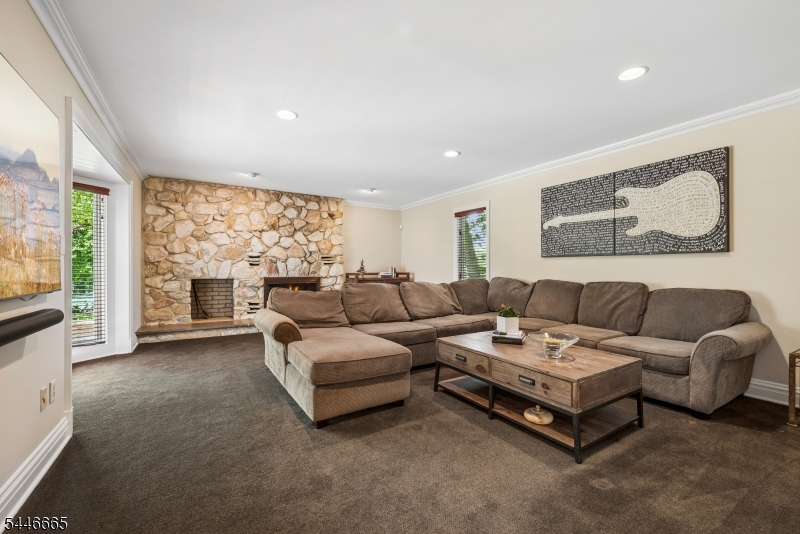
Family Room:
16x23 First
Den:
n/a
Bedroom 1:
14x18 Second
Bedroom 2:
16x13 Second
Bedroom 3:
12x11 Second
Bedroom 4:
15x12 Second
Room Levels
Basement:
BathMain,Exercise,GameRoom,Laundry,RecRoom,Storage,Utility,Walkout
Ground:
n/a
Level 1:
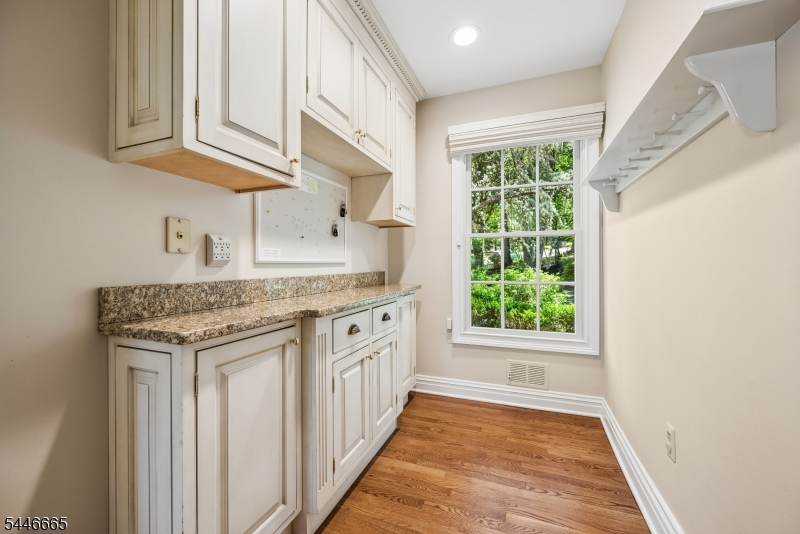
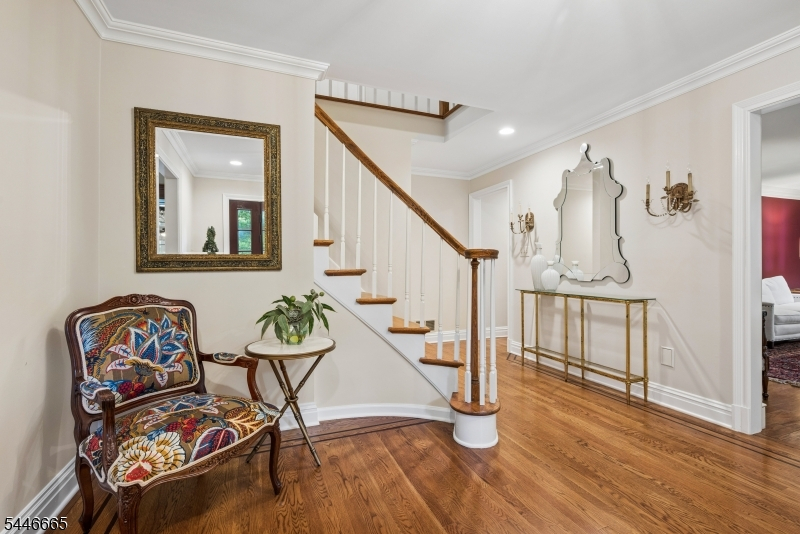
1Bedroom,BathMain,DiningRm,FamilyRm,Foyer,GarEnter,Kitchen,LivingRm,MudRoom,Office,Porch
Level 2:
4 Or More Bedrooms, Bath Main, Bath(s) Other, Laundry Room
Level 3:
n/a
Level Other:
n/a
Room Features
Kitchen:
Center Island, Eat-In Kitchen
Dining Room:
Formal Dining Room
Master Bedroom:
Dressing Room, Full Bath, Sitting Room, Walk-In Closet
Bath:
Soaking Tub, Stall Shower
Interior Features
Square Foot:
n/a
Year Renovated:
2019
Basement:
Yes - Finished, Walkout
Full Baths:
4
Half Baths:
0
Appliances:
Carbon Monoxide Detector, Cooktop - Gas, Dishwasher, Dryer, Kitchen Exhaust Fan, Microwave Oven, Refrigerator, Self Cleaning Oven, Wall Oven(s) - Electric, Washer, Water Softener-Own
Flooring:
Carpeting, Tile, Wood
Fireplaces:
1
Fireplace:
Family Room, Wood Burning
Interior:
BarWet,CODetect,SoakTub,StallShw,StallTub,Steam,TubOnly,WlkInCls,WndwTret
Exterior Features
Garage Space:
3-Car
Garage:
Attached Garage, Garage Door Opener
Driveway:
2 Car Width, Additional Parking, Blacktop, Circular, Lighting
Roof:
Asphalt Shingle
Exterior:
Brick, Composition Siding
Swimming Pool:
Yes
Pool:
Gunite, Heated, In-Ground Pool, Outdoor Pool
Utilities
Heating System:
2 Units, Forced Hot Air, Multi-Zone
Heating Source:
Gas-Natural
Cooling:
2 Units, Ceiling Fan, Central Air, Multi-Zone Cooling
Water Heater:
Gas
Water:
Public Water
Sewer:
Public Sewer
Services:
Cable TV Available, Fiber Optic Available, Garbage Extra Charge
Lot Features
Acres:
1.40
Lot Dimensions:
n/a
Lot Features:
Backs to Park Land, Cul-De-Sac, Level Lot
School Information
Elementary:
BAYBERRY
Middle:
VALLY VIEW
High School:
WATCHUNG
Community Information
County:
Somerset
Town:
Watchung Boro
Neighborhood:
n/a
Application Fee:
n/a
Association Fee:
n/a
Fee Includes:
n/a
Amenities:
n/a
Pets:
n/a
Financial Considerations
List Price:
$1,585,000
Tax Amount:
$21,622
Land Assessment:
$398,000
Build. Assessment:
$775,000
Total Assessment:
$1,173,000
Tax Rate:
1.95
Tax Year:
2025
Ownership Type:
Fee Simple
Listing Information
MLS ID:
4041540
List Date:
07-17-2026
Days On Market:
61
Listing Broker:
COMPASS NEW JERSEY, LLC
Listing Agent:
Cherie A. Berger


Request More Information
Shawn and Diane Fox
RE/MAX American Dream
3108 Route 10 West
Denville, NJ 07834
Call: (973) 277-7853
Web: MorrisCountyLiving.com
