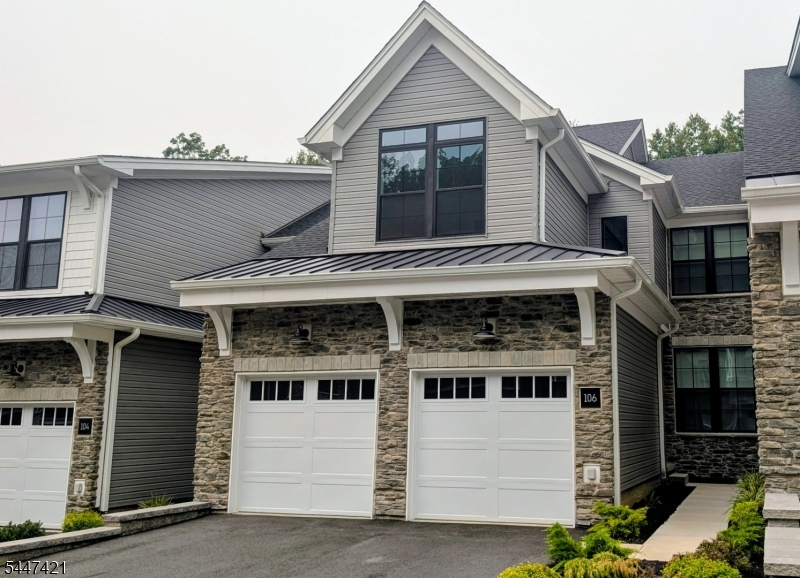
106 Swenson St
Denville Twp, NJ 07834
Price: $5,990
GSMLS: 4041599Type: Condo/Townhouse/Co-op
Beds: 3
Baths: 2 Full & 2 Half
Garage: 2-Car
Basement: Yes
Year Built: 2025
Pets: Dogs OK, Number Limit, Size Limit, Yes
Available: Immediately
Description
AVAILABLE 1ST AUG 2026! PETS ACCEPTED! NEW 2025 CONSTRUCTION 3 BEDROOMS 3 BATHS LUXURIOUS TOWNHOME with DESIGNER selected upgrades are included in this Penterly style townhome! The open-concept kitchen with upgraded cabinets and countertops and Jenn Air appliances provides connectivity to the main living area with prime access to the outdoor deck. The second-floor has three bedrooms including a Primary bedroom which has an oversized stall shower with bench and large TWO WALK-IN closets. A large laundry room and full hall bathroom are also conveniently located on the second floor. A FINISHED WALKOUT basement provides great additional space to entertain which includes a half bath and wet bar with dishwasher and wine fridge. Set within prestigious Morris County, ENCLAVE AT DENVILLE is a new home community built with the quality and craftsmanship that Toll Brothers is known for. Enjoy living surrounded by nature, near major highways, and just a few miles from convenient shopping and dining! Top-rated Denville Township School District! Additional highlights include 2025 energy-efficient construction, neutral finishes, an alarm system, ample storage, and an attached garage. Residents enjoy a clubhouse, outdoor pool, and fitness center, all close to shopping, dining, parks, top-rated schools, and NYC transportation.
Rental Info
Lease Terms:
1 Year, 2 Years
Required:
1.5MthSy,CredtRpt,IncmVrfy,TenAppl,TenInsRq
Tenant Pays:
Electric, Gas, Heat, Oil
Rent Includes:
Maintenance-Building, Maintenance-Common Area
Tenant Use Of:
Basement, Laundry Facilities, Storage Area
Furnishings:
Unfurnished
Age Restricted:
No
Handicap:
No
General Info
Square Foot:
3,000
Renovated:
2026
Rooms:
7
Room Features:
n/a
Interior:
n/a
Appliances:
Appliances, Dishwasher, Dryer, Jennaire Type, Microwave Oven, Range/Oven-Gas, Refrigerator, Washer
Basement:
Yes - Finished, Full
Fireplaces:
No
Flooring:
Tile, Wood
Exterior:
Curbs, Deck, Sidewalk, Underground Lawn Sprinkler
Amenities:
Club House, Exercise Room, Pool-Outdoor
Room Levels
Basement:
Powder Room, Rec Room, Utility Room
Ground:
n/a
Level 1:
DiningRm,GarEnter,Kitchen,MudRoom,Pantry,PowderRm
Level 2:
3 Bedrooms, Bath Main, Bath(s) Other
Level 3:
n/a
Room Sizes
Kitchen:
15x10 First
Dining Room:
14x11 First
Living Room:
17x15 First
Family Room:
n/a
Bedroom 1:
18x17 Second
Bedroom 2:
13x11 Second
Bedroom 3:
13x11 Second
Parking
Garage:
2-Car
Description:
Attached,DoorOpnr,InEntrnc
Parking:
2
Lot Features
Acres:
n/a
Dimensions:
n/a
Lot Description:
Level Lot
Road Description:
City/Town Street
Zoning:
n/a
Utilities
Heating System:
1 Unit, Forced Hot Air, Multi-Zone
Heating Source:
Electric, Gas-Natural
Cooling:
1 Unit, Ceiling Fan, Central Air, Multi-Zone Cooling
Water Heater:
Gas
Utilities:
All Underground
Water:
Association
Sewer:
Public Sewer
Services:
Cable TV Available, Fiber Optic Available, Garbage Included
School Information
Elementary:
Riverview Elementary (K-5)
Middle:
Valley View Middle (6-8)
High School:
Morris Knolls High School (9-12)
Community Information
County:
Morris
Town:
Denville Twp.
Neighborhood:
Enclave at Denville
Location:
Residential Area
Listing Information
MLS ID:
4041599
List Date:
07-18-2026
Days On Market:
1
Listing Broker:
GREEN ESTATE REALTY LLC
Listing Agent:
Tanvini Y. Gogri





Request More Information
Shawn and Diane Fox
RE/MAX American Dream
3108 Route 10 West
Denville, NJ 07834
Call: (973) 277-7853
Web: MorrisCountyLiving.com
