31 Pulaski Rd
Readington Twp, NJ 08889
Price: $699,990
GSMLS: 4041601Type: Single Family
Style: Raised Ranch
Beds: 4
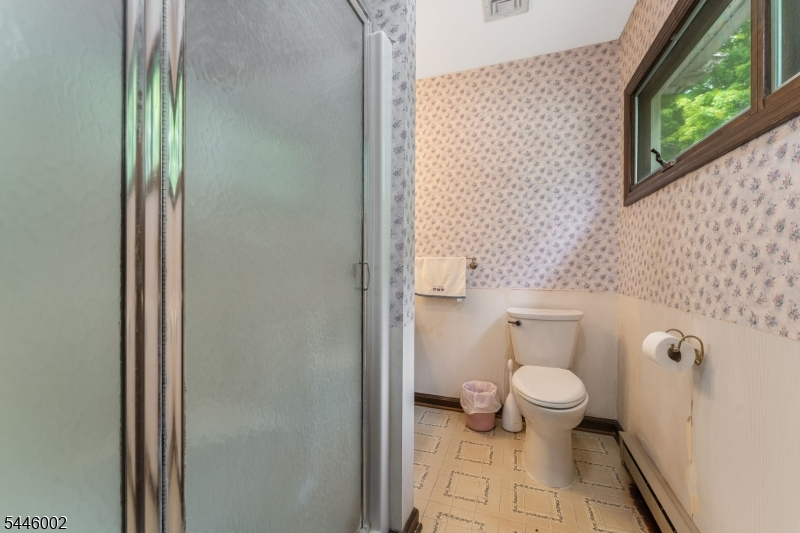
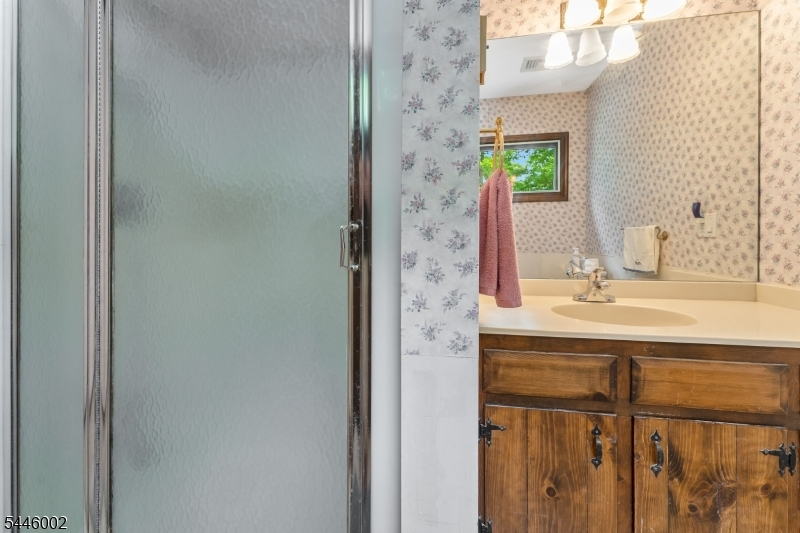
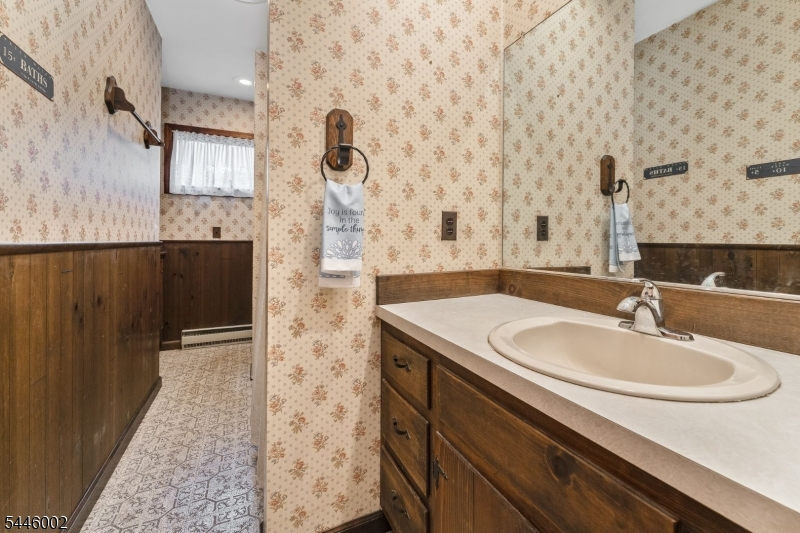
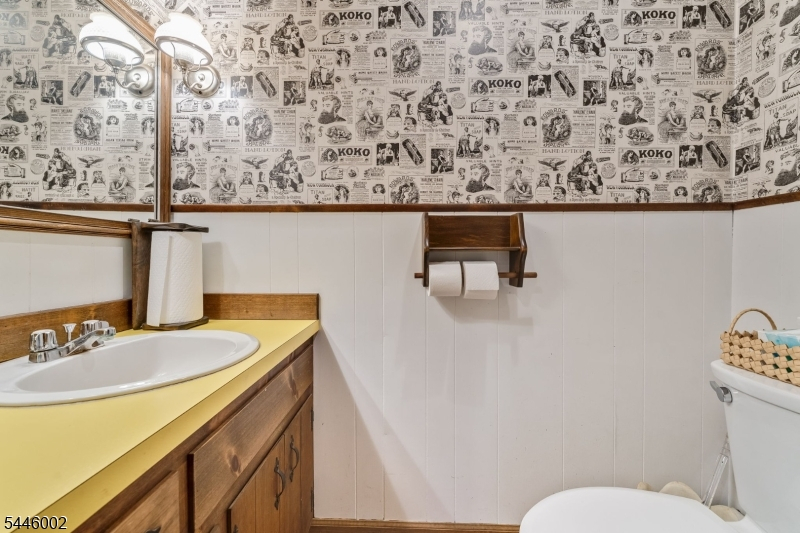
Baths: 2 Full & 1 Half
Garage: 2-Car
Year Built: 1969
Acres: 7.91
Property Tax: $11,734
Description
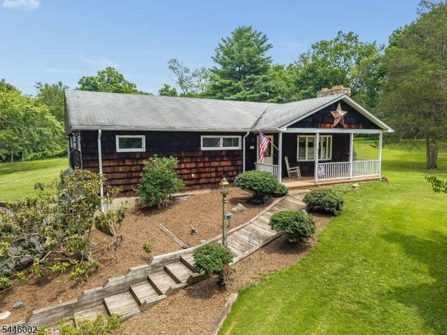
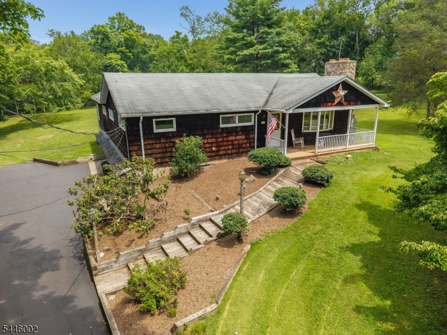
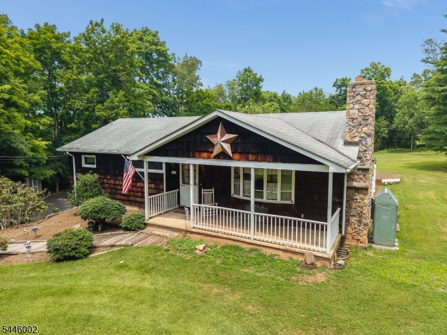
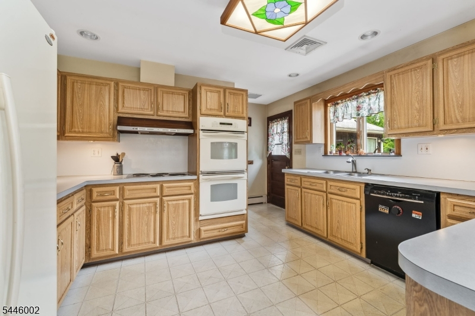
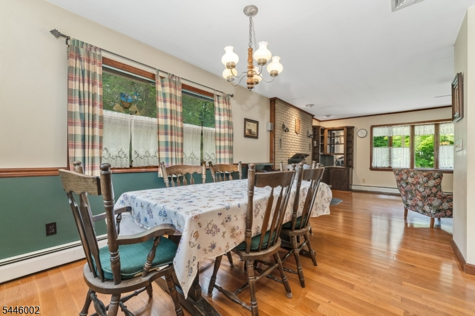
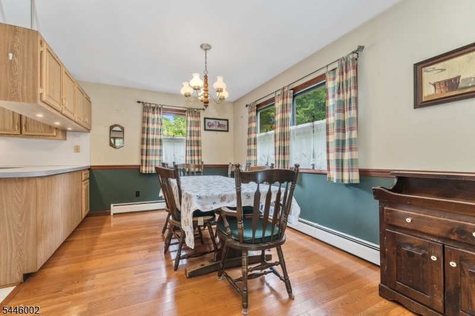
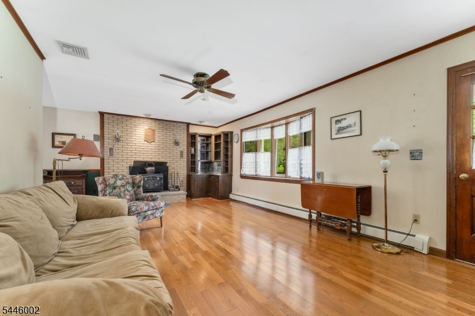
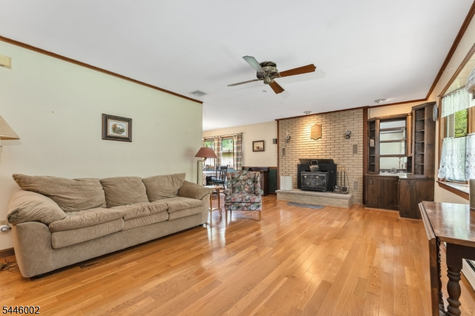
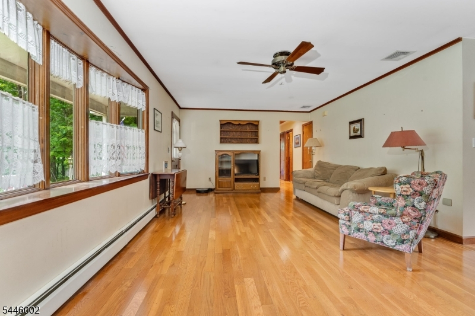
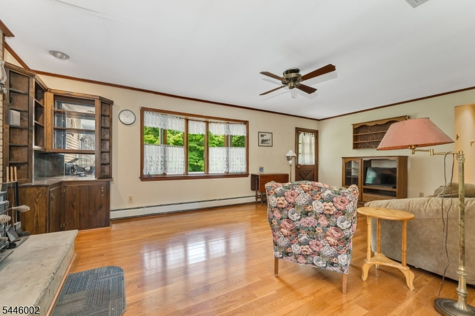
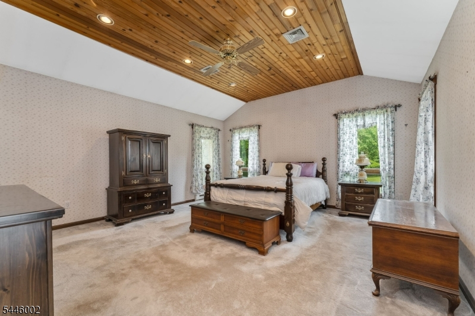
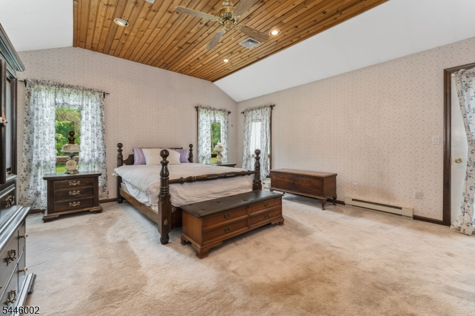
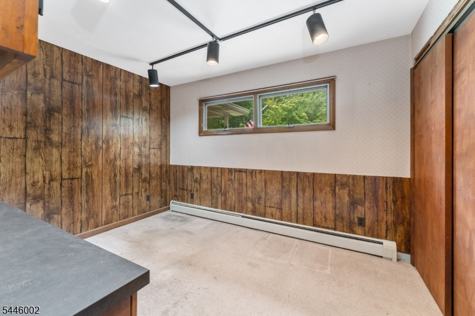
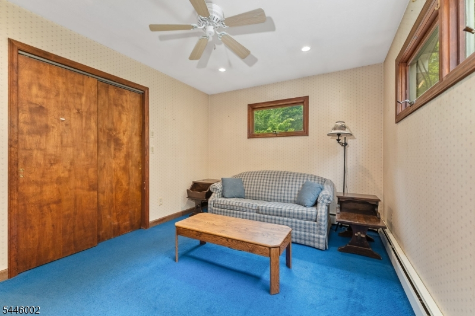
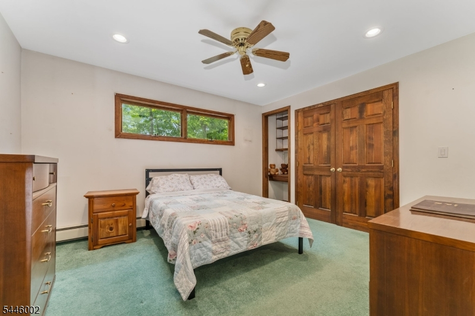
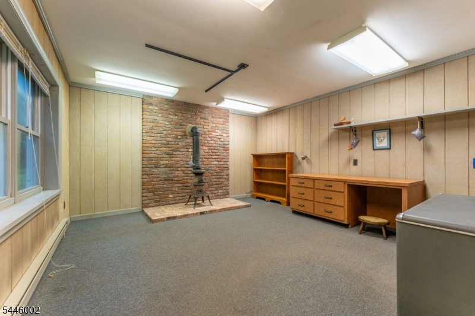
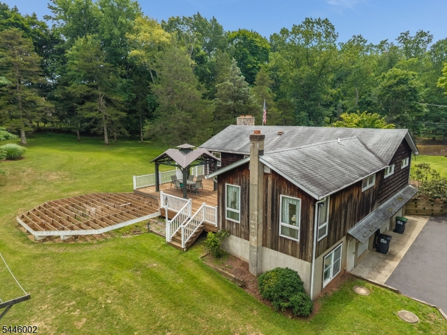
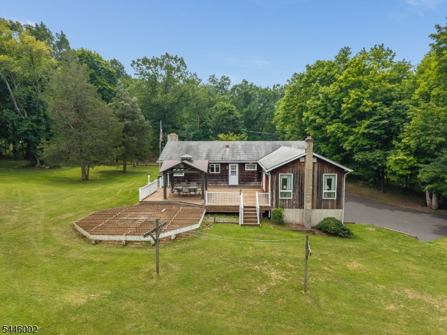
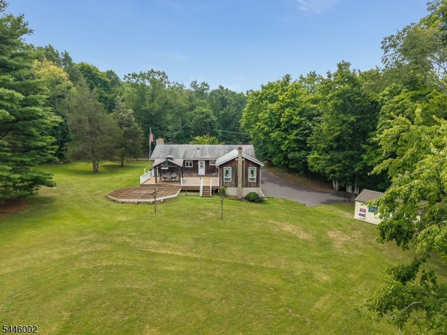
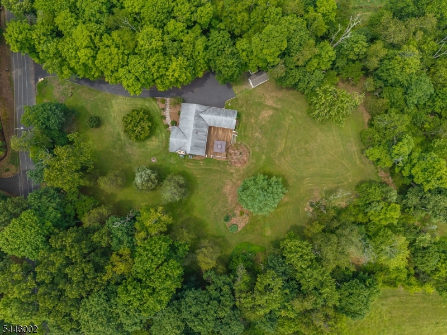
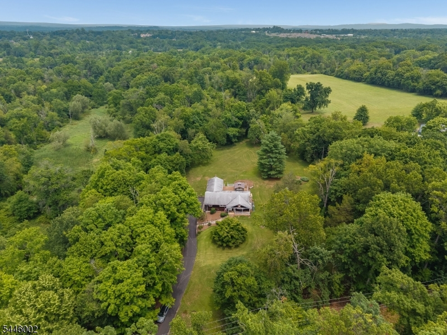
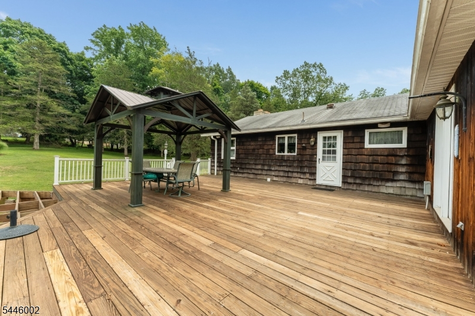
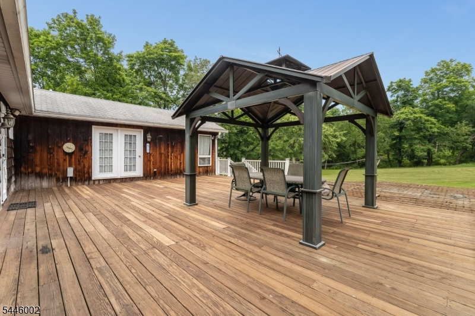
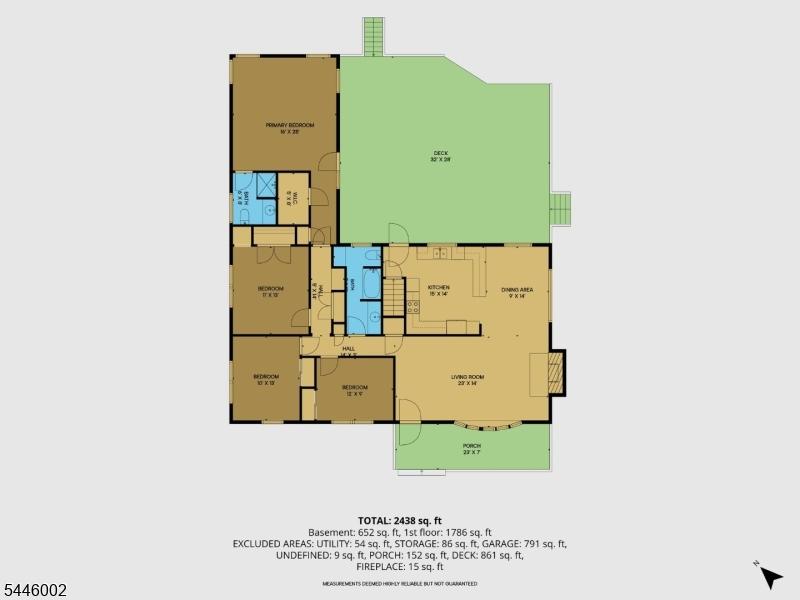
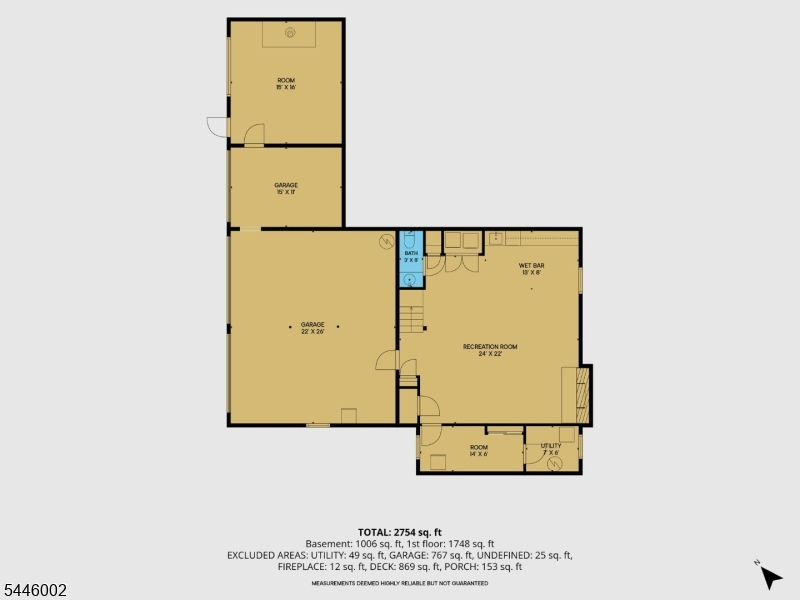
Welcome to your new Home! Nestled on a picturesque 7.91-acre property in desirable Whitehouse Station, this custom-built, one-owner raised ranch offers a rare combination of space, privacy, and meticulous care. Featuring 4 bedrooms and 2.5 bathrooms, the home boasts spacious, sun-filled rooms and beautiful hardwood flooring throughout much of the living space. Lovingly maintained by its original owner, the quality of craftsmanship and pride of ownership are evident at every turn. All 4 bedrooms are located on the main level of the home. A dedicated home office with its own private exterior entrance provides the perfect setup for todays remote professional, home-based business, or private client space. The attached two-car garage is complemented by an additional separate garage bay, ideal for a workshop, hobby space, or extra storage. Set on nearly eight acres of serene land, this exceptional property offers endless opportunities to enjoy nature, recreation, or simply peaceful country living while remaining conveniently located near shopping, dining, major highways, and NJ Transit. A truly special opportunity to own a beautifully maintained home in one of Hunterdon Countys most sought-after locations.
Rooms Sizes
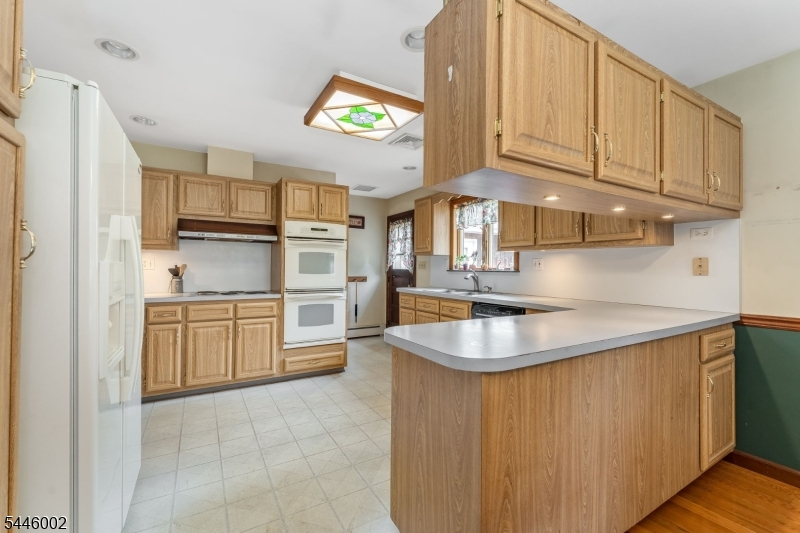
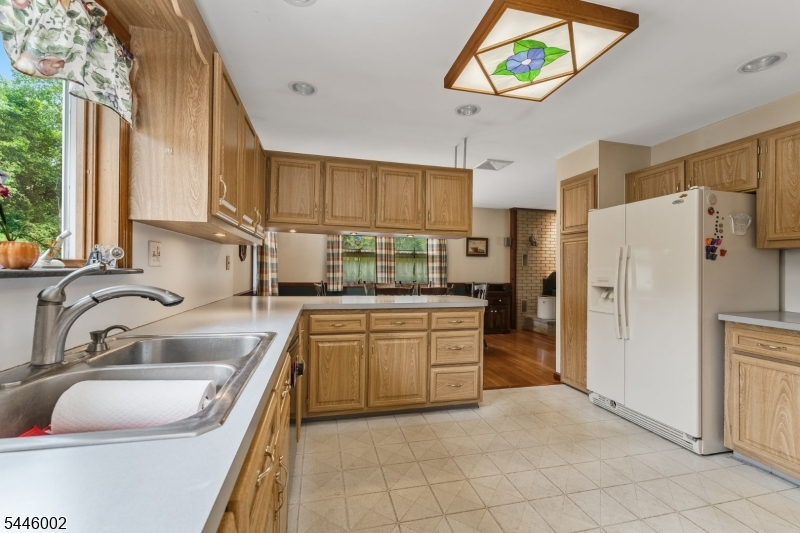
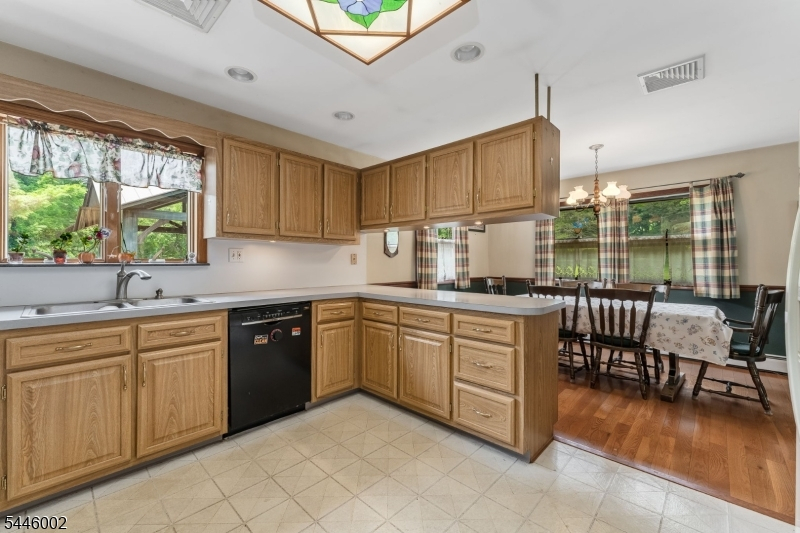
Kitchen:
15x14 First
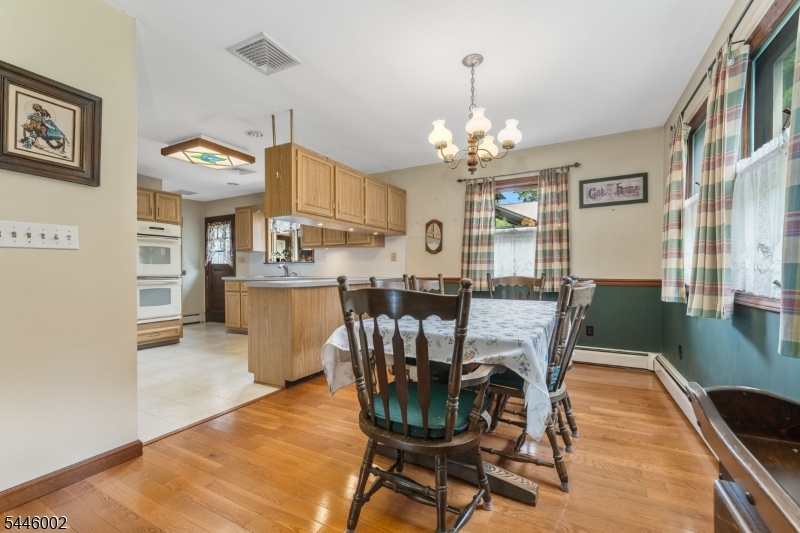
Dining Room:
9x14 First
Living Room:
23x14 First
Family Room:
n/a
Den:
n/a
Bedroom 1:
16x28 First
Bedroom 2:
11x13 First
Bedroom 3:
10x13 First
Bedroom 4:
12x9 First
Room Levels
Basement:
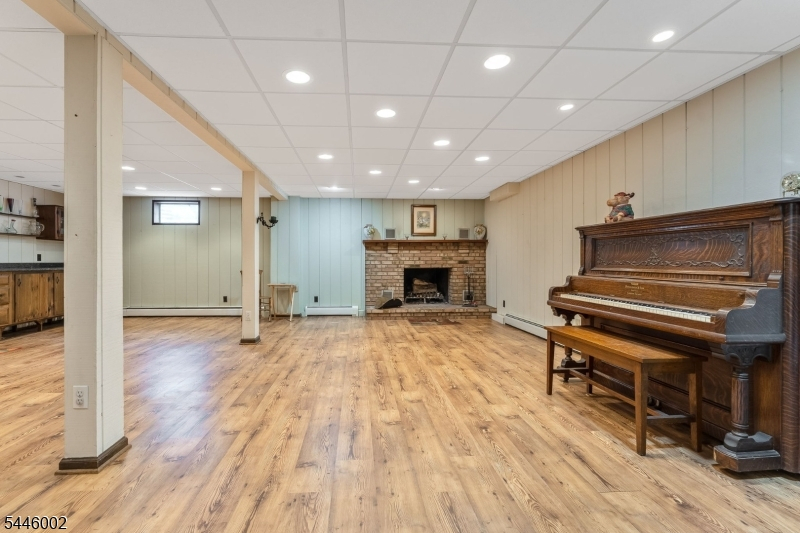
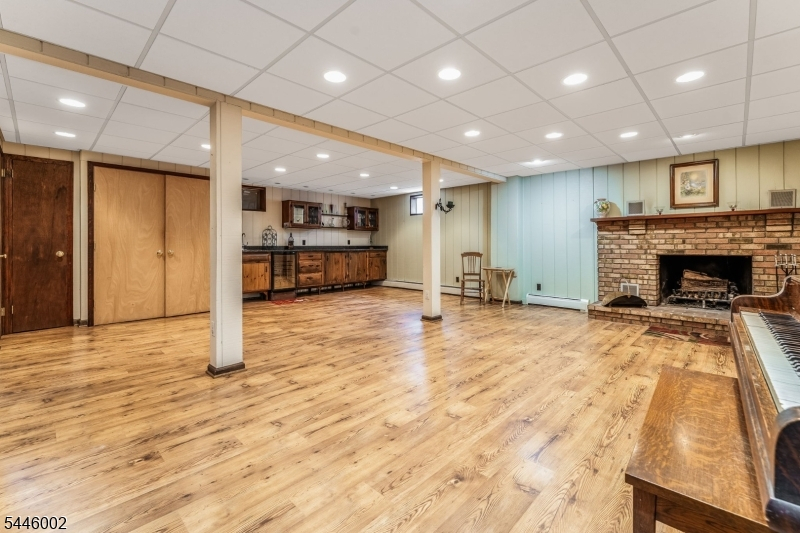
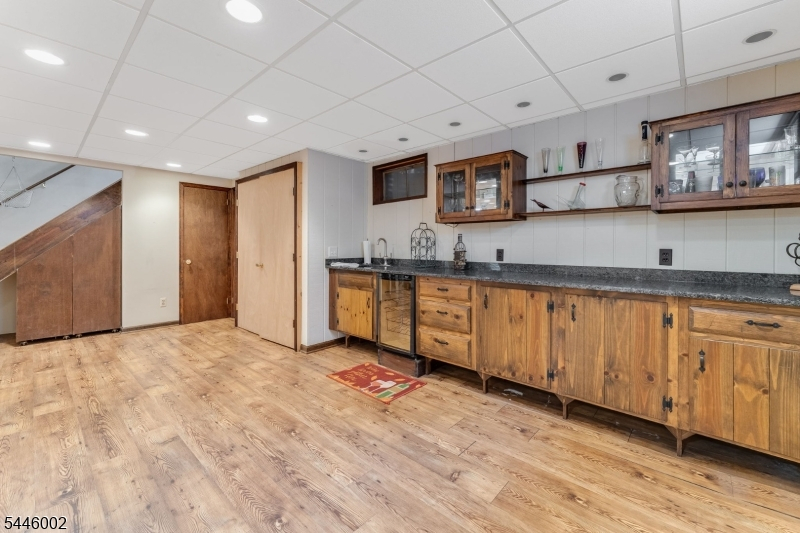
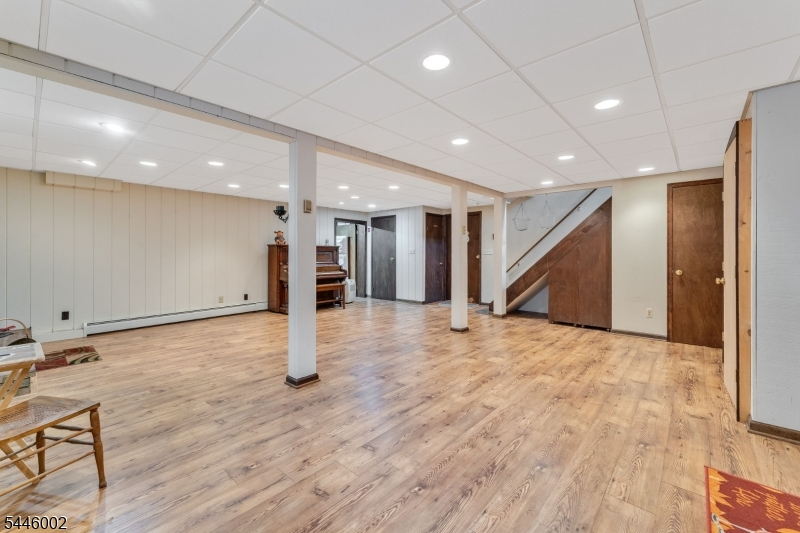
Office, Powder Room, Rec Room, Utility Room, Walkout
Ground:
n/a
Level 1:
4 Or More Bedrooms, Bath Main, Bath(s) Other, Dining Room, Kitchen, Living Room
Level 2:
n/a
Level 3:
n/a
Level Other:
n/a
Room Features
Kitchen:
Breakfast Bar, Separate Dining Area
Dining Room:
n/a
Master Bedroom:
1st Floor, Full Bath, Walk-In Closet
Bath:
Stall Shower
Interior Features
Square Foot:
n/a
Year Renovated:
n/a
Basement:
Yes - Finished-Partially, Walkout
Full Baths:
2
Half Baths:
1
Appliances:
Carbon Monoxide Detector, Central Vacuum, Cooktop - Electric, Dishwasher, Kitchen Exhaust Fan, Refrigerator, Wall Oven(s) - Electric, Water Softener-Own
Flooring:
Carpeting, Laminate, Vinyl-Linoleum, Wood
Fireplaces:
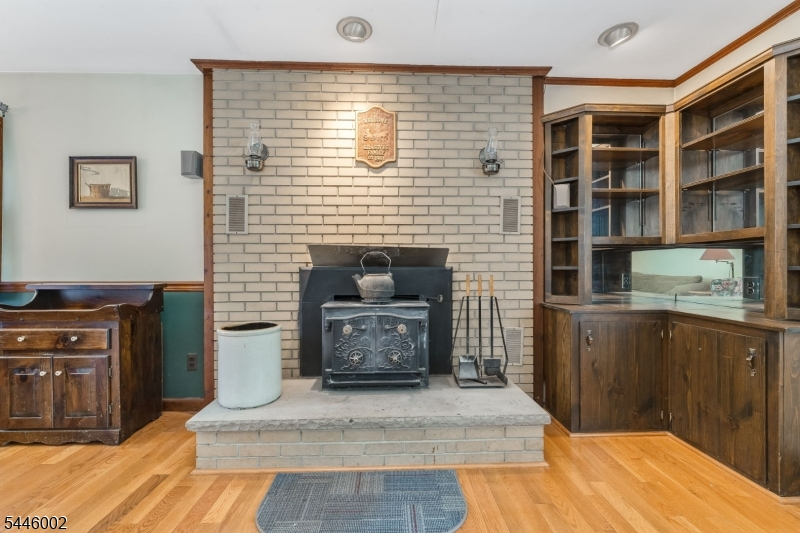
2
Fireplace:
Insert, Living Room, Rec Room, Wood Burning
Interior:
CODetect,Drapes,SmokeDet,StallShw,TubShowr,WlkInCls
Exterior Features
Garage Space:
2-Car
Garage:
Attached,DoorOpnr,GarUnder,InEntrnc,Oversize
Driveway:
1 Car Width, Blacktop, Driveway-Exclusive
Roof:
Asphalt Shingle
Exterior:
CedarSid
Swimming Pool:
No
Pool:
n/a
Utilities
Heating System:
1 Unit, Baseboard - Electric, Baseboard - Hotwater, Multi-Zone
Heating Source:
Oil Tank Above Ground - Outside
Cooling:
1 Unit, Ceiling Fan, Central Air
Water Heater:
n/a
Water:
Well
Sewer:
Septic
Services:
Cable TV Available, Garbage Extra Charge
Lot Features
Acres:
7.91
Lot Dimensions:
n/a
Lot Features:
Open Lot, Wooded Lot
School Information
Elementary:
WHITEHOUSE
Middle:
READINGTON
High School:
HUNTCENTRL
Community Information
County:
Hunterdon
Town:
Readington Twp.
Neighborhood:
n/a
Application Fee:
n/a
Association Fee:
n/a
Fee Includes:
n/a
Amenities:
n/a
Pets:
Yes
Financial Considerations
List Price:
$699,990
Tax Amount:
$11,734
Land Assessment:
$185,600
Build. Assessment:
$233,800
Total Assessment:
$419,400
Tax Rate:
2.80
Tax Year:
2025
Ownership Type:
Fee Simple
Listing Information
MLS ID:
4041601
List Date:
07-18-2026
Days On Market:
5
Listing Broker:
BHHS FOX & ROACH
Listing Agent:
Amy Sova


Request More Information
Shawn and Diane Fox
RE/MAX American Dream
3108 Route 10 West
Denville, NJ 07834
Call: (973) 277-7853
Web: MorrisCountyLiving.com
