3 Fowler Dr
West Orange Twp, NJ 07052
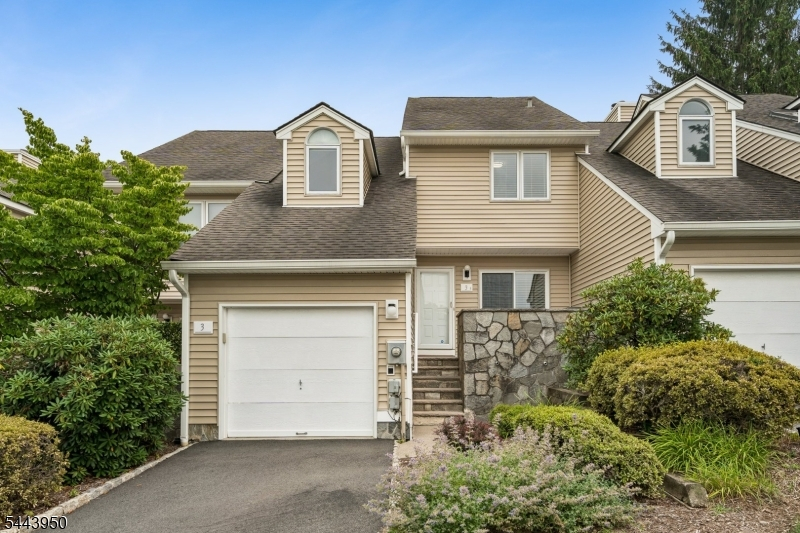
Price: $550,000
GSMLS: 4041603Type: Condo/Townhouse/Co-op
Style: Townhouse-Interior
Beds: 3
Baths: 2 Full & 1 Half
Garage: 1-Car
Year Built: 1989
Acres: 0.00
Property Tax: $12,914
Description
Open House Tomorrow 11AM–1PM.
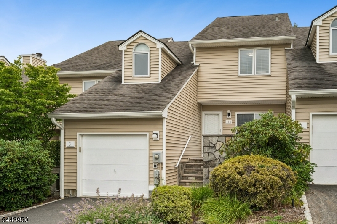
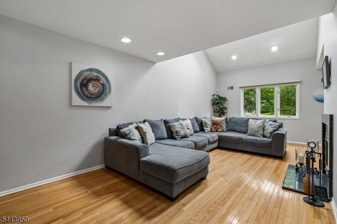
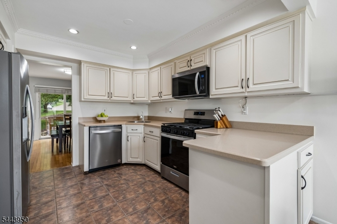
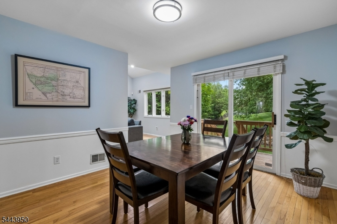
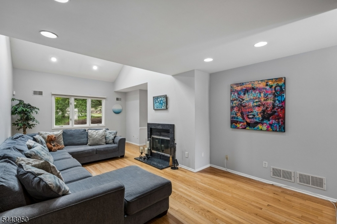
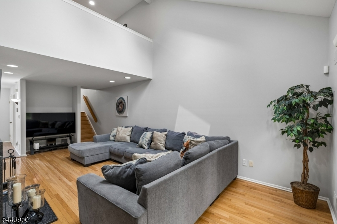
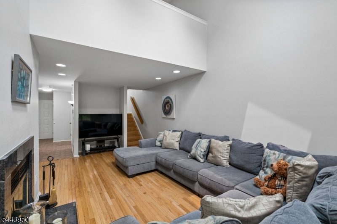
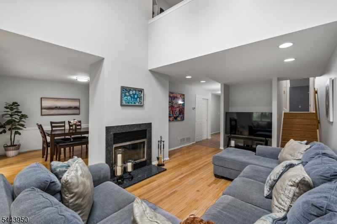
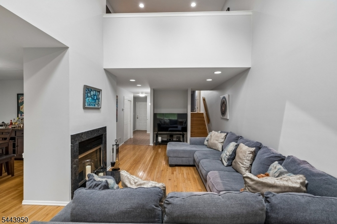
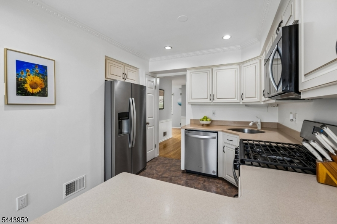
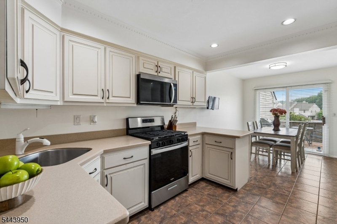
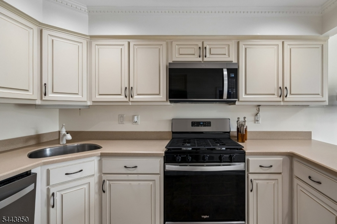
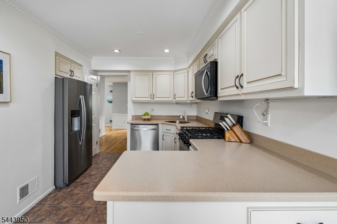
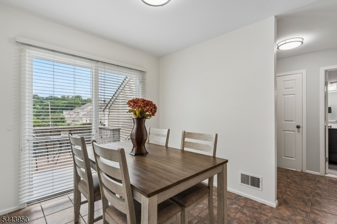
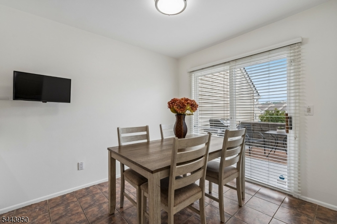
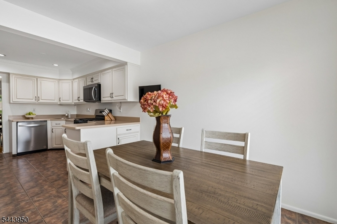
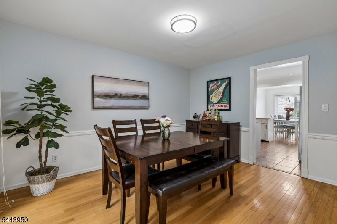
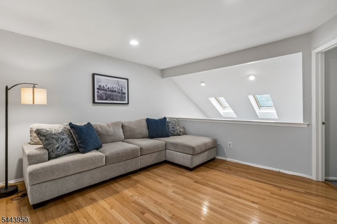
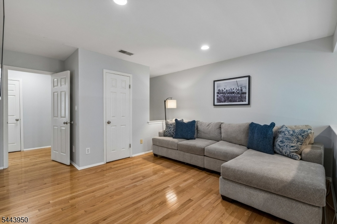
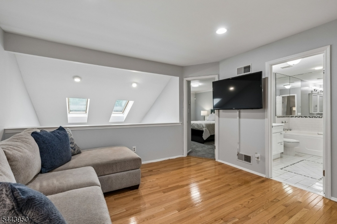
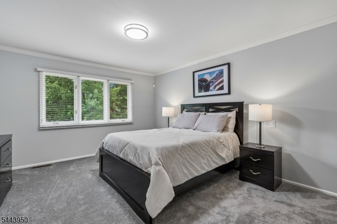
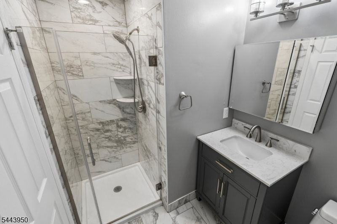
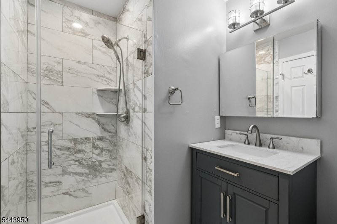
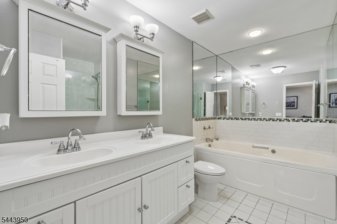
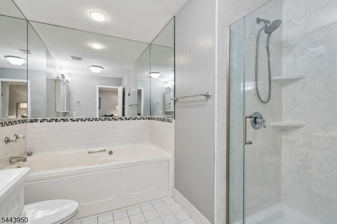
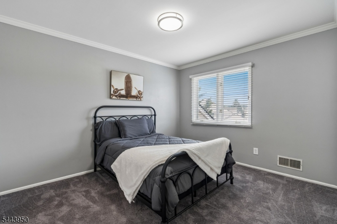
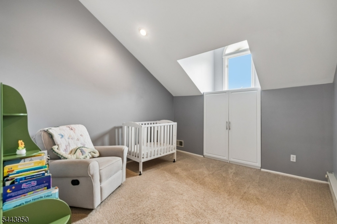
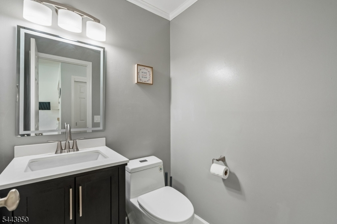
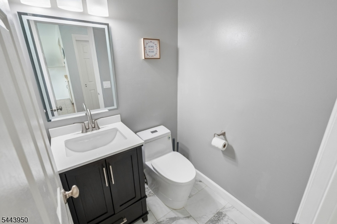
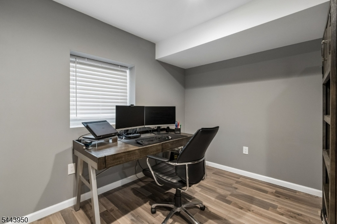
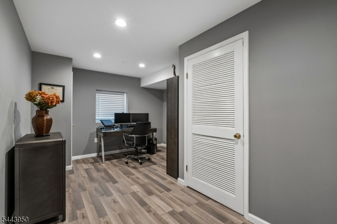
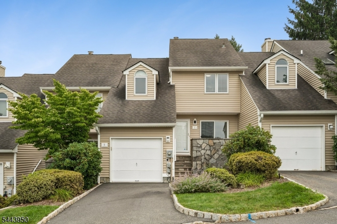
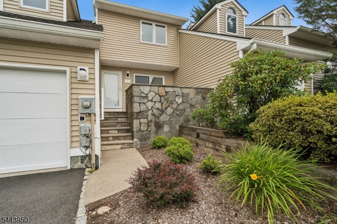
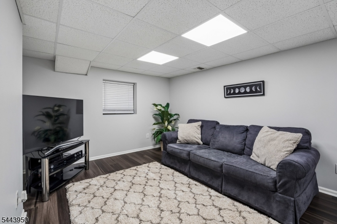
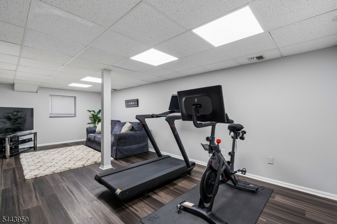
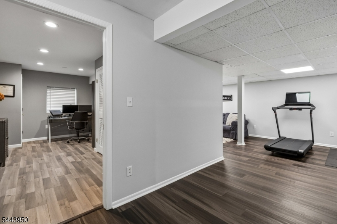
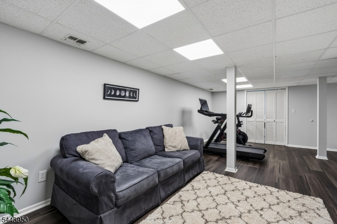
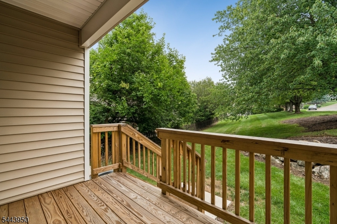
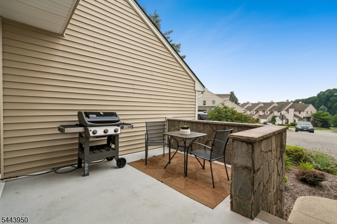
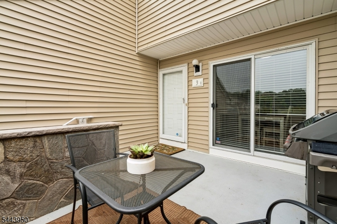
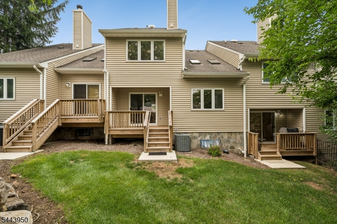
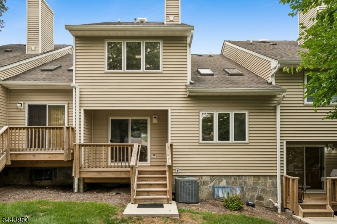
Experience the perfect blend of luxury, comfort, and convenience in this well maintained and updated Glen Eagle style townhome in the West Essex Highlands. Offering a low-maintenance lifestyle paired with modern amenities, this sophisticated 3-bedroom, 2.5-bathroom home is designed for effortless living and entertaining. The bright, open-concept main level invites you in with warm hardwood floors, vaulted ceilings, skylights, and a cozy wood-burning fireplace. Flow seamlessly into the sun-drenched eat-in kitchen, featuring classic shaker-style cabinetry and ss appliances with sliders opening directly to your front porch. For more outdoor space, step through the separate dining area onto the newly built back deck to enjoy your morning coffee and summer BBQs. Thoughtfully designed across a unique multi-level layout, the home offers excellent privacy. The first of 3 bedrooms sits just a half-flight up from the main level. The third level features 2 generously sized bedrooms, and 2 full baths. The primary bedroom has its own private loft-style living suite, a generous walk-in closet, and a luxurious ensuite bathroom complete with a double vanity, deep soaking tub, and a separate glass-enclosed shower. The basement is fully finished and currently being used as an office and recreation room. 1-car attached garage provides convenient direct access into the home. Close proximity to local shopping, dining, and major highways. Jitney service offers easy access to NYC bound trains.Rooms Sizes
Kitchen:
12x11 First
Dining Room:
14x12 First
Living Room:
35x13 First
Family Room:
n/a
Den:
n/a
Bedroom 1:
16x12 Third
Bedroom 2:
12x10 Third
Bedroom 3:
14x11 Second
Bedroom 4:
n/a
Room Levels
Basement:
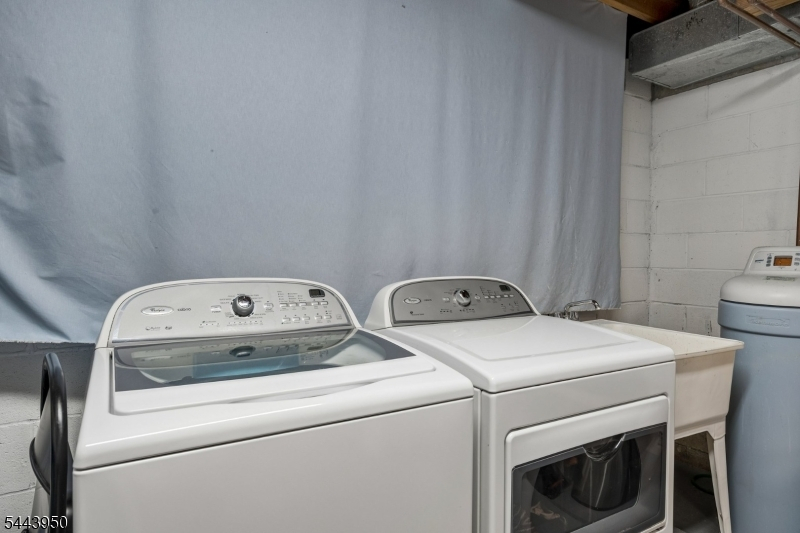
Laundry Room, Office, Rec Room, Storage Room, Utility Room
Ground:
n/a
Level 1:
DiningRm,Foyer,Kitchen,LivingRm,OutEntrn,Pantry,Porch,PowderRm
Level 2:
1 Bedroom
Level 3:
2 Bedrooms, Bath Main, Bath(s) Other, Loft
Level Other:
GarEnter
Room Features
Kitchen:
Eat-In Kitchen, See Remarks, Separate Dining Area
Dining Room:
Formal Dining Room
Master Bedroom:
Full Bath
Bath:
Jetted Tub, Stall Shower
Interior Features
Square Foot:
n/a
Year Renovated:
2011
Basement:
Yes - Finished
Full Baths:
2
Half Baths:
1
Appliances:
Dishwasher, Dryer, Microwave Oven, Range/Oven-Gas, Refrigerator, Sump Pump, Washer, Water Filter
Flooring:
Carpeting, Tile, Vinyl-Linoleum, Wood
Fireplaces:
1
Fireplace:
Wood Burning
Interior:
Blinds,CODetect,FireExtg,CeilHigh,JacuzTyp,SecurSys,SmokeDet,StallShw,TubShowr,WlkInCls,WndwTret
Exterior Features
Garage Space:
1-Car
Garage:
Built-In Garage
Driveway:
1 Car Width, Additional Parking, Blacktop
Roof:
Asphalt Shingle
Exterior:
Stone, Vinyl Siding
Swimming Pool:
Yes
Pool:
Association Pool
Utilities
Heating System:
1 Unit, Forced Hot Air
Heating Source:
Gas-Natural
Cooling:
1 Unit
Water Heater:
Gas
Water:
Public Water, Water Charge Extra
Sewer:
Public Sewer, Sewer Charge Extra
Services:
Cable TV Available, Fiber Optic Available, Garbage Included
Lot Features
Acres:
0.00
Lot Dimensions:
n/a
Lot Features:
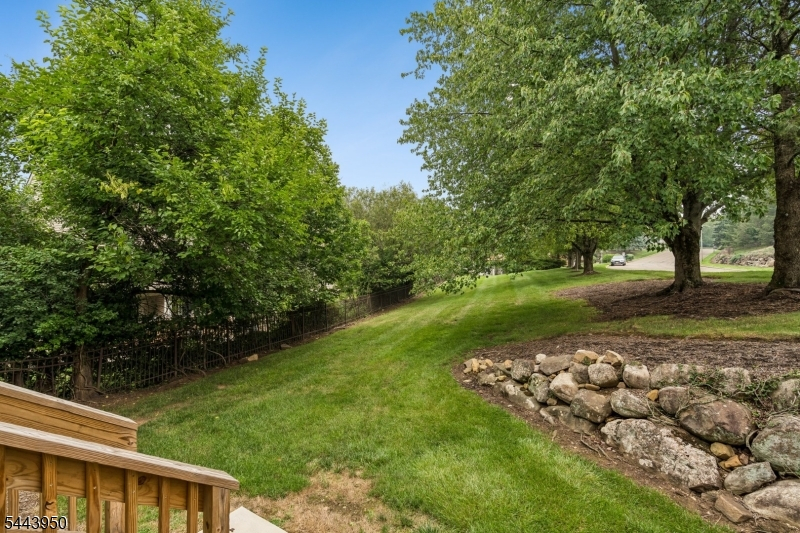
Level Lot, Open Lot
School Information
Elementary:
REDWOOD
Middle:
LIBERTY
High School:
W ORANGE
Community Information
County:
Essex
Town:
West Orange Twp.
Neighborhood:
West Essex Highlands
Application Fee:
$750
Association Fee:
$688 - Monthly
Fee Includes:
Maintenance-Common Area, Maintenance-Exterior, Snow Removal
Amenities:
Club House, Playground, Pool-Outdoor, Tennis Courts
Pets:
Number Limit, Yes
Financial Considerations
List Price:
$550,000
Tax Amount:
$12,914
Land Assessment:
$230,000
Build. Assessment:
$261,600
Total Assessment:
$491,600
Tax Rate:
2.63
Tax Year:
2025
Ownership Type:
Condominium
Listing Information
MLS ID:
4041603
List Date:
07-18-2026
Days On Market:
4
Listing Broker:
KELLER WILLIAMS MID-TOWN DIRECT
Listing Agent:
Mark Slade


Request More Information
Shawn and Diane Fox
RE/MAX American Dream
3108 Route 10 West
Denville, NJ 07834
Call: (973) 277-7853
Web: MorrisCountyLiving.com
