37 Elston St
Bloomfield Twp, NJ 07003
Price: $699,900
GSMLS: 4041610Type: Single Family
Style: Colonial
Beds: 3
Baths: 2 Full & 1 Half
Garage: 1-Car
Year Built: 1942
Acres: 0.08
Property Tax: $15,124
Description
Open House Today 4PM–7PM.
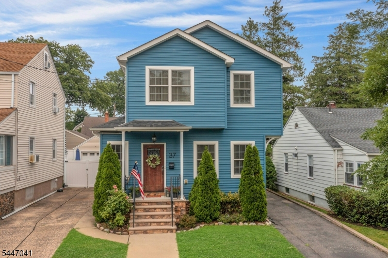
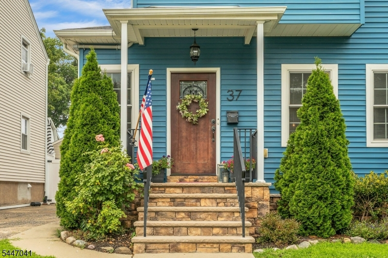
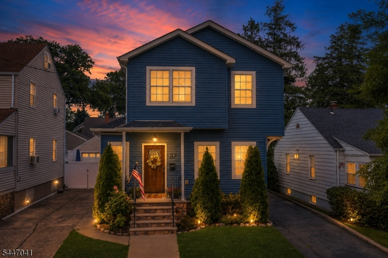
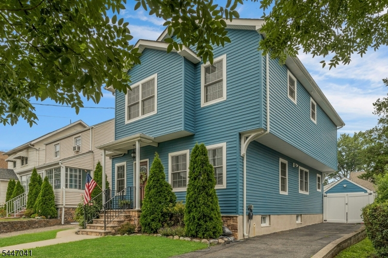
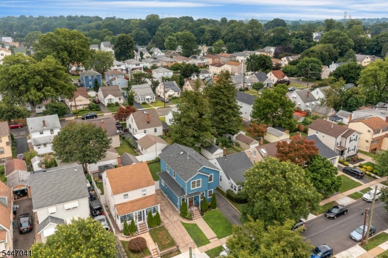
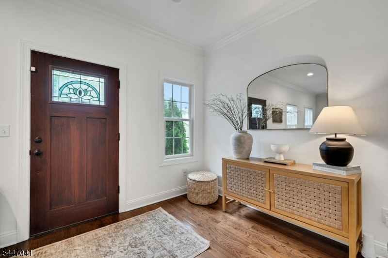
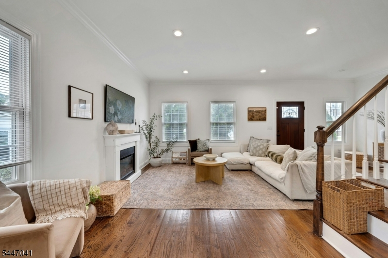
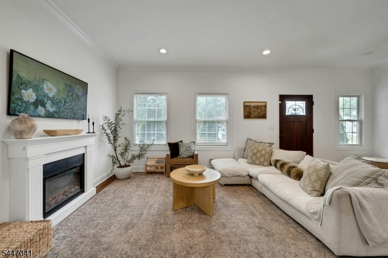
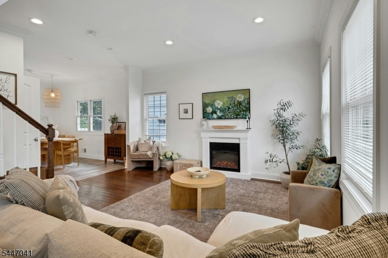
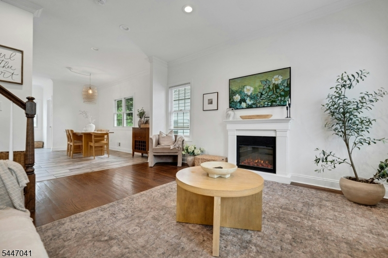
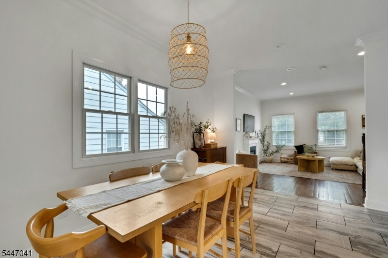
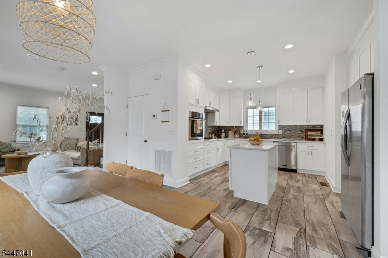
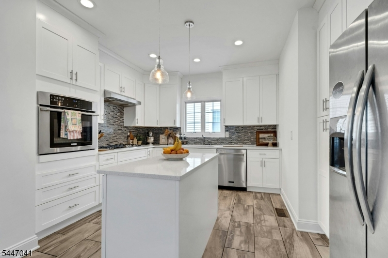
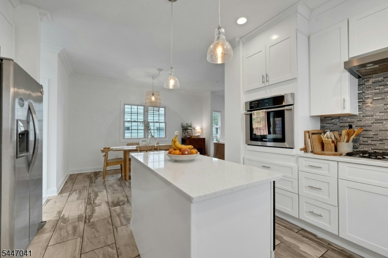
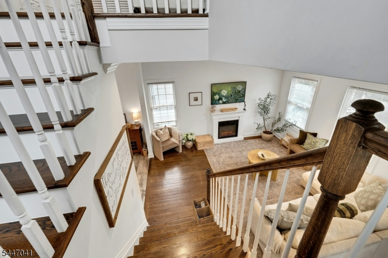
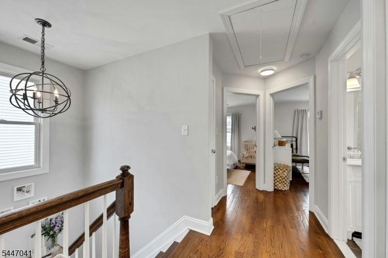
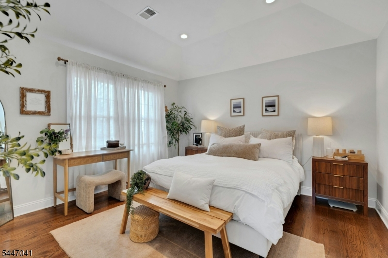
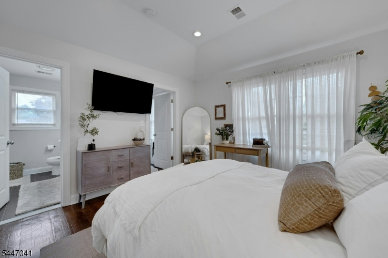
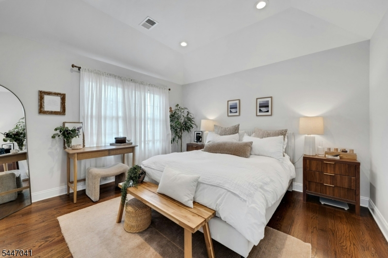
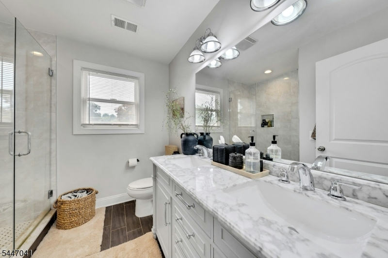
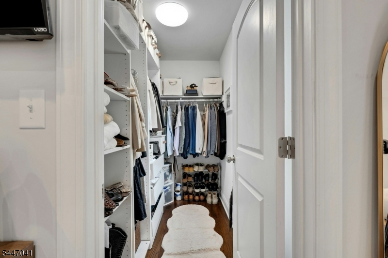
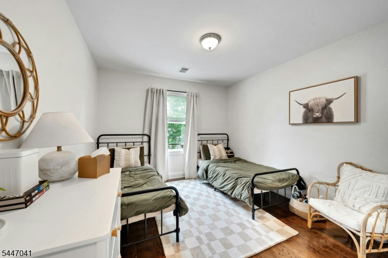
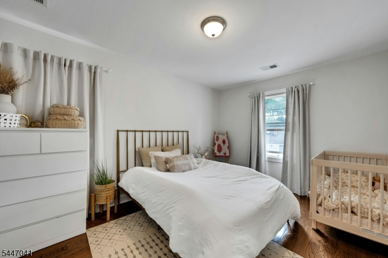
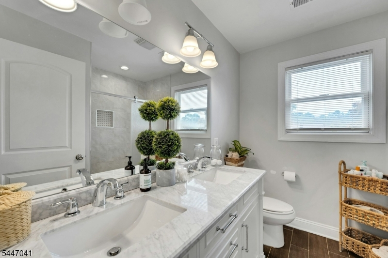
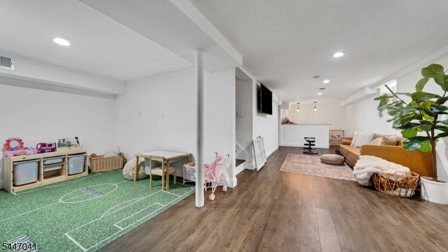
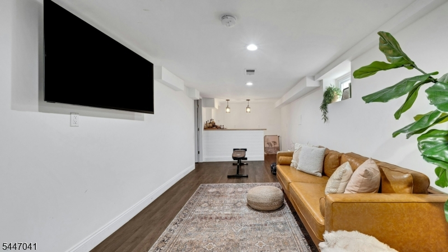
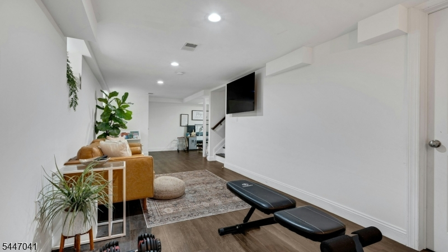
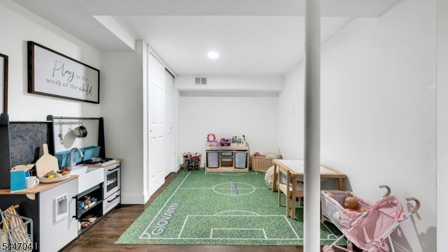
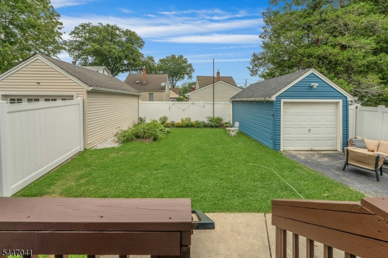
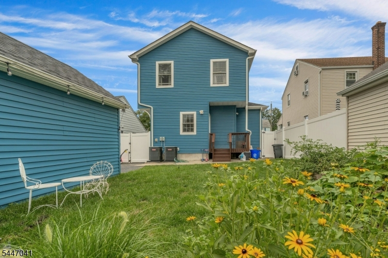
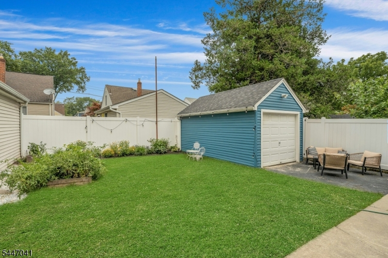
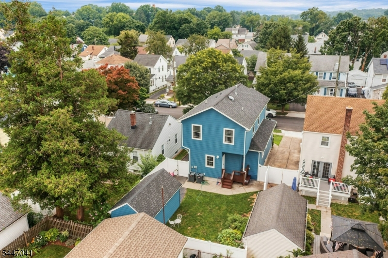
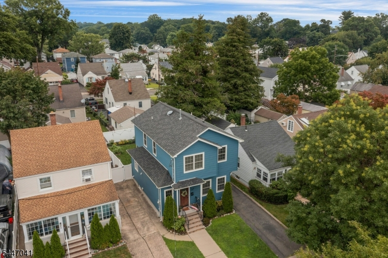
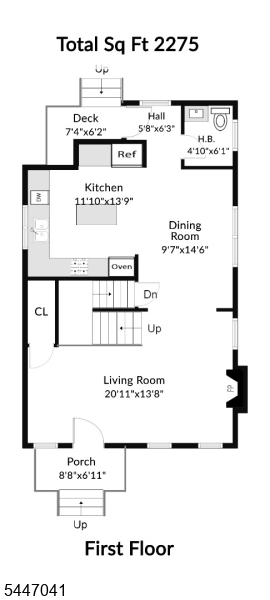
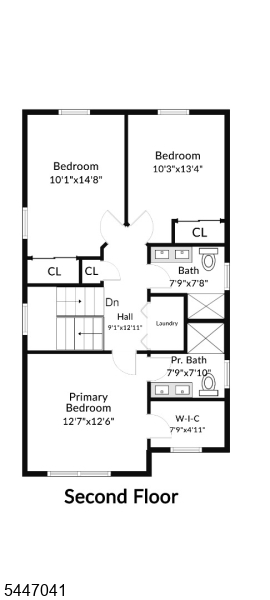
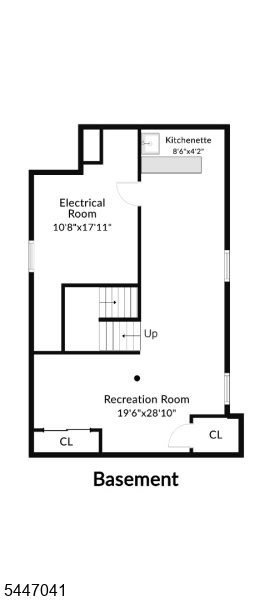
Extensively reimagined and redesigned, this distinctive residence showcases sophisticated contemporary design where thoughtful craftsmanship and everyday functionality come together seamlessly. Clean architectural lines, expansive windows, and an open-concept layout create bright, inviting living spaces ideal for both everyday living and entertaining.The beautifully appointed kitchen features custom cabinetry, quartz countertops, stainless steel appliances, and an oversized peninsula that flows effortlessly into the dining area and living room. A rear entrance provides direct access to the spacious, fully fenced backyard.The second level offers three generously proportioned bedrooms, including a private primary suite with a custom walk-in closet and renovated en-suite bath. Two additional bedrooms are served by an updated full hall bathroom.The finished lower level adds exceptional versatility with a spacious recreation room, wet bar, laundry area, and abundant storage, offering flexible space for entertaining, a media room, home office, or fitness area. A detached garage, beautifully landscaped grounds, and a private backyard complete the property. Conveniently located near parks, schools, shopping, dining, and transportation, this move-in-ready home offers contemporary living in a desirable residential setting.Rooms Sizes
Kitchen:
11x13 First
Dining Room:
9x14 First
Living Room:
13x20 First
Family Room:
n/a
Den:
n/a
Bedroom 1:
12x12 Second
Bedroom 2:
10x13 Second
Bedroom 3:
10x14 Second
Bedroom 4:
n/a
Room Levels
Basement:
Rec Room
Ground:
n/a
Level 1:
Dining Room, Kitchen, Living Room, Powder Room
Level 2:
3 Bedrooms, Bath Main, Bath(s) Other, Laundry Room
Level 3:
Attic
Level Other:
n/a
Room Features
Kitchen:
Center Island
Dining Room:
n/a
Master Bedroom:
Full Bath, Walk-In Closet
Bath:
n/a
Interior Features
Square Foot:
n/a
Year Renovated:
2019
Basement:
Yes - Finished, Full
Full Baths:
2
Half Baths:
1
Appliances:
Cooktop - Gas, Dishwasher, Dryer, Instant Hot Water, Microwave Oven, Refrigerator, Wall Oven(s) - Gas, Washer
Flooring:
Tile, Wood
Fireplaces:
1
Fireplace:
Imitation, Insert
Interior:
n/a
Exterior Features
Garage Space:
1-Car
Garage:
Detached Garage
Driveway:
1 Car Width
Roof:
Asphalt Shingle
Exterior:
Vinyl Siding
Swimming Pool:
No
Pool:
n/a
Utilities
Heating System:
2 Units, Forced Hot Air, Multi-Zone
Heating Source:
Gas-Natural
Cooling:
2 Units, Central Air, Multi-Zone Cooling
Water Heater:
Gas
Water:
Public Water
Sewer:
Public Available
Services:
n/a
Lot Features
Acres:
0.08
Lot Dimensions:
35 X 97
Lot Features:
n/a
School Information
Elementary:
DEMAREST
Middle:
BLOOMFIELD
High School:
BLOOMFIELD
Community Information
County:
Essex
Town:
Bloomfield Twp.
Neighborhood:
n/a
Application Fee:
n/a
Association Fee:
n/a
Fee Includes:
n/a
Amenities:
n/a
Pets:
n/a
Financial Considerations
List Price:
$699,900
Tax Amount:
$15,124
Land Assessment:
$129,200
Build. Assessment:
$304,300
Total Assessment:
$433,500
Tax Rate:
3.49
Tax Year:
2025
Ownership Type:
Fee Simple
Listing Information
MLS ID:
4041610
List Date:
07-17-2026
Days On Market:
0
Listing Broker:
PROMINENT PROPERTIES SIR
Listing Agent:
David De Pierro


Request More Information
Shawn and Diane Fox
RE/MAX American Dream
3108 Route 10 West
Denville, NJ 07834
Call: (973) 277-7853
Web: MorrisCountyLiving.com
