54 Halsey Is
Jefferson Twp, NJ 07849
Price: $1,500,000
GSMLS: 4041614Type: Single Family
Style: Custom Home
Beds: 4
Baths: 5 Full & 2 Half
Garage: No
Year Built: 2007
Acres: 1.04
Property Tax: $24,577
Description
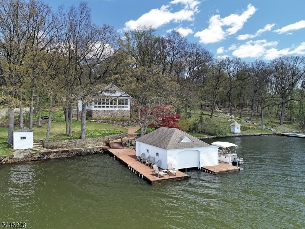
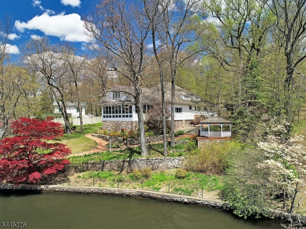
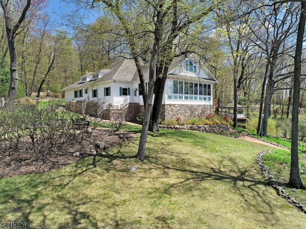
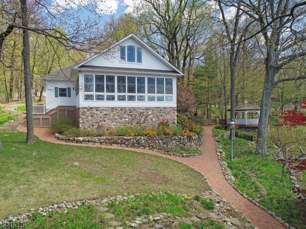
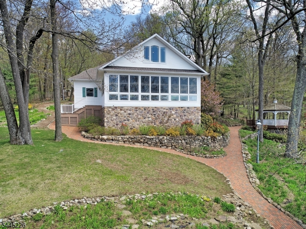
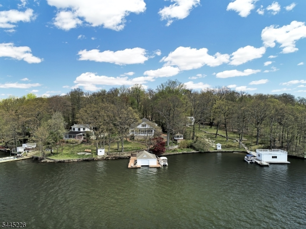
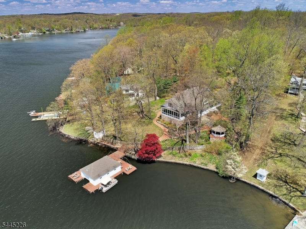
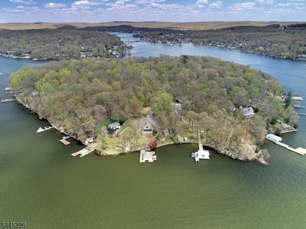
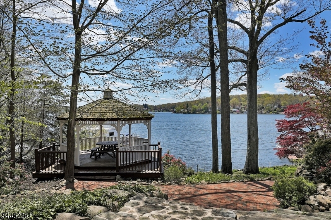
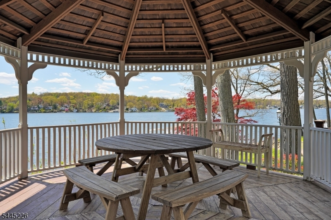
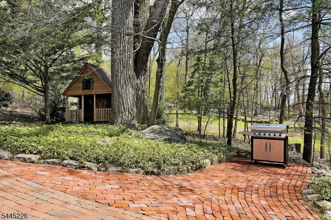
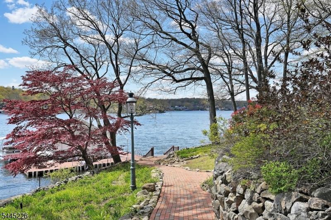
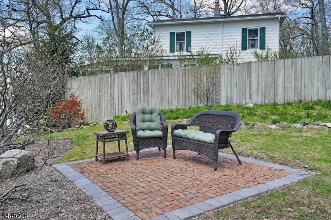
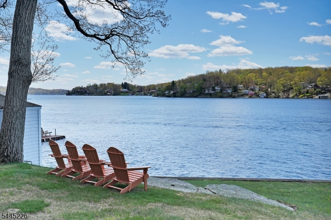
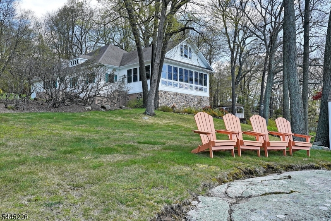
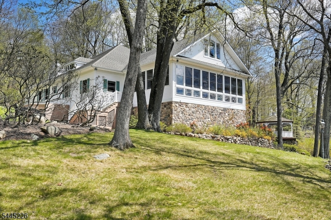
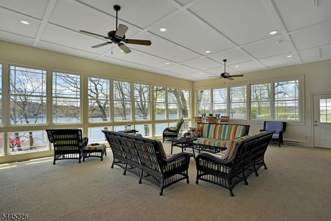
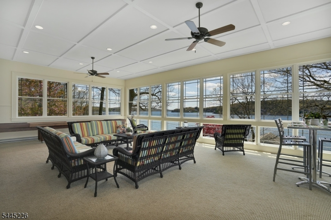
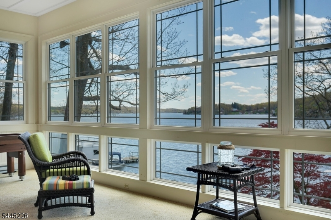
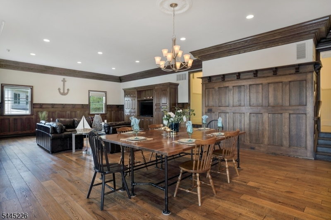
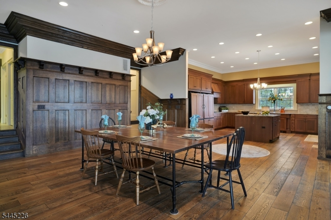
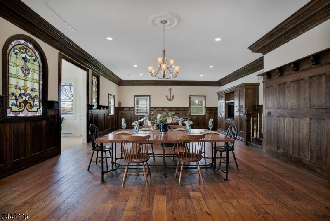
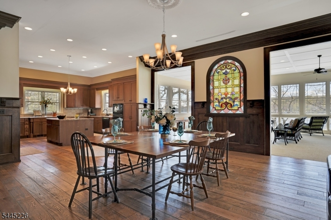
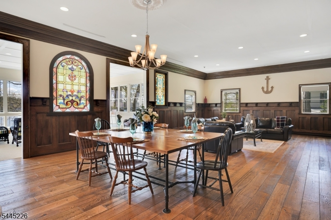
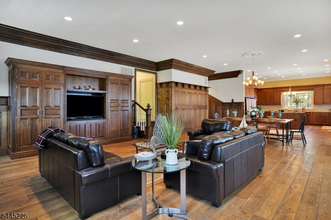
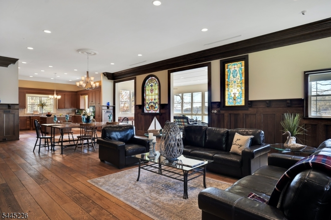
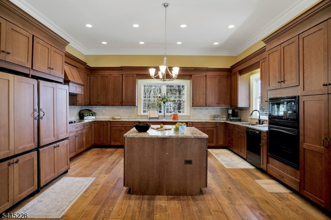
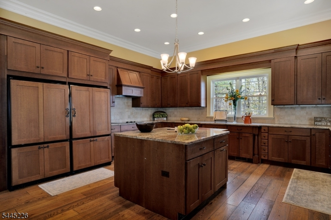
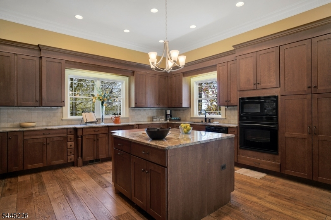
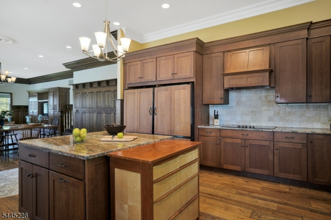
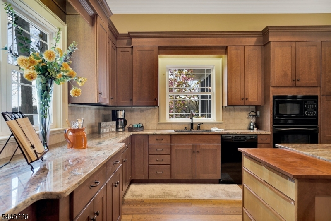
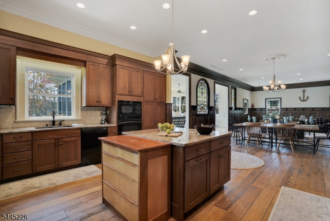
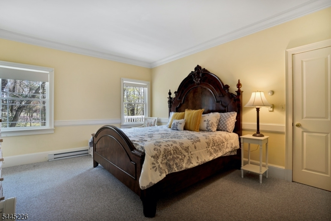
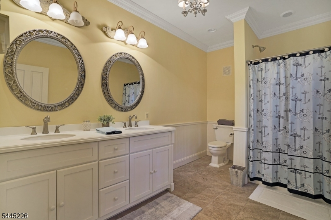
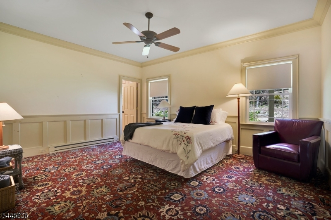
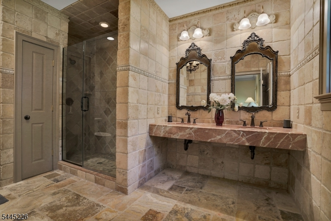
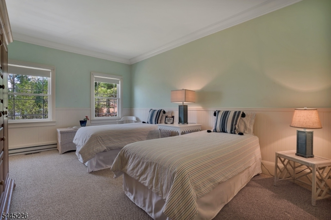
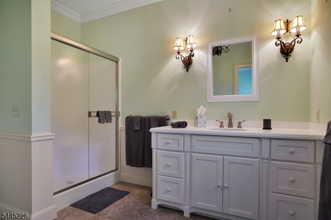
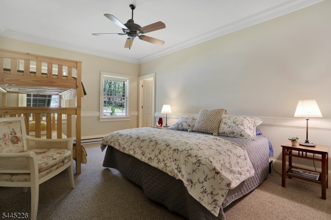
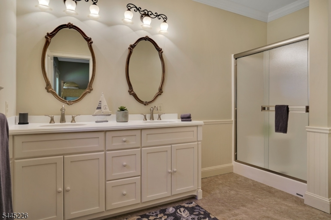
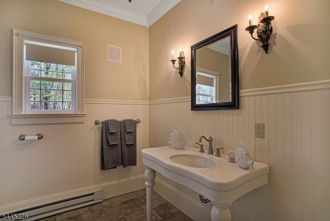
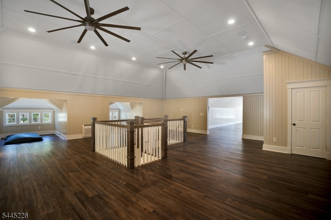
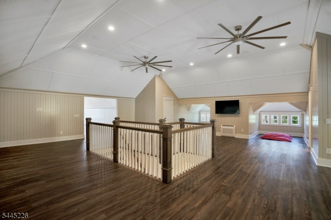
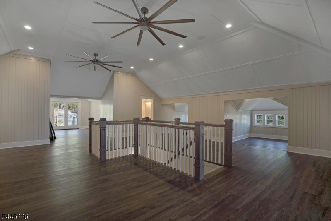
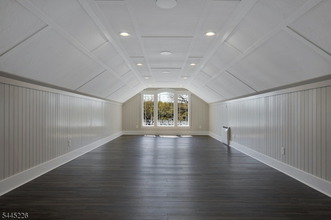
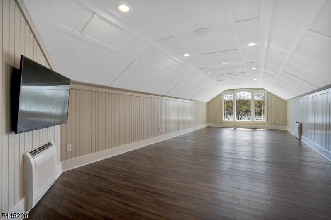
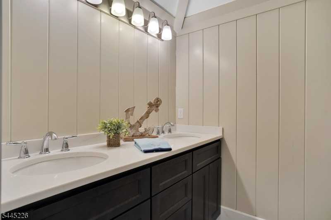
Escape to one of Lake Hopatcong's most extraordinary island retreats, where timeless craftsmanship, classic lake charm, & unforgettable waterfront living come together. This meticulously maintained, fully furnished Halsey Island residence showcases exceptional woodwork, stained-glass accents, oversized rooms & an expansive open floor plan designed for entertaining & gathering. 4 BR's, 7 baths & a massive loft, the home accommodates up to 18 guests, making it the perfect destination for friends, weekend getaways. The spacious living room, dining area & kitchen flow seamlessly together, while a spectacular glass-enclosed porch overlooks the lake & a shuffleboard area. The expansive 2nd level offers flexible space for gaming, lounging, addt'l sleeping quarters, or for simply relaxing after a day on the water. Step outside to two private boat slips, a charming boathouse, gazebo, playhouse, stone lakeside patio & endless opportunities to boat, swim, water ski, fish, kayak or simply unwind while taking in the tranquil lake views. Stroll the scenic "Halsey Oval," a walking path that circles the island, and experience the unique sense of community that island living offers. Minutes away by boat are waterfront restaurants, mini golf, market & many of Lk. Hopatcong's favorite destinations.1 hour from NYC, with nearby mass transit, this remarkable property offers the perfect blend of secluded lakefront serenity & easy accessible by boat a truly exceptional luxury island retreat.
Rooms Sizes
Kitchen:
20x20 First
Dining Room:
First
Living Room:
First
Family Room:
n/a
Den:
n/a
Bedroom 1:
First
Bedroom 2:
First
Bedroom 3:
First
Bedroom 4:
First
Room Levels
Basement:
n/a
Ground:
Pantry
Level 1:
4+Bedrms,BathMain,BathOthr,DiningRm,Florida,Kitchen,Laundry,LivDinRm,Pantry
Level 2:
BathOthr,GreatRm,Leisure
Level 3:
n/a
Level Other:
n/a
Room Features
Kitchen:
Center Island, Pantry
Dining Room:
Living/Dining Combo
Master Bedroom:
1st Floor, Full Bath, Walk-In Closet
Bath:
Stall Shower And Tub
Interior Features
Square Foot:
n/a
Year Renovated:
2019
Basement:
Yes - Full, Unfinished
Full Baths:
5
Half Baths:
2
Appliances:
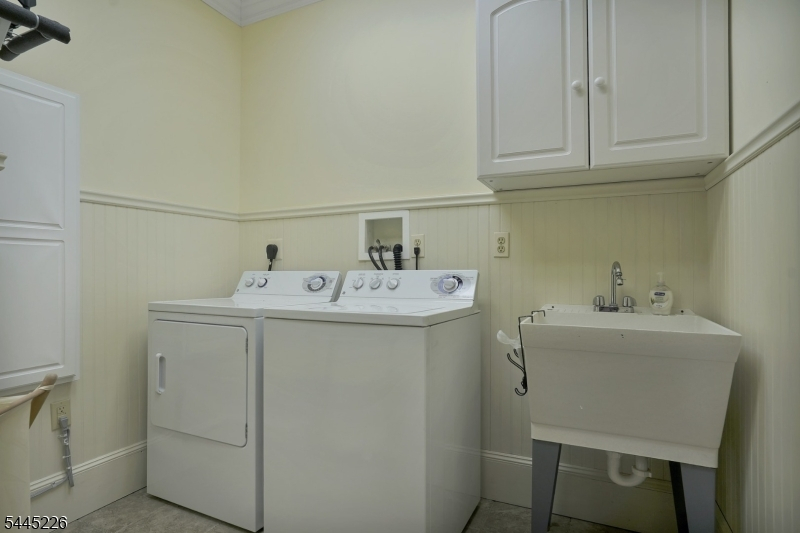
Cooktop - Electric, Dishwasher, Dryer, Kitchen Exhaust Fan, Range/Oven-Electric, Refrigerator, Wall Oven(s) - Electric, Washer
Flooring:
Tile, Wood
Fireplaces:
No
Fireplace:
n/a
Interior:
Carbon Monoxide Detector, High Ceilings, Shades, Smoke Detector, Walk-In Closet
Exterior Features
Garage Space:
No
Garage:
n/a
Driveway:
See Remarks
Roof:
Asphalt Shingle
Exterior:
Vinyl Siding
Swimming Pool:
No
Pool:
n/a
Utilities
Heating System:
Baseboard - Electric
Heating Source:
Electric
Cooling:
Central Air
Water Heater:
Electric
Water:
See Remarks
Sewer:
Septic
Services:
n/a
Lot Features
Acres:
1.04
Lot Dimensions:
n/a
Lot Features:
Lake Front, Lake On Lot, Lake/Water View, Waterfront
School Information
Elementary:
n/a
Middle:
n/a
High School:
n/a
Community Information
County:
Morris
Town:
Jefferson Twp.
Neighborhood:
Lk. Hopatcong-Halsey
Application Fee:
n/a
Association Fee:
n/a
Fee Includes:
n/a
Amenities:
Boats - Gas Powered Allowed, Jogging/Biking Path, Lake Privileges, Storage
Pets:
Yes
Financial Considerations
List Price:
$1,500,000
Tax Amount:
$24,577
Land Assessment:
$151,500
Build. Assessment:
$640,300
Total Assessment:
$791,800
Tax Rate:
3.00
Tax Year:
2025
Ownership Type:
Fee Simple
Listing Information
MLS ID:
4041614
List Date:
07-18-2026
Days On Market:
3
Listing Broker:
PROMINENT PROPERTIES SIR
Listing Agent:
Karen Foley




Request More Information
Shawn and Diane Fox
RE/MAX American Dream
3108 Route 10 West
Denville, NJ 07834
Call: (973) 277-7853
Web: MorrisCountyLiving.com
